Buy Sedona Real Estate

Bell Rock REMAX Balloon

Rob & Pam Schabatka

Broker/Owner

(928) 282-4166 (o)

(928) 821-3508 (c)

Login
slider2
Price
Beds
Baths
For Sale / All Types

Sedona MLS Listings Search

Save
Ask
Tour
Hide
Share
$985,000
360 Days On Site

5319 E BAKER Drive
Cave Creek, AZ 85331

For Sale|Single Family Residence|Active
4
Beds
3
Total Baths
2
Full Baths
1
Partial Bath
3,576
SqFt
$275
/SqFt
2011
Built
Subdivision:
MONTEVISTA
County:
Maricopa

Due to the health concerns created by Coronavirus we are offering personal 1-1 online video walkthough tours where possible.
Call Now: (928) 282-4166 x 253
Is this the listing for you? We can help make it yours.
(928) 282-4166 x 253
5319 E BAKER Drive5319 E BAKER Drive5319 E BAKER Drive5319 E BAKER Drive
Save
Ask
Tour
Hide
Share


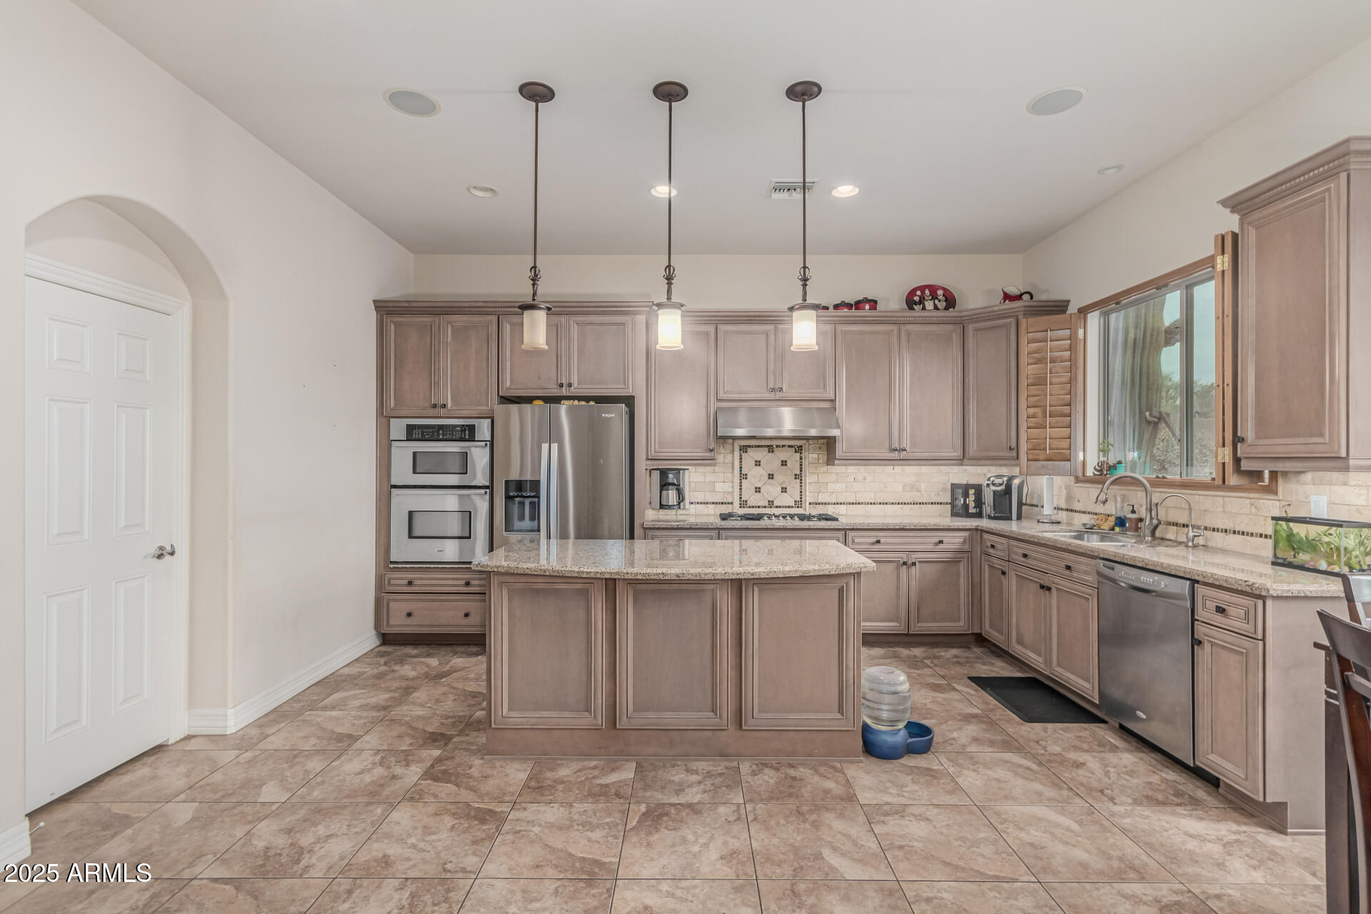
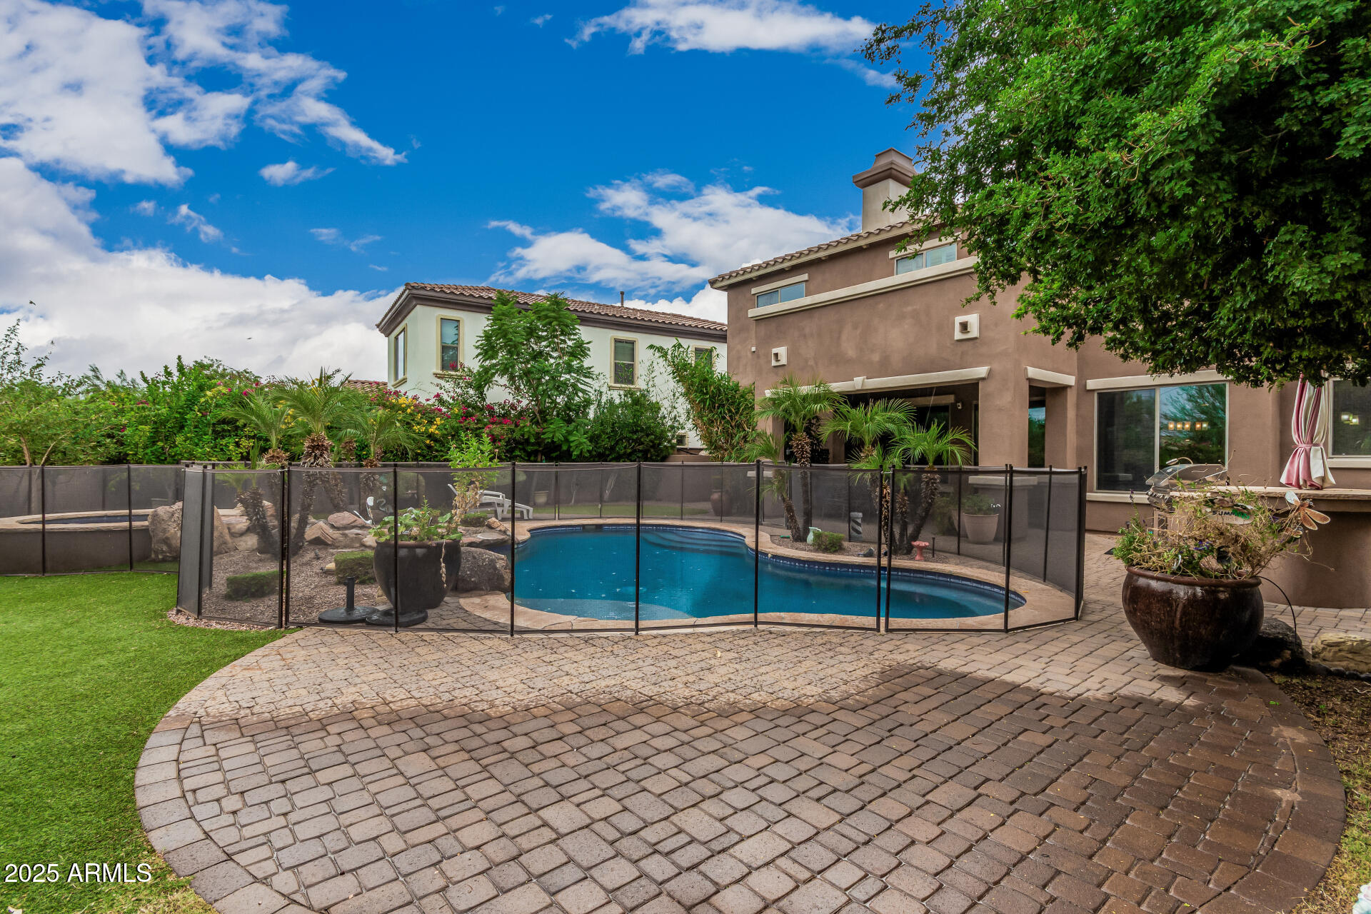
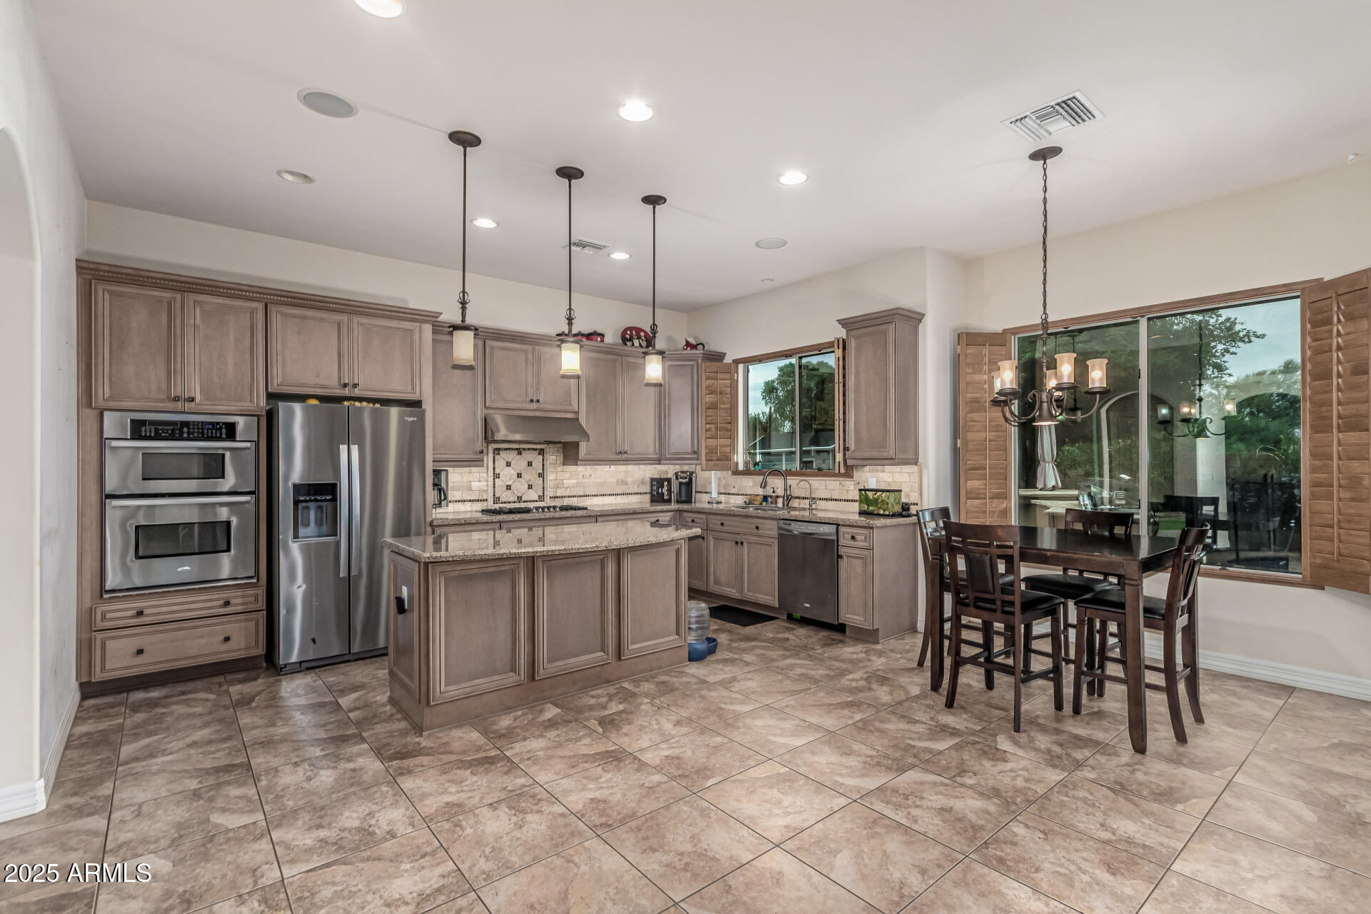
Opportunity to live in the exclusive gated MonteVista community in Cave Creek! Spacious home features 4 bedrm + bonus game/playroom upstairs, guest/craft/exercise room downstairs, & living room/office/flex room. Enjoy an inviting interior courtyard, a lush backyard w/pool & spa, built-in BBQ. citrus trees & rose bushes. Large kitchen boasts SS appliances, 5-burner gas cooktop, blt-in Brew Express coffee maker, wine cooler, R/O system, center island open to great rm with stunning Canterra stone gas fireplace. Elegant entry showcases a rotunda w/connected sitting area, formal dining room, plantation shutters throughout. Additional highlights include a tandem 3-car garage w/epoxy flooring, 2 4X8 overhead storage units, exit door to back. Just steps to the community park Rentals Allowed with 30 day min lease. $75,000 in Interior Builder Upgrades: Wood plantation shutters t/o Cantera stone gas fireplace in great room. Sunken bonus room with French doors, built-in adjustable custom wood shelving & cabinets with Home Theater Control 4 systems. Upgraded kitchen cabinets, custom beveled granite, undermount sink, fixtures, wine chiller, custom backsplash, lighting under cabinets, RO. Marble countertops in Primary. Upgraded lighting for art niches, floor lights along stairs & hallway, canned ceiling lights on dimmers t/o. Upgraded custom iron stair banister and smooth Santa Fe texture. Classy closet shelving & lighting upgrades inside all bedroom closets. Full height mirrors framed in tile in bathrooms. Triple Low E windows. RO system $115,000 in Exterior upgrades: Resort heated pool & elevated Spa with overflow cascading over rock into pool, Pebble-Tec finish, Baja shelves, pop-up cleaning system, flagstone trimmed pool & spa. Variable speed Hayward pool filter with valve to separately heat the spa. Flagstone lined walkway and private courtyard. Landscape lightning & drip system in front, courtyard and back on timers Built-in BBQ & flagstone table. Turf backyard Epoxy garage coating, 2 8X4 overhead storage shelves, separate man door exit Extended garage & patio Upgraded aggregate concrete driveway.

Save
Ask
Tour
Hide
Share
Listing Snapshot
Price 
$985,000
Days On Site 
360 Days
Bedrooms 
4
Inside Area (SqFt) 
3,576 sqft
Total Baths 
3
Full Baths 
2
Partial Baths 
1
Lot Size 
0.24 Acres
Year Built 
2011
MLS® Number 
6925968
Status 
Active
Property Tax 
$4,141
HOA/Condo/Coop Fees 
$239 monthly
Sq Ft Source 
Assessor
Friends & Family
Recent Activity
3 days agoListing updated with changes from the MLS®
2 weeks agoPrice changed to $985,000
3 months agoStatus changed to Active
12 months agoListing first seen on site
General Features
Acres 
0.24
Cross Street 
Dixileta and 56th
Disclosures 
Seller Discl AvailAgency Discl Req
Garage 
Yes
Garage Spaces 
3
Land Lease 
No
Levels 
Two
Number Of Stories 
2
Parking 
TandemGarage Door OpenerDirect Access
Parking Spaces 
2
Property Sub Type 
Single Family Residence
Sewer 
Public Sewer
Style 
SpanishSanta Barbara/Tuscan
Utilities 
Sewer Connected
Water Source 
Public
Interior Features
Appliances 
DishwasherDisposalRefrigeratorGas CooktopMicrowaveBuilt-In Electric OvenWater Softener Owned
Cooling 
Ceiling Fan(s)Central AirHeat Pump
Fireplace 
Yes
Fireplace Features 
Family RoomGasFire Pit
Fireplaces 
1
Flooring 
CarpetTile
Heating 
Natural GasHeat Pump
Interior 
Double VanityKitchen IslandGranite CountersHigh Speed InternetHigh Ceilings
Laundry Features 
Washer HookupInside
Spa 
Yes
Window Features 
Triple Pane WindowsLow Emissivity WindowsDouble Pane Windows
Save
Ask
Tour
Hide
Share
Exterior Features
Construction Details 
OtherStuccoStone
Exterior 
BarbecueStoragePrivate YardPlaygroundBuilt-in Barbecue
Fencing 
BlockBack Yard
Lot Features 
Desert FrontSprinklers In FrontSprinklers In Rear
Pool Features 
FencedHeatedOutdoor Pool
Private Pool 
Yes
Roof 
Concrete
Spa 
Yes
Spa Features 
PrivateHeated
Windows/Doors 
Triple Pane WindowsLow Emissivity WindowsDouble Pane Windows
Community Features
Association Fee 
$717.0
Association Fee Frequency 
Quarterly
Community Features 
GatedPlaygroundSidewalks
School District 
Cave Creek Unified District
Township 
5N
Financing Terms Available 
CashFHAConventional
Roads 
Asphalt
Schools
School District
Cave Creek Unified District
Elementary School
Lone Mountain Elementary School
Middle School
Sonoran Trails Middle School
High School
Cactus Shadows High School
Listing courtesy of Compass.


All information should be verified by the recipient and none is guaranteed as accurate by ARMLS. Copyright 2026 Arizona Regional Multiple Listing Service, Inc. All rights reserved.
Last checked: 2026-09-24 02:44 AM UTC

Neighborhood & Commute
Source: Walkscore
Disclosure: Community information and market data powered by Constellation Data Labs. Information is deemed reliable but not guaranteed.
Save
Ask
Tour
Hide
Share

Signup for Our Newsletter

Signup Here

New Listings this Week

Social Media Profiles BuySedona Facebook Page BuySedona YouTube Channel BuySedona Twitter Feed BuySedona Instagram; BuySedona PinBoards

Sitemap | IDX Sitemap | IDX Links

© 2012 - 2026
RE/MAX Sedona:
Sedona Property Partners
TALO Real Estate Web Design

TALO Real Estate Website Design
REMAX Balloon