Buy Sedona Real Estate

Bell Rock REMAX Balloon

Rob & Pam Schabatka

Broker/Owner

(928) 282-4166 (o)

(928) 821-3508 (c)

Login
slider2
Price
Beds
Baths
For Sale / All Types

Sedona MLS Listings Search

Save
Ask
Tour
Hide
Share
$3,195,000
347 Days On Site

6101 E JOAN DE ARC Avenue
Scottsdale, AZ 85254

For Sale|Single Family Residence|Active
5
Beds
3
Total Baths
3
Full Baths
4,122
SqFt
$775
/SqFt
2026
Built
Subdivision:
SHEA NORTH ESTATES NO. 3
County:
Maricopa

Due to the health concerns created by Coronavirus we are offering personal 1-1 online video walkthough tours where possible.
Call Now: (928) 282-4166 x 253
Is this the listing for you? We can help make it yours.
(928) 282-4166 x 253
6101 E JOAN DE ARC Avenue6101 E JOAN DE ARC Avenue6101 E JOAN DE ARC Avenue6101 E JOAN DE ARC Avenue
Save
Ask
Tour
Hide
Share

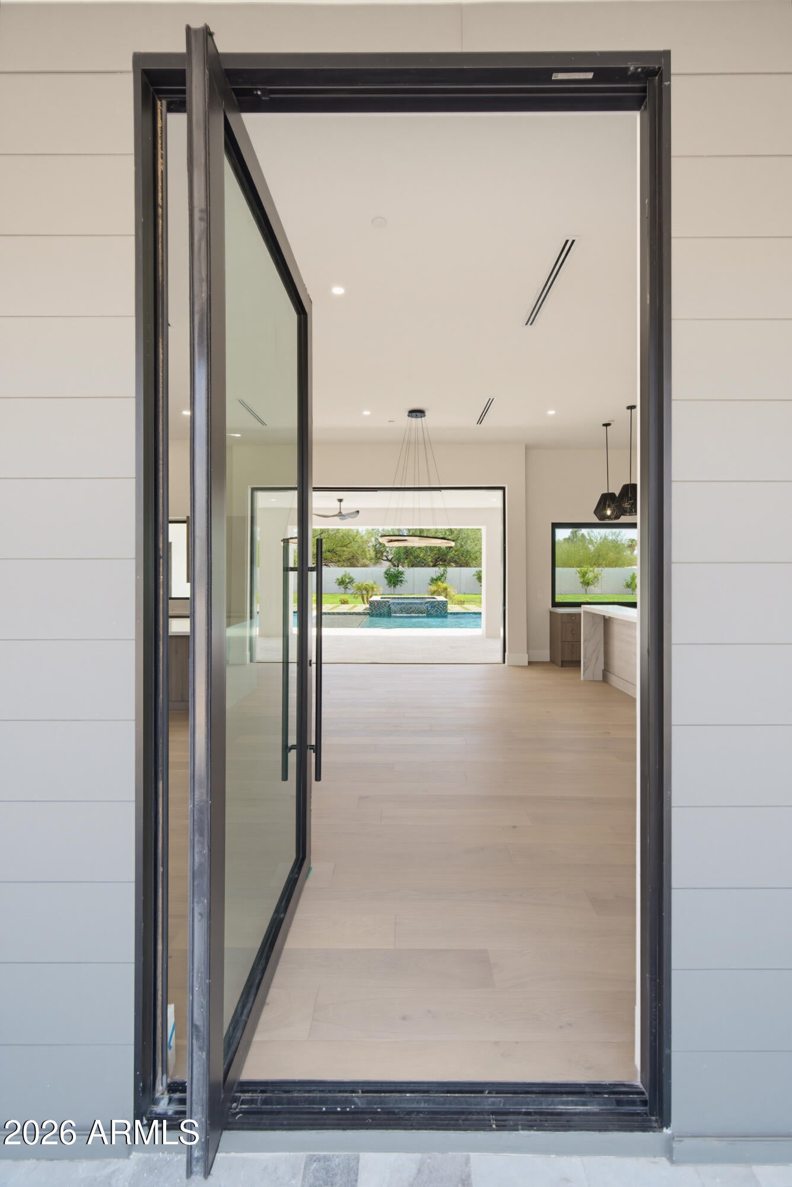
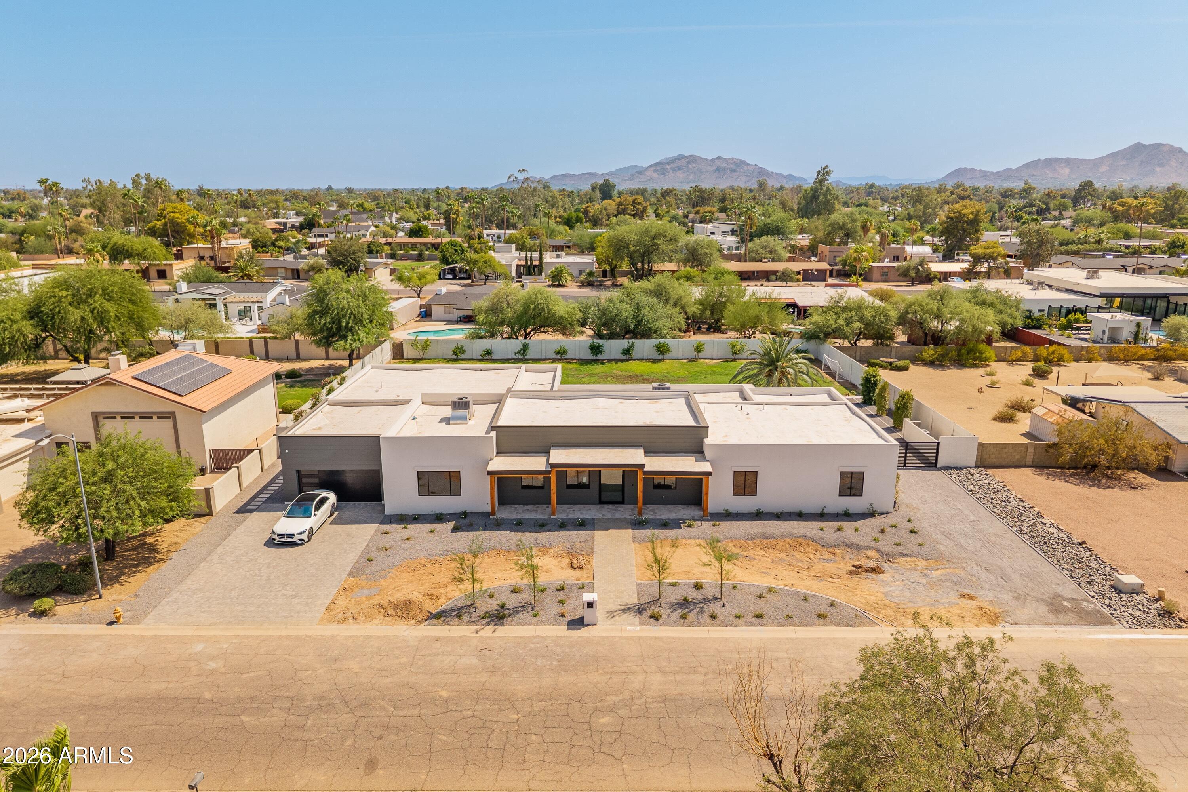
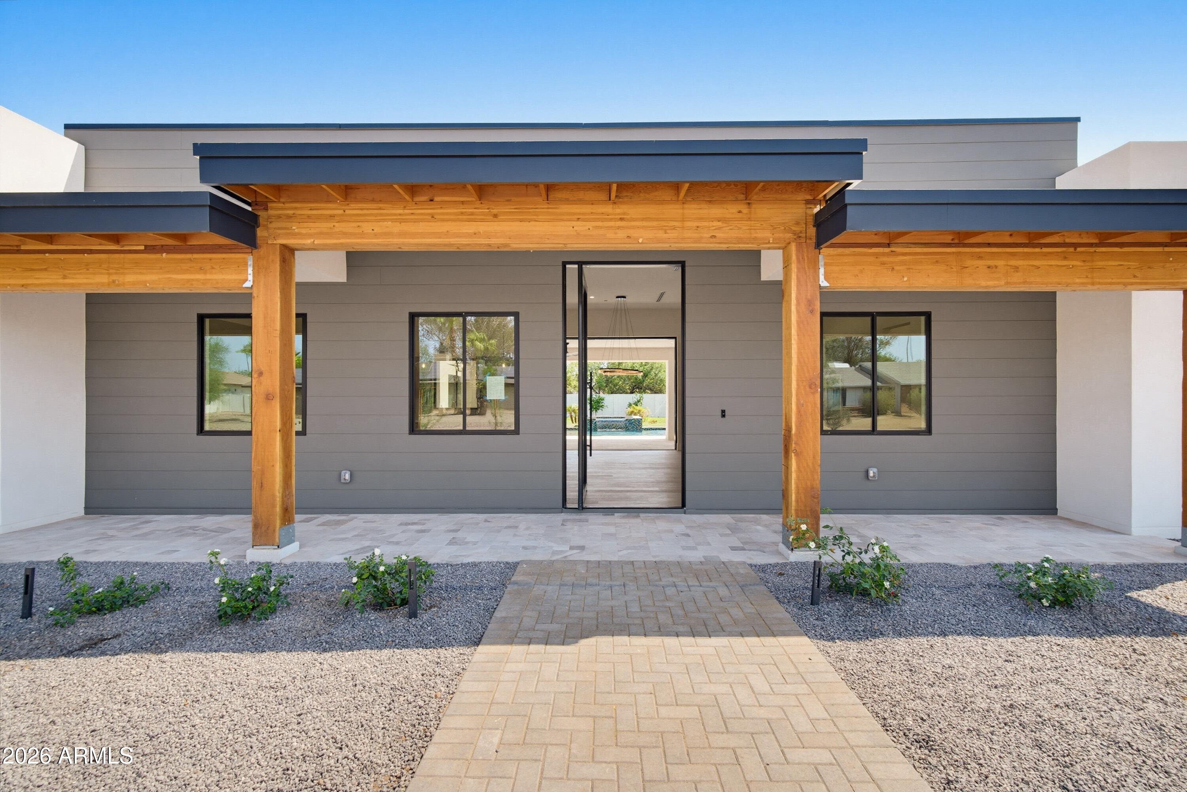
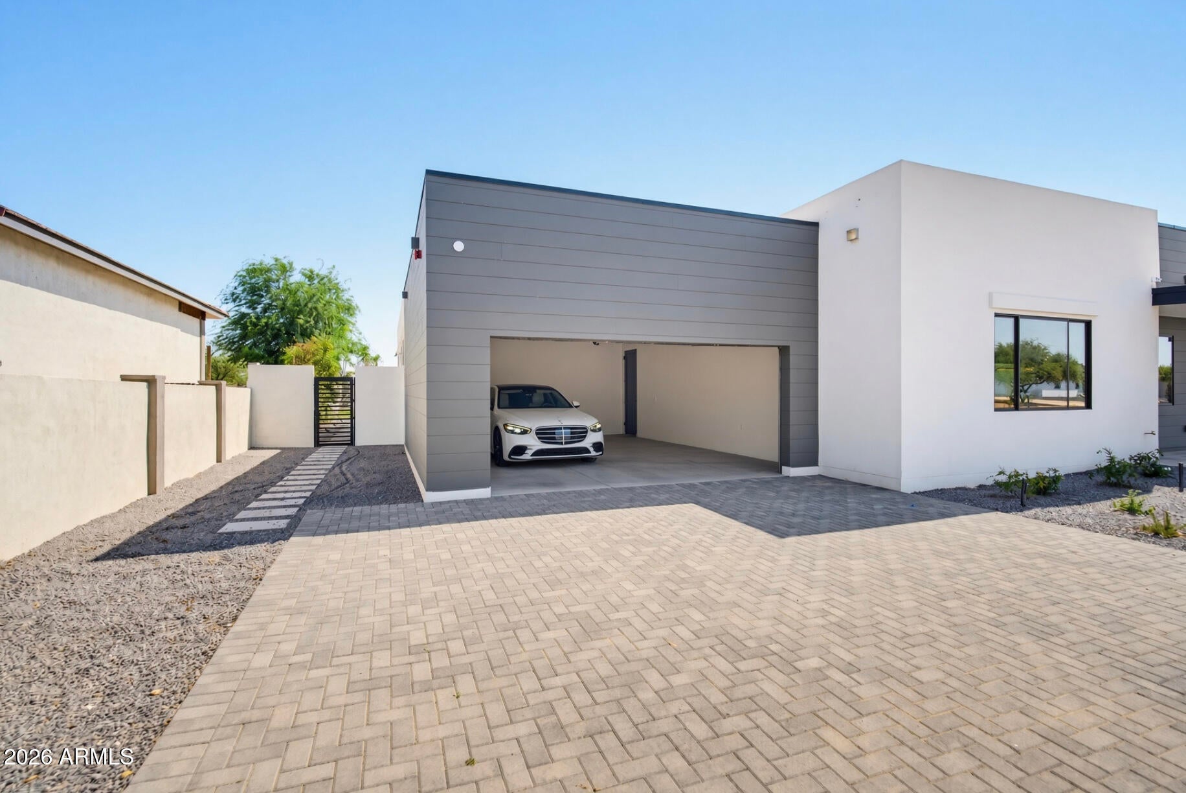
Exquisite new custom modern masterpiece in Scottsdale's Magic 85254 Zip Code & set on a highly desired N/S exposure 26,000+ sq. ft. lot - has dual/split Master suites, office, & game room, wet bar, and showcases designer finishes & stunning craftsmanship including Western Door & Window systems. Once inside, an open-concept great room w/ 12ft ceiling seamlessly flows into a dream kitchen, anchored by an 8' island w/ stunning Calacatta Gold quartz countertops w/ waterfall edges, & LED lighting. For the culinary enthusiast, double ovens, 6-burner induction stove top, a 30'' porcelain farm sink, European frameless oak cabinetry w/soft close drawers/doors, & a walk-in pantry complete the package. White oak hardwood floors & 7''+ base boards t/o, expansive sliding glass pocket doors blur the line between indoor and outdoor living, opening to an entertainer's paradise. The backyard is a true oasis, boasting a resort pool w/ baja shelf & 8x8 spillover spa & vibrant LED lighting & expansive soccer field for some real fun! For entertainment, there is a wet bar, ice maker, dual wine fridge, & freezer drawer perfect for game nights or casual lounging. The smart-wired home ensures seamless connectivity, while an RV gate provides potential for additional garages and/or casita adding future flexibility. This is more than a home; it's a lifestyle! Don't miss your chance to own a bespoke residence in one of Scottsdale's most coveted neighborhoods, designed for those who demand the best in luxury & function. Total build takes up less than 24% of an allowable 40% lot coverage -- so there is room to build/expand... think guest house and/or garage/vehicle storage.

Save
Ask
Tour
Hide
Share
Listing Snapshot
Price 
$3,195,000
Days On Site 
347 Days
Bedrooms 
5
Inside Area (SqFt) 
4,122 sqft
Total Baths 
3
Full Baths 
3
Partial Baths 
N/A
Lot Size 
0.6 Acres
Year Built 
2026
MLS® Number 
6932520
Status 
Active
Property Tax 
$3,445
HOA/Condo/Coop Fees 
N/A
Sq Ft Source 
N/A
Friends & Family
Recent Activity
4 days agoListing updated with changes from the MLS®
4 days agoStatus changed to Active
3 months agoPrice changed to $3,195,000
11 months agoListing first seen on site
General Features
Acres 
0.6
Attached Garage 
Yes
Cross Street 
60th Street & Thunderbird Rd
Disclosures 
Seller Discl AvailAgency Discl Req
Foundation 
Slab
Garage 
Yes
Garage Spaces 
2
Land Lease 
No
Levels 
One
Number Of Stories 
1
Parking 
Garage Door OpenerCircular DrivewayDirect Access
Parking Spaces 
4
Property Condition 
Under ConstructionNew Construction
Property Sub Type 
Single Family Residence
Security 
Security System Owned
Sewer 
Public Sewer
Style 
RanchContemporary
Utilities 
Sewer ConnectedNatural Gas Connected
Water Source 
Public
Interior Features
Appliances 
DishwasherDisposalRefrigeratorElectric CooktopMicrowaveBuilt-In Electric OvenInduction CooktopElectric OvenElectric Range
Cooling 
Ceiling Fan(s)Central AirHeat Pump
Electric 
220 Volts in Kitchen
Fireplace 
Yes
Fireplaces 
1
Flooring 
StoneWood
Heating 
ElectricZonedHeat Pump
Interior 
Double VanityPantryKitchen IslandHigh Speed InternetHigh Ceilings
Laundry Features 
Washer HookupInsideGas Dryer Hookup
Spa 
Yes
Window Features 
Double Pane Windows
Save
Ask
Tour
Hide
Share
Exterior Features
Construction Details 
StoneStuccoCement Siding
Exterior 
BarbecuePrivate YardPlaygroundBuilt-in Barbecue
Fencing 
BlockBack Yard
Lot Features 
Sprinklers In FrontSprinklers In Rear
Patio And Porch 
Patio
Pool Features 
Outdoor Pool
Private Pool 
Yes
Roof 
Built-UpFoam
Spa 
Yes
Spa Features 
PrivateHeated
Windows/Doors 
Double Pane Windows
Community Features
Community Features 
Sidewalks
School District 
Paradise Valley Unified District
Township 
3N
Financing Terms Available 
CashFHAConventional1031 Exchange
Roads 
Paved
Schools
School District
Paradise Valley Unified District
Elementary School
Desert Shadows Elementary School
Middle School
Desert Shadows Middle School
High School
Horizon High School
Listing courtesy of Berkshire Hathaway HomeServices Arizona Properties.


All information should be verified by the recipient and none is guaranteed as accurate by ARMLS. Copyright 2026 Arizona Regional Multiple Listing Service, Inc. All rights reserved.
Last checked: 2026-09-24 01:18 AM UTC

Neighborhood & Commute
Source: Walkscore
Disclosure: Community information and market data powered by Constellation Data Labs. Information is deemed reliable but not guaranteed.
Save
Ask
Tour
Hide
Share

Signup for Our Newsletter

Signup Here

New Listings this Week

Social Media Profiles BuySedona Facebook Page BuySedona YouTube Channel BuySedona Twitter Feed BuySedona Instagram; BuySedona PinBoards

Sitemap | IDX Sitemap | IDX Links

© 2012 - 2026
RE/MAX Sedona:
Sedona Property Partners
TALO Real Estate Web Design

TALO Real Estate Website Design
REMAX Balloon