



Sedona MLS Listings Search
Save
Ask
Tour
Hide
$444,000
339 Days On Site
1285 E Ridgerock LoopCasa Grande, AZ 85122
For Sale|Single Family Residence|Active
3
Beds
3
Total Baths
2
Full Baths
1
Partial Bath
2,254
SqFt
$197
/SqFt
2025
Built
Subdivision:
Arroyo Grande
County:
Pinal
Due to the health concerns created by Coronavirus we are offering personal 1-1 online video walkthough tours where possible.
Call Now: (928) 282-4166 x 253
Is this the listing for you? We can help make it yours.
(928) 282-4166 x 253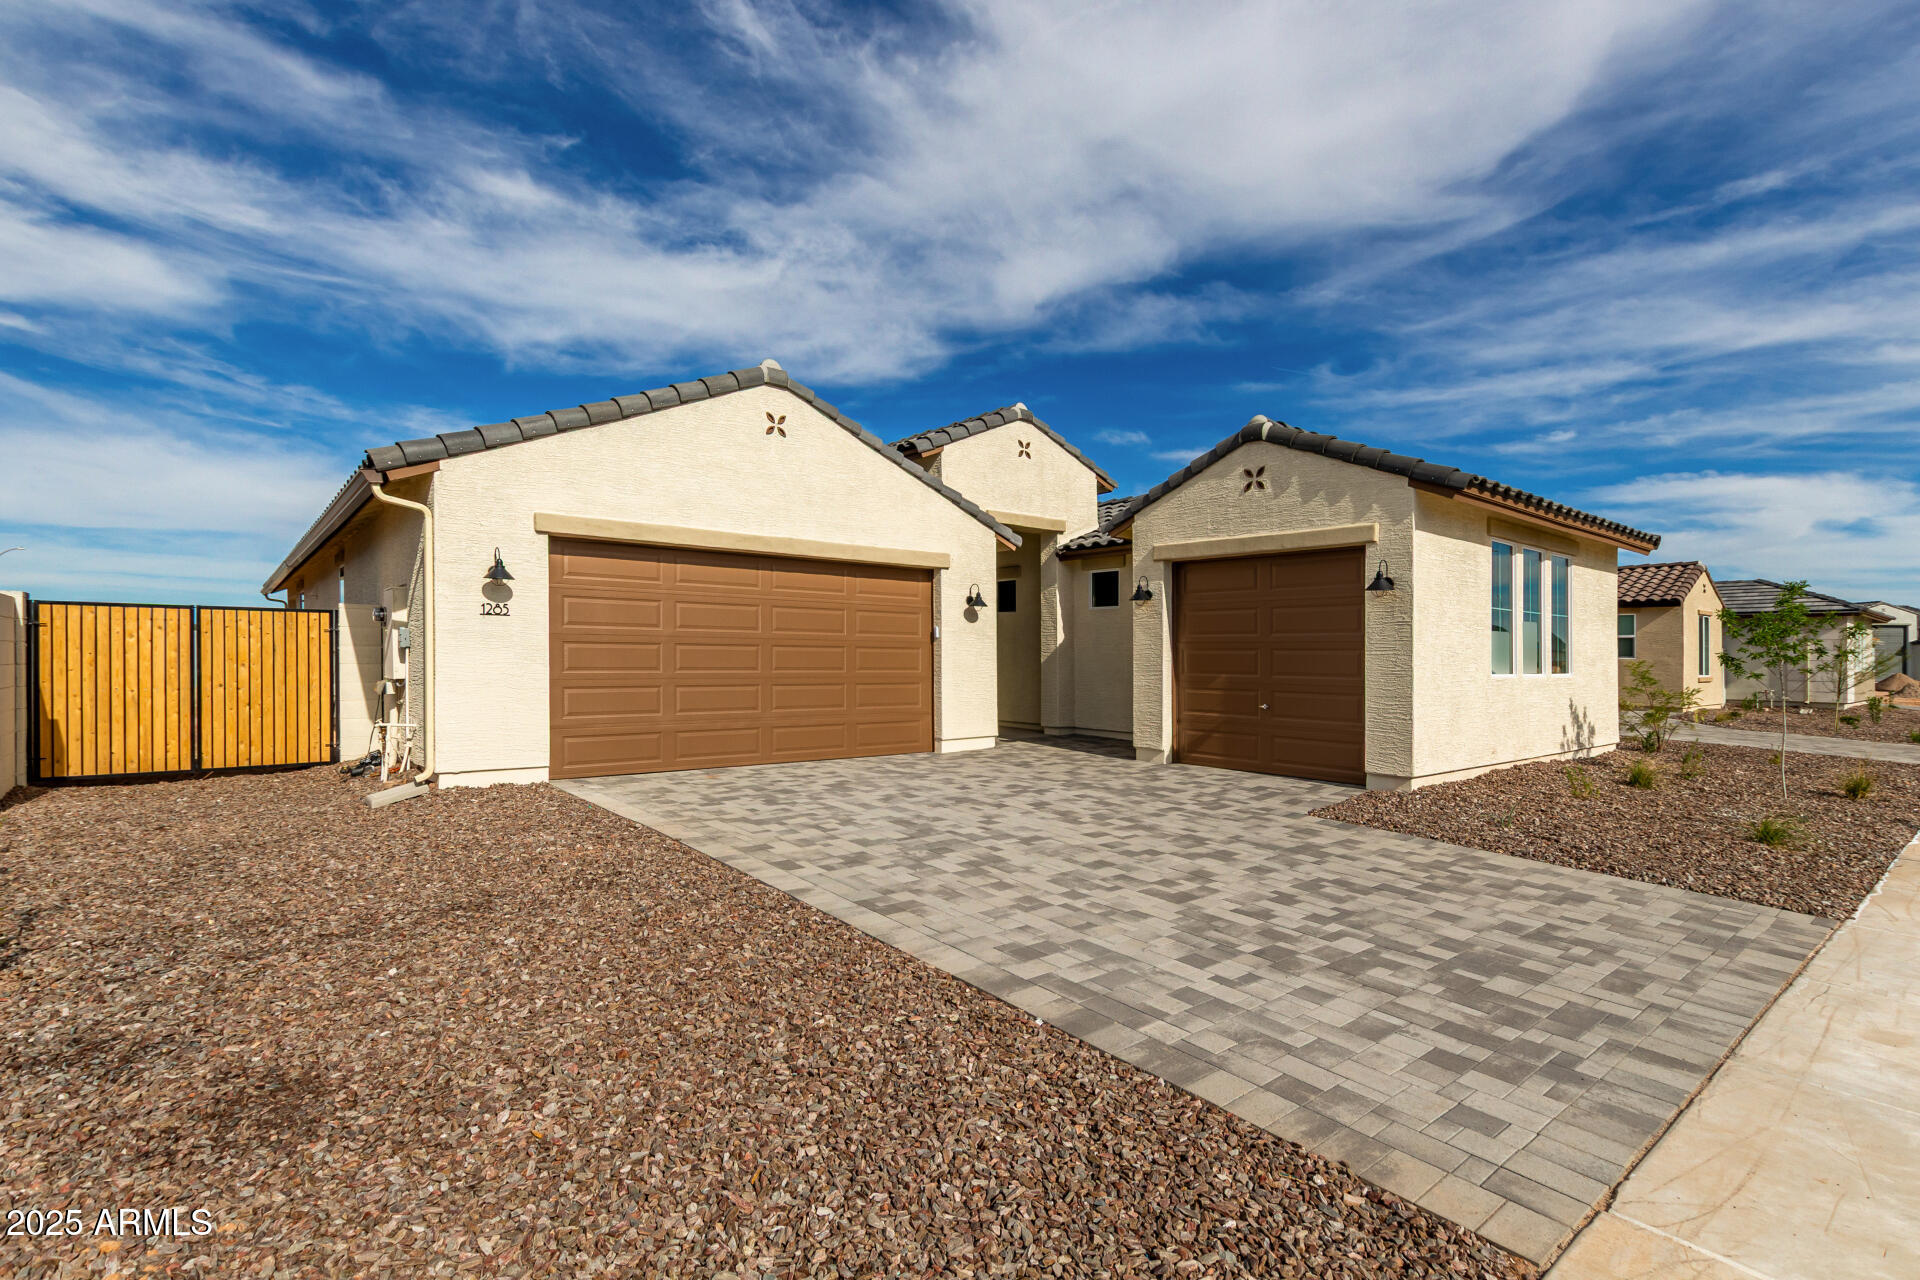

Save
Ask
Tour
Hide
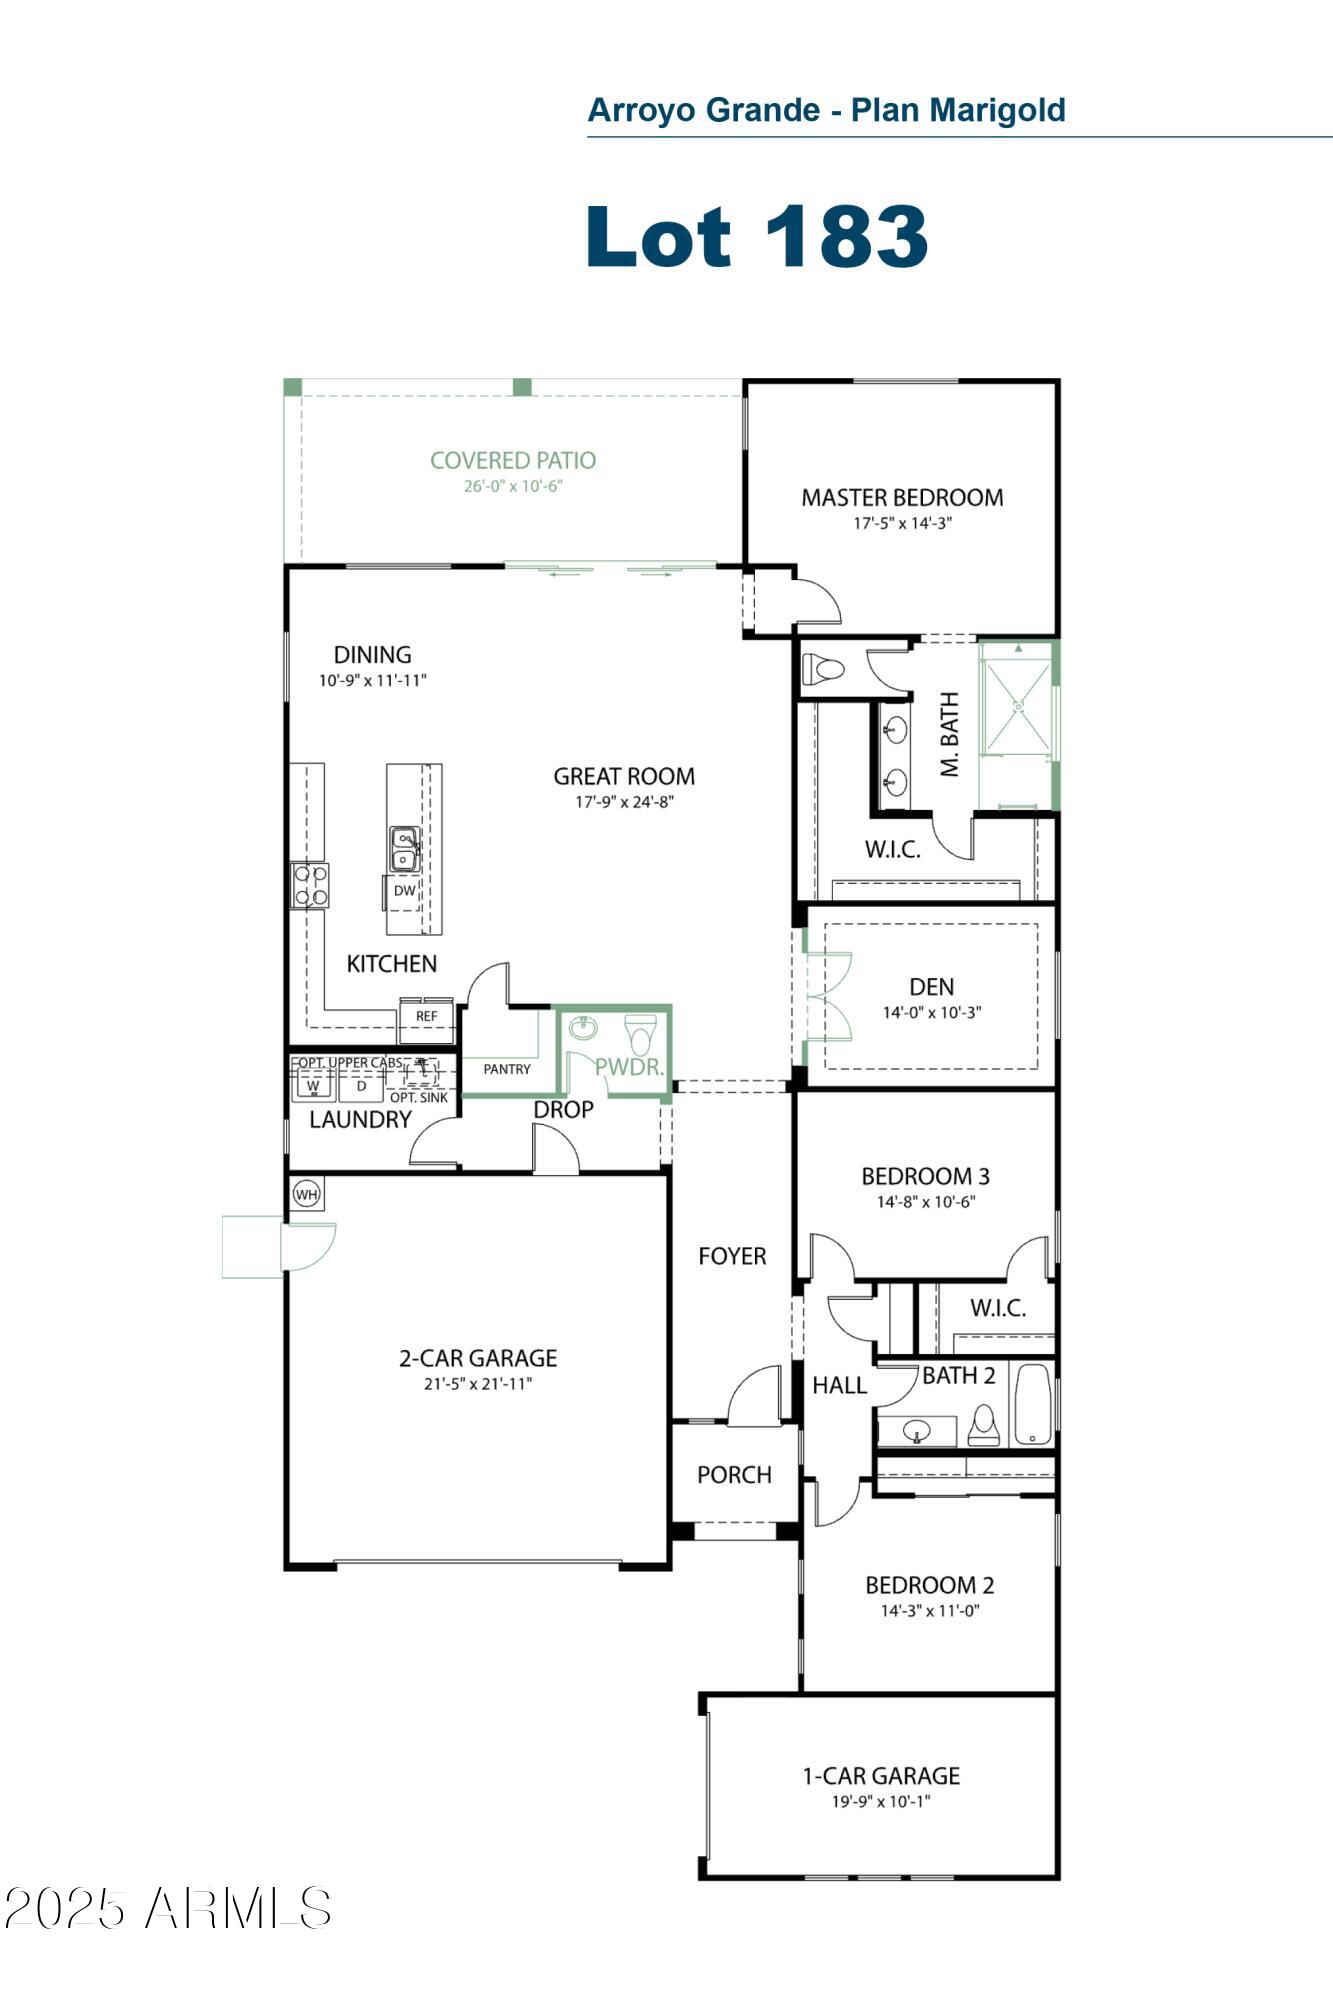

***SPECIAL INTEREST RATE MAY BE AVAILABLE with closing cost assistance with use of preferred lender.** Boasting 3 bedrooms and a den, 2.5 baths: this residence offers a perfect blend of space and functionality. 3 full garage spaces! The split floor plan allows for plenty of privacy. The covered patio is a highlight, featuring a multi-slide glass door that connects indoor and outdoor living spaces. Inside, the interior finishes exude modern elegance, the kitchen includes popular dakota antique kitchen cabinets beautifully contrasting with hana sky quartz countertops.
Save
Ask
Tour
Hide
Listing Snapshot
Price
$444,000
Days On Site
339 Days
Bedrooms
3
Inside Area (SqFt)
2,254 sqft
Total Baths
3
Full Baths
2
Partial Baths
1
Lot Size
0.17 Acres
Year Built
2025
MLS® Number
6935889
Status
Active
Property Tax
$130
HOA/Condo/Coop Fees
$60 monthly
Sq Ft Source
Builder
Friends & Family
Recent Activity
| 7 days ago | Listing updated with changes from the MLS® | |
| 4 months ago | Price changed to $444,000 | |
| 11 months ago | Listing first seen on site |
General Features
Acres
0.17
Cross Street
MCCARTNEY RD and TREKELL RD
Disclosures
Agency Discl Req
Garage
Yes
Garage Spaces
3
Home Warranty
Yes
Land Lease
No
Levels
One
Number Of Stories
1
Parking
Direct Access
Parking Spaces
2
Property Condition
New Construction
Property Sub Type
Single Family Residence
Style
Ranch
Interior Features
Appliances
DishwasherDisposalElectric CooktopMicrowaveENERGY STAR Qualified DryerENERGY STAR Qualified Washer
Cooling
Central AirENERGY STAR Qualified Equipment
Electric
220 Volts in Kitchen
Flooring
CarpetTile
Heating
ElectricENERGY STAR Qualified Equipment
Interior
Double VanityKitchen IslandHigh Speed InternetHigh Ceilings
Laundry Features
Washer HookupInside
Window Features
ENERGY STAR Qualified WindowsLow Emissivity WindowsDouble Pane Windows
Save
Ask
Tour
Hide
Exterior Features
Construction Details
Ducts Professionally Air-SealedStucco
Fencing
Block
Lot Features
Desert FrontSprinklers In Front
Patio And Porch
Patio
Roof
TileConcrete
Spa Features
None
Windows/Doors
ENERGY STAR Qualified WindowsLow Emissivity WindowsDouble Pane Windows
Community Features
Accessibility Features
Accessible Full Bath
Association Fee
$60.0
Association Fee Frequency
Monthly
Community Features
PlaygroundSidewalks
School District
Casa Grande Union High School District
Township
05S
Financing Terms Available
CashFHAConventional
Schools
School District
Casa Grande Union High School District
Elementary School
McCartney Ranch Elementary School
Middle School
Villago Middle School
High School
Casa Grande Union High School
Listing courtesy of Scott Homes Realty.

All information should be verified by the recipient and none is guaranteed as accurate by ARMLS. Copyright 2026 Arizona Regional Multiple Listing Service, Inc. All rights reserved.
Last checked: 2026-09-24 02:24 AM UTC
All information should be verified by the recipient and none is guaranteed as accurate by ARMLS. Copyright 2026 Arizona Regional Multiple Listing Service, Inc. All rights reserved.
Last checked: 2026-09-24 02:24 AM UTC
Neighborhood & Commute
Source: Walkscore
Disclosure: Community information and market data powered by Constellation Data Labs. Information is deemed reliable but not guaranteed.
Save
Ask
Tour
Hide



