Buy Sedona Real Estate

Bell Rock REMAX Balloon

Rob & Pam Schabatka

Broker/Owner

(928) 282-4166 (o)

(928) 821-3508 (c)

Login
slider2
Price
Beds
Baths
For Sale / All Types

Sedona MLS Listings Search

Save
Ask
Tour
Hide
Share
$1,749,000
319 Days On Site

10938 E Siena Way
Scottsdale, AZ 85262

For Sale|Single Family Residence|Active
4
Beds
5
Total Baths
4
Full Baths
1
Partial Bath
4,544
SqFt
$385
/SqFt
2005
Built
Subdivision:
TREVISO
County:
Maricopa

Due to the health concerns created by Coronavirus we are offering personal 1-1 online video walkthough tours where possible.
Call Now: (928) 282-4166 x 253
Is this the listing for you? We can help make it yours.
(928) 282-4166 x 253
10938 E Siena Way10938 E Siena Way10938 E Siena Way10938 E Siena Way
Save
Ask
Tour
Hide
Share

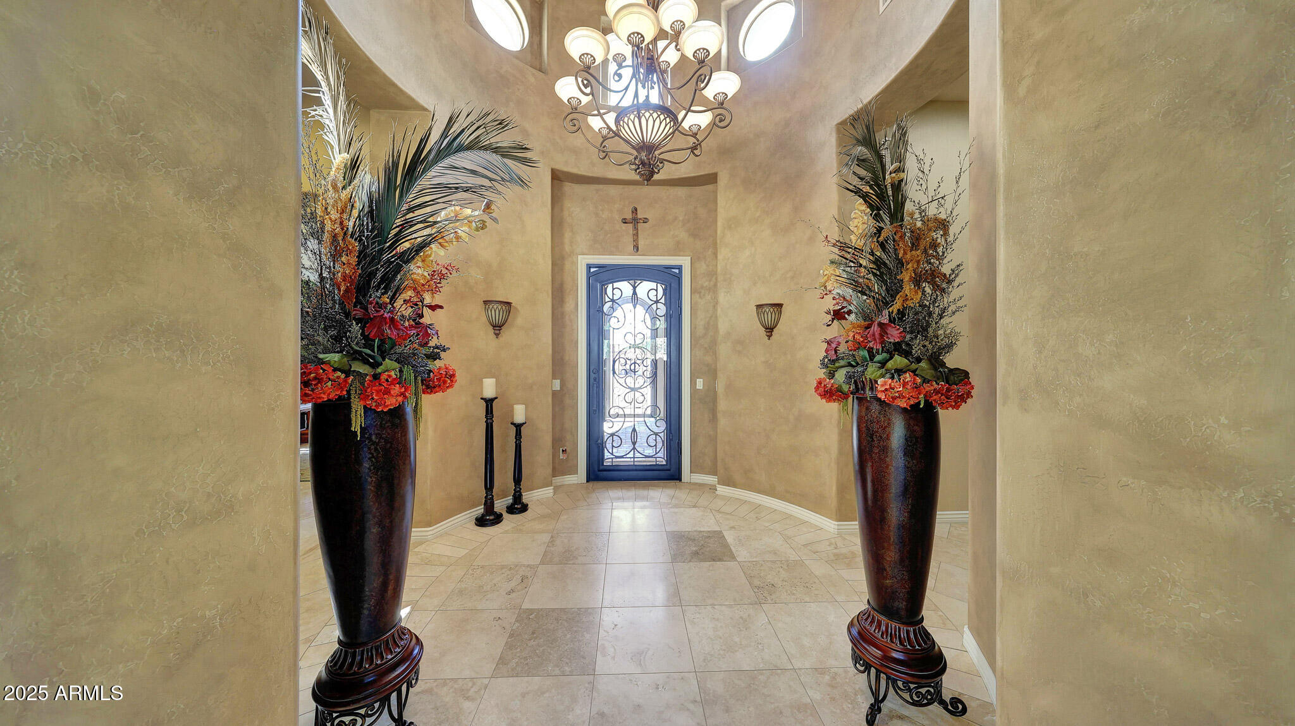
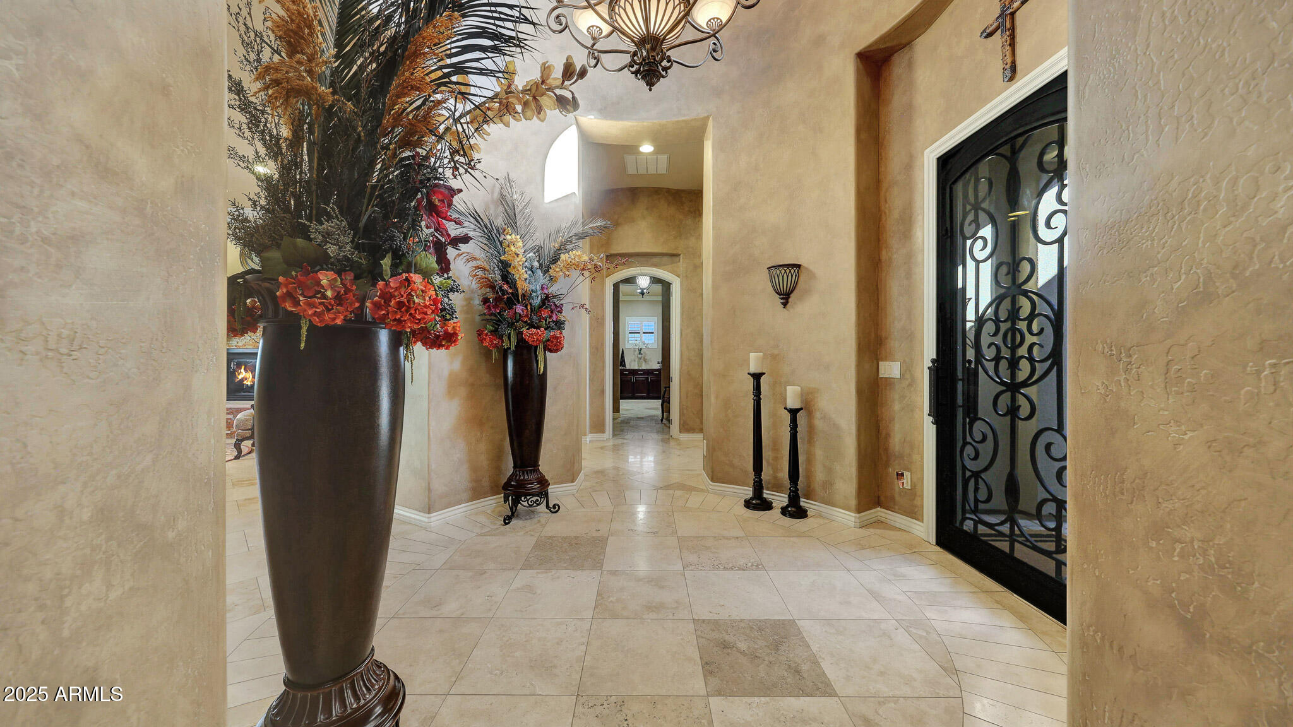
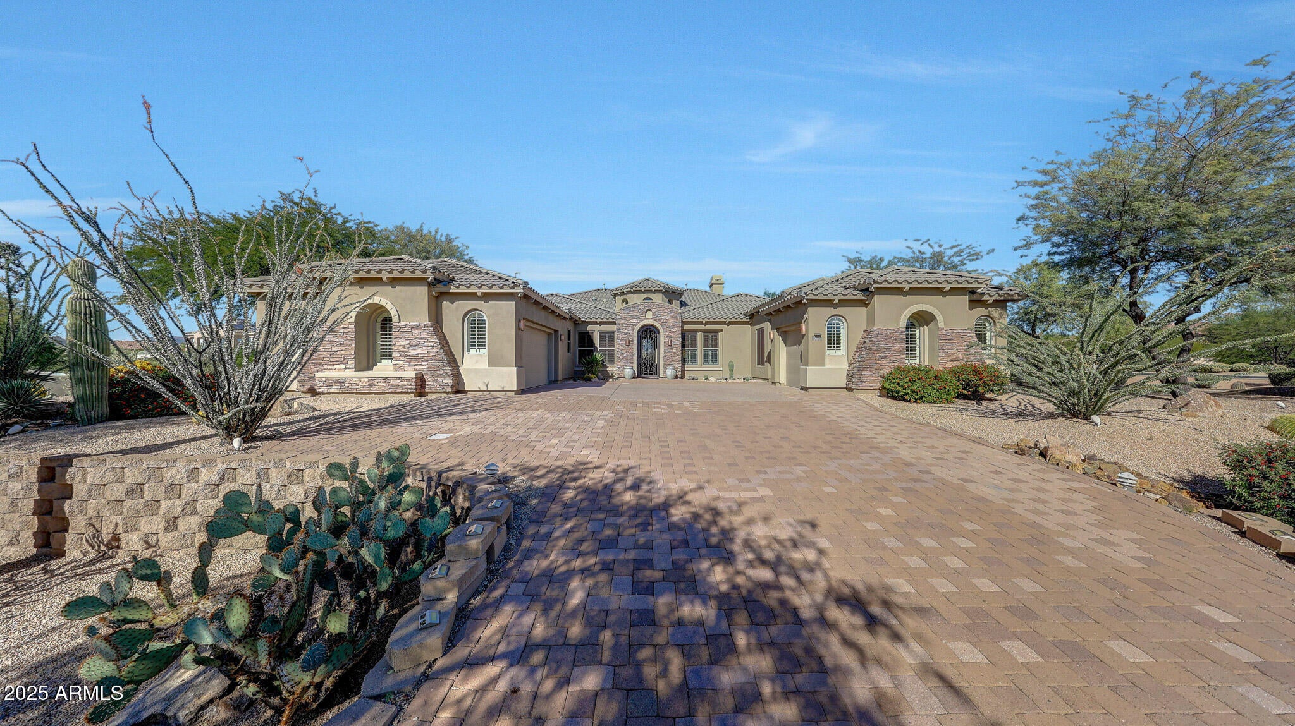
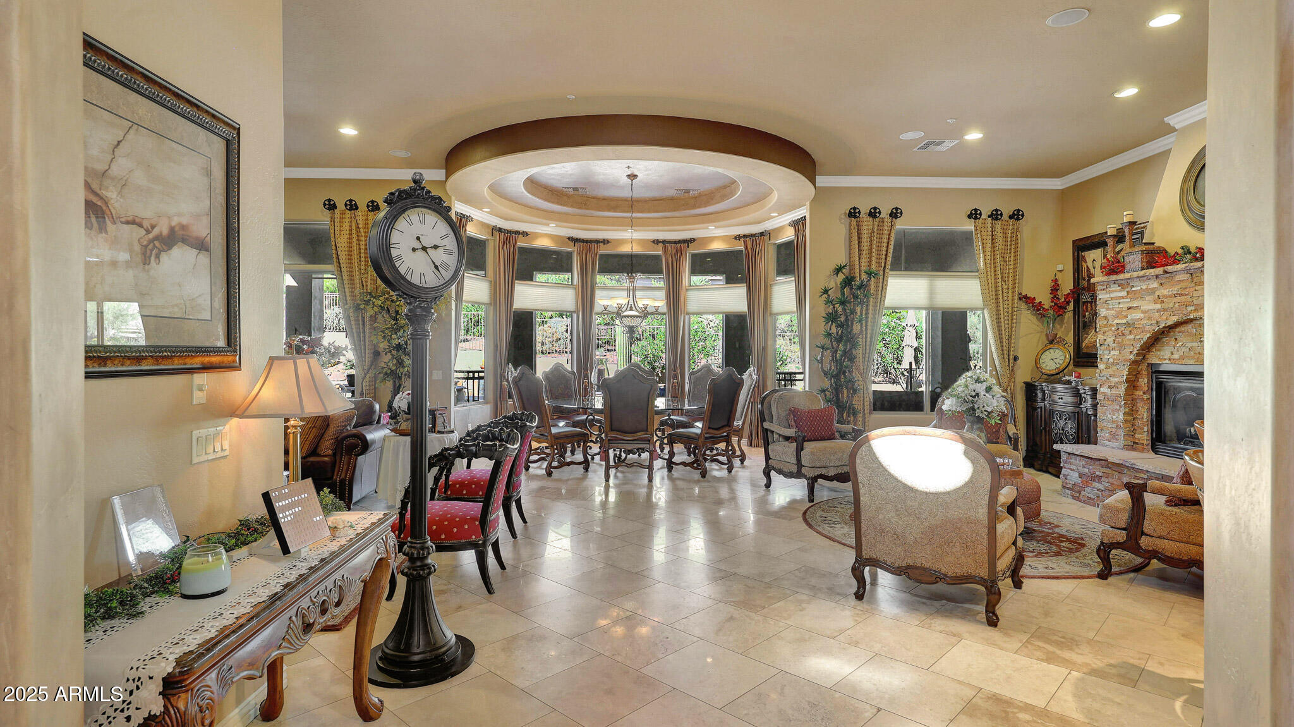
Experience unparalleled luxury at 10938 E Siena Way, a meticulously maintained masterpiece situated within a private gated community in North Scottsdale Presented in model-like condition by its original owner, this 4544 -square-foot residence features four bedrooms, five bathrooms, and high- end finishes throughout. The interior boasts an open-concept design highlighted by travertine floors, recessed lighting, and elegant stepped ceilings with crown moulding. Sophisticated living spaces include a formal living area with a fireplace, a private den, and a bonus room currently utilized as a home theater. The primary suite serves as a true retreat with its own fireplace, while two additional guest bedrooms offer ensuite bathrooms. A separate attached casita and a three-car garage with a private entry provide exceptional convenience for guests and owners alike. The resort-quality backyard is designed for premier outdoor living, featuring multiple conversation areas perfect for entertaining. Beyond the community's tennis amenities, you are perfectly positioned near some of the region's best recreation. Enjoy the scenic desert vistas at Brown's Ranch Trailhead and Pinnacle Peak Park, or spend the afternoon at the prestigious Troon North Golf Club. This home offers a rare opportunity for the discerning buyer seeking a sophisticated lifestyle in one of Scottsdale's most coveted encloaves.

Save
Ask
Tour
Hide
Share
Listing Snapshot
Price 
$1,749,000
Days On Site 
319 Days
Bedrooms 
4
Inside Area (SqFt) 
4,544 sqft
Total Baths 
5
Full Baths 
4
Partial Baths 
1
Lot Size 
0.8 Acres
Year Built 
2005
MLS® Number 
6944769
Status 
Active
Property Tax 
$3,634
HOA/Condo/Coop Fees 
$160 monthly
Sq Ft Source 
Assessor
Friends & Family
Recent Activity
yesterdayListing updated with changes from the MLS®
2 weeks agoPrice changed to $1,749,000
9 months agoStatus changed to Active
11 months agoListing first seen on site
General Features
Acres 
0.8
Attached Garage 
Yes
Cross Street 
Pima & Stagecoach Pass
Disclosures 
Seller Discl AvailAgency Discl Req
Foundation 
Slab
Garage 
Yes
Garage Spaces 
3
Land Lease 
No
Levels 
One
Number Of Stories 
1
Parking 
Garage Door OpenerGarage Faces Side
Parking Spaces 
2
Property Sub Type 
Single Family Residence
Security 
Security System OwnedFire Sprinkler System
Sewer 
Public Sewer
Style 
Santa Barbara/Tuscan
Water Source 
Public
Interior Features
Appliances 
DishwasherDisposalRefrigeratorGas CooktopMicrowaveBuilt-In Electric OvenInduction CooktopWater Softener OwnedENERGY STAR Qualified DryerENERGY STAR Qualified Washer
Cooling 
Ceiling Fan(s)Central Air
Electric 
220 Volts in Kitchen
Fireplace 
Yes
Fireplace Features 
Living RoomMaster BedroomGasFire PitInsert
Fireplaces 
2
Flooring 
CarpetStone
Heating 
Natural GasForced Air
Interior 
Double VanityEat-in KitchenBreakfast BarPantryKitchen IslandGranite CountersHigh Speed InternetCentral VacuumWet BarHigh Ceilings
Laundry Features 
Washer HookupGas Dryer Hookup
Spa 
Yes
Window Features 
Low Emissivity WindowsScreensSkylight(s)Double Pane Windows
Save
Ask
Tour
Hide
Share
Exterior Features
Construction Details 
StoneStucco
Exterior 
BarbecueBuilt-in BarbecueRain Gutters
Fencing 
Wrought IronBlock
Lot Features 
Cul-De-SacDesert FrontDesert BackSprinklers In FrontSprinklers In Rear
Pool Features 
FencedOutdoor Pool
Private Pool 
Yes
Roof 
TileConcrete
Spa 
Yes
Spa Features 
PrivateHeated
View 
Mountain(s)Desert
Waterview 
Mountain(s)Desert
Windows/Doors 
Low Emissivity WindowsScreensSkylight(s)Double Pane Windows
Community Features
Accessibility Features 
Therapeutic Whirlpool
Association Fee 
$160.0
Association Fee Frequency 
Monthly
Community Features 
GatedTennis Court(s)Sidewalks
School District 
Cave Creek Unified District
Township 
6N
Financing Terms Available 
CashConventional
Roads 
Asphalt
Schools
School District
Cave Creek Unified District
Elementary School
Black Mountain Elementary School
Middle School
Sonoran Trails Middle School
High School
Cactus Shadows High School
Listing courtesy of Nouveau Real Estate.


All information should be verified by the recipient and none is guaranteed as accurate by ARMLS. Copyright 2026 Arizona Regional Multiple Listing Service, Inc. All rights reserved.
Last checked: 2026-09-24 05:01 AM UTC

Neighborhood & Commute
Source: Walkscore
Disclosure: Community information and market data powered by Constellation Data Labs. Information is deemed reliable but not guaranteed.
Save
Ask
Tour
Hide
Share

Signup for Our Newsletter

Signup Here

New Listings this Week

Social Media Profiles BuySedona Facebook Page BuySedona YouTube Channel BuySedona Twitter Feed BuySedona Instagram; BuySedona PinBoards

Sitemap | IDX Sitemap | IDX Links

© 2012 - 2026
RE/MAX Sedona:
Sedona Property Partners
TALO Real Estate Web Design

TALO Real Estate Website Design
REMAX Balloon