Buy Sedona Real Estate

Bell Rock REMAX Balloon

Rob & Pam Schabatka

Broker/Owner

(928) 282-4166 (o)

(928) 821-3508 (c)

Login
slider2
Price
Beds
Baths
For Sale / All Types

Sedona MLS Listings Search

Save
Ask
Tour
Hide
Share
$599,900
271 Days On Site

3810 E LATHAM Court
Gilbert, AZ 85297

For Sale|Single Family Residence|Active
3
Beds
3
Total Baths
2
Full Baths
1
Partial Bath
2,268
SqFt
$265
/SqFt
2002
Built
Subdivision:
CORONADO RANCH PARCEL 5
County:
Maricopa

Due to the health concerns created by Coronavirus we are offering personal 1-1 online video walkthough tours where possible.
Call Now: (928) 282-4166 x 253
Is this the listing for you? We can help make it yours.
(928) 282-4166 x 253
3810 E LATHAM Court3810 E LATHAM Court3810 E LATHAM Court3810 E LATHAM Court
Save
Ask
Tour
Hide
Share

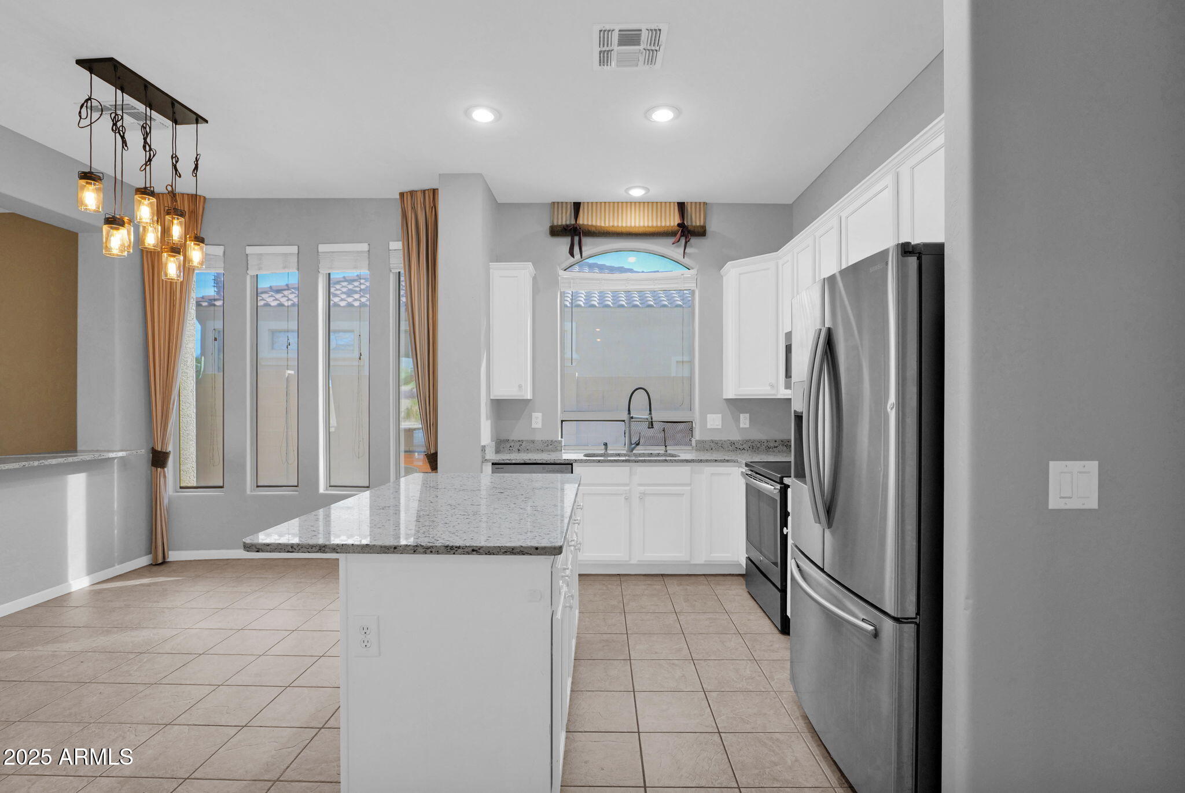
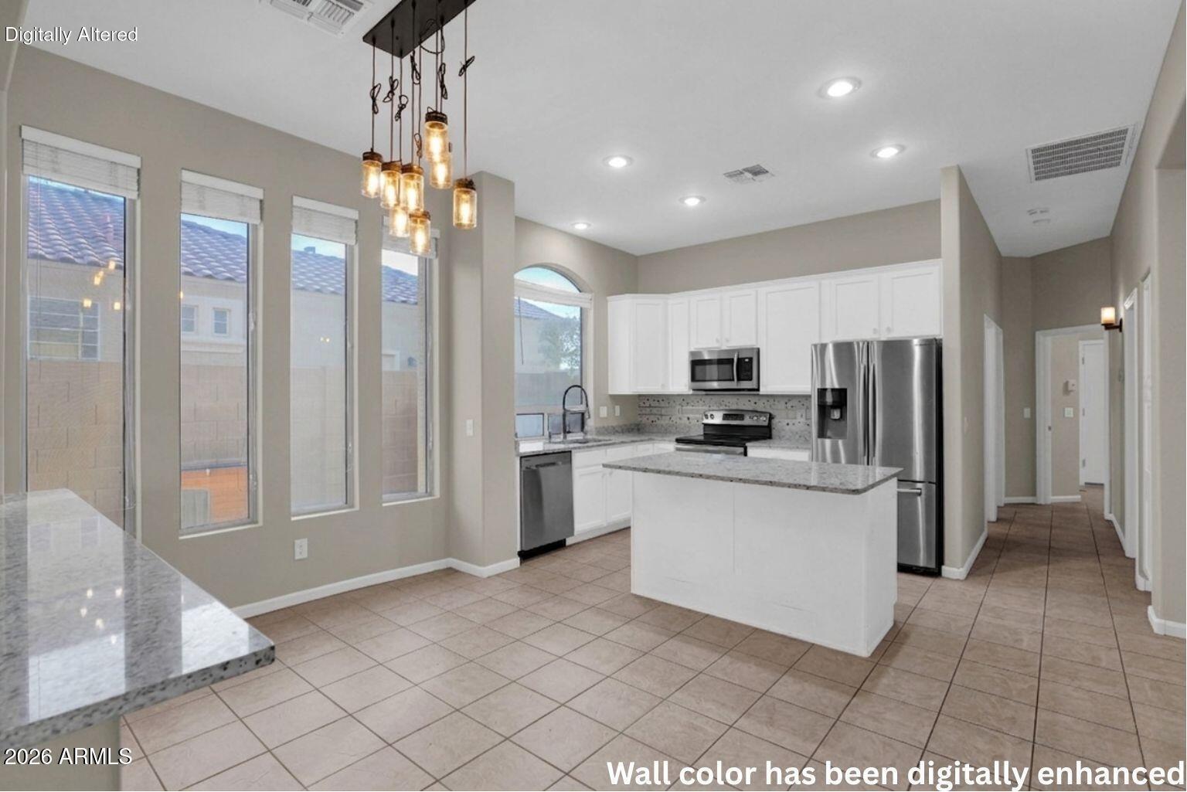
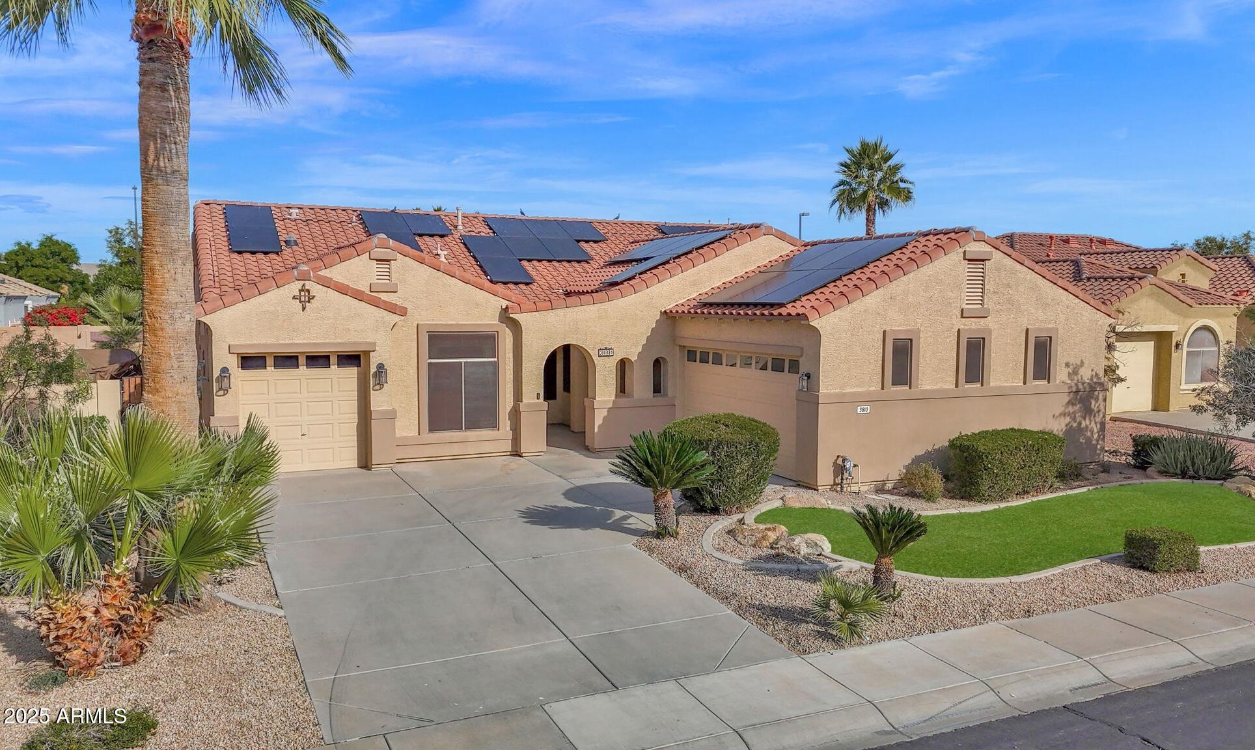
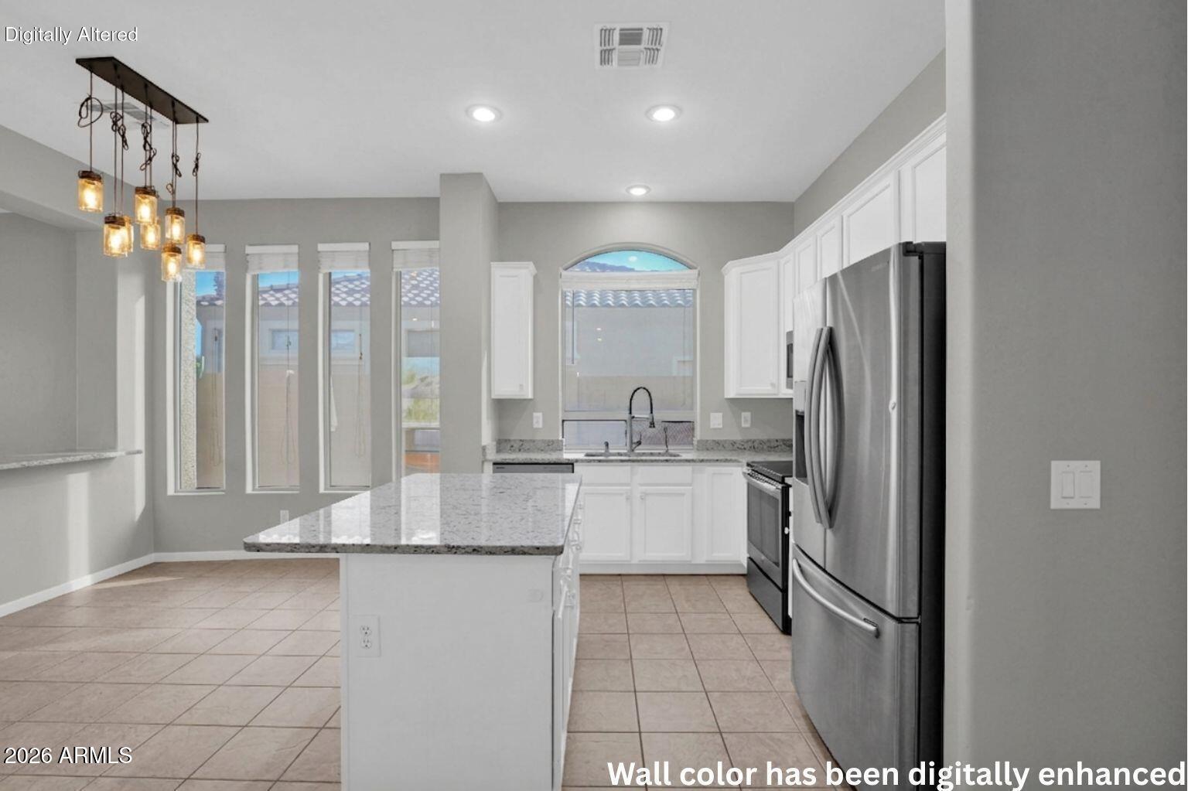
Exceptional value in one of Gilbert's most desirable communities! This spacious single-level home in Coronado Ranch offers an incredible combination of size, location, and amenities that are becoming difficult to find. Featuring 3 bedrooms, a private den, 2.5 bathrooms, a 3-car garage, and a resort-style backyard, this home is priced to create an outstanding opportunity for today's buyers. Designed with both comfort and functionality in mind, the desirable split floor plan features 9 foot ceilings, abundant natural light, tile floors in all the right places, plantation shutters, built-in surround sound, upgraded lighting and ceiling fans, and generous living spaces perfect for everyday living and entertaining. The expansive kitchen is the heart of the home, complete with granite countertops, stainless appliances, tile backsplash, abundant cabinetry, and plenty of prep space for gathering with family and friends. Step outside and enjoy your own private backyard retreat featuring a sparkling pebble-finish pool with water feature and raised in-ground spa (new in 2018), grassy play area, spacious covered patio, and retractable electric sunshade, creating the perfect setting for relaxing or entertaining year-round. One of the home's standout features is its owned 13.2 kW solar system, installed in 2023 and still under warranty. Designed to help offset utility costs while providing long-term energy efficiency, this premium system offers lasting value and added peace of mind. Additional highlights include a gas fireplace, sunscreens, gutters, an updated irrigation system, and a newer front door with keyless entry. The home has also recently undergone several important improvements, including professional bird remediation, extensive cleaning, and exterior enhancements, allowing its next owner to move in with confidence while adding their own personal style over time. Ideally located just minutes from Gilbert Regional Park, top-rated schools, shopping, dining, and entertainment, this is a rare opportunity to own a spacious home with a pool, spa, 3-car garage, and owned solar in one of Gilbert's most sought-after neighborhoods at an exceptional value.

Save
Ask
Tour
Hide
Share
Listing Snapshot
Price 
$599,900
Days On Site 
271 Days
Bedrooms 
3
Inside Area (SqFt) 
2,268 sqft
Total Baths 
3
Full Baths 
2
Partial Baths 
1
Lot Size 
0.19 Acres
Year Built 
2002
MLS® Number 
6960991
Status 
Active
Property Tax 
$2,003
HOA/Condo/Coop Fees 
$72 monthly
Sq Ft Source 
Assessor
Friends & Family
Recent Activity
a week agoListing updated with changes from the MLS®
3 weeks agoPrice changed to $599,900
2 months agoStatus changed to Active
9 months agoListing first seen on site
General Features
Acres 
0.19
Attached Garage 
Yes
Cross Street 
Higley and Queen Creek
Disclosures 
Seller Discl AvailAgency Discl Req
Energy Features 
Solar
Foundation 
Slab
Garage 
Yes
Garage Spaces 
3
Land Lease 
No
Levels 
One
Number Of Stories 
1
Parking 
Garage Door OpenerDirect Access
Parking Spaces 
2
Property Sub Type 
Single Family Residence
Water Source 
Public
Interior Features
Appliances 
DishwasherDisposalRefrigeratorMicrowaveElectric OvenElectric Range
Cooling 
Ceiling Fan(s)Central Air
Fireplace 
Yes
Fireplace Features 
Family RoomGas
Fireplaces 
1
Flooring 
CarpetTile
Heating 
Natural GasCeiling
Interior 
Double VanityEat-in KitchenBreakfast BarPantryKitchen IslandGranite CountersHigh Speed InternetHigh Ceilings
Laundry Features 
Inside
Spa 
Yes
Window Features 
ScreensSkylight(s)Double Pane Windows
Save
Ask
Tour
Hide
Share
Exterior Features
Construction Details 
Stucco
Exterior 
Private YardRain Gutters
Fencing 
BlockBack Yard
Lot Features 
Desert FrontDesert Back
Patio And Porch 
PatioScreened
Private Pool 
Yes
Roof 
Tile
Spa 
Yes
Spa Features 
PrivateHeated
Windows/Doors 
ScreensSkylight(s)Double Pane Windows
Community Features
Association Fee 
$216.0
Association Fee Frequency 
Quarterly
Community Features 
PlaygroundSidewalks
School District 
Higley Unified School District
Township 
2S
Financing Terms Available 
CashFHAConventional
Roads 
Paved
Schools
School District
Higley Unified School District
Elementary School
Coronado Elementary School
Middle School
Cooley Middle School
High School
Williams Field High School
Listing courtesy of Realty ONE Group.


All information should be verified by the recipient and none is guaranteed as accurate by ARMLS. Copyright 2026 Arizona Regional Multiple Listing Service, Inc. All rights reserved.
Last checked: 2026-09-24 07:00 AM UTC

Neighborhood & Commute
Source: Walkscore
Disclosure: Community information and market data powered by Constellation Data Labs. Information is deemed reliable but not guaranteed.
Save
Ask
Tour
Hide
Share

Signup for Our Newsletter

Signup Here

New Listings this Week

Social Media Profiles BuySedona Facebook Page BuySedona YouTube Channel BuySedona Twitter Feed BuySedona Instagram; BuySedona PinBoards

Sitemap | IDX Sitemap | IDX Links

© 2012 - 2026
RE/MAX Sedona:
Sedona Property Partners
TALO Real Estate Web Design

TALO Real Estate Website Design
REMAX Balloon