Buy Sedona Real Estate

Bell Rock REMAX Balloon

Rob & Pam Schabatka

Broker/Owner

(928) 282-4166 (o)

(928) 821-3508 (c)

Login
slider2
Price
Beds
Baths
For Sale / All Types

Sedona MLS Listings Search

Save
Ask
Tour
Hide
Share
$495,000
255 Days On Site

41432 N BENT CREEK Way
Phoenix, AZ 85086

For Sale|Single Family Residence|Active
3
Beds
2
Total Baths
2
Full Baths
2,082
SqFt
$238
/SqFt
2005
Built
Subdivision:
ANTHEM UNIT 50
County:
Maricopa

Due to the health concerns created by Coronavirus we are offering personal 1-1 online video walkthough tours where possible.
Call Now: (928) 282-4166 x 253
Is this the listing for you? We can help make it yours.
(928) 282-4166 x 253
41432 N BENT CREEK Way41432 N BENT CREEK Way41432 N BENT CREEK Way41432 N BENT CREEK Way
Save
Ask
Tour
Hide
Share

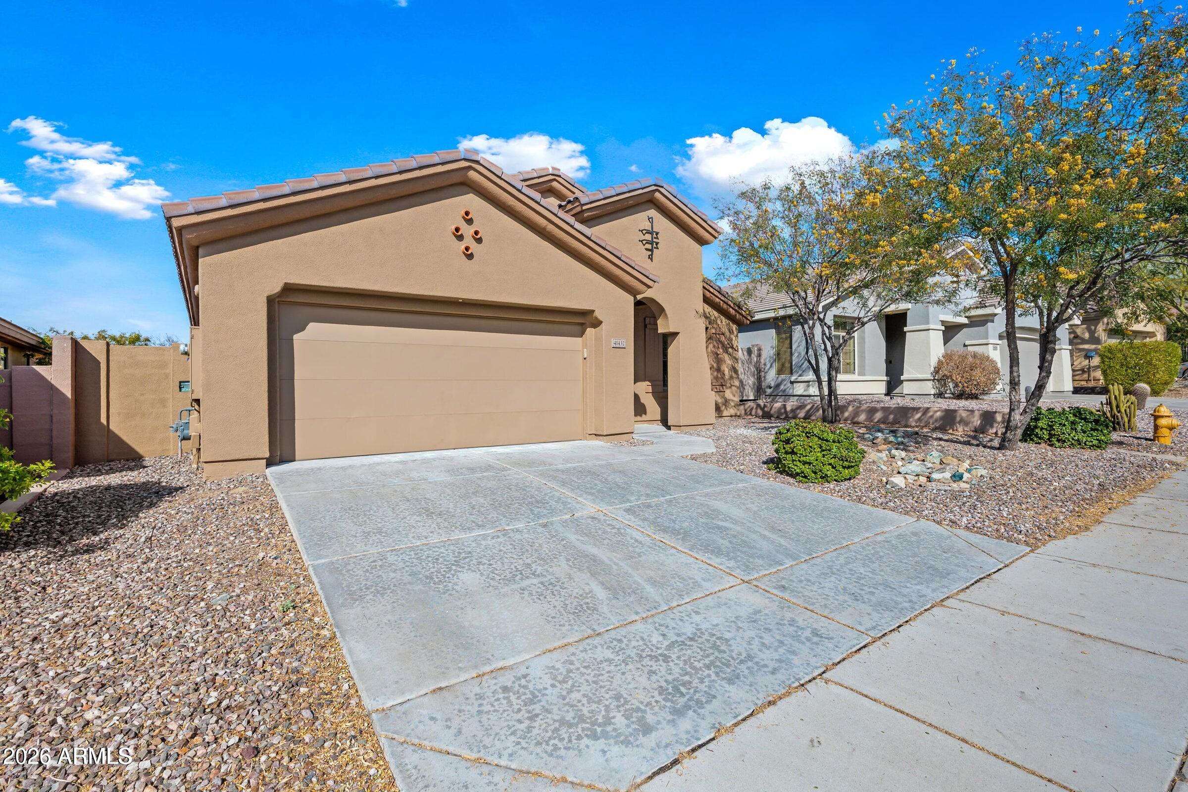
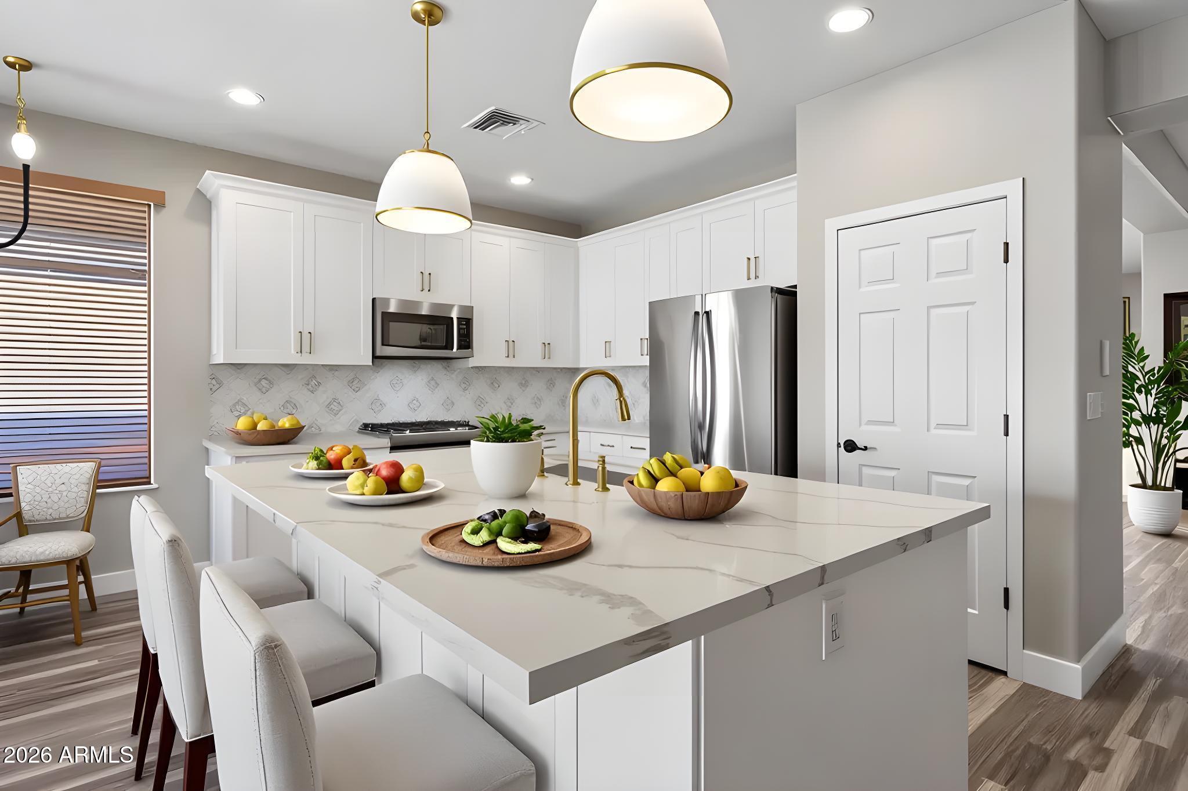
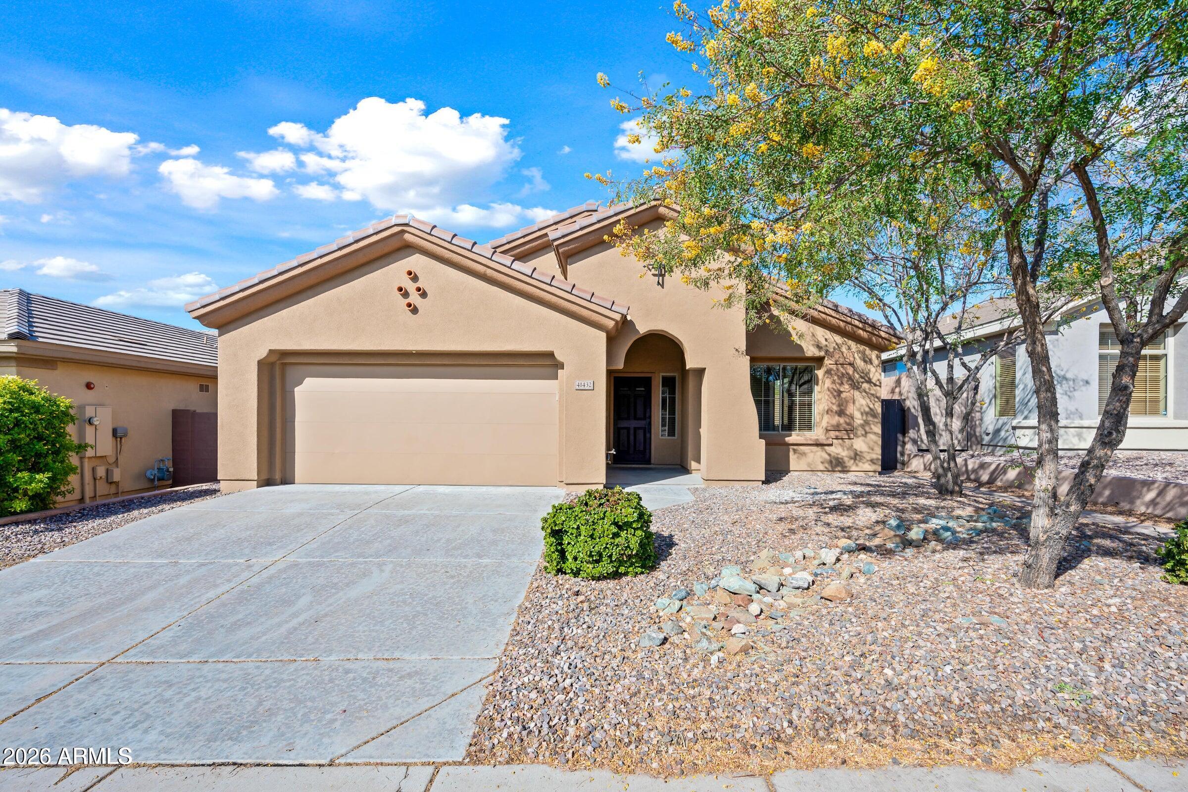
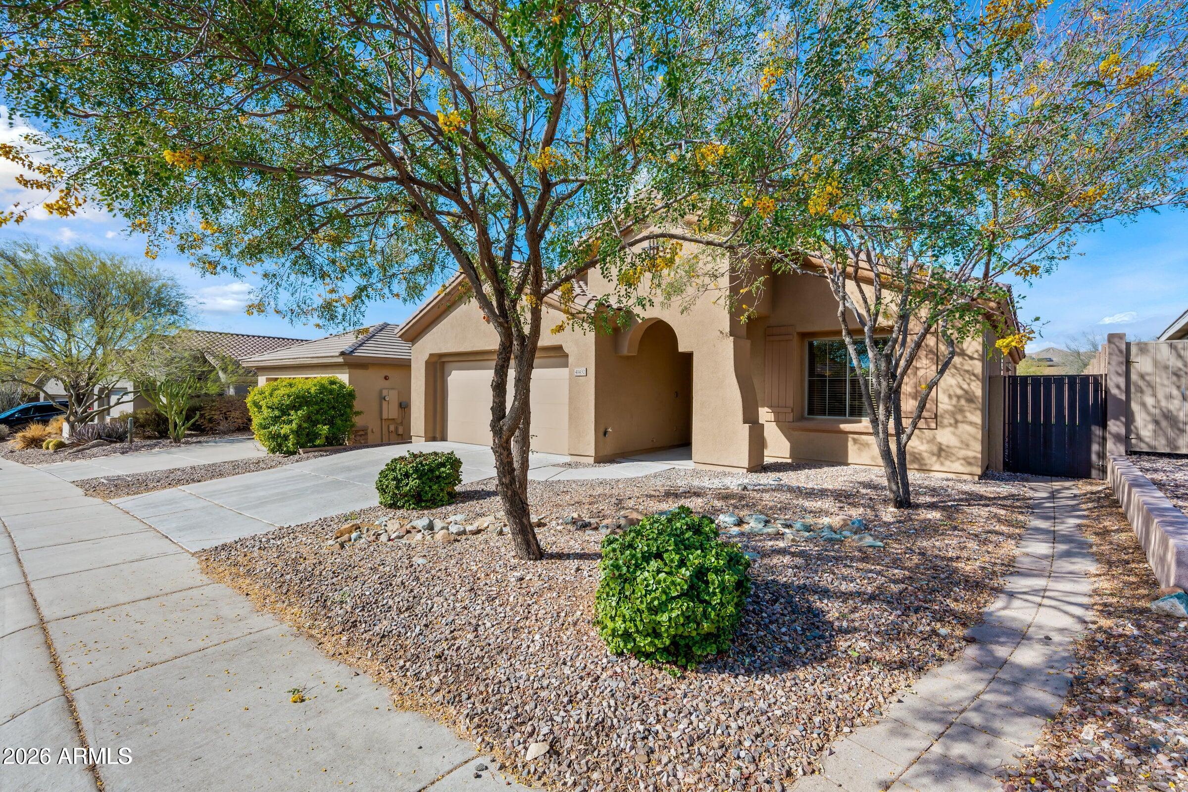
Don't miss this opportunity to purchase the best remodeled home in the highly desirable guard gated Anthem Golf and Country Club community. Why is it the best? Enjoy a cup of coffee on your covered patio with beautiful MOUNTAIN VIEWS that glow with an Arizona Sunset. The Telluride model is the most popular model offered in this community for its great room concept in the kitchen plus a large formal dining room and family room. The kitchen is a standout that will surely make your friends and family members jealous, featuring an oversized remodeled expanded quartz countertop with a bar perfect for quick meals with the family, extra cabinetry beneath the island and a large pantry for added storage. Also, the beautifully designed tile backsplash is highlighted with undermounted lighting that makes the backsplash and quartz countertops shine. The porcelain plank tile floors in the common areas make cleaning a breeze and cozy carpet in the bedrooms will feel nice and comfortable when waking up in the morning. Both master and hallway bathrooms come with beautifully designed wood vanities and white plank floors that offer a sense of elegance. All the bedrooms come with ceiling fans, and this home offers a newer A/C unit installed in 2023 that will keep you cool during those hot summer months for many years to come. This exclusive community offers two 18-hole championship golf courses, practice facilities, tennis and pickleball courts, state-of-the-art fitness centers, resort-style swimming pools with lap lanes and spas and much more! The best part is the home is walking distance to the nearby Ironwood Golf Course and restaurant where there is no need to leave the community for a nice meal, along with top-rated schools, parks, and a wide range of recreational amenities. Come experience what luxury living feels like with the best home in the Anthem Golf and Country Club neighborhood.

Save
Ask
Tour
Hide
Share
Listing Snapshot
Price 
$495,000
Days On Site 
255 Days
Bedrooms 
3
Inside Area (SqFt) 
2,082 sqft
Total Baths 
2
Full Baths 
2
Partial Baths 
N/A
Lot Size 
0.14 Acres
Year Built 
2005
MLS® Number 
6966934
Status 
Active
Property Tax 
$2,589
HOA/Condo/Coop Fees 
$553.82 monthly
Sq Ft Source 
Assessor
Friends & Family
Recent Activity
7 hours agoListing updated with changes from the MLS®
7 hours agoPrice changed to $495,000
8 months agoStatus changed to Active
8 months agoListing first seen on site
General Features
Acres 
0.14
Attached Garage 
Yes
Cross Street 
Anthem Way and Anthem Hills Dr. Directions: Exit I
Disclosures 
Seller Discl AvailAgency Discl Req
Foundation 
Slab
Garage 
Yes
Garage Spaces 
2
Land Lease 
No
Levels 
One
Number Of Stories 
1
Parking 
Garage Door Opener
Parking Spaces 
2
Property Sub Type 
Single Family Residence
Sewer 
Public Sewer
Style 
Ranch
Interior Features
Appliances 
DishwasherDisposalRefrigeratorElectric CooktopMicrowaveElectric OvenElectric Range
Cooling 
Ceiling Fan(s)Central Air
Flooring 
CarpetTile
Heating 
Natural GasForced Air
Interior 
Double VanityPantryKitchen IslandHigh Speed InternetHigh Ceilings
Laundry Features 
Washer HookupInside
Save
Ask
Tour
Hide
Share
Exterior Features
Construction Details 
Stucco
Fencing 
BlockBack YardPerimeter
Lot Features 
Desert FrontDesert BackSprinklers In FrontSprinklers In Rear
Patio And Porch 
Patio
Pool Features 
HeatedFenced
Roof 
Tile
Spa Features 
None
View 
Mountain(s)Desert
Waterview 
Mountain(s)Desert
Community Features
Association Fee 
$626.46
Association Fee Frequency 
Quarterly
Additional Association Fee 
$345.0
Additional Association Fee Frequency 
Monthly
Community Features 
LakeGatedGolfTennis Court(s)PlaygroundClubhouseFitness CenterSidewalks
School District 
Deer Valley Unified District
Township 
6N
Financing Terms Available 
CashFHAConventional
Schools
School District
Deer Valley Unified District
Elementary School
Diamond Canyon School
Middle School
Diamond Canyon School
High School
Deer Valley High School
Listing courtesy of Position Realty.


All information should be verified by the recipient and none is guaranteed as accurate by ARMLS. Copyright 2026 Arizona Regional Multiple Listing Service, Inc. All rights reserved.
Last checked: 2026-09-24 03:52 AM UTC

Neighborhood & Commute
Source: Walkscore
Disclosure: Community information and market data powered by Constellation Data Labs. Information is deemed reliable but not guaranteed.
Save
Ask
Tour
Hide
Share

Signup for Our Newsletter

Signup Here

New Listings this Week

Social Media Profiles BuySedona Facebook Page BuySedona YouTube Channel BuySedona Twitter Feed BuySedona Instagram; BuySedona PinBoards

Sitemap | IDX Sitemap | IDX Links

© 2012 - 2026
RE/MAX Sedona:
Sedona Property Partners
TALO Real Estate Web Design

TALO Real Estate Website Design
REMAX Balloon