Buy Sedona Real Estate

Bell Rock REMAX Balloon

Rob & Pam Schabatka

Broker/Owner

(928) 282-4166 (o)

(928) 821-3508 (c)

Login
slider2
Price
Beds
Baths
For Sale / All Types

Sedona MLS Listings Search

Save
Ask
Tour
Hide
Share
$3,995,000
251 Days On Site

9030 N 48TH Place
Paradise Valley, AZ 85253

For Sale|Single Family Residence|Active
6
Beds
8
Total Baths
6
Full Baths
2
Partial Baths
8,420
SqFt
$474
/SqFt
1994
Built
Subdivision:
FOOTHILLS ESTATES UNIT 2
County:
Maricopa

Due to the health concerns created by Coronavirus we are offering personal 1-1 online video walkthough tours where possible.
Call Now: (928) 282-4166 x 253
Is this the listing for you? We can help make it yours.
(928) 282-4166 x 253
9030 N 48TH Place9030 N 48TH Place9030 N 48TH Place9030 N 48TH Place
Save
Ask
Tour
Hide
Share

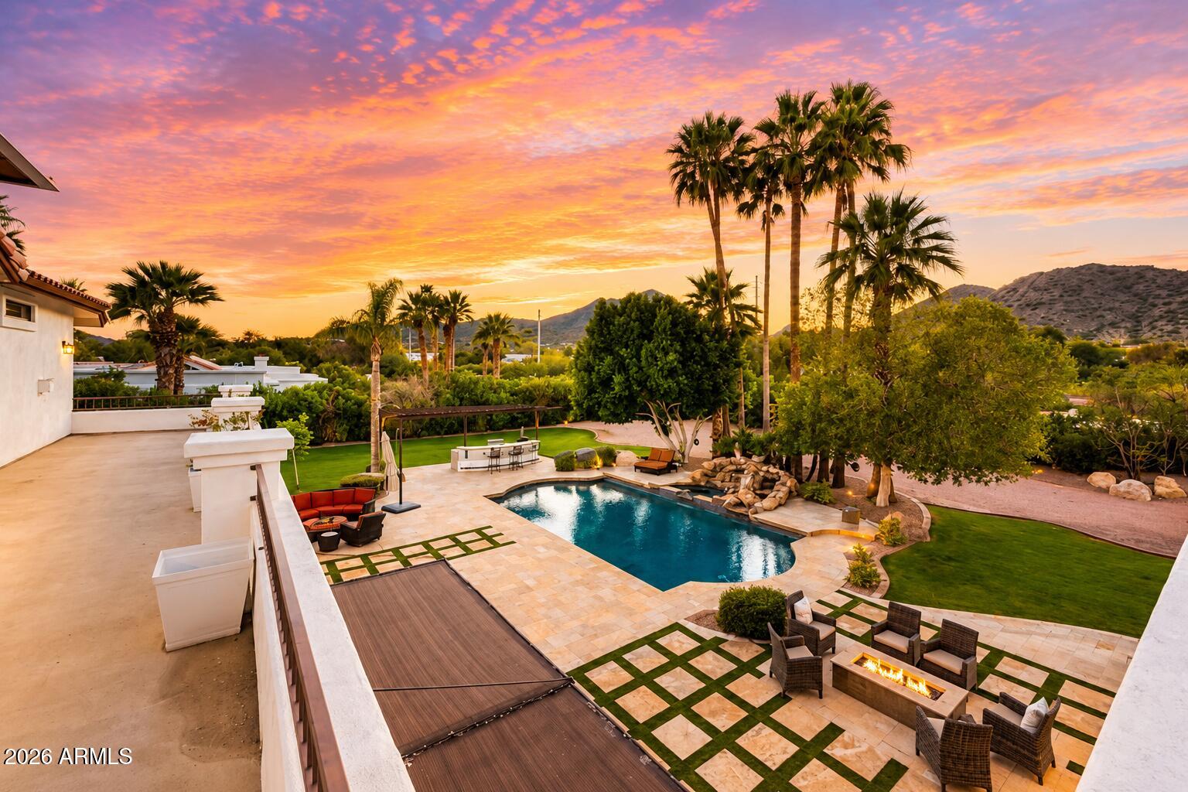
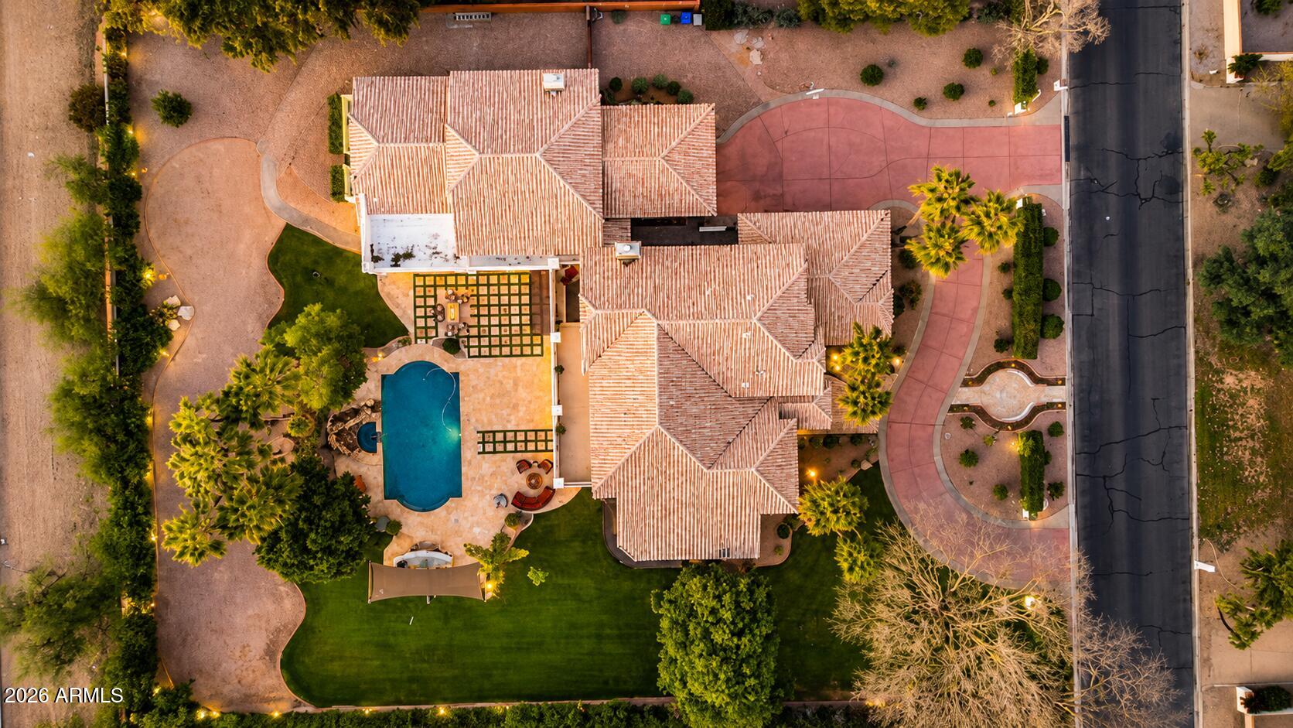
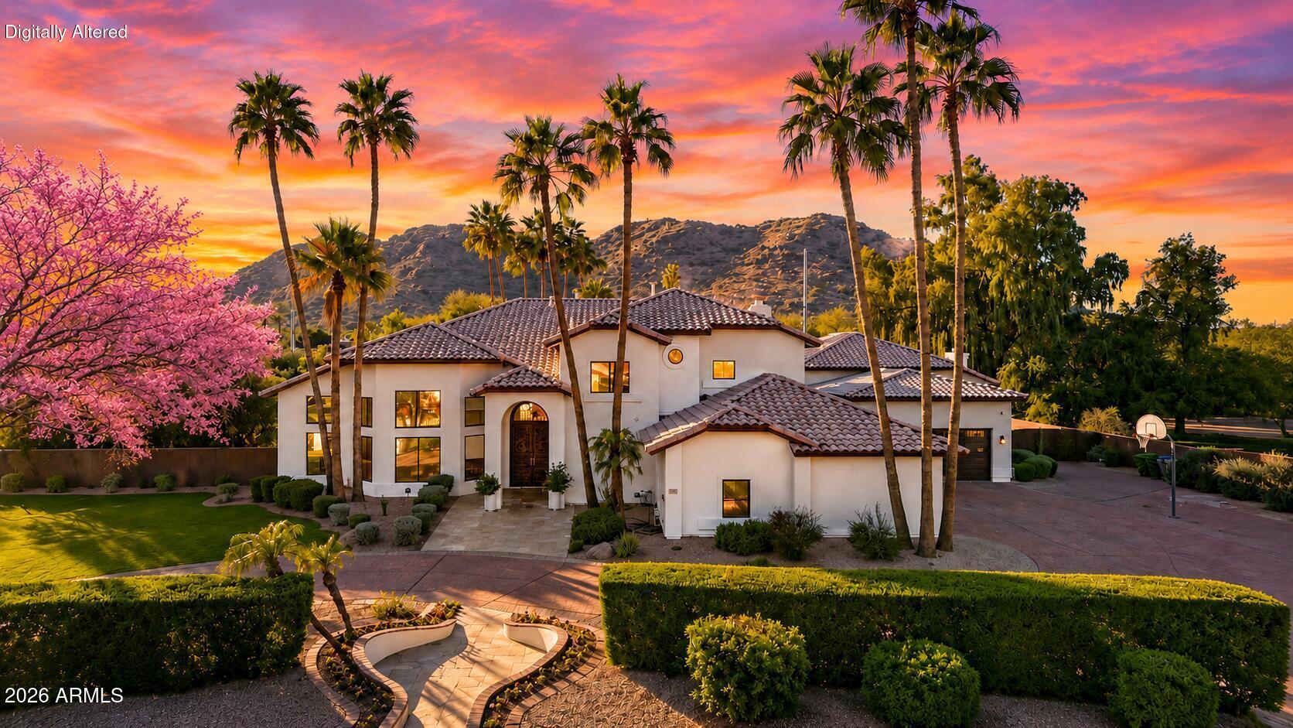
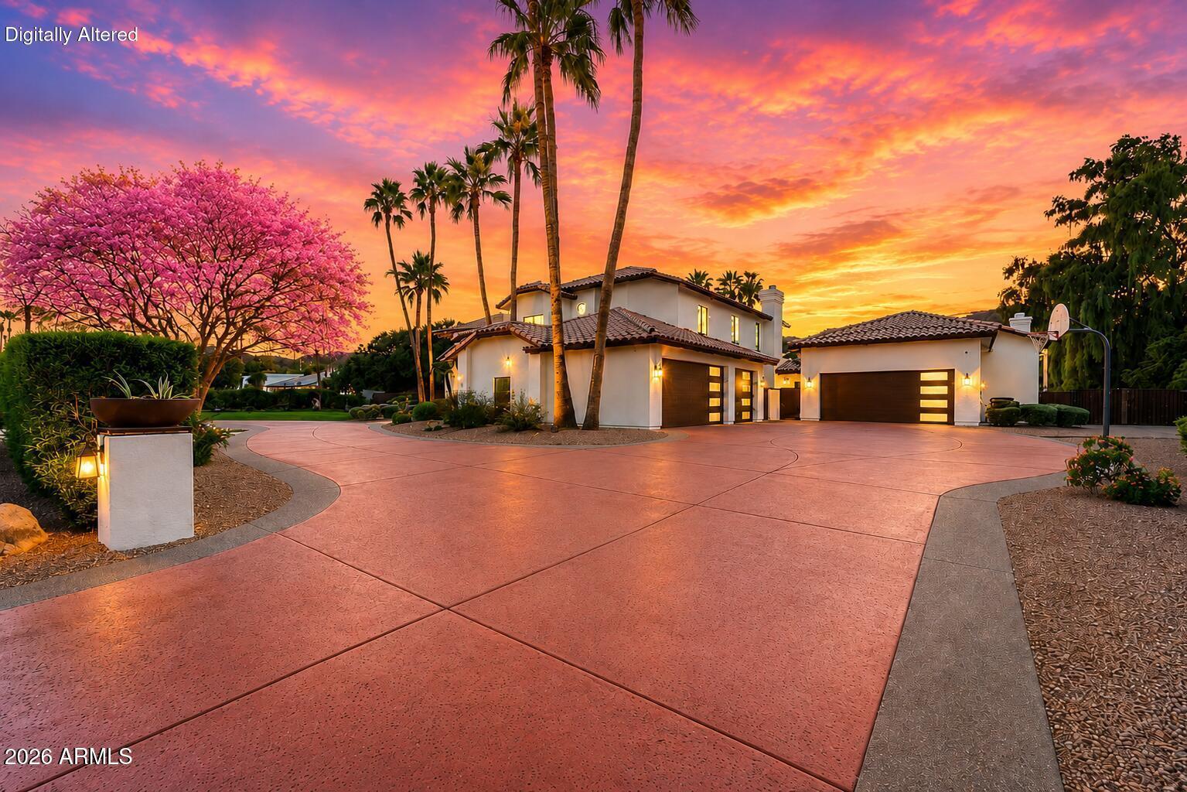
~PRIME LOCATION, MOUNTAIN VIEWS, GUEST HOUSE, & $1M IN RENOVATIONS!~ A rare, large-scale Paradise Valley estate featuring architectural volume, an on-property guest house, and infrastructure-level upgrades, offered BELOW $475 per square foot in one of the area's most central and desirable locations. Dramatic 20-foot ceilings anchor the primary living spaces, delivering volume and natural light that distinguish the home within the Paradise Valley market. The property has been meticulously enhanced with well over $1,000,000 in upgrades, including fully remodeled kitchens with Sub-Zero and Wolf appliances, extensive secondary bathroom renovations, premium custom cabinetry, and updated flooring featuring travertine, new carpet, and refinished hardwoods, creating continuity and flow throughout the interior. A full basement, an uncommon feature in Paradise Valley, provides substantial flexibility for recreation, fitness, storage, or future customization. An on-property guest house adds meaningful space for extended stays, private accommodations, or workspace. Garage capacity is equally notable, offering a 5-car garage, including a newly added, air-conditioned 2-car garage with high ceilings, suitable for vehicle storage, specialty use, or hobby space. Outdoor living has been comprehensively reworked for year-round use, highlighted by PebbleTec pool resurfacing, new pool equipment, a custom outdoor kitchen, awnings, and a complete landscaping overhaul with updated irrigation, lighting, and hardscape elements. Additional improvements include two NEW HVAC systems, full exterior stucco and paint, window replacements and tinting, recessed lighting upgrades, and basement system enhancements. Positioned within highly regarded Paradise Valley school zones and located minutes from Scottsdale, the Biltmore corridor, luxury resorts, championship golf, dining, and shopping, this estate presents a compelling combination of location, scale, functionality, and long-term value in one of Arizona's most established luxury markets.

Save
Ask
Tour
Hide
Share
Listing Snapshot
Price 
$3,995,000
Days On Site 
251 Days
Bedrooms 
6
Inside Area (SqFt) 
8,420 sqft
Total Baths 
8
Full Baths 
6
Partial Baths 
2
Lot Size 
1.04 Acres
Year Built 
1994
MLS® Number 
6968532
Status 
Active
Property Tax 
$7,971
HOA/Condo/Coop Fees 
N/A
Sq Ft Source 
Appraiser
Friends & Family
Recent Activity
7 days agoListing updated with changes from the MLS®
2 months agoStatus changed to Active
3 months agoPrice changed to $3,995,000
8 months agoListing first seen on site
General Features
Acres 
1.04
Cross Street 
Tatum and Shea
Disclosures 
None
Garage 
Yes
Garage Spaces 
5
Land Lease 
No
Levels 
Three Or More
Number Of Stories 
2
Parking 
Garage Door OpenerDirect AccessElectric Vehicle Charging Station(s)Garage Faces Side
Parking Spaces 
3
Property Sub Type 
Single Family Residence
Utilities 
Natural Gas AvailableNatural Gas ConnectedPhone AvailablePhone Connected
Water Source 
Public
Interior Features
Appliances 
DishwasherDisposalRefrigeratorGas CooktopMicrowaveGas OvenGas RangeWasherDryer
Basement 
Finished
Cooling 
Ceiling Fan(s)Central AirDuctless
Fireplace 
Yes
Fireplace Features 
Family RoomGasFire PitOutside
Fireplaces 
4
Flooring 
Stone
Heating 
Natural Gas
Interior 
Double VanityBidetBreakfast BarPantryKitchen IslandHigh Speed Internet
Laundry Features 
Inside
Spa 
Yes
Window Features 
Tinted WindowsScreensDouble Pane Windows
Save
Ask
Tour
Hide
Share
Exterior Features
Construction Details 
StoneBlockStucco
Exterior 
BarbecueBalconyPrivate YardBuilt-in BarbecueRain Gutters
Fencing 
Block
Lot Features 
Sprinklers In Rear
Other Structures 
Guest HouseGazebo
Pool Features 
HeatedLap
Private Pool 
Yes
Roof 
Built-UpTile
Spa 
Yes
Spa Features 
Heated
View 
Mountain(s)
Waterview 
Mountain(s)
Windows/Doors 
Tinted WindowsScreensDouble Pane Windows
Community Features
Accessibility Features 
Therapeutic Whirlpool
Community Features 
Sidewalks
School District 
Scottsdale Unified District
Township 
3N
Financing Terms Available 
CashOwner May Carry
Schools
School District
Scottsdale Unified District
Elementary School
Cherokee Elementary School
Middle School
Cocopah Middle School
High School
Chaparral High School
Listing courtesy of eXp Realty.


All information should be verified by the recipient and none is guaranteed as accurate by ARMLS. Copyright 2026 Arizona Regional Multiple Listing Service, Inc. All rights reserved.
Last checked: 2026-09-23 11:46 PM UTC

Neighborhood & Commute
Source: Walkscore
Disclosure: Community information and market data powered by Constellation Data Labs. Information is deemed reliable but not guaranteed.
Save
Ask
Tour
Hide
Share

Signup for Our Newsletter

Signup Here

New Listings this Week

Social Media Profiles BuySedona Facebook Page BuySedona YouTube Channel BuySedona Twitter Feed BuySedona Instagram; BuySedona PinBoards

Sitemap | IDX Sitemap | IDX Links

© 2012 - 2026
RE/MAX Sedona:
Sedona Property Partners
TALO Real Estate Web Design

TALO Real Estate Website Design
REMAX Balloon