



Sedona MLS Listings Search
Save
Ask
Tour
Hide
$599,000
291 Days On Site
4220 STAGE STOP WayWickenburg, AZ 85390
For Sale|Single Family Residence|Active
2
Beds
3
Total Baths
2
Full Baths
1
Partial Bath
2,101
SqFt
$285
/SqFt
2018
Built
Subdivision:
WICKENBURG RANCH
County:
Yavapai
Due to the health concerns created by Coronavirus we are offering personal 1-1 online video walkthough tours where possible.
Call Now: (928) 282-4166 x 253
Is this the listing for you? We can help make it yours.
(928) 282-4166 x 253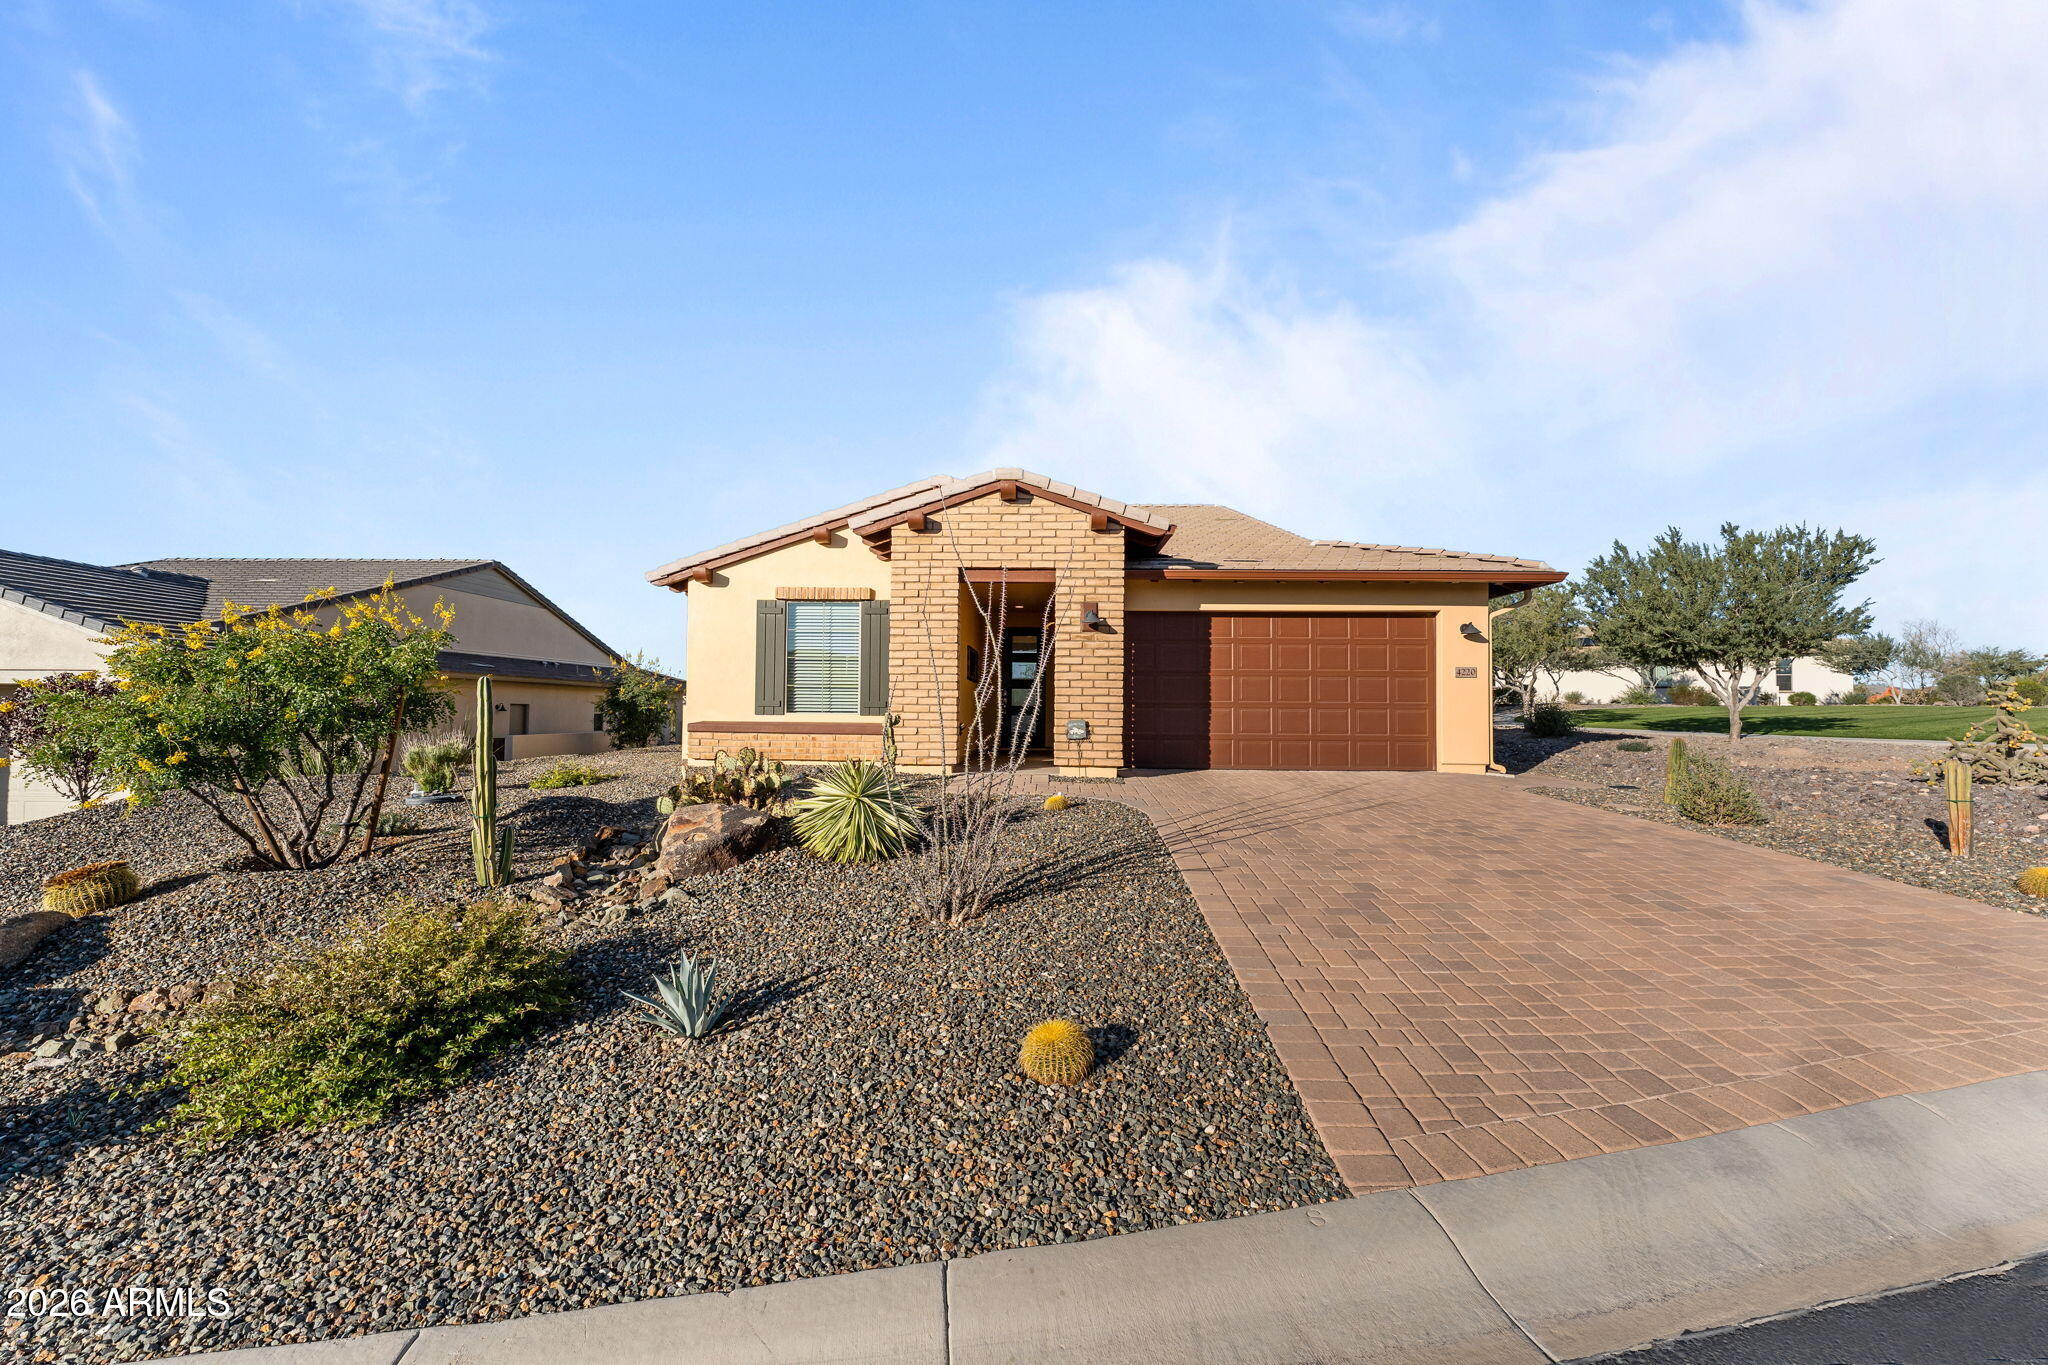
Save
Ask
Tour
Hide
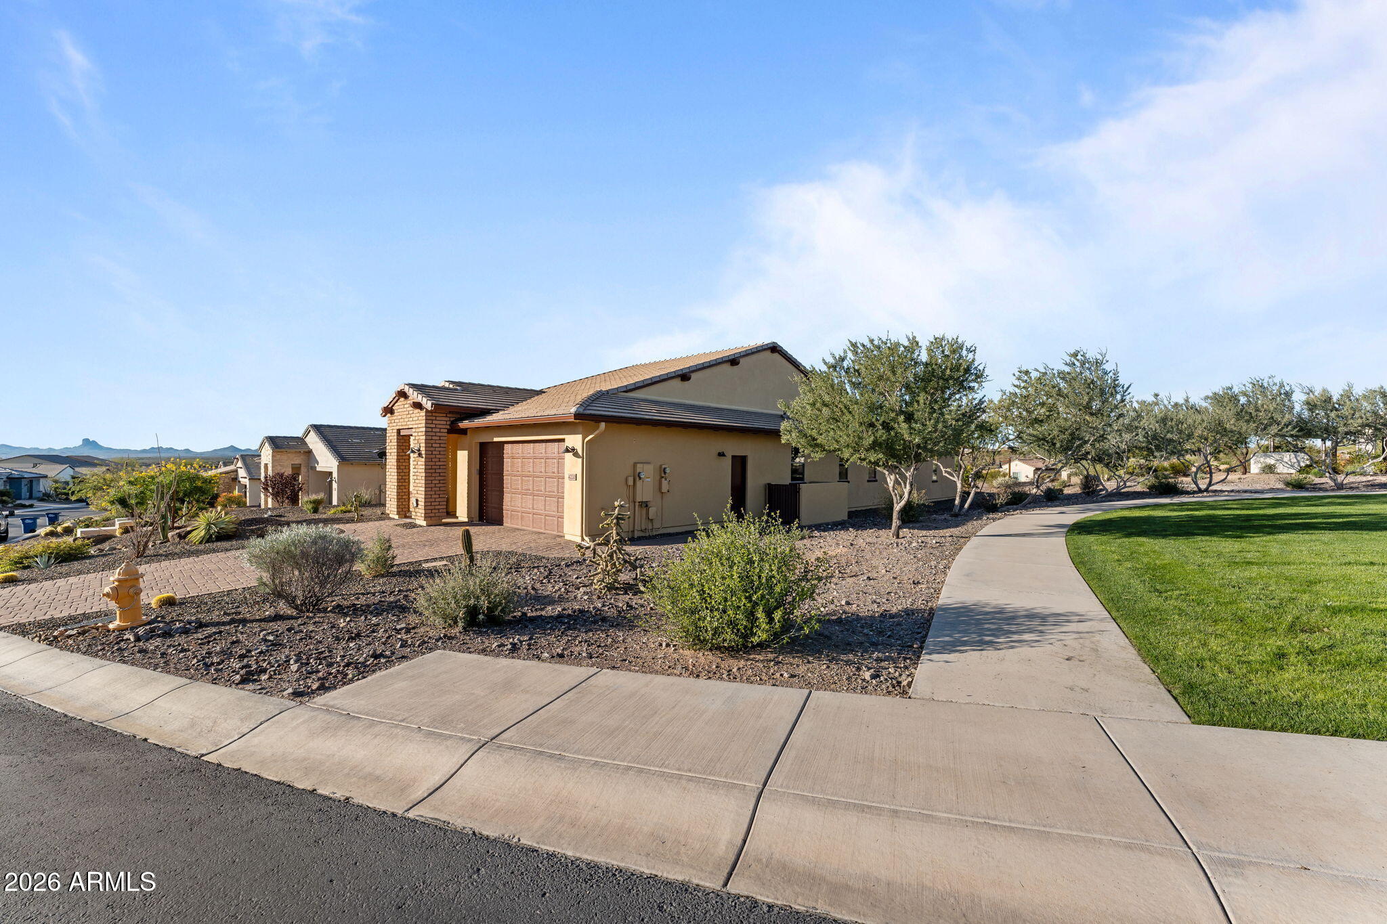
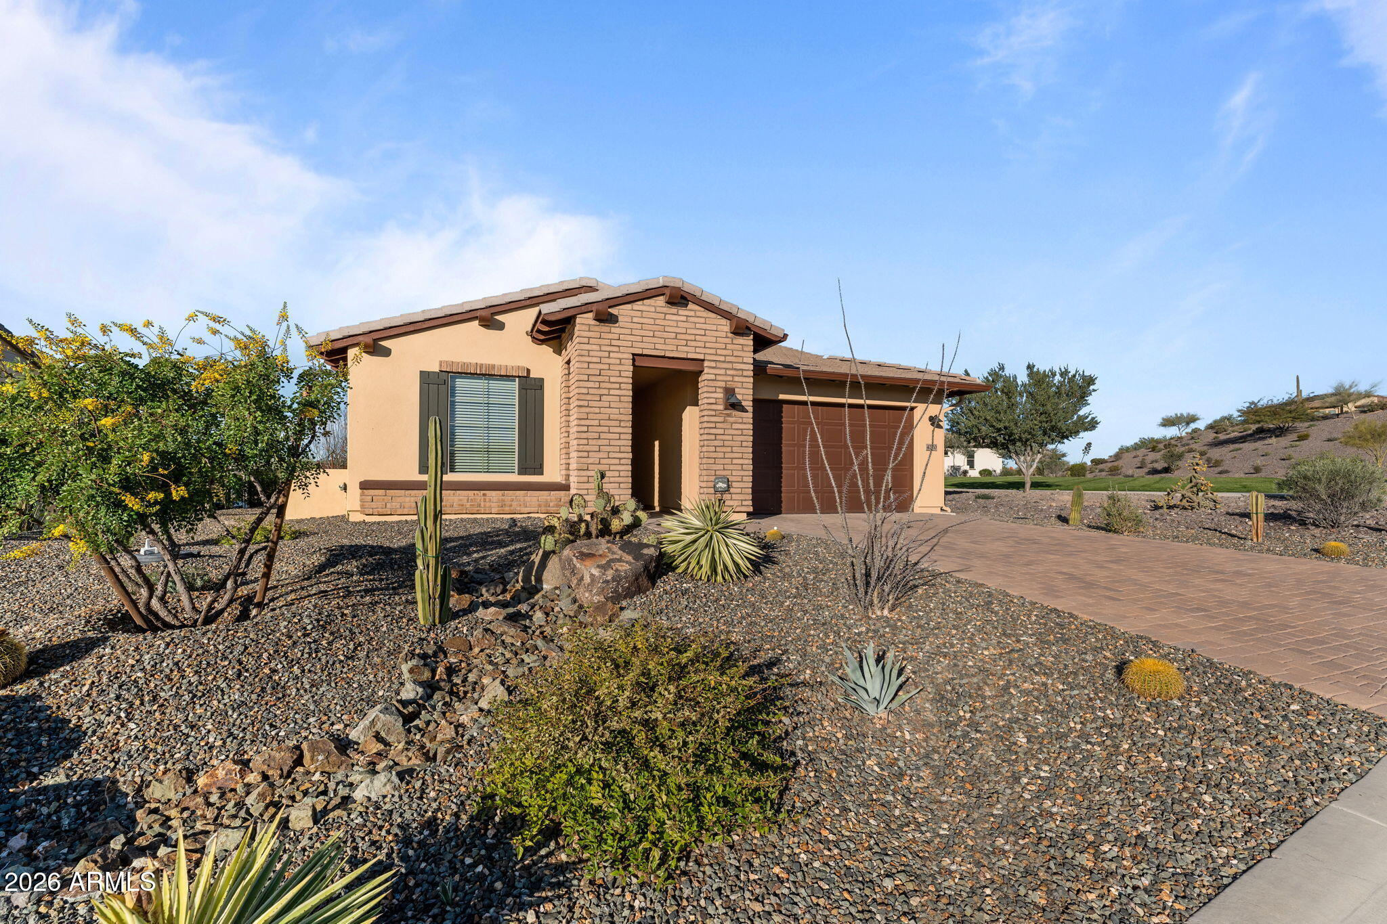
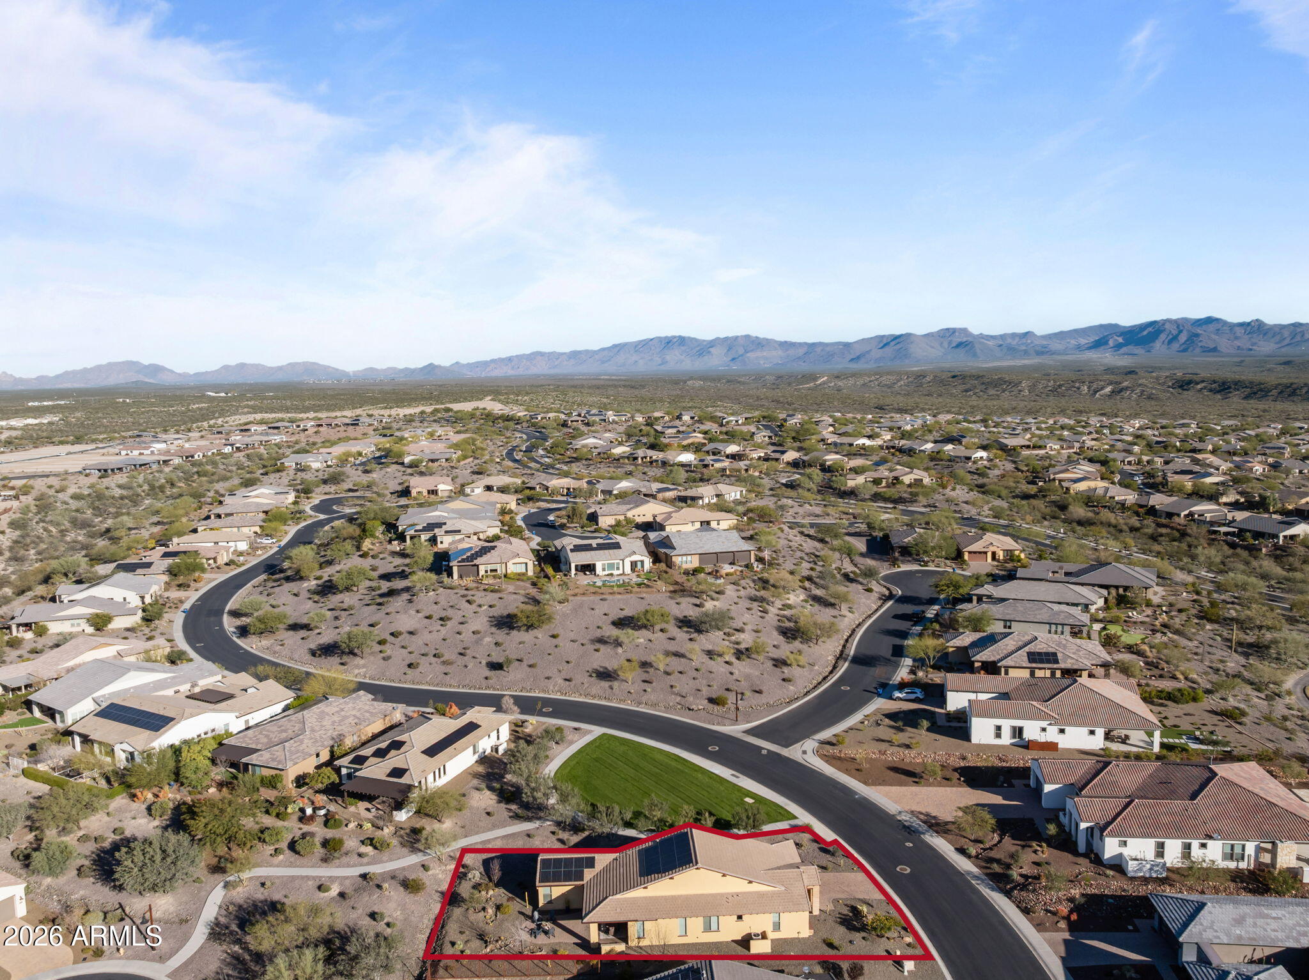
PRICE IMPROVEMENT!! Beautiful Ironwood Open Floor Plan featuring 2 bed/2.5 bath plus Den. Kitchen Features SS appliances, Extensive Granite Counters, Eat at Center Island and windows overlooking Grass Common Area. Primary Suite has Dual Sinks, Custom Tiled Shower and Large Walk-in Closet. The Guest Suite is situated at the front of the home with it's own bath. Custom Plantation Shutters t/o home, Surround Sound in Great Room. Large Sliding Glass doors lead you to your covered patio w/Electric Shades, built-in BBQ and Custom Fire Pit. Golf cart optional
Save
Ask
Tour
Hide
Listing Snapshot
Price
$599,000
Days On Site
291 Days
Bedrooms
2
Inside Area (SqFt)
2,101 sqft
Total Baths
3
Full Baths
2
Partial Baths
1
Lot Size
0.18 Acres
Year Built
2018
MLS Number
6969554
Status
Active
Property Tax
$1,876
HOA/Condo/Coop Fees
$503 monthly
Sq Ft Source
Assessor
Friends & Family
Recent Activity
| 3 weeks ago | Listing updated with changes from the MLS | |
| a month ago | Price changed to $599,000 | |
| 10 months ago | Listing first seen on site |
General Features
Acres
0.18
Attached Garage
Yes
Cross Street
Wickenburg Ranch Way and Stage Stop
Disclosures
Agency Discl Req
Energy Features
Solar
Garage
Yes
Garage Spaces
2
Land Lease
No
Levels
One
Number Of Stories
1
Parking
Garage Door OpenerDirect Access
Parking Spaces
2
Property Sub Type
Single Family Residence
Security
Security Guard
Sewer
Public Sewer
SqFt Total
2101
Utilities
Propane
Water Source
Public
Interior Features
Appliances
DishwasherDisposalRefrigeratorGas CooktopMicrowaveBuilt-In Electric OvenWasherDryer
Cooling
Ceiling Fan(s)Central Air
Flooring
CarpetTile
Heating
Electric
Interior
Double VanityBreakfast BarPantryKitchen IslandGranite CountersSmart Home
Laundry Features
Inside
Spa
Yes
Window Features
Double Pane Windows
Save
Ask
Tour
Hide
Exterior Features
Construction Details
StuccoStone
Exterior
BarbecueBuilt-in Barbecue
Fencing
None
Lot Features
Desert FrontDesert BackSprinklers In FrontSprinklers In Rear
Patio And Porch
ScreenedPatio
Pool Features
LapCabanaHeatedSalt Water
Roof
TileConcrete
Spa
Yes
Spa Features
Heated
Windows/Doors
Double Pane Windows
Community Features
Association Fee
$1509.0
Association Fee Frequency
Quarterly
Community Features
LakeGatedGolfTennis Court(s)PlaygroundClubhouseFitness CenterSidewalks
School District
Wickenburg Unified District
Township
8
Financing Terms Available
CashVA LoanFHAConventional1031 Exchange
Schools
School District
Wickenburg Unified District
Elementary School
Hassayampa Elementary School
Middle School
Vulture Peak Middle School
High School
Wickenburg High School
Listing courtesy of Wickenburg Realty.

All information should be verified by the recipient and none is guaranteed as accurate by ARMLS. Copyright 2026 Arizona Regional Multiple Listing Service, Inc. All rights reserved.
Last checked: 2026-11-04 08:55 AM UTC
All information should be verified by the recipient and none is guaranteed as accurate by ARMLS. Copyright 2026 Arizona Regional Multiple Listing Service, Inc. All rights reserved.
Last checked: 2026-11-04 08:55 AM UTC
Neighborhood & Commute
Source: Walkscore
Disclosure: Community information and market data powered by Constellation Data Labs. Information is deemed reliable but not guaranteed.
Save
Ask
Tour
Hide