

Buy Sedona Real Estate

Bell Rock REMAX Balloon

Rob & Pam Schabatka

Broker/Owner

(928) 282-4166 (o)

(928) 821-3508 (c)

Login
slider2
Price
Beds
Baths
For Sale / All Types

Sedona MLS Listings Search

Save
Ask
Tour
Hide
Share
$4,150,000
288 Days On Site

4708 E DESERT PARK Place
Paradise Valley, AZ 85253

For Sale|Single Family Residence|Active
4
Beds
5
Total Baths
4
Full Baths
1
Partial Bath
3,866
SqFt
$1,073
/SqFt
1974
Built
Subdivision:
PARADISE VIEW ESTATES AMD
County:
Maricopa

Due to the health concerns created by Coronavirus we are offering personal 1-1 online video walkthough tours where possible.
Call Now: (928) 282-4166 x 253
Is this the listing for you? We can help make it yours.
(928) 282-4166 x 253
4708 E DESERT PARK Place4708 E DESERT PARK Place4708 E DESERT PARK Place4708 E DESERT PARK Place
Save
Ask
Tour
Hide
Share

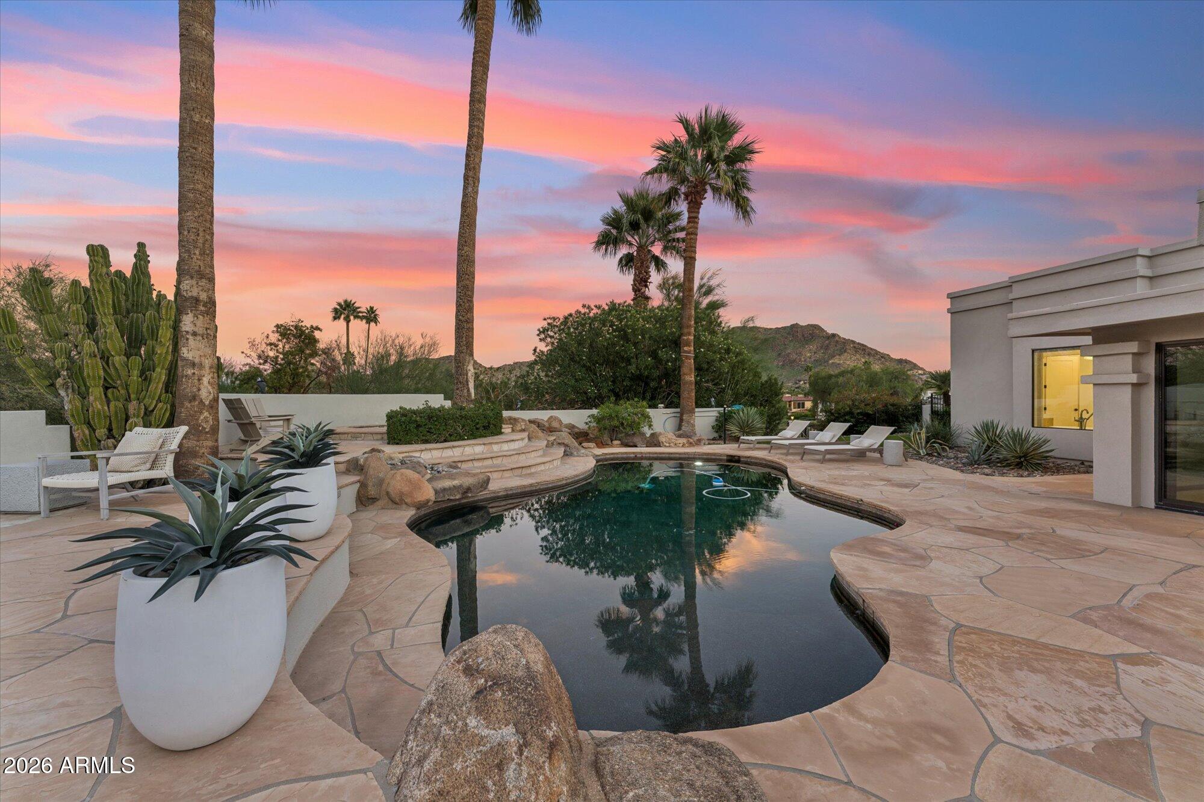
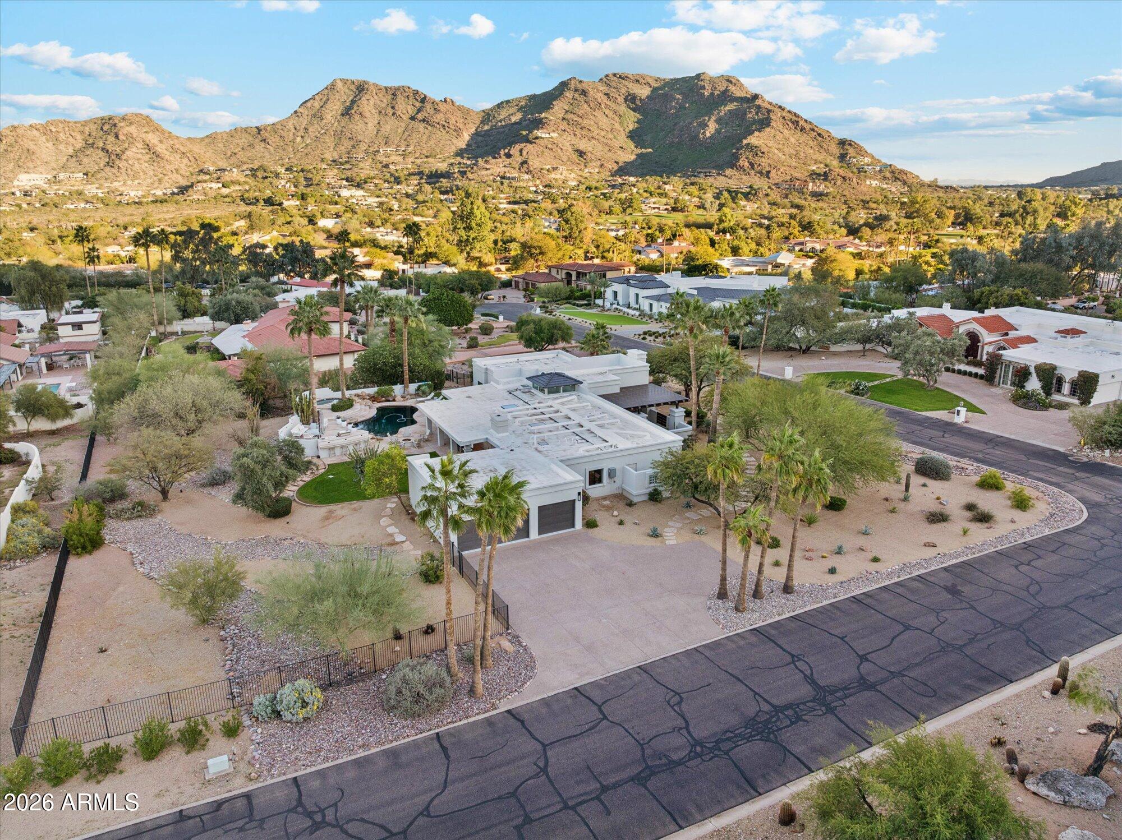
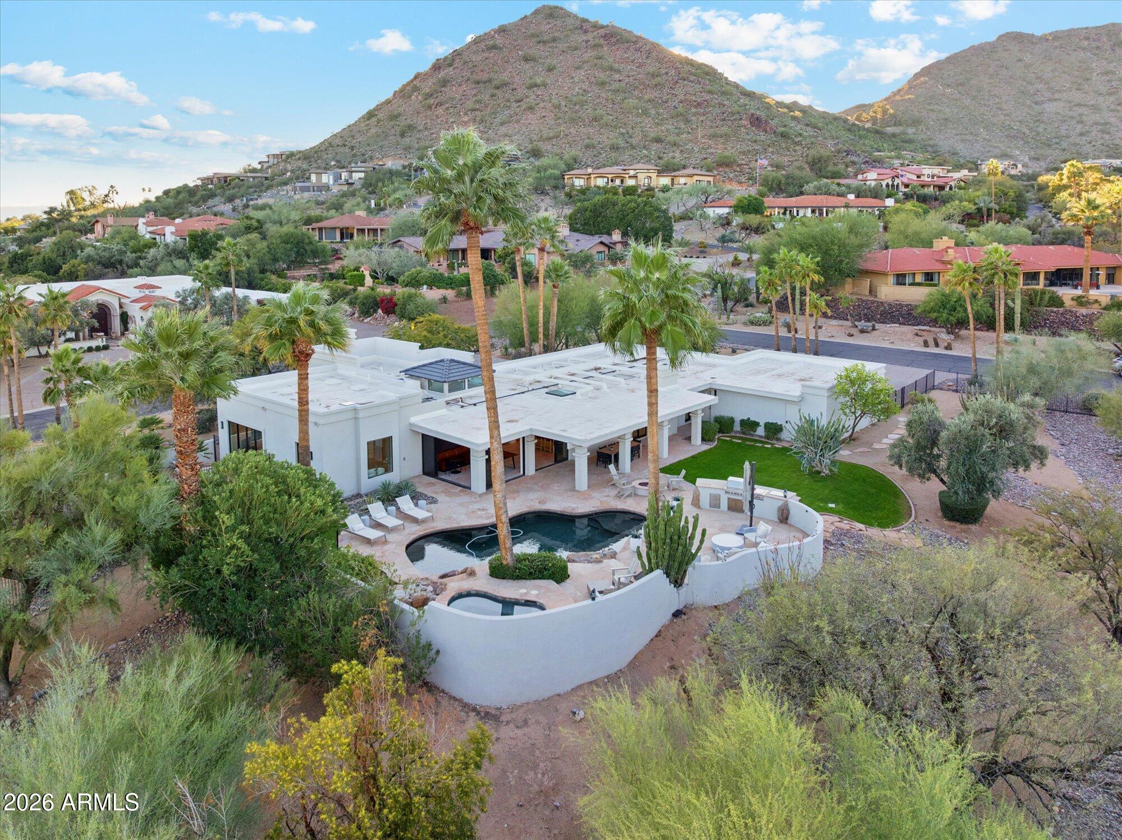
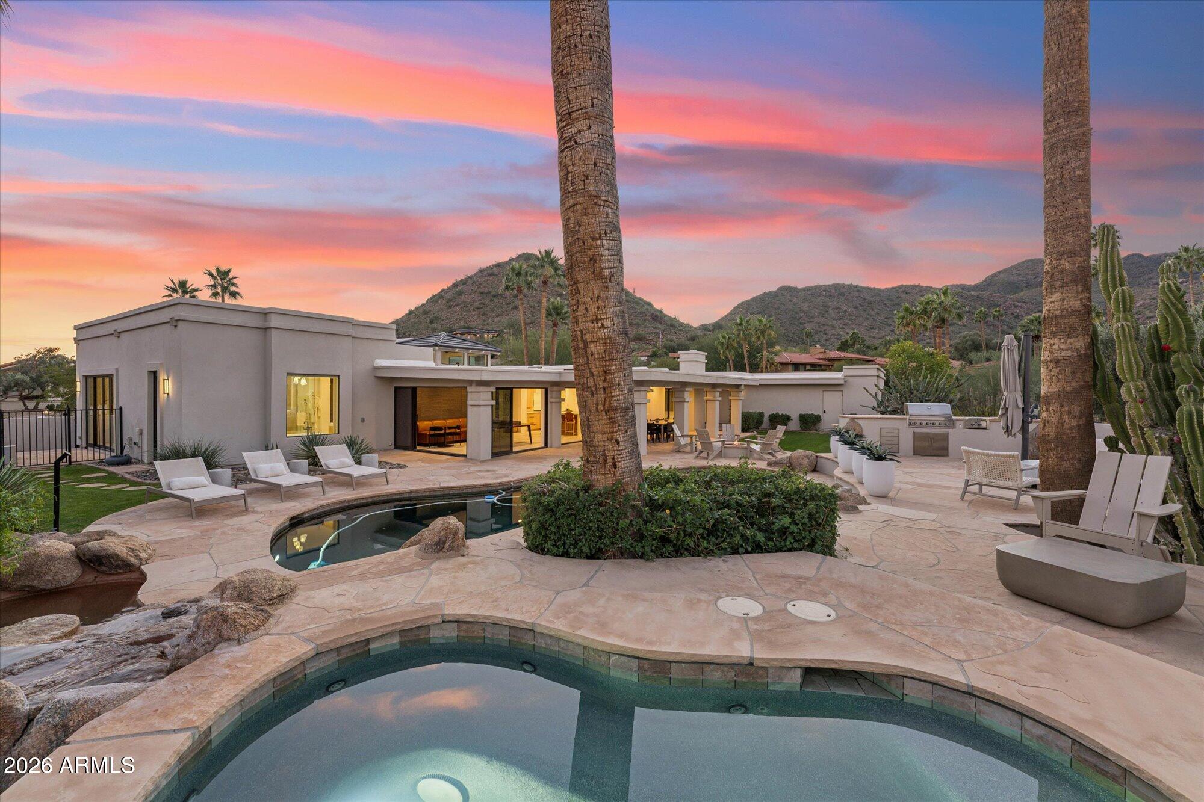
**NEW PRICE. TURNKEY LUXURY. RELAXED PARADISE VALLEY LIVING.** A fresh price adjustment creates an exceptional opportunity to own this beautifully remodeled, designer-curated Paradise Valley retreat, offered fully furnished and move-in ready. Sophisticated yet refreshingly relaxed, this distinctive home blends elevated design with an inviting, laid-back vibe. No waiting for new construction, no lengthy remodel, and no starting from scratch. Just turn the key and start living. Set on nearly an acre in Paradise View Estates, this desert contemporary residence was thoughtfully reimagined by Candice Quinn of London Pierce Design. Warm textures, refined finishes, and a curated collection of luxury furnishings create an atmosphere of understated elegance that feels as as comfortable as it is beautiful. Unobstructed views of Camelback Mountain, Mummy Mountain, and the Phoenix Mountain Preserve frame light-filled interiors and seamless indoor-outdoor living. At the heart of the home, a chef's kitchen features premium Bosch and GE Monogram appliances, dual waterfall islands, generous seating, and welcoming spaces designed for gathering and entertaining. **Luxury without the excess.** A refreshing alternative to Paradise Valley's sprawling estates, this home offers a thoughtfully proportioned footprint that prioritizes quality, privacy, and effortless living over unnecessary square footage. Ideal for those seeking a sophisticated primary residence, seasonal retreat, or convenient lock-and-leave lifestyle. The spacious primary suite features a spa-inspired bath and private patio with picturesque Mummy Mountain sunrises. Three additional ensuite bedrooms and a stylish powder room provide comfort and privacy for family and guests. Outside, resort-inspired grounds invite sun-filled afternoons by the pool and spa, sunset cocktails around the fire pit, and relaxed evenings under the stars. An outdoor kitchen, covered dining areas, and multiple lounging spaces make entertaining effortless. Just moments from Paradise Valley Country Club, Camelback Mountain, Piestewa Peak, world-class resorts, and exceptional dining and shopping along Lincoln Drive and Camelback Road, the location puts the best of Paradise Valley living within easy reach. The nearly one-acre property also offers the possibility of exploring a future guest casita, private office, or approximately 1,000-square-foot ADU, subject to applicable zoning, setbacks, and municipal approvals. **Fully furnished. Designer curated. Completely remodeled. Ready to enjoy.** This isn't about having the biggest home in Paradise Valley. **It's about having the right one.** **Turn the key. Settle in. Live the lifestyle.**

Save
Ask
Tour
Hide
Share
Listing Snapshot
Price 
$4,150,000
Days On Site 
288 Days
Bedrooms 
4
Inside Area (SqFt) 
3,866 sqft
Total Baths 
5
Full Baths 
4
Partial Baths 
1
Lot Size 
0.9 Acres
Year Built 
1974
MLS Number 
6971134
Status 
Active
Property Tax 
$7,499
HOA/Condo/Coop Fees 
N/A
Sq Ft Source 
Assessor
Friends & Family
Recent Activity
13 hours agoListing updated with changes from the MLS
3 weeks agoPrice changed to $4,150,000
9 months agoListing first seen on site
General Features
Acres 
0.9
Attached Garage 
Yes
Cross Street 
Foothill Dr & Tatum Blvd.
Disclosures 
Seller Discl AvailAgency Discl Req
Garage 
Yes
Garage Spaces 
3
Land Lease 
No
Levels 
One
Number Of Stories 
1
Parking 
Garage Door OpenerCircular DrivewayElectric Vehicle Charging Station(s)Garage Faces Side
Parking Spaces 
4
Property Sub Type 
Single Family Residence
Security 
Security System Owned
Sewer 
Septic Tank
SqFt Total 
3866
Style 
ContemporaryOtherSee RemarksMid-Century Modern
Interior Features
Appliances 
DishwasherDisposalRefrigeratorGas CooktopMicrowaveBuilt-In Electric OvenWasherDryer
Cooling 
Ceiling Fan(s)Central Air
Fireplace 
Yes
Fireplace Features 
Family RoomLiving RoomGasFire Pit
Fireplaces 
2
Flooring 
StoneTile
Furnished 
Furnished
Heating 
Natural Gas
Interior 
Double VanityEat-in KitchenBreakfast BarKitchen IslandHigh Speed InternetSmart HomeVaulted Ceiling(s)See RemarksHigh Ceilings
Laundry Features 
Inside
Spa 
Yes
Window Features 
Skylight(s)Double Pane Windows
Save
Ask
Tour
Hide
Share
Exterior Features
Construction Details 
StoneBlockStucco
Exterior 
BarbecuePrivate YardBuilt-in Barbecue
Fencing 
Wrought IronOther
Lot Features 
Corner LotDesert FrontDesert BackSprinklers In FrontSprinklers In Rear
Patio And Porch 
Patio
Pool Features 
HeatedOutdoor Pool
Private Pool 
Yes
Roof 
FoamOther
Spa 
Yes
Spa Features 
PrivateHeated
View 
Mountain(s)
Waterview 
Mountain(s)
Windows/Doors 
Skylight(s)Double Pane Windows
Community Features
School District 
Scottsdale Unified District
Township 
2N
Financing Terms Available 
CashConventional
Roads 
Asphalt
Schools
School District
Scottsdale Unified District
Elementary School
Kiva Elementary School
Middle School
Mohave Middle School
High School
Saguaro High School
Listing courtesy of Realty ONE Group.


All information should be verified by the recipient and none is guaranteed as accurate by ARMLS. Copyright 2026 Arizona Regional Multiple Listing Service, Inc. All rights reserved.
Last checked: 2026-11-04 09:05 AM UTC

Neighborhood & Commute
Source: Walkscore
Disclosure: Community information and market data powered by Constellation Data Labs. Information is deemed reliable but not guaranteed.
Save
Ask
Tour
Hide
Share

Signup for Our Newsletter

Signup Here

New Listings this Week

Social Media Profiles BuySedona Facebook Page BuySedona YouTube Channel BuySedona Twitter Feed BuySedona Instagram; BuySedona PinBoards

Sitemap | IDX Sitemap | IDX Links

© 2012 - 2026
RE/MAX Sedona:
Sedona Property Partners
TALO Real Estate Web Design

TALO Real Estate Website Design
REMAX Balloon