Buy Sedona Real Estate

Bell Rock REMAX Balloon

Rob & Pam Schabatka

Broker/Owner

(928) 282-4166 (o)

(928) 821-3508 (c)

Login
slider2
Price
Beds
Baths
For Sale / All Types

Sedona MLS Listings Search

Save
Ask
Tour
Hide
Share
$1,085,000
245 Days On Site

3738 E RIOPELLE Avenue
Gilbert, AZ 85298

For Sale|Single Family Residence|Active
4
Beds
3
Total Baths
3
Full Baths
3,216
SqFt
$337
/SqFt
2014
Built
Subdivision:
SEVILLE PARCEL 30
County:
Maricopa

Due to the health concerns created by Coronavirus we are offering personal 1-1 online video walkthough tours where possible.
Call Now: (928) 282-4166 x 253
Is this the listing for you? We can help make it yours.
(928) 282-4166 x 253
3738 E RIOPELLE Avenue3738 E RIOPELLE Avenue3738 E RIOPELLE Avenue3738 E RIOPELLE Avenue
Save
Ask
Tour
Hide
Share

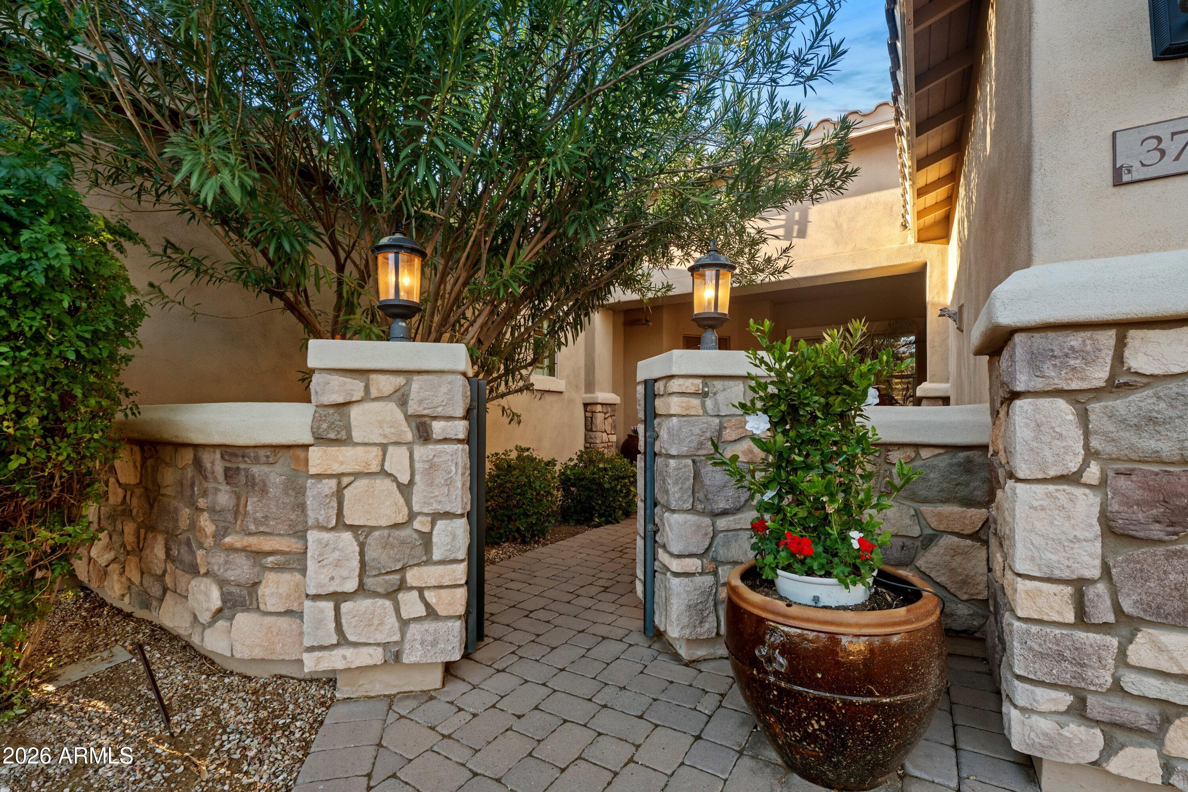
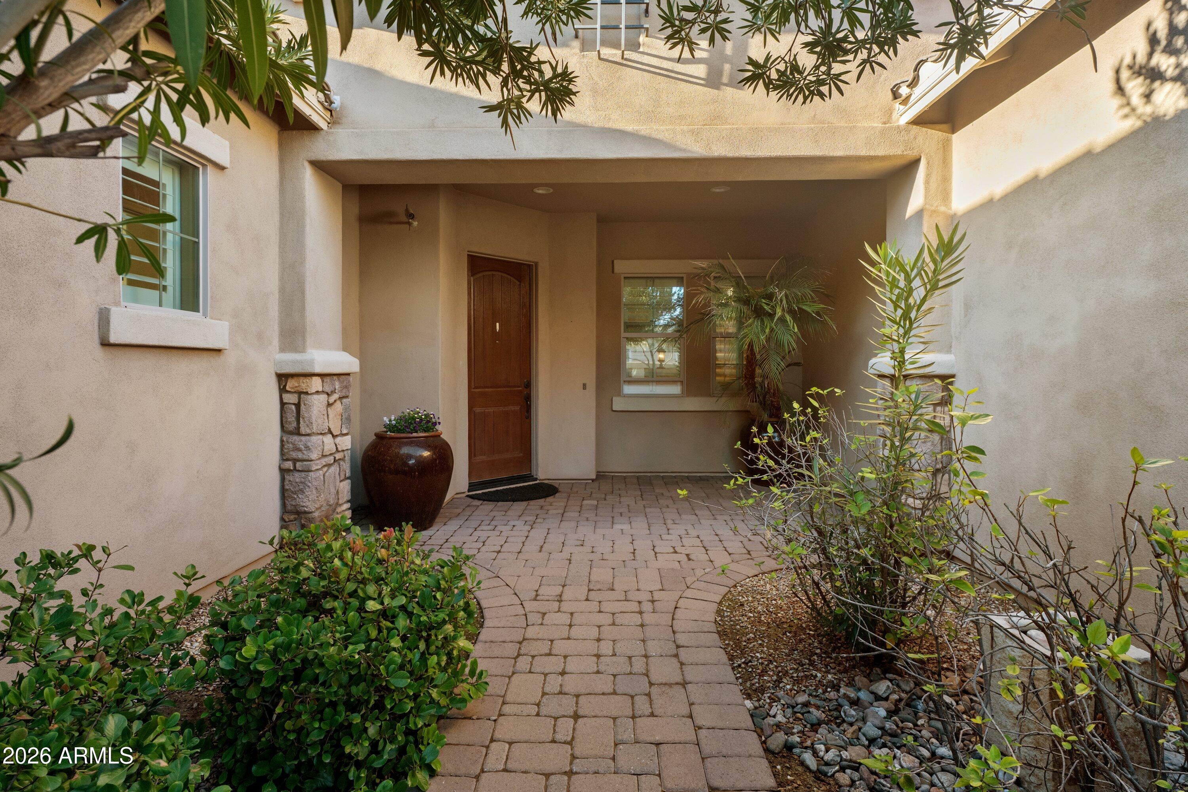
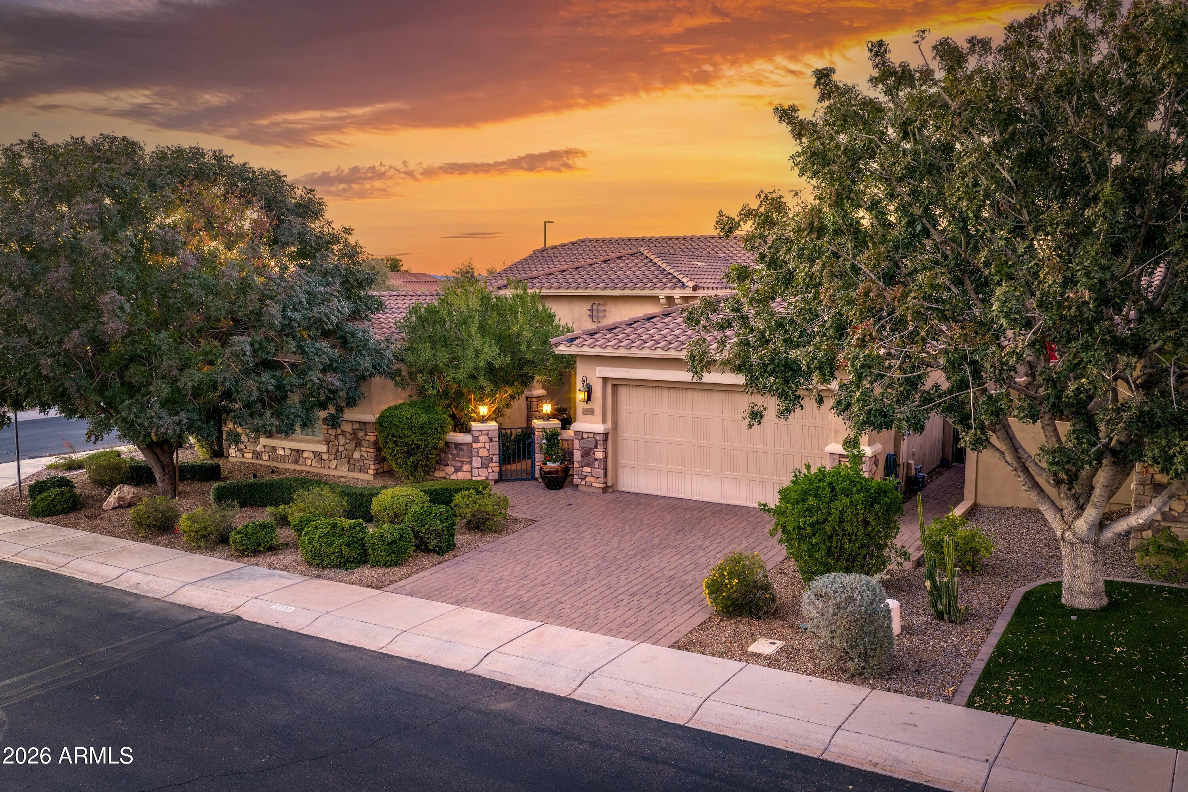
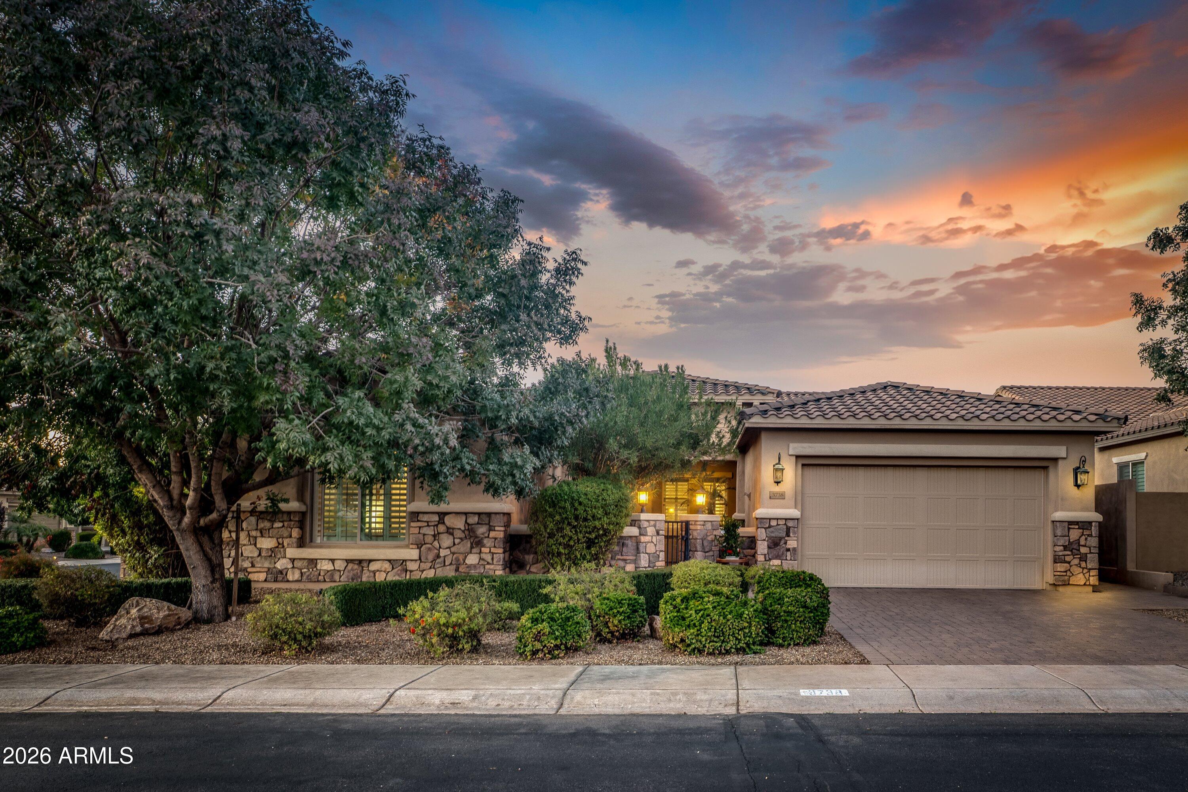
Welcome to the 'Signature House' by TW Lewis in the gated premiere Seville Golf & Country Club. In the center of the golf course & a 10-minute walk to the Country Club, this home has a chef-designed kitchen w/ granite & huge island & pro-appliances, custom-built private library for silent reading, Bose sound system throughout for pleasure, and a split bedroom plan with double-door private bathroom for absolute privacy to visitors or guests. Extra finishes were selected to include 5'' baseboards, extended white china cabinets w/ granite, travertine patio/pool deck, video security, plantation shutters, & features that make it classically warm & inviting like engineered hardwood floors & a stone fireplace w/ built-in cabinets & tv mount. Jacuzzi-style tub centered in the master w/ rain shower Golfer's dream home in gated private country club gifts exclusive professional greens within walking distance every day! Play & live alongside PGA pros in the best private club & golf course in Gilbert; even this house was owned by a WPGA player. Seville boasts of a fitness club, splash waterpark with 2-story water slides & beach-entry, several dining options, tennis/pickelball/jr courts, and a sport/golf simulator to socialize inside with your neighbors; everyone knows you can't get a better location. Hanging out by the home's waterfall/pebble-tec HEATed pool while cooking at the built-in Bull BBQ will make this your favorite house. Private library/office with custom built-in bookshelves give you a cozy study to read after-hours. Chef kitchen, with Pro Wolf & GE Monogram appliances, is so large you could start a professional bakery! Bose in/outside sound plays your peace. Newer HVAC and pool filter in the last 5 years. New water softener & RO was 8 years ago. Wine chiller in formal dining room has 2-levels for different wine, while the in-formal dining has a view of the pool's multi-color waterfall & stainless-steel outdoor kitchen/BBQ. Seller is willing to provide a new home warranty, so you have no issues with all these upgrades and appliances. The backyard boasts of year-round fragrances that sooth and inspire, including rosemary, lilac, and even a pepper tree that provides shade to the synthetic grass! The synthetic grass area is ideal for a putting green or the west-side of the yard. With so many bedrooms, the separate room next to the garage makes an ideal office but has a walk-in closet to store extras. Ten-foot ceilings with flush lighting gives you the feeling of grandeur.

Save
Ask
Tour
Hide
Share
Listing Snapshot
Price 
$1,085,000
Days On Site 
245 Days
Bedrooms 
4
Inside Area (SqFt) 
3,216 sqft
Total Baths 
3
Full Baths 
3
Partial Baths 
N/A
Lot Size 
0.22 Acres
Year Built 
2014
MLS® Number 
6972191
Status 
Active
Property Tax 
$4,595
HOA/Condo/Coop Fees 
$920.67 Semi-Annually
Sq Ft Source 
Assessor
Friends & Family
Recent Activity
5 days agoListing updated with changes from the MLS®
5 days agoStatus changed to Active
3 weeks agoPrice changed to $1,085,000
8 months agoListing first seen on site
General Features
Acres 
0.22
Attached Garage 
Yes
Cross Street 
Chandler Heights & Higley
Disclosures 
Agency Discl Req
Garage 
Yes
Garage Spaces 
3
Land Lease 
No
Levels 
One
Number Of Stories 
1
Parking 
Garage Door Opener
Parking Spaces 
2
Property Sub Type 
Single Family Residence
Security 
Security System Owned
Sewer 
Public Sewer
Water Source 
Public
Interior Features
Appliances 
DishwasherDisposalRefrigeratorMicrowaveBuilt-In Gas OvenGas OvenGas RangeWasherDryerWater Softener Owned
Cooling 
Ceiling Fan(s)Central Air
Fireplace 
Yes
Fireplace Features 
Living RoomGas
Fireplaces 
1
Flooring 
CarpetWood
Heating 
Natural Gas
Interior 
Double VanityEat-in KitchenBreakfast BarPantryKitchen IslandGranite CountersHigh Speed InternetMaster Downstairs
Laundry Features 
Washer HookupInside
Window Features 
Wood FramesScreensDouble Pane Windows
Save
Ask
Tour
Hide
Share
Exterior Features
Construction Details 
StuccoStone
Exterior 
BarbecuePrivate YardBuilt-in Barbecue
Fencing 
Block
Lot Features 
Corner LotDesert FrontDesert BackSprinklers In FrontSprinklers In Rear
Patio And Porch 
Patio
Pool Features 
HeatedOutdoor PoolLapCabana
Private Pool 
Yes
Roof 
Tile
Spa Features 
None
Windows/Doors 
Wood FramesScreensDouble Pane Windows
Community Features
Association Fee 
$920.67
Association Fee Frequency 
Semi-Annually
Community Features 
GatedGolfPlaygroundSidewalks
School District 
Chandler Unified District #80
Township 
2S
Financing Terms Available 
CashConventional
Roads 
Paved
Schools
School District
Chandler Unified District #80
Elementary School
Riggs Elementary
Middle School
Unknown
High School
Dr. Camille Casteel High School
Listing courtesy of eXp Realty.


All information should be verified by the recipient and none is guaranteed as accurate by ARMLS. Copyright 2026 Arizona Regional Multiple Listing Service, Inc. All rights reserved.
Last checked: 2026-09-24 12:28 AM UTC

Neighborhood & Commute
Source: Walkscore
Disclosure: Community information and market data powered by Constellation Data Labs. Information is deemed reliable but not guaranteed.
Save
Ask
Tour
Hide
Share

Signup for Our Newsletter

Signup Here

New Listings this Week

Social Media Profiles BuySedona Facebook Page BuySedona YouTube Channel BuySedona Twitter Feed BuySedona Instagram; BuySedona PinBoards

Sitemap | IDX Sitemap | IDX Links

© 2012 - 2026
RE/MAX Sedona:
Sedona Property Partners
TALO Real Estate Web Design

TALO Real Estate Website Design
REMAX Balloon