Buy Sedona Real Estate

Bell Rock REMAX Balloon

Rob & Pam Schabatka

Broker/Owner

(928) 282-4166 (o)

(928) 821-3508 (c)

Login
slider2
Price
Beds
Baths
For Sale / All Types

Sedona MLS Listings Search

Save
Ask
Tour
Hide
Share
$899,000
233 Days On Site

3736 W LODGE Drive
Laveen, AZ 85339

For Sale|Single Family Residence|Active Under Contract
4
Beds
4
Total Baths
3
Full Baths
1
Partial Bath
3,633
SqFt
$247
/SqFt
2024
Built
Subdivision:
WHISPERING HILLS
County:
Maricopa

Due to the health concerns created by Coronavirus we are offering personal 1-1 online video walkthough tours where possible.
Call Now: (928) 282-4166 x 253
Is this the listing for you? We can help make it yours.
(928) 282-4166 x 253
3736 W LODGE Drive3736 W LODGE Drive3736 W LODGE Drive3736 W LODGE Drive
Save
Ask
Tour
Hide
Share

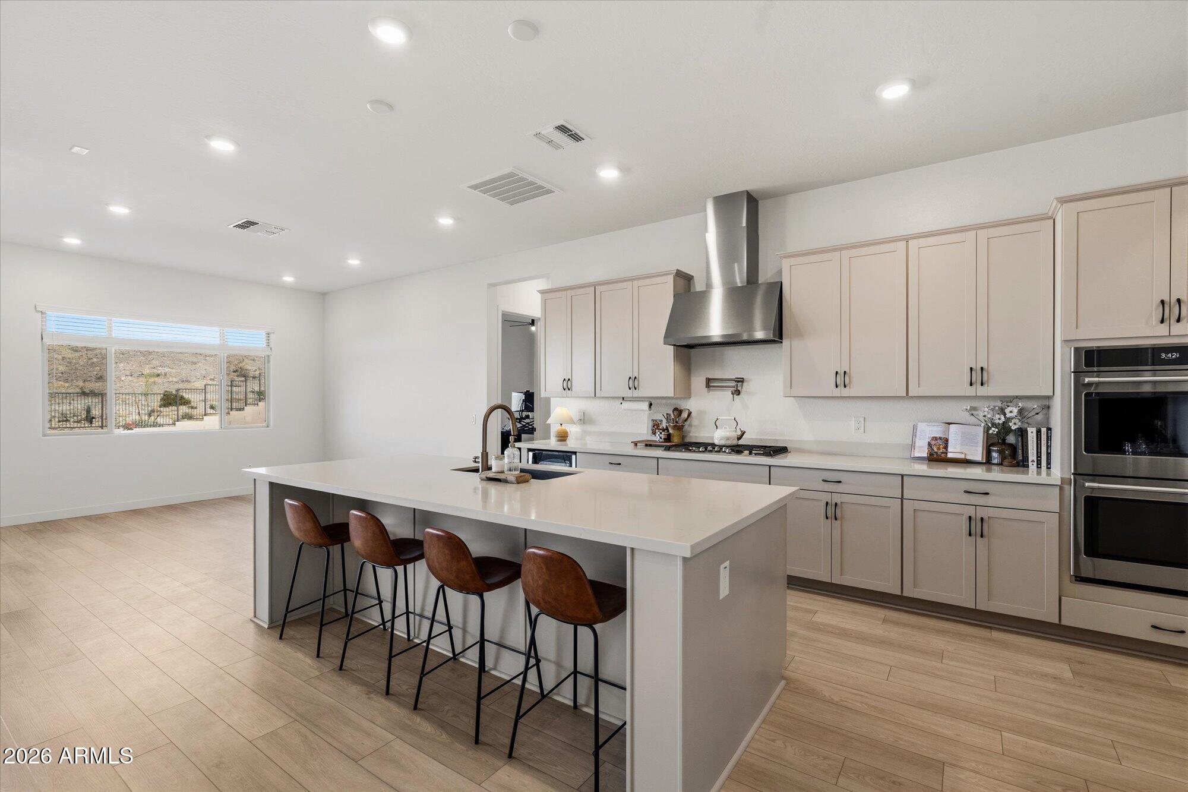
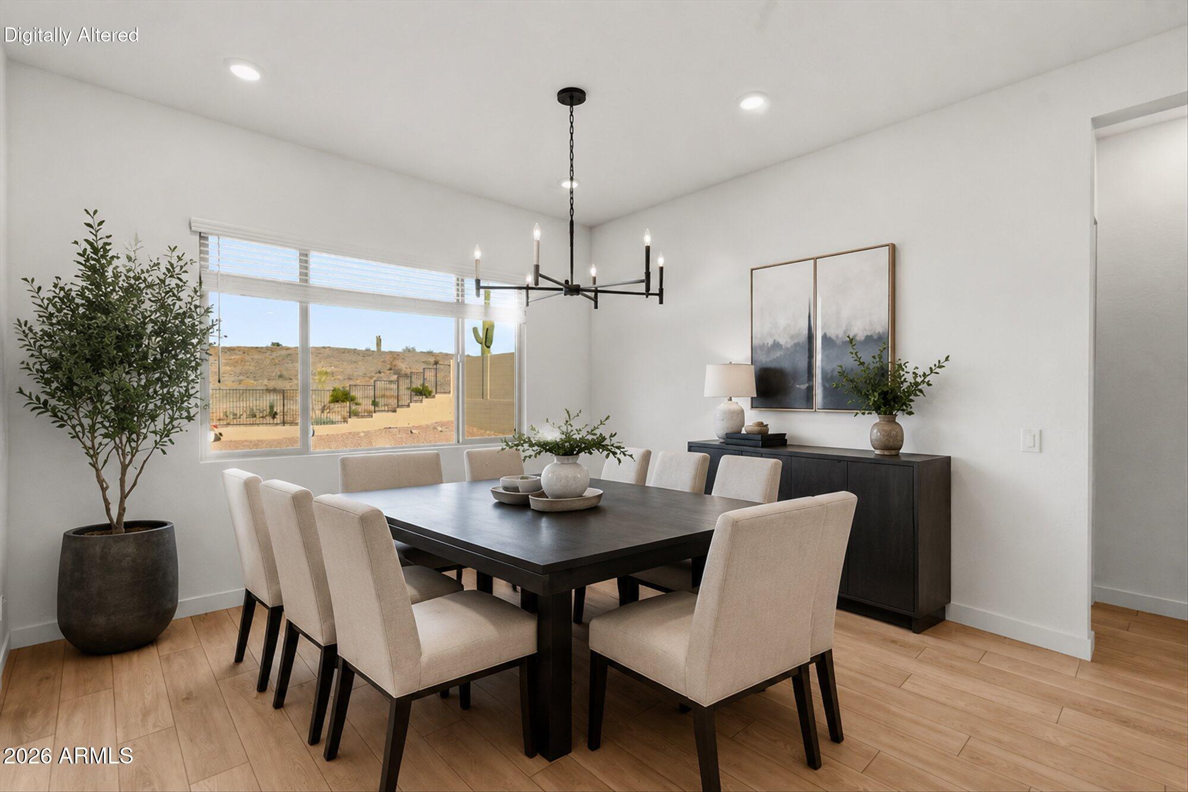
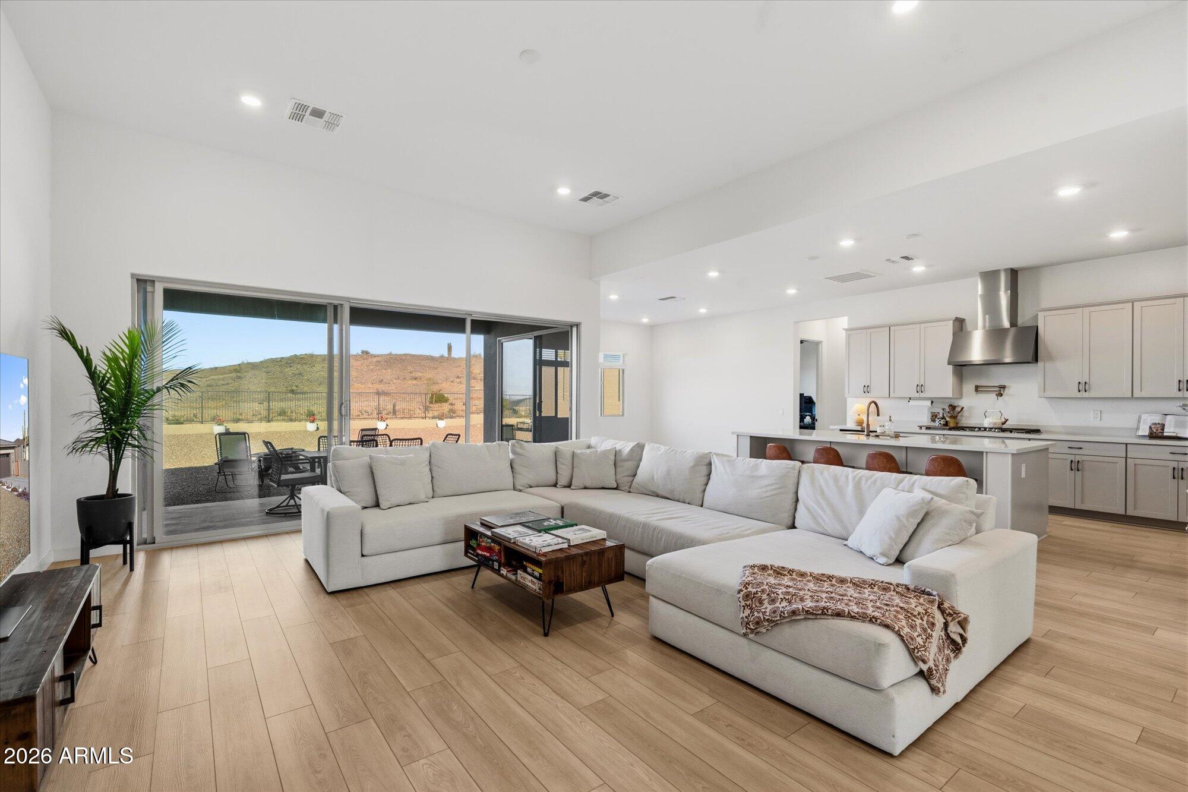
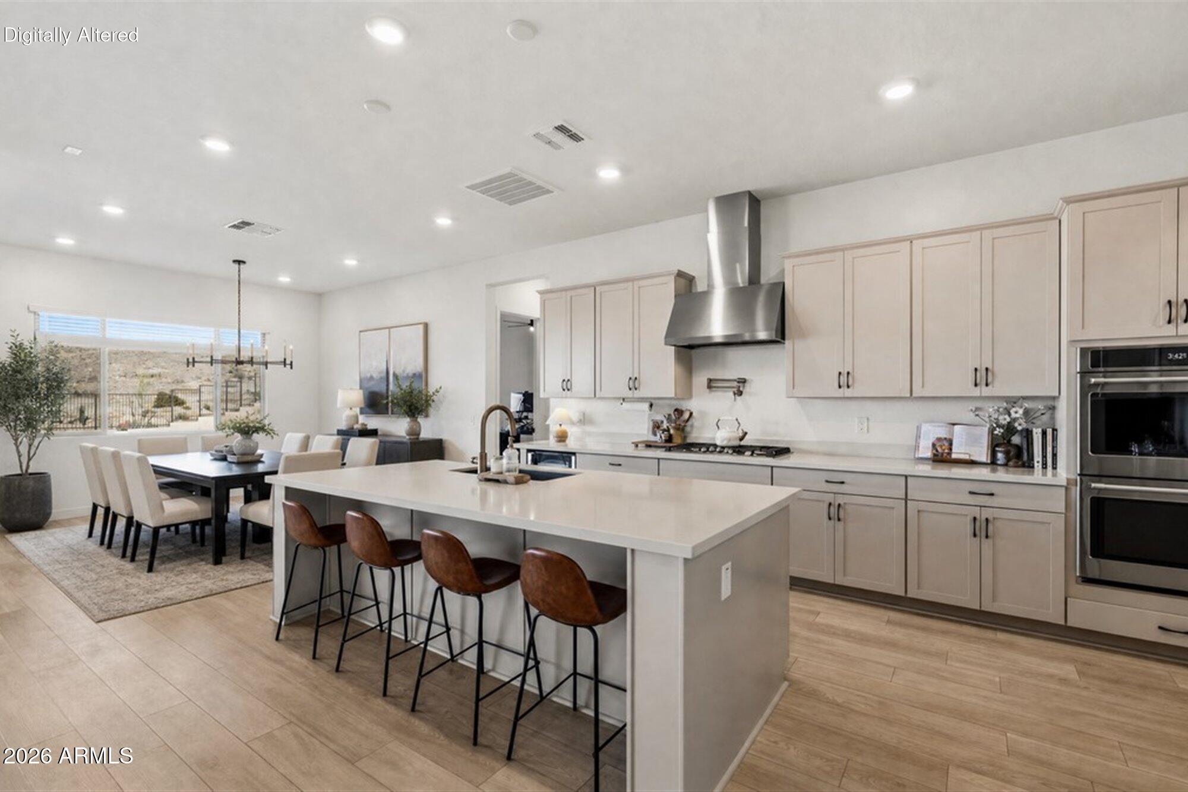
Discover an exceptional premium hillside lot in the beautiful Whispering Hills neighborhood at the base of South Mountain. The sought-after Pinnacle floor plan offers more than 3,600 square feet, featuring four bedrooms, 3.5 bathrooms, a split-bedroom layout, a dedicated home office along w/bonus room/gym . Premium upgrades are found throughout, including soaring 12-foot ceilings, full wall sliding glass door opening to the patio, a modern iron front door, and upgraded flooring. The luxurious primary bathroom showcases a custom-tiled shower with a rain-can showerhead and frameless walk-in enclosure. Gourmet kitchen is designed to impress with upgraded cabinetry, quartz countertops, a beverage, touch faucet and pot filler, GE Café appliances Make this stunning property your new home! Added Upgrades: 12" Ceiling Height in Great Room Contemporary Iron Front Entry Door w/Lever Matte Black Hardware Finished Bonus Exercise/Game Room Extended Corner Sliding Glass Door Upgraded Aristokraft Cabinets Throughout Grade 5 Quartz Countertops Cafe' GE Appliance Package 36" Cafe' Gas Cooktop Champagne Finish Pot Filler Super SingleBowl Kitchen Sink Champagne Finish TOUCH Faucet Beverage Center Commercial 36" S/S Vent Custom Shower Tile Surround w/ Frameless Walk In Shower Enclosure RainCan Shower Head with Watersense & Sep Valves Raised Vanities all Baths w/ Rectangular Vanity Sinks Matte Black Bath Plumbing Fixtures Soft Water System Gas Line Stub out for Backyard Premium Oversized Hillside Lot (.46 Acre) Insulated Garage Door Prewire for Pendant Lights Ceiling Fans & Prewire w/Sep switch for Fan & Light Full house Window Blinds Floor outlet in Great Room Additional Outlet 10' RV Gate Standard features are: 400 AMP Electrical Panel SMART Features: Switches, Thermostat, Front Entry Door, Doorbell & Garage Door Opener. LED Disc Lighting per Plan, USB Port @ Kitchen & Primary Suite with Duplex Charger. Energy & Earth Friendly features: LEED Certified Home, 16 Seer Lennox Air Conditioner System, Fresh Air Intake & R8 Flex Duct System, Tankless Gas Water Heater, Low E Dual Pane Vinyl Frame Windows, Sprayed Cellulose Insulation in Exterior Wall, Low Water Plumbing Fixtures & Toilets, Post Tension Foundation System. All Interior paint to be Low VOC

Save
Ask
Tour
Hide
Share
Listing Snapshot
Price 
$899,000
Days On Site 
233 Days
Bedrooms 
4
Inside Area (SqFt) 
3,633 sqft
Total Baths 
4
Full Baths 
3
Partial Baths 
1
Lot Size 
0.46 Acres
Year Built 
2024
MLS® Number 
6978337
Status 
Active Under Contract
Property Tax 
$4,373
HOA/Condo/Coop Fees 
$182 monthly
Sq Ft Source 
Owner
Friends & Family
Recent Activity
yesterdayListing updated with changes from the MLS®
yesterdayStatus changed to Active Under Contract
a month agoPrice changed to $899,000
8 months agoListing first seen on site
General Features
Acres 
0.46
Attached Garage 
Yes
Cross Street 
35th Avenue/Dobbins
Disclosures 
Seller Discl AvailAgency Discl Req
Foundation 
Slab
Garage 
Yes
Garage Spaces 
3
Land Lease 
No
Levels 
One
Number Of Stories 
1
Parking 
RV GatedTandemGarage Door OpenerDirect Access
Parking Spaces 
4
Property Sub Type 
Single Family Residence
Sewer 
Public Sewer
Utilities 
Sewer ConnectedNatural Gas Connected
Water Source 
Public
Interior Features
Appliances 
DishwasherDisposalGas CooktopMicrowaveBuilt-In Electric OvenWater Softener Owned
Cooling 
Ceiling Fan(s)Central Air
Electric 
220 Volts in Kitchen
Flooring 
CarpetLaminate
Heating 
Natural GasForced Air
Interior 
Double VanityEat-in KitchenBreakfast BarPantryKitchen IslandHigh Speed InternetHigh Ceilings
Laundry Features 
Washer HookupInside
Window Features 
Low Emissivity WindowsScreensDouble Pane Windows
Save
Ask
Tour
Hide
Share
Exterior Features
Construction Details 
Spray Foam InsulationStuccoBrick VeneerLow VOC Insulation
Fencing 
Wrought IronBlockBack Yard
Lot Features 
Corner LotDesert FrontSprinklers In Front
Roof 
Tile
Spa Features 
None
View 
Mountain(s)
Waterview 
Mountain(s)
Windows/Doors 
Low Emissivity WindowsScreensDouble Pane Windows
Community Features
Association Fee 
$182.0
Association Fee Frequency 
Monthly
Community Features 
GatedPlaygroundSidewalks
School District 
Phoenix Union High School District
Township 
1S
Financing Terms Available 
CashFHAConventional1031 Exchange
Roads 
Asphalt
Schools
School District
Phoenix Union High School District
Elementary School
Vista Del Sur Accelerated
Middle School
Laveen Elementary School
High School
Cesar Chavez High School
Listing courtesy of Prestige Realty.


All information should be verified by the recipient and none is guaranteed as accurate by ARMLS. Copyright 2026 Arizona Regional Multiple Listing Service, Inc. All rights reserved.
Last checked: 2026-09-23 11:46 PM UTC

Neighborhood & Commute
Source: Walkscore
Disclosure: Community information and market data powered by Constellation Data Labs. Information is deemed reliable but not guaranteed.
Save
Ask
Tour
Hide
Share

Signup for Our Newsletter

Signup Here

New Listings this Week

Social Media Profiles BuySedona Facebook Page BuySedona YouTube Channel BuySedona Twitter Feed BuySedona Instagram; BuySedona PinBoards

Sitemap | IDX Sitemap | IDX Links

© 2012 - 2026
RE/MAX Sedona:
Sedona Property Partners
TALO Real Estate Web Design

TALO Real Estate Website Design
REMAX Balloon