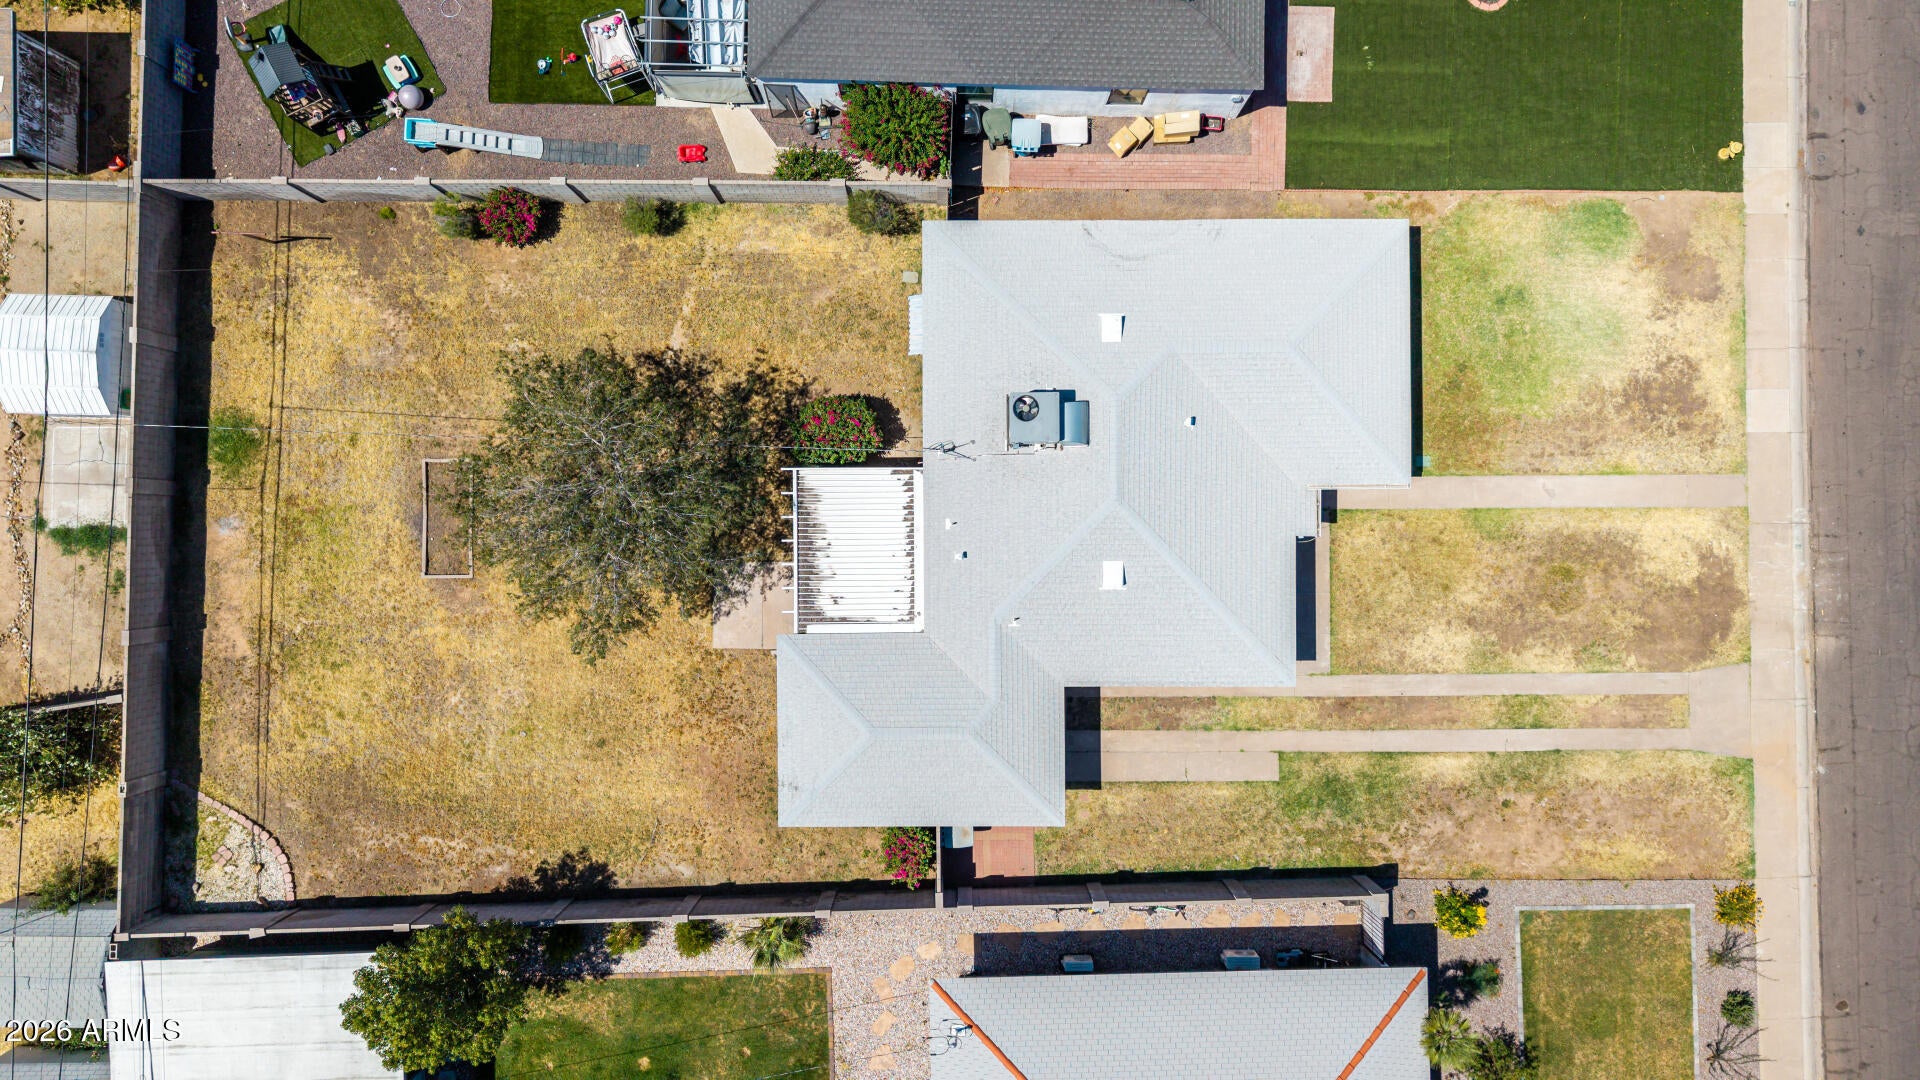
Opportunity in Central Phoenix's desirable Bel Air neighborhood, nestled on a quiet cul-de-sac (the best street in the neighborhood!), this solid 3-bedroom home sits on an expansive, nearly 9,000 sq ft lot with no HOA. Featuring great bones, a garage, dual-pane windows, siding, and tile flooring throughout, the property is a clean slate ready for your personal design touch. Enjoy an unbeatable location with easy access to the Grand Canal trail, light rail, Downtown, Sky Harbor Airport, and local dining - with many public, private, and charter school options! Seller requests all buyers view the property in person prior to offer submission.
Save
Ask
Tour
Hide
Share
Listing Snapshot
Price
$349,000
Days On Site
226 Days
Bedrooms
3
Inside Area (SqFt)
1,136 sqft
Total Baths
1
Full Baths
1
Partial Baths
N/A
Lot Size
0.21 Acres
Year Built
1949
MLS® Number
6981862
Status
Pending
Property Tax
$1,325
HOA/Condo/Coop Fees
N/A
Sq Ft Source
Assessor
Friends & Family
React
Invite
Recent Activity
a week ago
Listing updated with changes from the MLS®
a month ago
Status changed to Pending
a month ago
Price changed to $349,000
7 months ago
Listing first seen on site
General Features
Acres
0.21
Attached Garage
Yes
Cross Street
15th Ave and Indian School
Disclosures
Seller Discl AvailVicinity of an Airport
Foundation
Slab
Garage
Yes
Garage Spaces
1
Land Lease
No
Levels
One
Number Of Stories
1
Parking
Garage Door Opener
Parking Spaces
2
Property Condition
Fixer
Property Sub Type
Single Family Residence
Style
Ranch
Utilities
Sewer ConnectedNatural Gas AvailableNatural Gas ConnectedPhone Available
Water Source
Public
Interior Features
Appliances
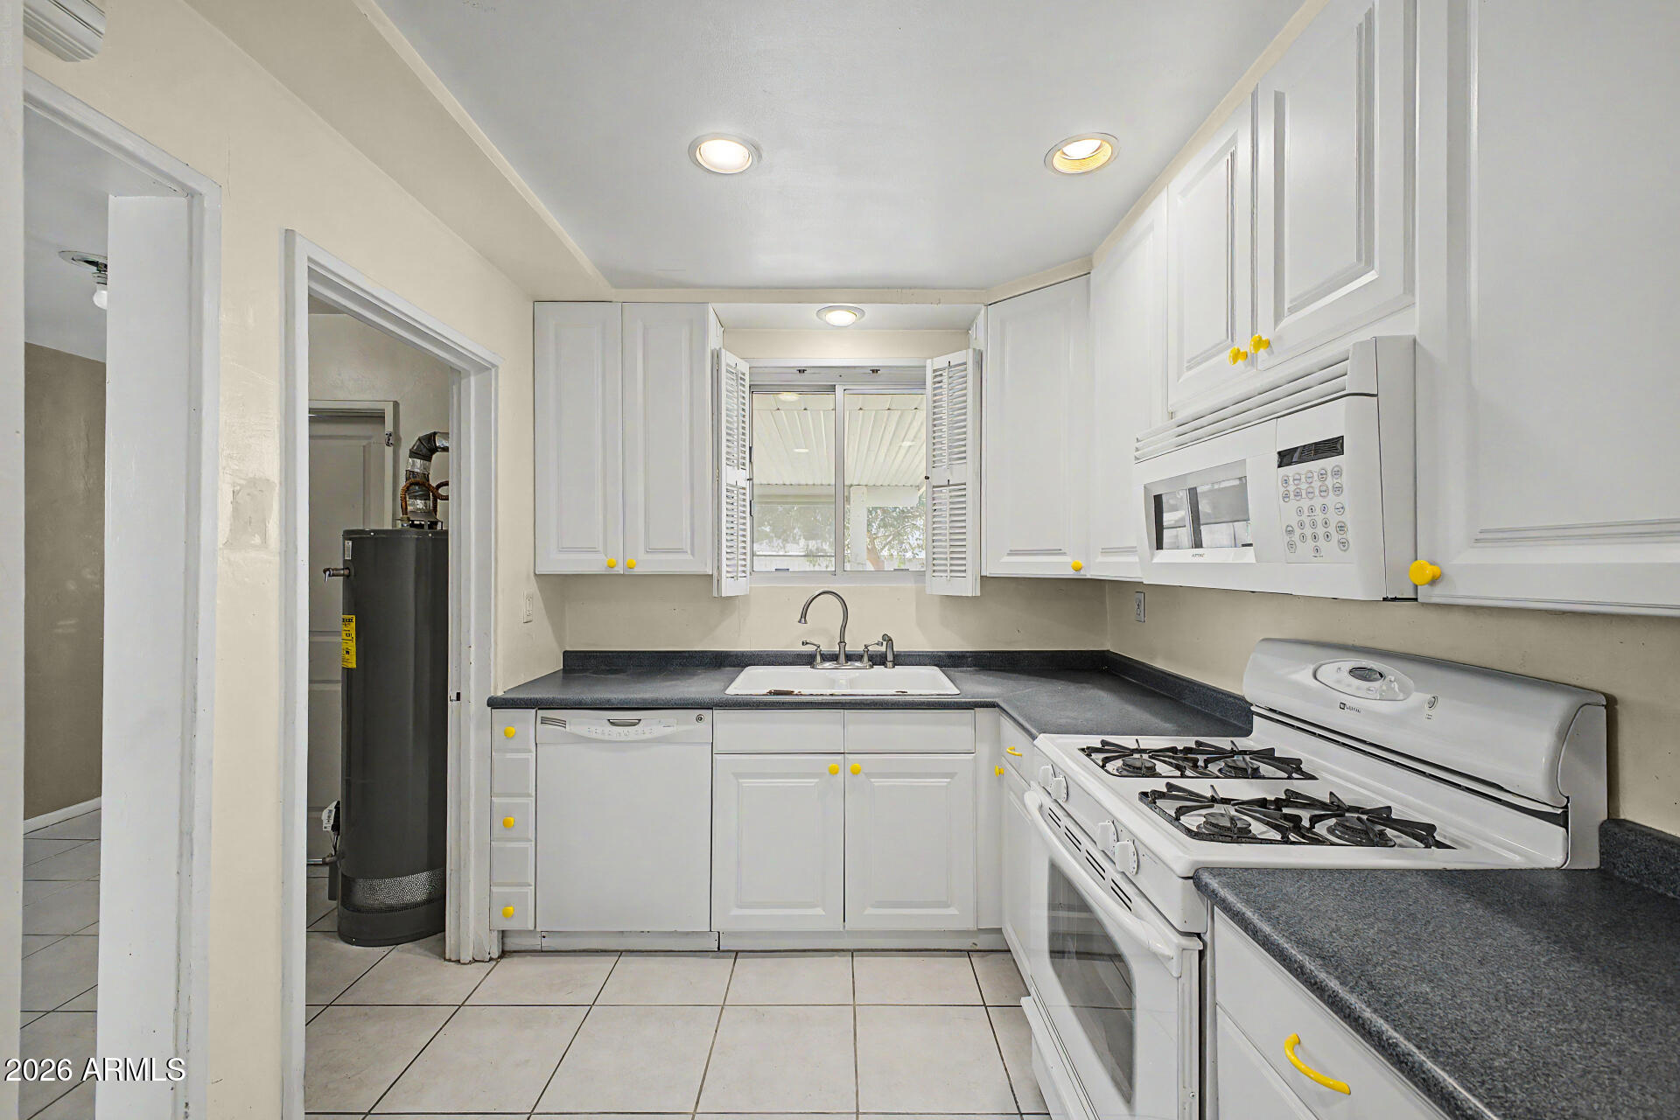
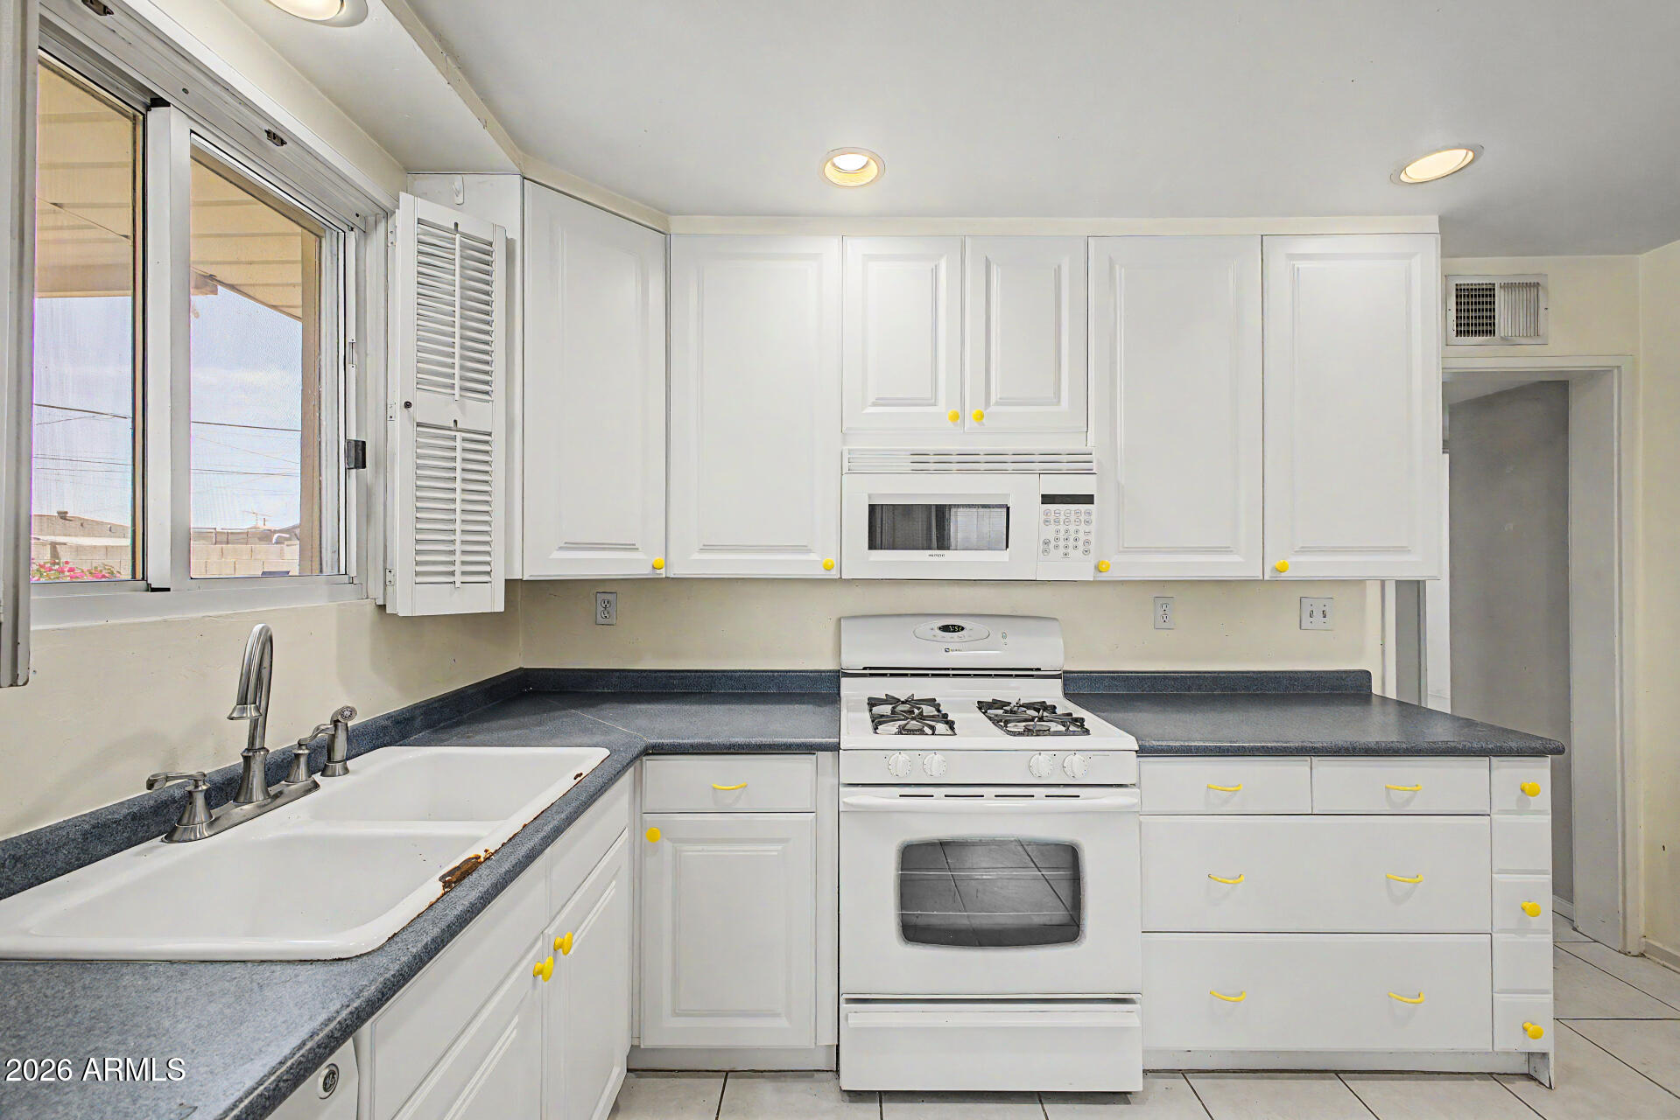
DishwasherRefrigeratorMicrowaveGas OvenGas Range
Cooling
Ceiling Fan(s)Central Air
Flooring
Tile
Heating
Natural GasForced Air
Interior
Pantry
Laundry Features
Washer Hookup
Window Features
Double Pane Windows
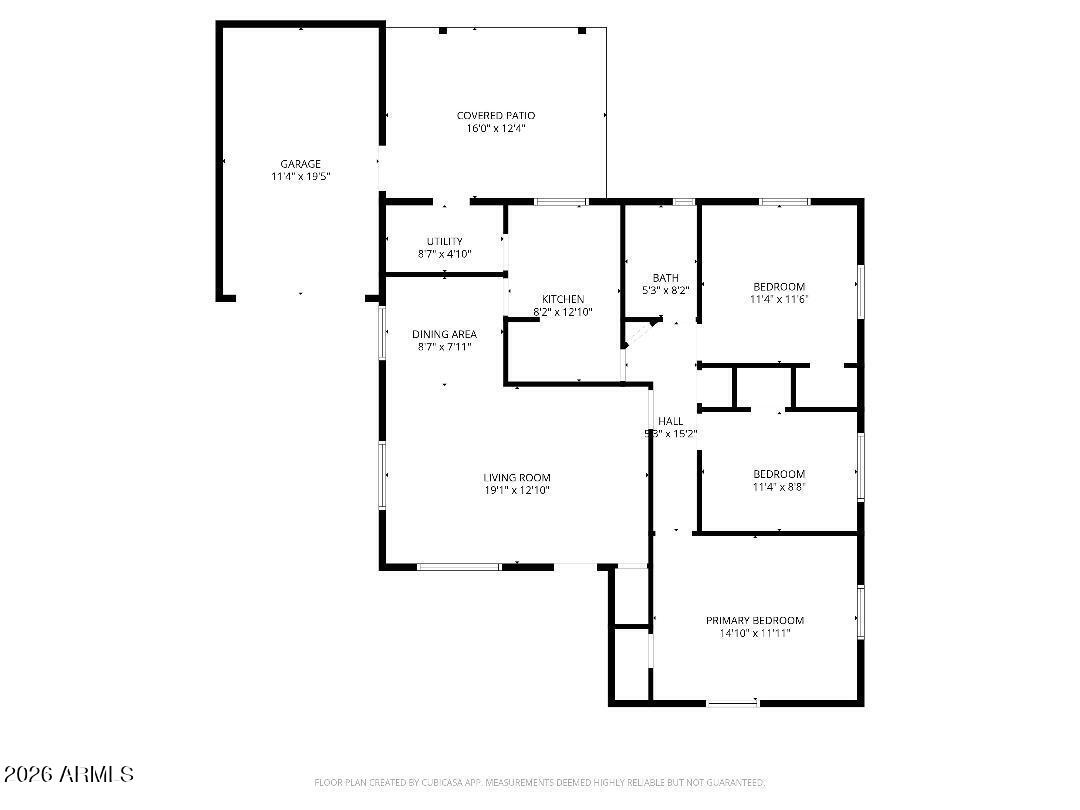
Bedroom 2
Dimensions - 114.00 x 88.00Level - First
Bedroom 3
Dimensions - 114.00 x 116.00Level - FirstDescription - Bedroom 1
Dining Room
Dimensions - 87.00 x 711.00Level - First
Garage
Dimensions - 195.00 x 114.00Level - First
Kitchen
Dimensions - 1210.00 x 82.00Level - First
Living Room
Dimensions - 191.00 x 1210.00Level - First
Master Bedroom
Dimensions - 1410.00 x 1111.00Level - First
Other Room
Dimensions - 87.00 x 410.00Level - FirstDescription - utility room
Save
Ask
Tour
Hide
Share
Exterior Features
Construction Details
Vinyl Siding
Fencing
BlockBack Yard
Lot Features
Cul-De-Sac
Patio And Porch
Patio
Roof
Composition
Spa Features
None
Windows/Doors
Double Pane Windows
Community Features
School District
Phoenix Union High School District
Township
2N
Financing Terms Available
CashFHAConventional
Roads
Asphalt
Schools
School District
Phoenix Union High School District
Elementary School
Encanto School
Middle School
Osborn Middle School
High School
Central High School
Listing courtesy of American Realty Brokers.
All information should be verified by the recipient and none is guaranteed as accurate by ARMLS. Copyright 2026 Arizona Regional Multiple Listing Service, Inc. All rights reserved.
Last checked: 2026-09-24 06:39 AM UTC
Neighborhood & Commute
Source: Walkscore
Disclosure: Community information and market data powered by Constellation Data Labs. Information is deemed reliable but not guaranteed.