Buy Sedona Real Estate

Bell Rock REMAX Balloon

Rob & Pam Schabatka

Broker/Owner

(928) 282-4166 (o)

(928) 821-3508 (c)

Login
slider2
Price
Beds
Baths
For Sale / All Types

Sedona MLS Listings Search

Save
Ask
Tour
Hide
Share
$255,000
226 Days On Site

207 W CLARENDON Avenue 3H
Phoenix, AZ 85013

For Sale|Apartment|Active
1
Bed
1
Total Bath
1
Full Bath
852
SqFt
$299
/SqFt
1964
Built
Subdivision:
EXECUTIVE TOWERS
County:
Maricopa

Due to the health concerns created by Coronavirus we are offering personal 1-1 online video walkthough tours where possible.
Call Now: (928) 282-4166 x 253
Is this the listing for you? We can help make it yours.
(928) 282-4166 x 253
207 W CLARENDON Avenue 3H207 W CLARENDON Avenue 3H207 W CLARENDON Avenue 3H207 W CLARENDON Avenue 3H
Save
Ask
Tour
Hide
Share

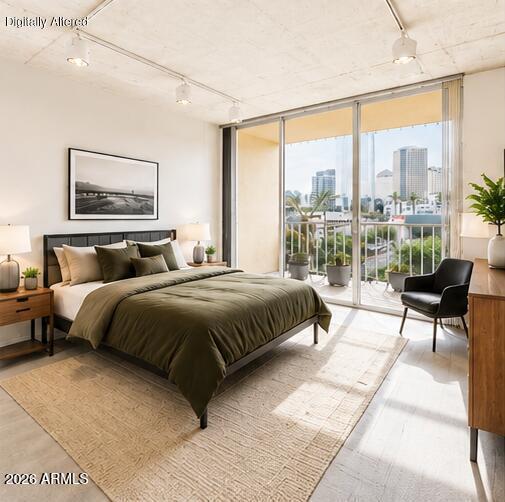
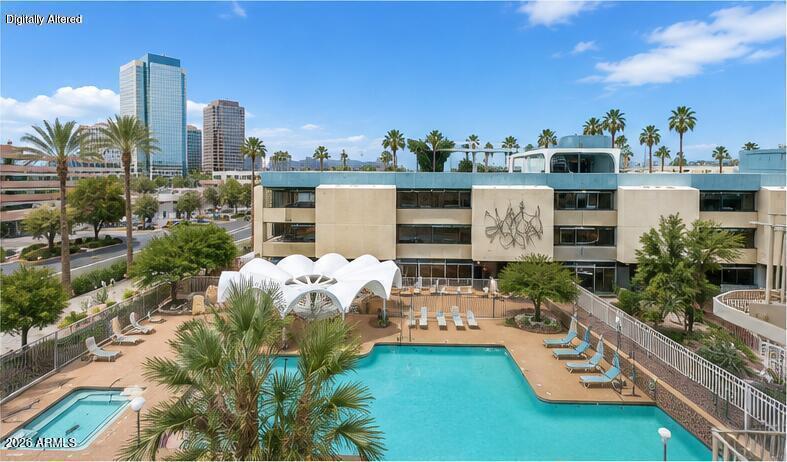
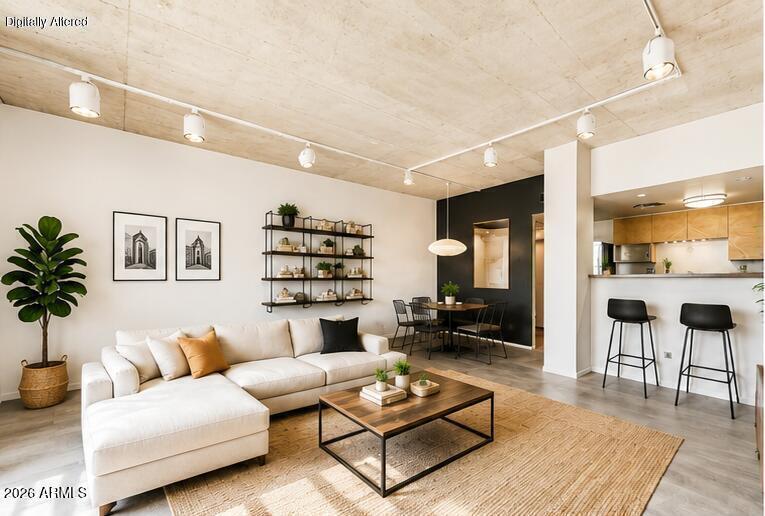
Imagine the possibilities - with exposed concrete ceilings, track lighting and an open layout, this residence in Al Beadle-designed Executive Towers is ready to be reimagined as a seriously chic urban loft. Walls of glass open to two private balconies overlooking the pool, mountains and downtown skyline--an ideal backdrop for sophisticated city living. A bonus room offers flexible space for an office or studio. Enjoy 24-hour concierge, covered parking, fitness center, heated pool and spa, with AC, heat and water included in the HOA. Minutes from Downtown Phoenix, Phoenix College of Nursing, major medical centers, light rail, dining, arts and culture. Chic potential. City lifestyle. An equally attractive price. Come see the possibilities for yourself. Lounge and on-site laundry. Prime central Phoenix location near light rail, dining, and cultural amenities.

Save
Ask
Tour
Hide
Share
Listing Snapshot
Price 
$255,000
Days On Site 
226 Days
Bedrooms 
1
Inside Area (SqFt) 
852 sqft
Total Baths 
1
Full Baths 
1
Partial Baths 
N/A
Lot Size 
0.0023 Acres
Year Built 
1964
MLS® Number 
6981999
Status 
Active
Property Tax 
$350
HOA/Condo/Coop Fees 
$836.79 monthly
Sq Ft Source 
Assessor
Friends & Family
Recent Activity
7 days agoListing updated with changes from the MLS®
2 months agoPrice changed to $255,000
2 months agoStatus changed to Active
7 months agoListing first seen on site
General Features
Cross Street 
Central and Indian School
Disclosures 
Seller Discl Avail
Garage 
Yes
Garage Spaces 
1
Land Lease 
No
Levels 
One
Number Of Stories 
22
Parking 
Circular DrivewayCommunity StructureGatedPermit RequiredOff Street
Property Sub Type 
Apartment
Style 
Mid-Century Modern
Utilities 
Sewer Connected
Water Source 
Public
Interior Features
Appliances 
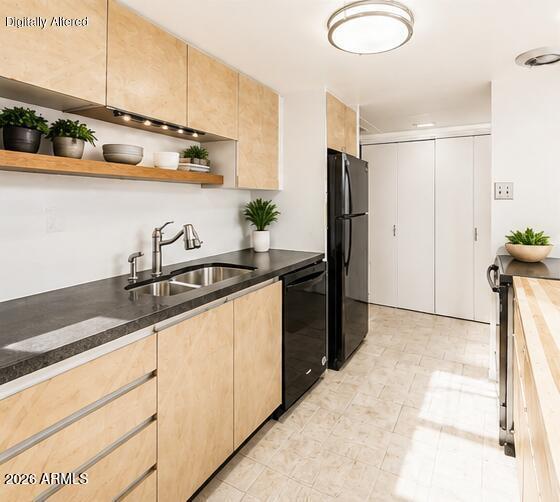
DishwasherDisposalRefrigeratorElectric Range
Cooling 
Central Air
Flooring 
CarpetTileConcrete
Heating 
Forced Air
Interior 
Breakfast BarGranite CountersElevator
Laundry Features 
Common AreaSee Remarks
Spa 
Yes
Save
Ask
Tour
Hide
Share
Exterior Features
Construction Details 
Block
Exterior 
Balcony
Fencing 
Block
Pool Features 
Heated
Roof 
Built-Up
Spa 
Yes
Spa Features 
Heated
View 
CityCity LightsMountain(s)
Waterview 
CityCity LightsMountain(s)
Community Features
Association Fee 
$836.79
Association Fee Frequency 
Monthly
Community Features 
ClubhouseFitness Center
School District 
Phoenix Union High School District
Township 
2N
Financing Terms Available 
CashConventional
Schools
School District
Phoenix Union High School District
Elementary School
Clarendon School
Middle School
Osborn Middle School
High School
Central High School
Listing courtesy of Coldwell Banker Realty.


All information should be verified by the recipient and none is guaranteed as accurate by ARMLS. Copyright 2026 Arizona Regional Multiple Listing Service, Inc. All rights reserved.
Last checked: 2026-09-24 03:25 AM UTC

Neighborhood & Commute
Source: Walkscore
Disclosure: Community information and market data powered by Constellation Data Labs. Information is deemed reliable but not guaranteed.
Save
Ask
Tour
Hide
Share

Signup for Our Newsletter

Signup Here

New Listings this Week

Social Media Profiles BuySedona Facebook Page BuySedona YouTube Channel BuySedona Twitter Feed BuySedona Instagram; BuySedona PinBoards

Sitemap | IDX Sitemap | IDX Links

© 2012 - 2026
RE/MAX Sedona:
Sedona Property Partners
TALO Real Estate Web Design

TALO Real Estate Website Design
REMAX Balloon