Buy Sedona Real Estate

Bell Rock REMAX Balloon

Rob & Pam Schabatka

Broker/Owner

(928) 282-4166 (o)

(928) 821-3508 (c)

Login
slider2
Price
Beds
Baths
For Sale / All Types

Sedona MLS Listings Search

Save
Ask
Tour
Hide
Share
$994,900
223 Days On Site

27163 N 128TH Drive
Peoria, AZ 85383

For Sale|Single Family Residence|Active
3
Beds
4
Total Baths
3
Full Baths
1
Partial Bath
3,045
SqFt
$327
/SqFt
2006
Built
Subdivision:
TRILOGY AT VISTANCIA
County:
Maricopa

Due to the health concerns created by Coronavirus we are offering personal 1-1 online video walkthough tours where possible.
Call Now: (928) 282-4166 x 253
Is this the listing for you? We can help make it yours.
(928) 282-4166 x 253
Upcoming Open Houses
Due to COVID-19, we recommend you verify Open Houses before attending.
Thu, Sep 24, 11:00 AM - 2:00 PM
Fri, Sep 25, 10:00 AM - 2:00 PM
Sun, Sep 27, 11:00 AM - 3:00 PM
27163 N 128TH Drive27163 N 128TH Drive27163 N 128TH Drive27163 N 128TH Drive
Save
Ask
Tour
Hide
Share

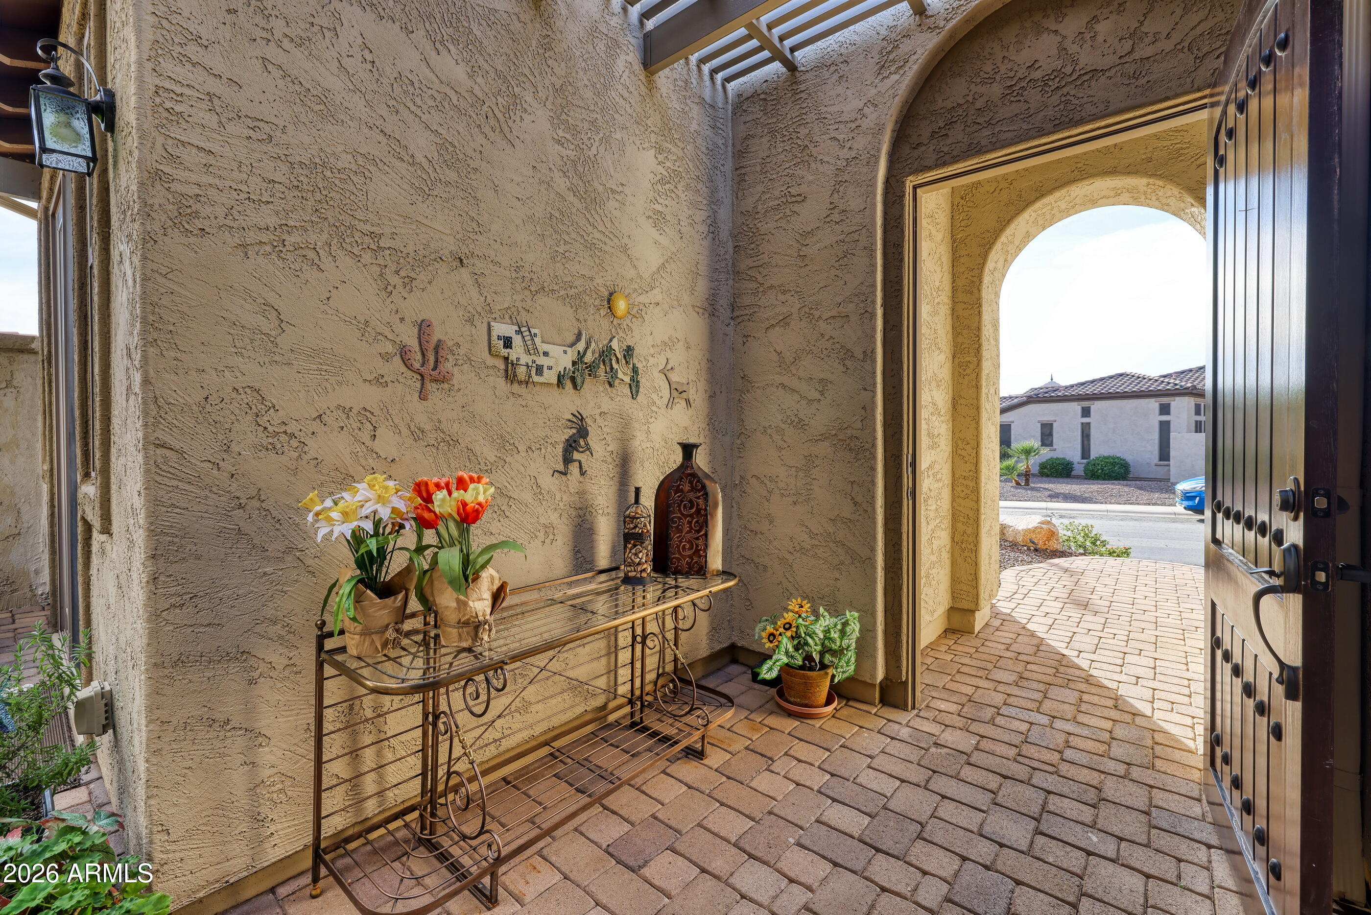
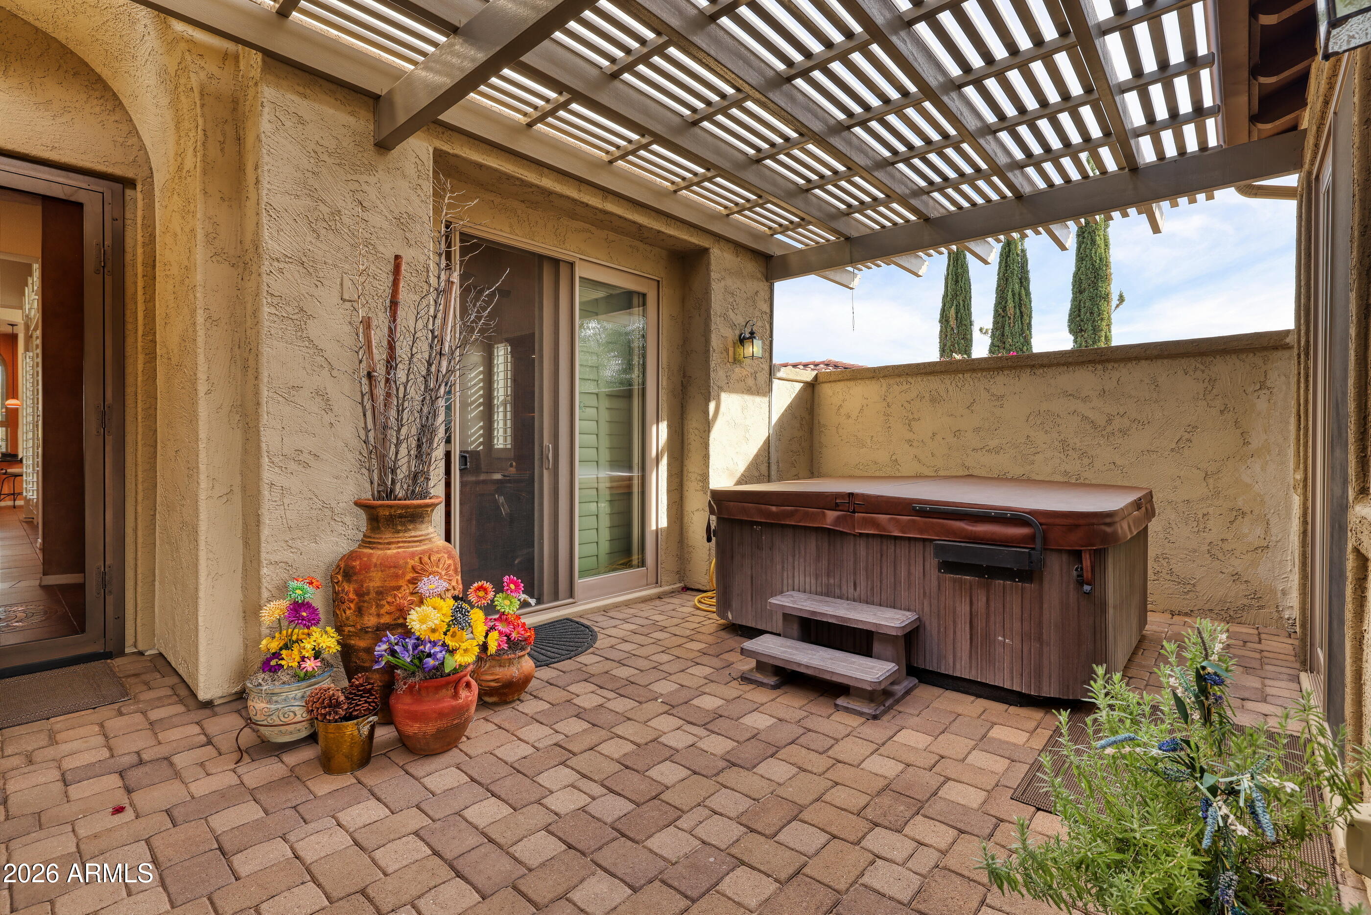
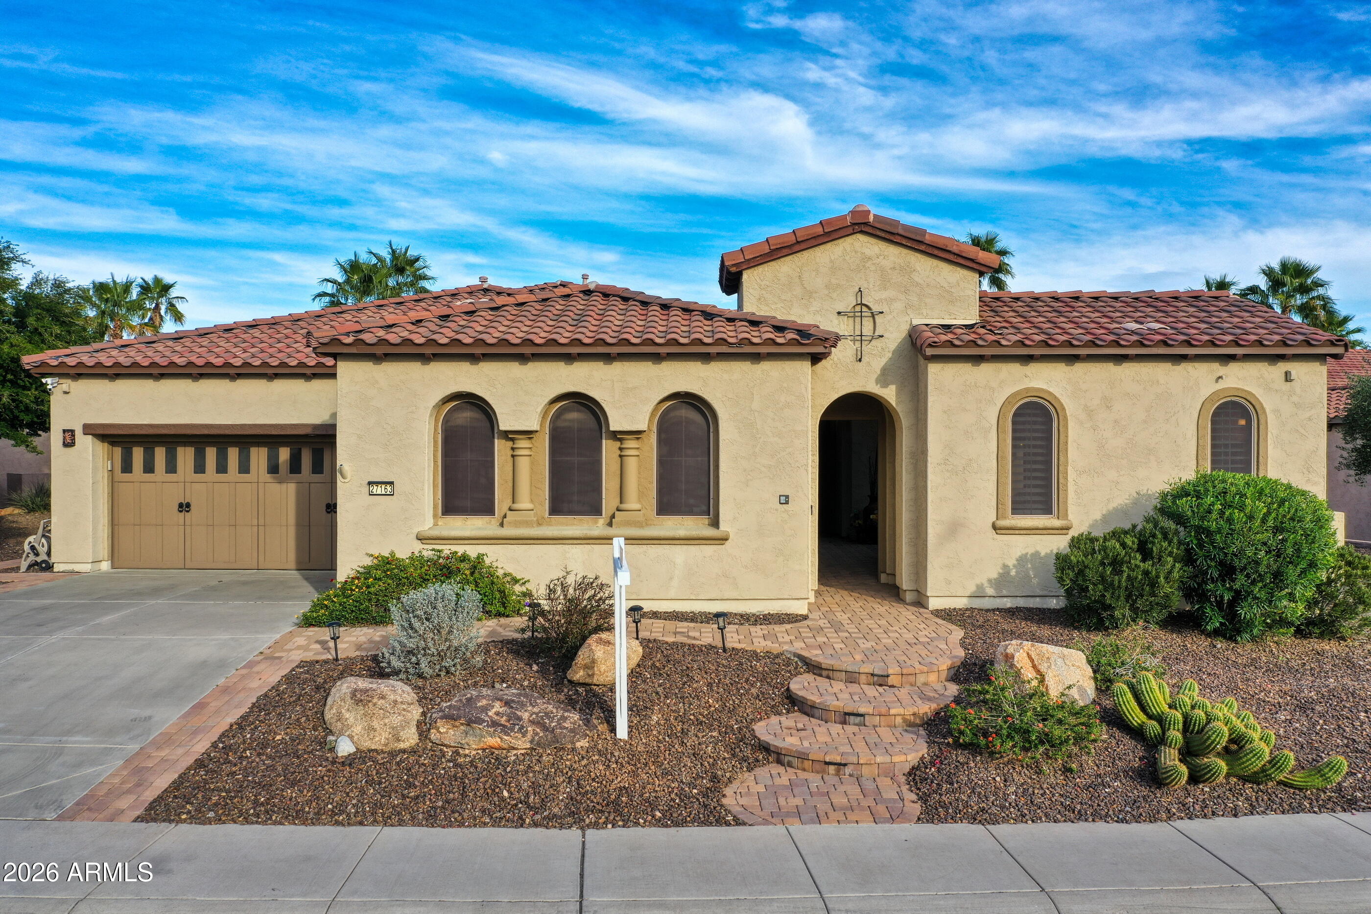

SECOND $50K PRICE DROP!! Exquisitely sited, this DISTINCTIVELY BEAUTIFUL LAKE FRONT GOLF COURSE VIEW LOT is one of the finest in all of Trilogy. This home strategically sits behind the lake and overlooks the 14th green and the 15th fairway and is positioned perfectly for outdoor entertaining or luxurious everyday living, this pergola covered extended patio has a large seating area, misters for cooling, surround sound, an oversized Firepit and a BBQ island. Grab your favorite beverage from the sunken bar (just inside the house) and some tasty appetizers and let the party begin. As you enter this spacious home through the pergola-covered courtyard, prepare to be impressed with the intimate Fireplace sitting area across from the relaxing spa. The rotunda like entry draws you into the well-appointed sensational kitchen with a gas cooktop, granite counters, an island sink, SS appliances and custom under-counter lighting with choices of different colors to suit your mood. A light and open dining space will give you lots of room for dinner parties. Not far from the kitchen is the pergola-covered side patio, an intimate landing spot after a very busy day. Close by, the Great Room is the perfect place to curl up and enjoy a great book or watch your favorite TV series. Directly across from the Great Room is a more formal Living room with a stately Fireplace, the ideal place to watch the morning sunrise with a cup of robust coffee. The Den, which can be entered from the front courtyard, boasts a built-in two sided desk, providing the perfect place for your technical devices or operating a small business. Just down the hall is an extra space that could be a formal dining room but for many a multi- purpose room. At the end of the hall is the Guest suite with its own private bath. To the back of the home is the Primary Suite with a golf course and lake view. The attached full bath features a 3-sided counter with dual sinks, and a makeup station. A jetted tub, and a large tile shower complete the statement and will make you feel pampered and ready to enjoy another beautiful day in Trilogy. The lovely Casita, just steps away from the main house is not only a bedroom with a custom made Murphy Bed cabinet and bookshelves, but has its own bath and dressing area. it also has its own mini-split heating and cooling system. This home is designed for effortless entertaining and has additional features such as plantation shutters, sun screens, security screen doors, upgraded attic insulation, a recently painted exterior, a HVAC system that was replaced in 2021, a new garage door opener and a new water heater. Live the life you always dreamed of in ouraward winning active adult community of Trilogy at Vistancia. It's not where you live, it's where you belong!

Save
Ask
Tour
Hide
Share
Listing Snapshot
Price 
$994,900
Days On Site 
223 Days
Bedrooms 
3
Inside Area (SqFt) 
3,045 sqft
Total Baths 
4
Full Baths 
3
Partial Baths 
1
Lot Size 
0.27 Acres
Year Built 
2006
MLS® Number 
6983487
Status 
Active
Property Tax 
$6,794
HOA/Condo/Coop Fees 
$339.67 monthly
Sq Ft Source 
Builder
Friends & Family
Recent Activity
3 hours agoListing updated with changes from the MLS®
yesterdayPrice changed to $994,900
2 months agoStatus changed to Active
7 months agoListing first seen on site
General Features
Acres 
0.27
Attached Garage 
Yes
Cross Street 
Lake Pleasant Pkwy & Happy Valley Rd
Disclosures 
Seller Discl AvailAgency Discl Req
Energy Features 
Solar
Garage 
Yes
Garage Spaces 
3
Land Lease 
No
Levels 
One
Number Of Stories 
1
Parking 
Golf Cart GarageGarage Door Opener
Parking Spaces 
2
Property Sub Type 
Single Family Residence
Sewer 
Public Sewer
Style 
Santa Barbara/Tuscan
Water Source 
Public
Interior Features
Appliances 
DishwasherDisposalRefrigeratorGas CooktopMicrowaveWater Softener OwnedWater Purifier
Cooling 
Central AirDuctless
Fireplace 
Yes
Fireplace Features 
Family RoomGasFire PitOutside
Fireplaces 
2
Flooring 
Tile
Heating 
Natural GasForced Air
Interior 
Double VanityBreakfast BarPantryKitchen IslandGranite CountersHigh Speed InternetWet BarHigh Ceilings
Laundry Features 
Washer HookupInside
Window Features 
Solar ScreensDouble Pane Windows
Save
Ask
Tour
Hide
Share
Exterior Features
Construction Details 
Stucco
Exterior 
BarbecuePrivate YardBuilt-in Barbecue
Fencing 
None
Lot Features 
On Golf CourseDesert FrontDesert BackSprinklers In FrontSprinklers In RearWaterfront
Other Structures 
Guest House
Patio And Porch 
Patio
Pool Features 
IndoorLapHeatedFenced
Roof 
Tile
Spa Features 
None
View 
Mountain(s)Golf CourseLake
Waterfront 
Yes
Waterview 
Mountain(s)Golf CourseLake
Windows/Doors 
Solar ScreensDouble Pane Windows
Community Features
Accessibility Features 
Therapeutic Whirlpool
Association Fee 
$1019.0
Association Fee Frequency 
Quarterly
Community Features 
GatedGolfTennis Court(s)PlaygroundClubhouseFitness CenterSidewalks
School District 
Adult
Township 
5N
Financing Terms Available 
CashFHAConventional
Roads 
Asphalt
Schools
School District
Adult
Elementary School
Adult
Middle School
Adult
High School
Adult
Listing courtesy of HomeSmart.


All information should be verified by the recipient and none is guaranteed as accurate by ARMLS. Copyright 2026 Arizona Regional Multiple Listing Service, Inc. All rights reserved.
Last checked: 2026-09-24 01:54 AM UTC

Neighborhood & Commute
Source: Walkscore
Disclosure: Community information and market data powered by Constellation Data Labs. Information is deemed reliable but not guaranteed.
Save
Ask
Tour
Hide
Share

Signup for Our Newsletter

Signup Here

New Listings this Week

Social Media Profiles BuySedona Facebook Page BuySedona YouTube Channel BuySedona Twitter Feed BuySedona Instagram; BuySedona PinBoards

Sitemap | IDX Sitemap | IDX Links

© 2012 - 2026
RE/MAX Sedona:
Sedona Property Partners
TALO Real Estate Web Design

TALO Real Estate Website Design
REMAX Balloon