Buy Sedona Real Estate

Bell Rock REMAX Balloon

Rob & Pam Schabatka

Broker/Owner

(928) 282-4166 (o)

(928) 821-3508 (c)

Login
slider2
Price
Beds
Baths
For Sale / All Types

Sedona MLS Listings Search

Save
Ask
Tour
Hide
Share
$949,000
221 Days On Site

1112 S Kinzer Court
Payson, AZ 85541

For Sale|Single Family Residence|Active
3
Beds
2
Total Baths
2
Full Baths
2,193
SqFt
$433
/SqFt
2025
Built
Subdivision:
Green Valley Vista Phase 2
County:
Gila

Due to the health concerns created by Coronavirus we are offering personal 1-1 online video walkthough tours where possible.
Call Now: (928) 282-4166 x 253
Is this the listing for you? We can help make it yours.
(928) 282-4166 x 253
1112 S Kinzer Court1112 S Kinzer Court1112 S Kinzer Court1112 S Kinzer Court
Save
Ask
Tour
Hide
Share

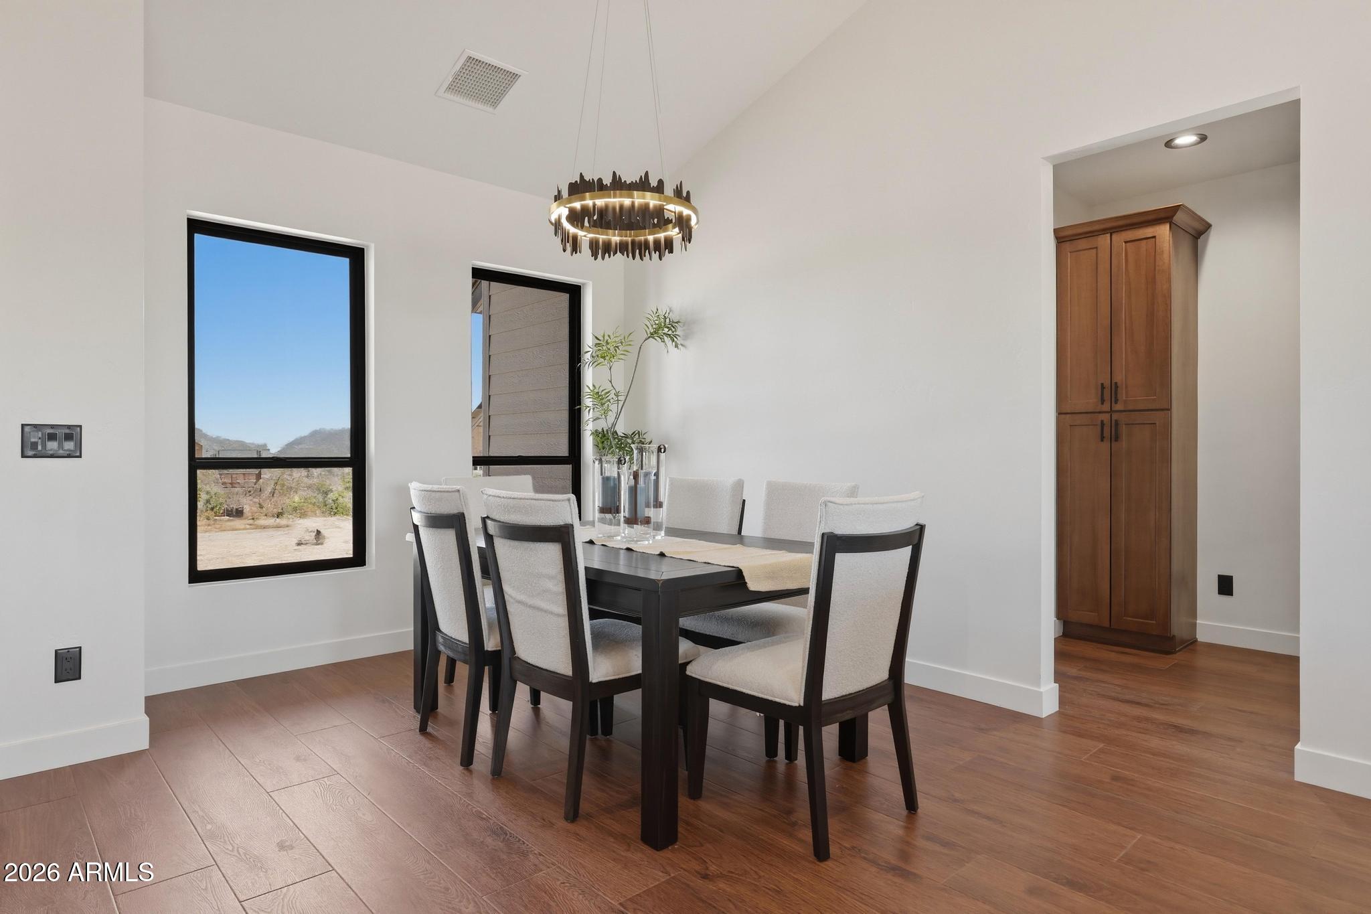
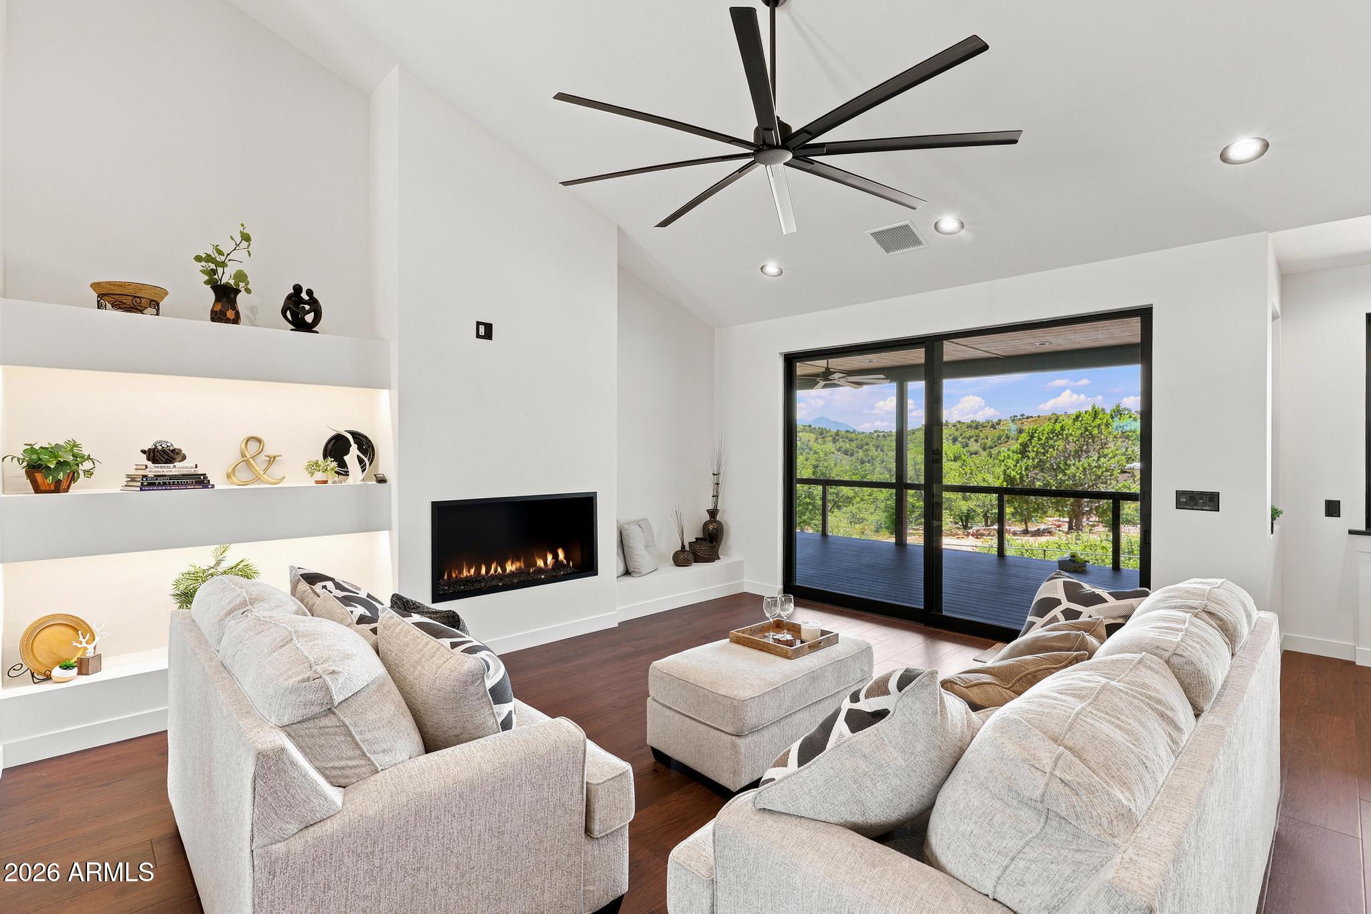
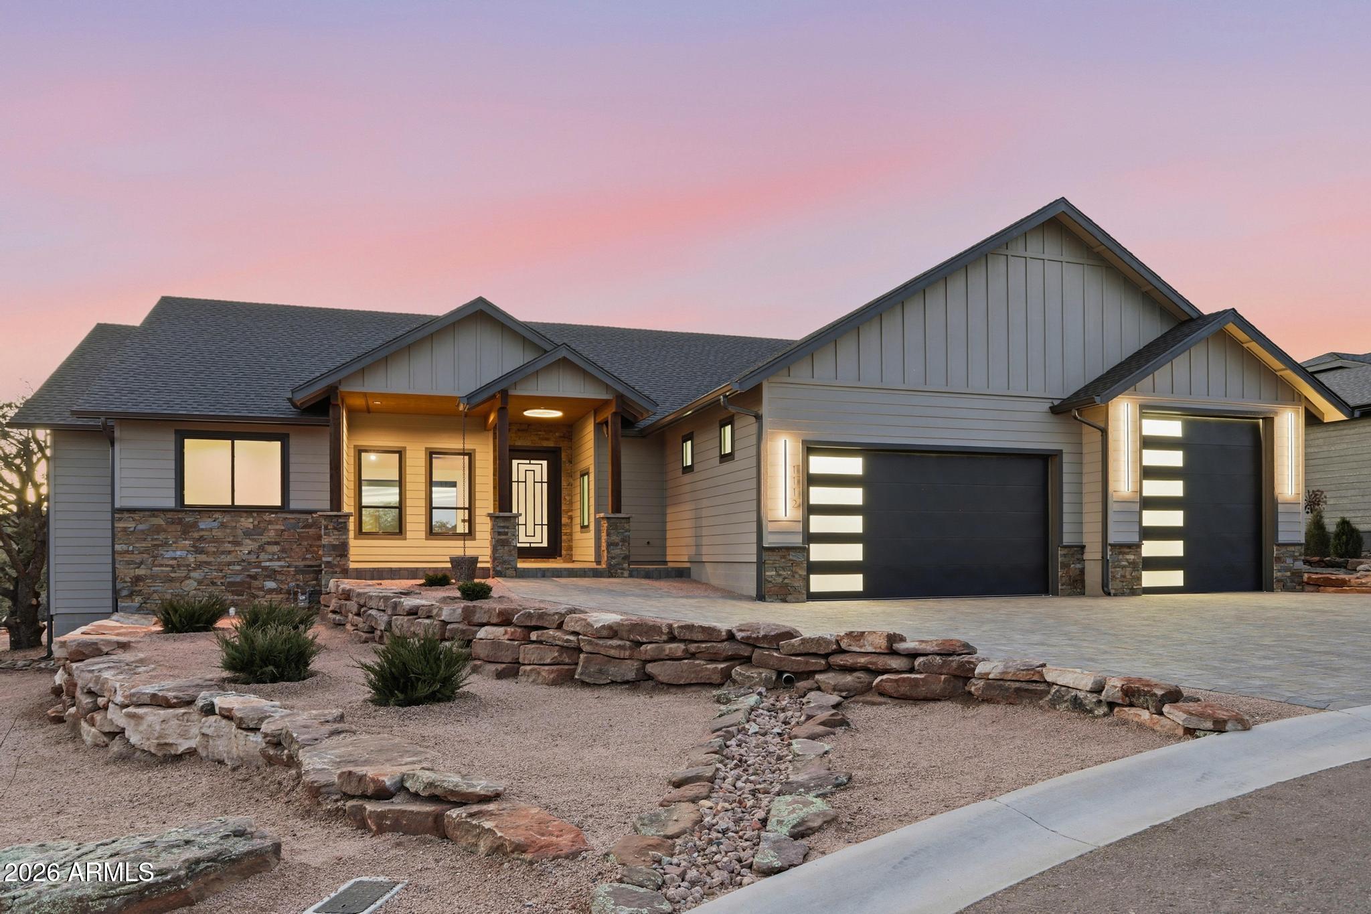

Set against the scenic backdrop of Green Valley Vista, this brand-new 2,193 sq ft single-level home combines quality craftsmanship, thoughtful design, and an elevated mountain lifestyle. Originally planned as the builder's personal residence, the home reflects an exceptional level of finish, carefully selected materials, and attention to detail throughout. The well-designed split floorplan centers around an impressive chef's kitchen featuring an upgraded ZLINE appliance package, professional 6-burner gas range, oversized island with integrated beverage/wine cooler, granite countertops, and upgraded cabinetry. A large picture window above the kitchen counter doubles as a pass-through to the patio, creating an effortless connection between indoor and outdoor entertaining while capturing views of North Peak in the Mazatzal Mountains. Outdoor living is equally impressive with approximately 600 sq ft of covered patio space, providing plenty of room for dining, lounging, and enjoying the surrounding Rim Country scenery. Interior upgrades include Pella windows, premium flooring, designer cabinetry, and elevated finishes throughout. Custom metal front and primary suite doors by Cherry Forge feature built-in screens, adding distinctive architectural character along with everyday functionality. The private primary suite offers a relaxing retreat with a spa-inspired bath featuring a freestanding soaking tub, oversized multi-head walk-in shower, and a thoughtfully designed walk-in closet with direct access to the laundry room. The exceptional 4-car garage is designed for versatility, with a 10'6" RV door and approximately 40-foot-deep parking bay ideal for an RV, boat, recreational vehicles, or workshop space. A separate rear garage door provides additional pull-through access and flexibility. Far from a typical spec home, this property was thoughtfully designed with premium materials, functional spaces, and distinctive details that set it apart. A rare opportunity to own a beautifully crafted new home in one of Payson's desirable mountain communities.

Save
Ask
Tour
Hide
Share
Listing Snapshot
Price 
$949,000
Days On Site 
221 Days
Bedrooms 
3
Inside Area (SqFt) 
2,193 sqft
Total Baths 
2
Full Baths 
2
Partial Baths 
N/A
Lot Size 
0.28 Acres
Year Built 
2025
MLS® Number 
6984603
Status 
Active
Property Tax 
$700
HOA/Condo/Coop Fees 
N/A
Sq Ft Source 
Assessor
Friends & Family
Recent Activity
5 days agoListing updated with changes from the MLS®
5 days agoPrice changed to $949,000
4 weeks agoStatus changed to Active
7 months agoListing first seen on site
General Features
Acres 
0.28
Attached Garage 
Yes
Disclosures 
Seller Discl AvailOther (See Remarks)
Garage 
Yes
Garage Spaces 
4
Land Lease 
No
Levels 
One
Number Of Stories 
1
Parking 
Garage Door OpenerRV Garage
Property Sub Type 
Single Family Residence
Sewer 
Public Sewer
Utilities 
Propane
Water Source 
Public
Interior Features
Appliances 
DishwasherDisposalRefrigeratorMicrowaveGas Range
Cooling 
Central AirHeat Pump
Fireplace 
Yes
Fireplace Features 
Family RoomLiving RoomGas
Fireplaces 
1
Flooring 
Vinyl
Heating 
ElectricHeat Pump
Interior 
Double VanityEat-in KitchenBreakfast BarPantryKitchen IslandGranite Counters
Laundry Features 
Washer Hookup
Window Features 
Double Pane Windows
Save
Ask
Tour
Hide
Share
Exterior Features
Construction Details 
StoneWood Siding
Exterior 
Rain Gutters
Fencing 
None
Lot Features 
Cul-De-SacDesert Front
Patio And Porch 
Patio
Roof 
Composition
Spa Features 
None
View 
Mountain(s)Trees/Woods
Waterview 
Mountain(s)Trees/Woods
Windows/Doors 
Double Pane Windows
Community Features
School District 
Payson Unified District
Financing Terms Available 
CashConventional
Roads 
Paved
Schools
School District
Payson Unified District
Elementary School
Julia Randall Elementary School
Middle School
Rim Country Middle School
High School
Payson High School
Listing courtesy of Integra Homes and Land.


All information should be verified by the recipient and none is guaranteed as accurate by ARMLS. Copyright 2026 Arizona Regional Multiple Listing Service, Inc. All rights reserved.
Last checked: 2026-09-24 01:49 AM UTC

Neighborhood & Commute
Source: Walkscore
Disclosure: Community information and market data powered by Constellation Data Labs. Information is deemed reliable but not guaranteed.
Save
Ask
Tour
Hide
Share

Signup for Our Newsletter

Signup Here

New Listings this Week

Social Media Profiles BuySedona Facebook Page BuySedona YouTube Channel BuySedona Twitter Feed BuySedona Instagram; BuySedona PinBoards

Sitemap | IDX Sitemap | IDX Links

© 2012 - 2026
RE/MAX Sedona:
Sedona Property Partners
TALO Real Estate Web Design

TALO Real Estate Website Design
REMAX Balloon