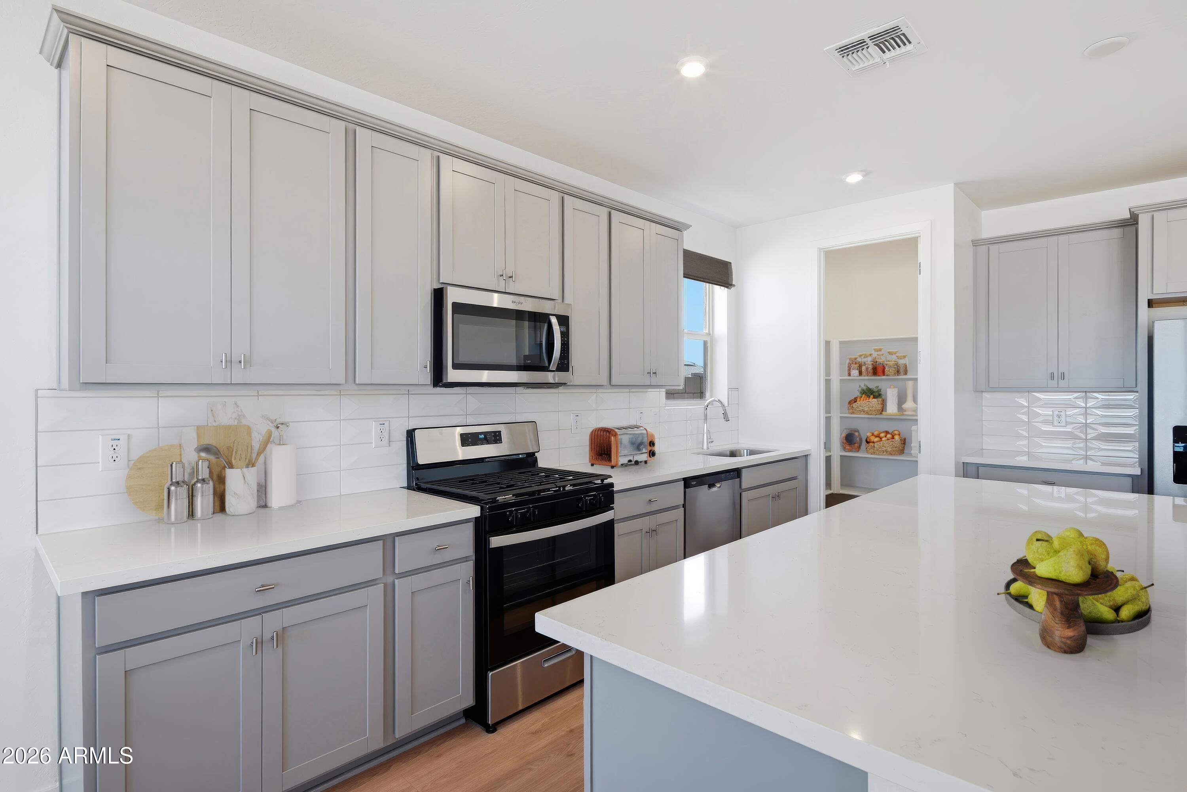
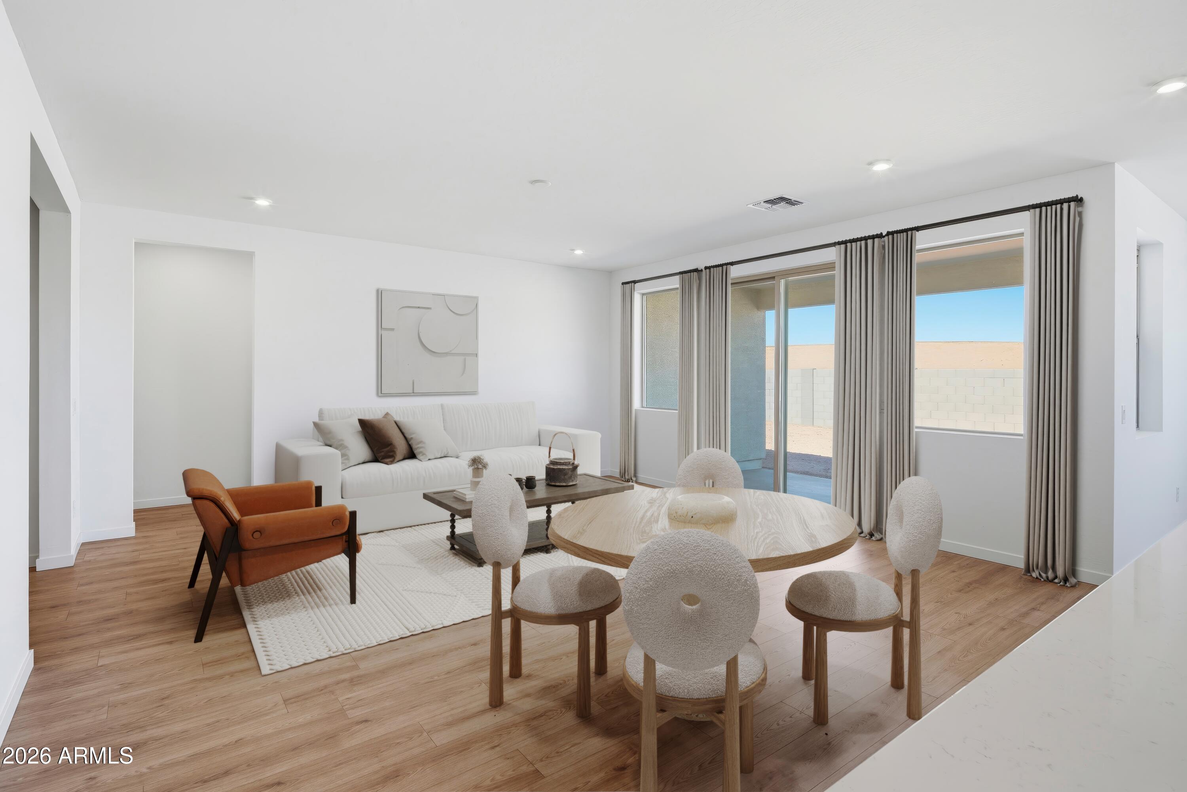
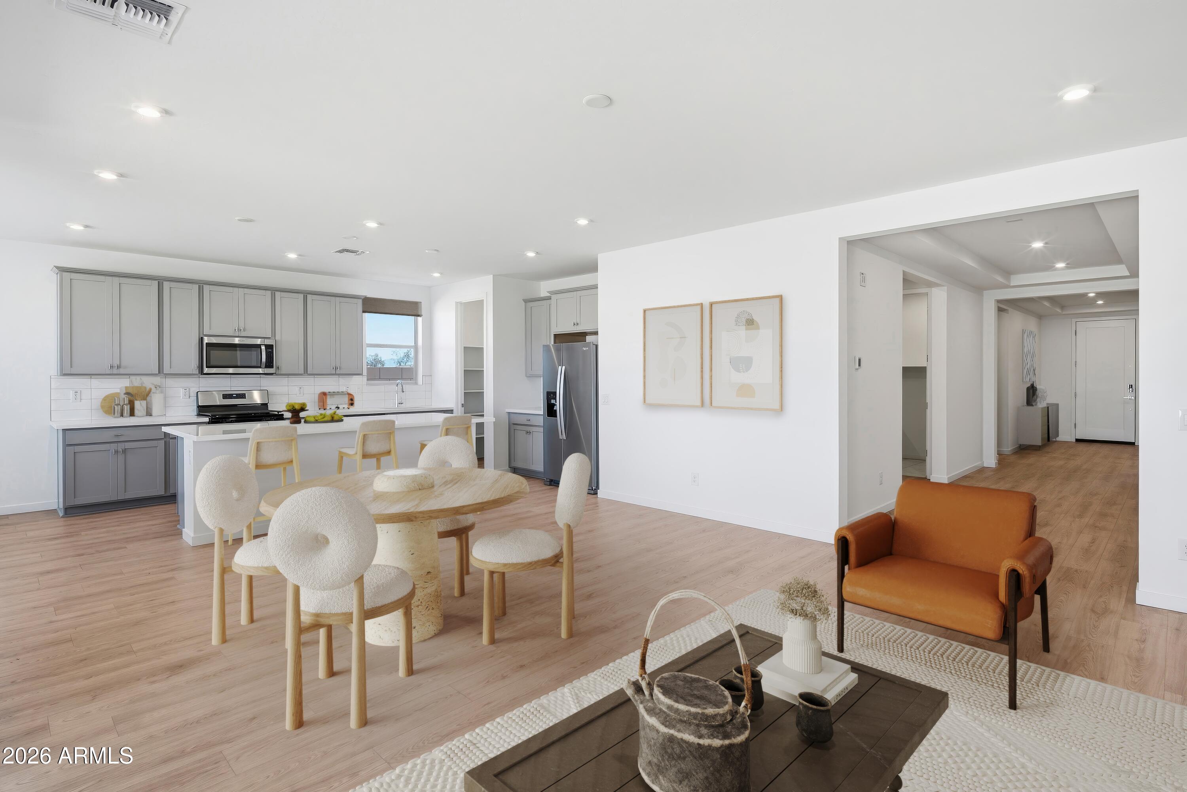
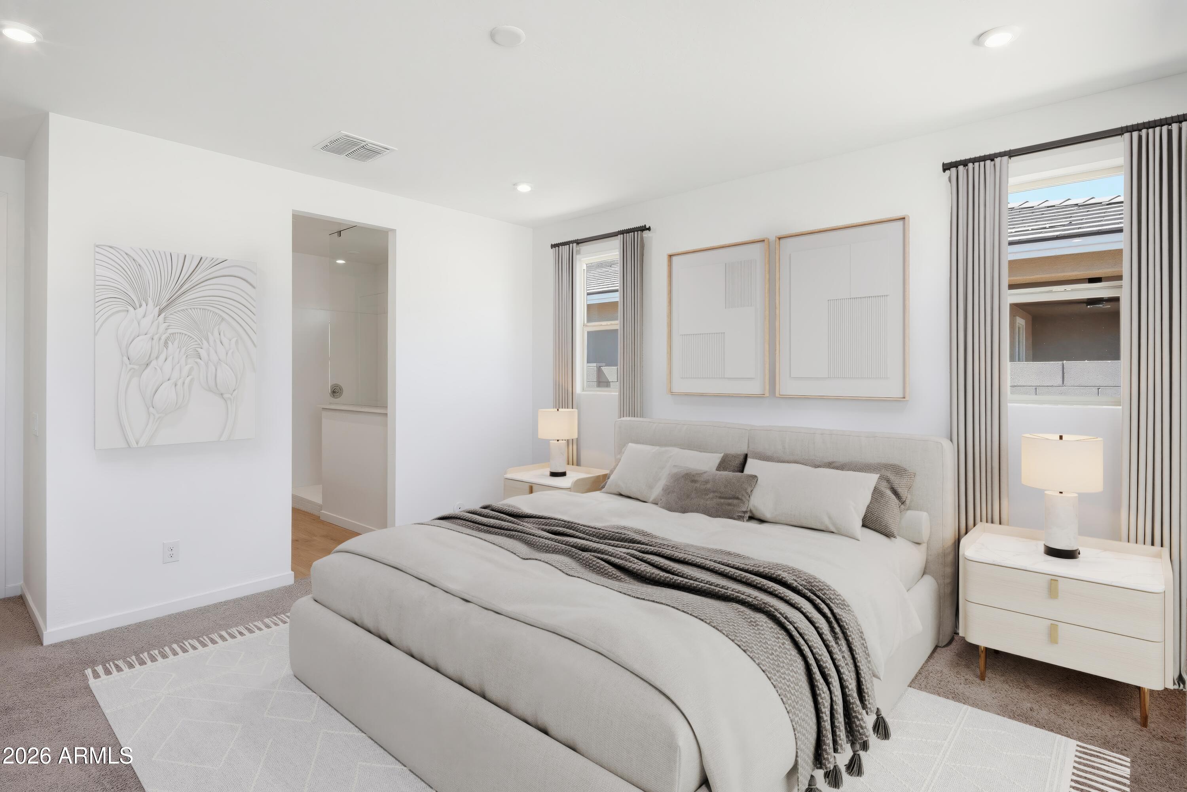
This popular single story Imperial plan showcases 4 spacious bedrooms, 2.5 bathrooms, and a 3 car tandem garage, delivering the perfect blend of comfort and versatility. You will first be excited by the 9' ceilings and 8' doors throughout. Step inside and be charmed by the oak wood look flooring that leads you into an open, modern kitchen featuring 42'' grey cabinetry, quartz countertops, a stylish tile backsplash, and a dedicated dining room ideal for gatherings. The kitchen comes fully equipped with stainless steel appliances, including a gas range and built in microwave. The primary suite offers a relaxing escape with its large walk-in shower. The home is extremely energy efficient and has the added benefit of INCLUDED OWNED SOLAR. Don't miss out on this amazing home!
Save
Ask
Tour
Hide
Share
Listing Snapshot
Price
$489,990
Days On Site
209 Days
Bedrooms
4
Inside Area (SqFt)
2,470 sqft
Total Baths
3
Full Baths
2
Partial Baths
1
Lot Size
0.16 Acres
Year Built
2025
MLS® Number
6990329
Status
Active
Property Tax
$90
HOA/Condo/Coop Fees
$116 monthly
Sq Ft Source
Builder
Friends & Family
React
Invite
Recent Activity
3 days ago
Listing updated with changes from the MLS®
4 weeks ago
Price changed to $489,990
7 months ago
Listing first seen on site
General Features
Acres
0.16
Attached Garage
Yes
Cross Street
Apache and Broadway
Disclosures
Seller Discl AvailAgency Discl Req
Energy Features
Solar
Garage
Yes
Garage Spaces
3
Home Warranty
Yes
Land Lease
No
Levels
One
Number Of Stories
1
Parking
TandemGarage Door OpenerElectric Vehicle Charging Station(s)
Property Condition
Under Construction
Property Sub Type
Single Family Residence
Sewer
Public Sewer
Style
Ranch
Water Source
Public
Interior Features
Appliances
DishwasherDisposalRefrigeratorGas CooktopMicrowaveGas RangeElectric OvenENERGY STAR Qualified DryerENERGY STAR Qualified Washer
ENERGY STAR Qualified WindowsLow Emissivity WindowsDouble Pane Windows
Community Features
Association Fee
$116.0
Association Fee Frequency
Monthly
Community Features
PlaygroundSidewalks
School District
Buckeye Union High School District
Financing Terms Available
CashFHAConventional
Roads
Asphalt
Schools
School District
Buckeye Union High School District
Elementary School
Marionneaux Elementary School
Middle School
Buckeye Elementary School
High School
Buckeye Union High School
Listing courtesy of Beazer Homes.
All information should be verified by the recipient and none is guaranteed as accurate by ARMLS. Copyright 2026 Arizona Regional Multiple Listing Service, Inc. All rights reserved.
Last checked: 2026-09-24 03:20 AM UTC
Neighborhood & Commute
Source: Walkscore
Disclosure: Community information and market data powered by Constellation Data Labs. Information is deemed reliable but not guaranteed.