Buy Sedona Real Estate

Bell Rock REMAX Balloon

Rob & Pam Schabatka

Broker/Owner

(928) 282-4166 (o)

(928) 821-3508 (c)

Login
slider2
Price
Beds
Baths
For Sale / All Types

Sedona MLS Listings Search

Save
Ask
Tour
Hide
Share
$3,400,000
201 Days On Site

3042 N MANOR Drive E
Phoenix, AZ 85014

For Sale|Single Family Residence|Active
4
Beds
6
Total Baths
3
Full Baths
3
Partial Baths
5,681
SqFt
$598
/SqFt
1938
Built
Subdivision:
COUNTRY CLUB MANOR LOT 1-8
County:
Maricopa

Due to the health concerns created by Coronavirus we are offering personal 1-1 online video walkthough tours where possible.
Call Now: (928) 282-4166 x 253
Is this the listing for you? We can help make it yours.
(928) 282-4166 x 253
3042 N MANOR Drive E3042 N MANOR Drive E3042 N MANOR Drive E3042 N MANOR Drive E
Save
Ask
Tour
Hide
Share

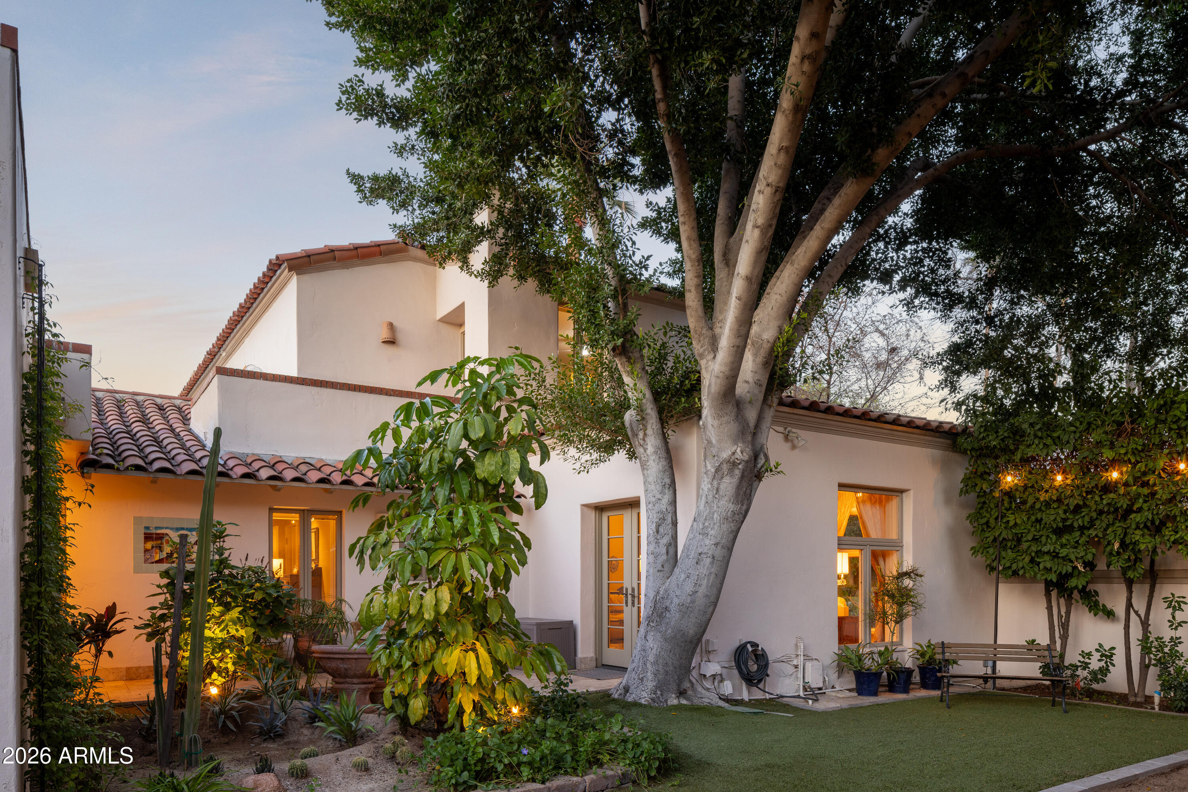
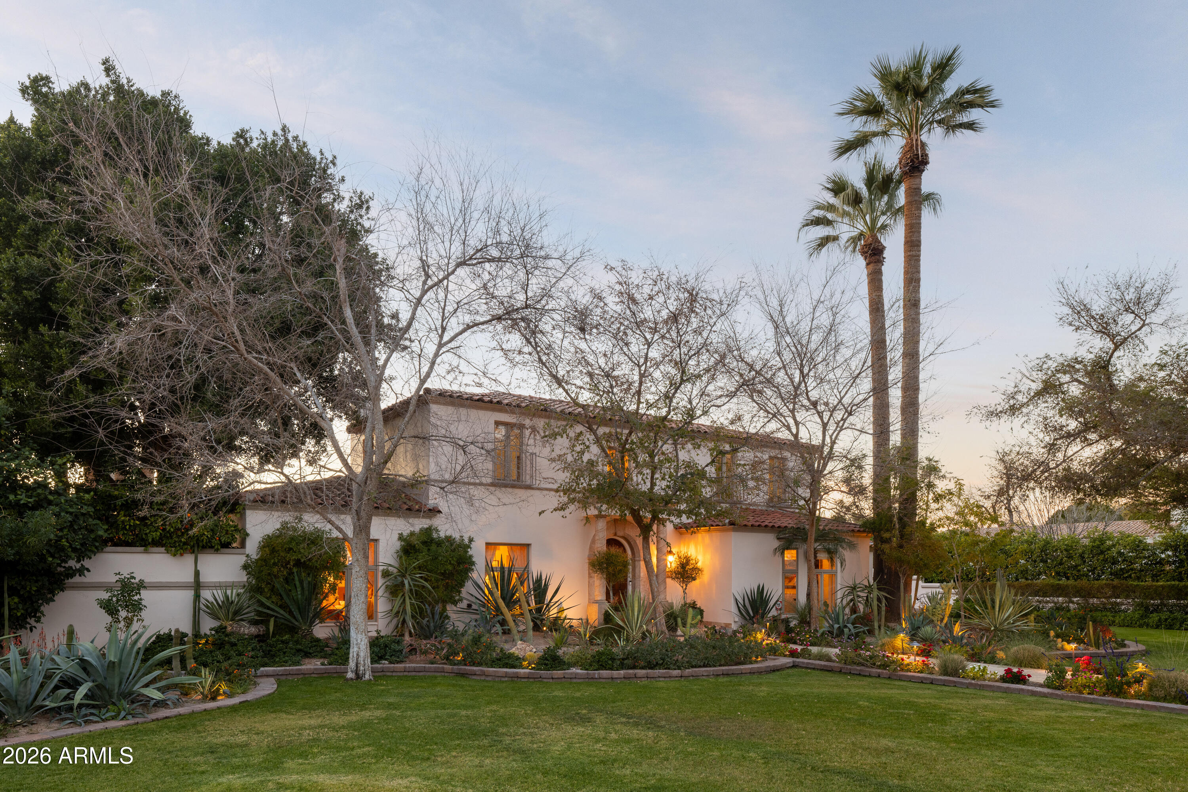
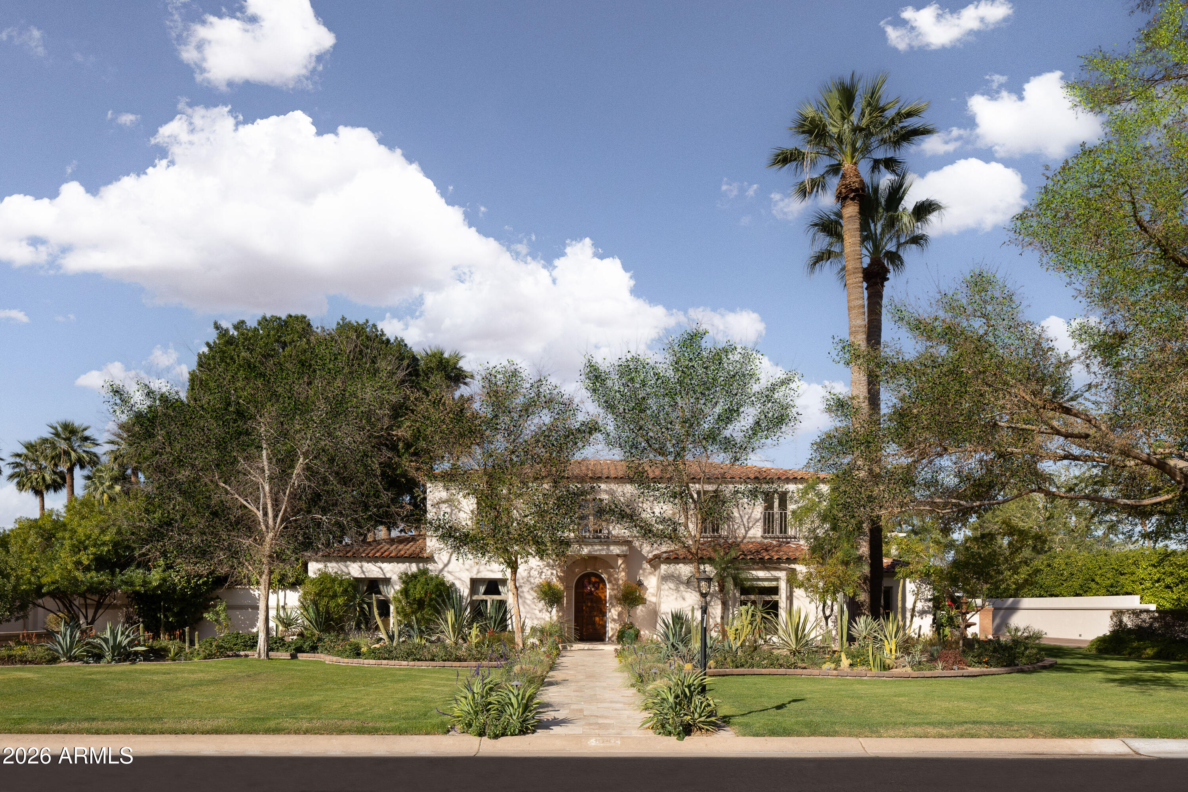
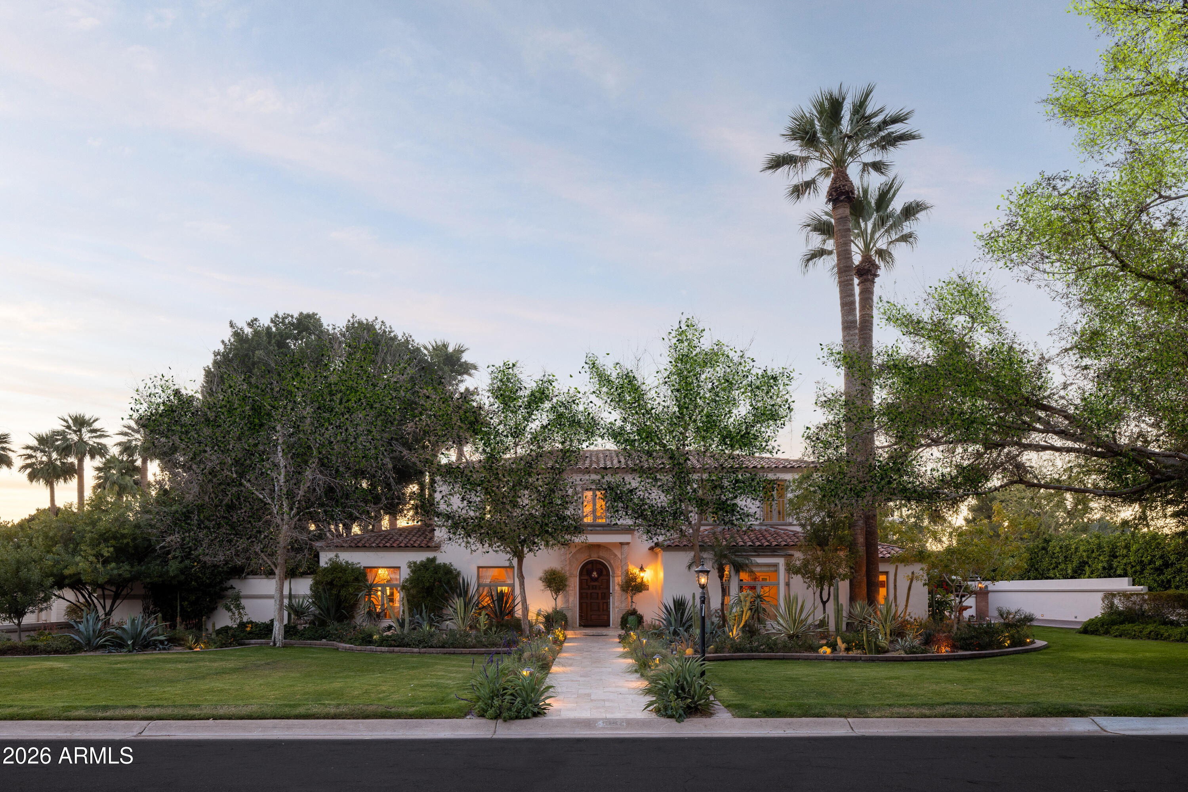
Located in the gated enclave adjacent to the Phoenix Country Club, Manor Drive has long been synonymous with gracious estates. This home, designed by acclaimed architect Ed Varney and built in the 1930s, remains as timeless today as it was nearly a century ago. The well-designed floor plan features a spacious, beautifully remodeled primary suite on the main floor, along with a secondary en-suite bedroom. At the heart of the home is a remodeled kitchen equipped with high-end appliances, custom cabinetry, a walnut-topped island, and abundant natural light. The main level also includes a formal dining room, a living room, and a cozy den. For entertaining, the conservatory offers a unique and elegant space highlighted by a glass ceiling.The upper level consists of two large bedrooms joined by a spacious Jack and Jill bathroom. The resort-style grounds feature a large pool, gazebo, artificial turf, bocce ball court, multiple fountains, and a fire pit, all surrounded by lush landscaping. A large laundry room, potting room, basement, and two-car garage complete this exceptional residence.

Save
Ask
Tour
Hide
Share
Listing Snapshot
Price 
$3,400,000
Days On Site 
201 Days
Bedrooms 
4
Inside Area (SqFt) 
5,681 sqft
Total Baths 
6
Full Baths 
3
Partial Baths 
3
Lot Size 
0.58 Acres
Year Built 
1938
MLS® Number 
6994791
Status 
Active
Property Tax 
$16,572
HOA/Condo/Coop Fees 
$53.33 monthly
Sq Ft Source 
Appraiser
Friends & Family
Recent Activity
7 days agoListing updated with changes from the MLS®
3 weeks agoPrice changed to $3,400,000
7 months agoListing first seen on site
General Features
Acres 
0.58
Cross Street 
OSBORN & 12TH ST.
Disclosures 
Seller Discl AvailAgency Discl Req
Foundation 
Block
Garage 
Yes
Garage Spaces 
2
Land Lease 
No
Levels 
Three Or More
Number Of Stories 
2
Parking 
Garage Door Opener
Parking Spaces 
1
Property Sub Type 
Single Family Residence
Security 
Security System Owned
Style 
Other
Water Source 
Public
Interior Features
Appliances 
DishwasherDisposalRefrigeratorGas OvenGas RangeElectric OvenWasherDryerWater Softener OwnedWater Purifier
Basement 
PartialConcreteStorage Space
Cooling 
Ceiling Fan(s)Central Air
Fireplace 
Yes
Fireplace Features 
Living RoomGasFire Pit
Fireplaces 
1
Flooring 
StoneWood
Heating 
Natural GasForced Air
Interior 
Double VanityEat-in KitchenBreakfast BarKitchen IslandMaster DownstairsHigh Ceilings
Window Features 
Wood FramesSkylight(s)Double Pane Windows
Save
Ask
Tour
Hide
Share
Exterior Features
Construction Details 
StoneBlockStucco
Exterior 
BarbecueBalconyStoragePrivate YardBuilt-in Barbecue
Fencing 
BlockBack Yard
Lot Features 
Sprinklers In FrontSprinklers In Rear
Other Structures 
GazeboShed(s)
Patio And Porch 
Patio
Pool Features 
Outdoor Pool
Private Pool 
Yes
Roof 
Built-UpFoam
Spa Features 
None
Windows/Doors 
Wood FramesSkylight(s)Double Pane Windows
Community Features
Association Fee 
$640.0
Association Fee Frequency 
Annually
Community Features 
Gated
School District 
Phoenix Union High School District
Township 
2N
Financing Terms Available 
CashConventional
Schools
School District
Phoenix Union High School District
Elementary School
Longview Elementary School
Middle School
Osborn Middle School
High School
North High School
Listing courtesy of RETSY.


All information should be verified by the recipient and none is guaranteed as accurate by ARMLS. Copyright 2026 Arizona Regional Multiple Listing Service, Inc. All rights reserved.
Last checked: 2026-09-24 12:33 AM UTC

Neighborhood & Commute
Source: Walkscore
Disclosure: Community information and market data powered by Constellation Data Labs. Information is deemed reliable but not guaranteed.
Save
Ask
Tour
Hide
Share

Signup for Our Newsletter

Signup Here

New Listings this Week

Social Media Profiles BuySedona Facebook Page BuySedona YouTube Channel BuySedona Twitter Feed BuySedona Instagram; BuySedona PinBoards

Sitemap | IDX Sitemap | IDX Links

© 2012 - 2026
RE/MAX Sedona:
Sedona Property Partners
TALO Real Estate Web Design

TALO Real Estate Website Design
REMAX Balloon