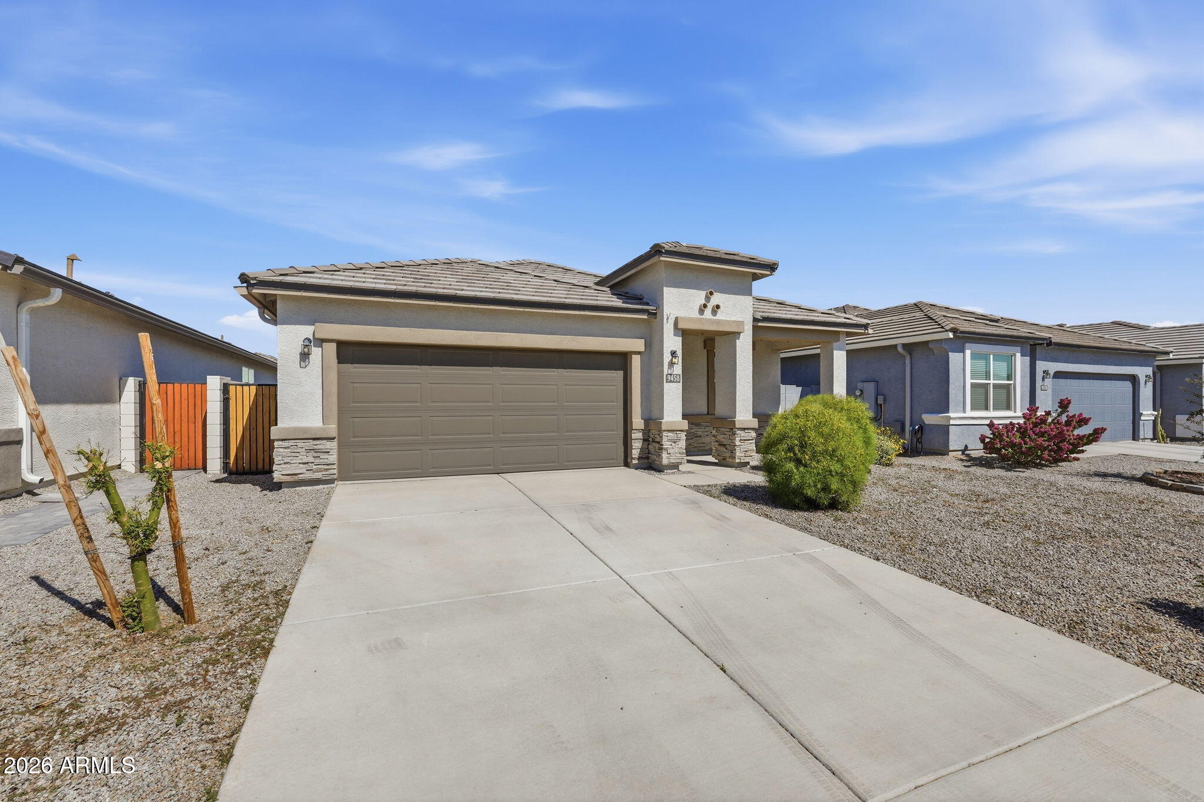
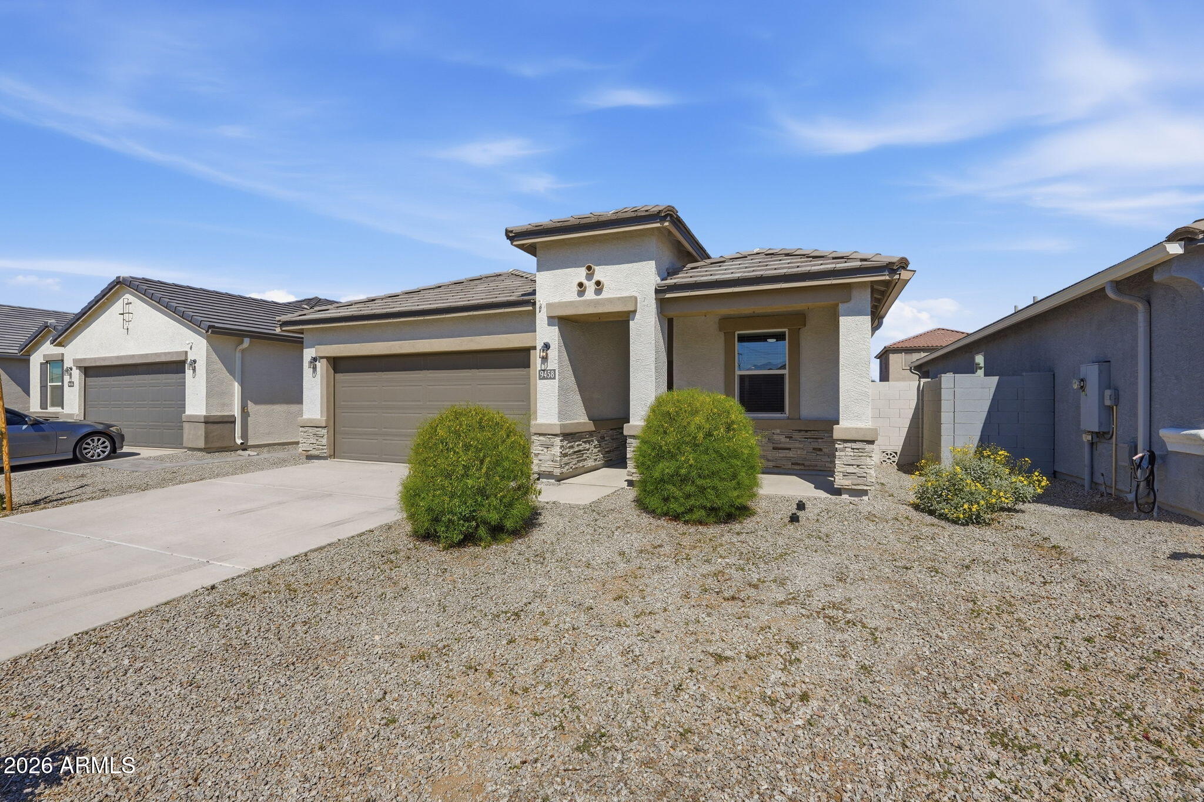
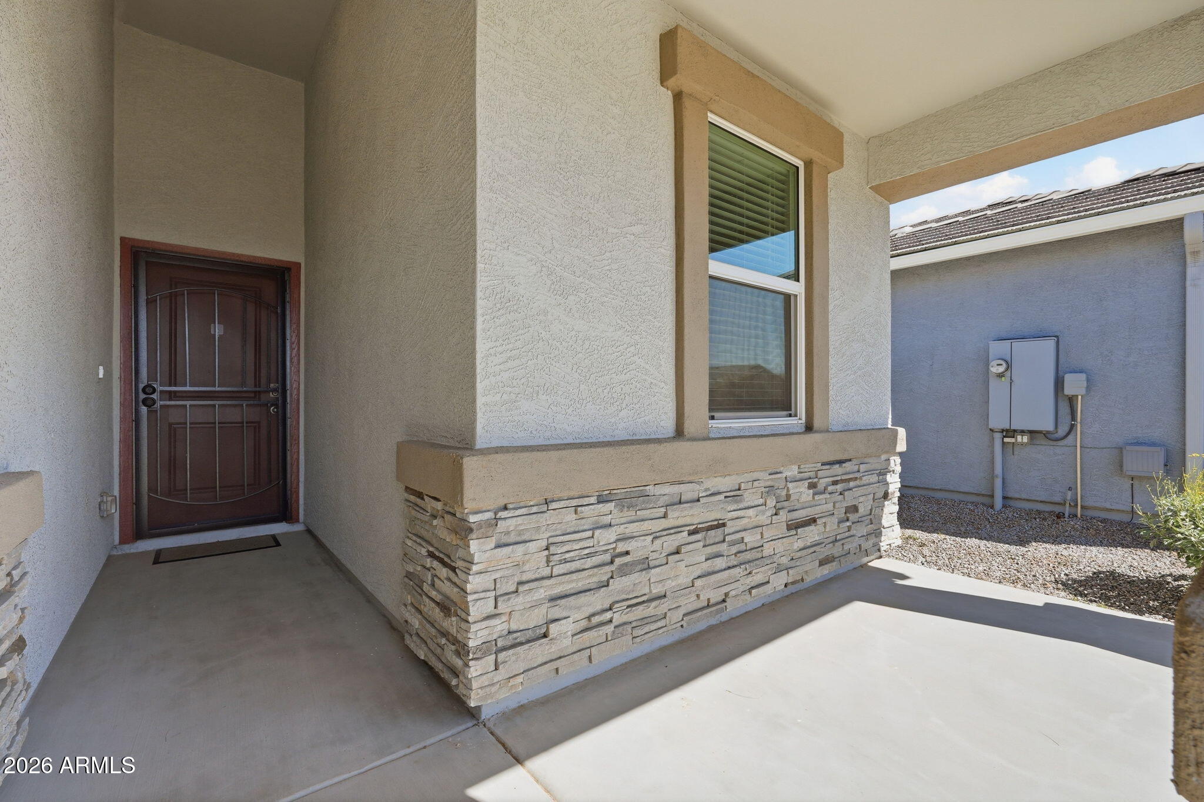
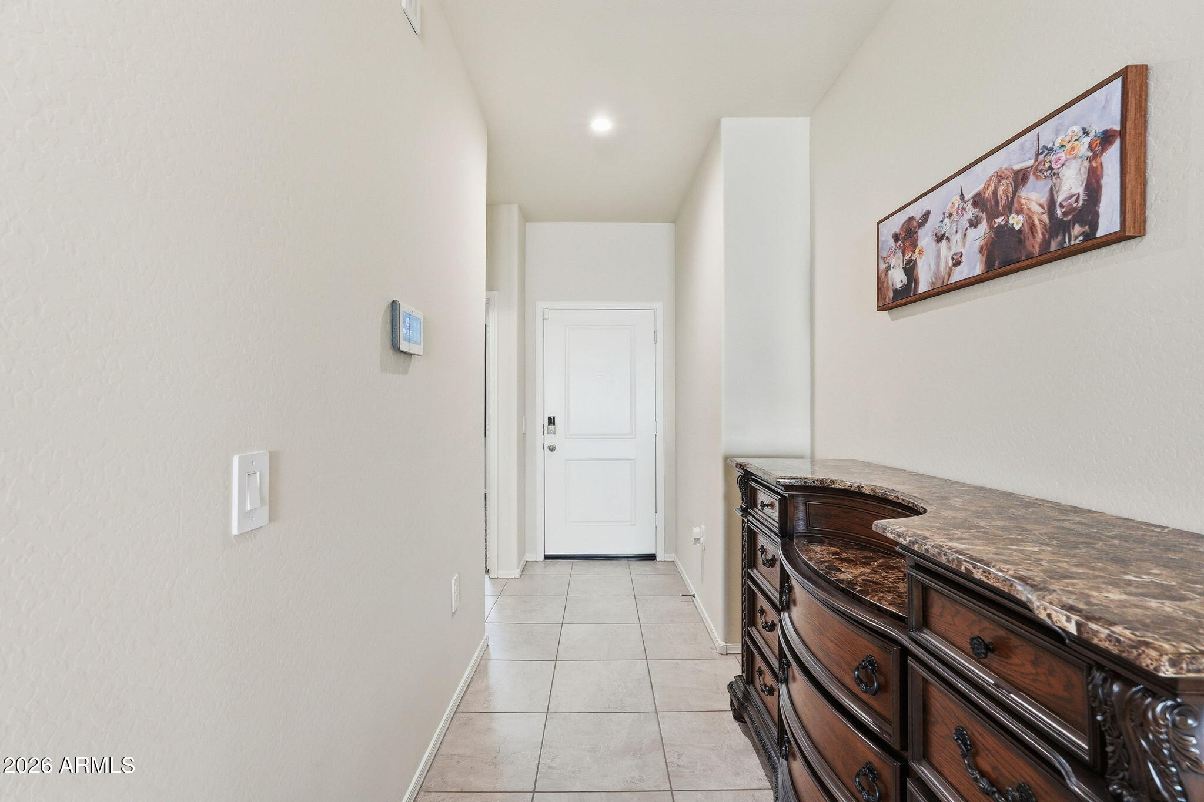
Elegance, style, comfort and affordability all meet in this amazing home. Just 3 years old, this 3 bed, 2 bath home boasts an open concept floor plan, 9+ ft ceilings, gorgeous cabinetry, granite counters, recessed lighting, a breakfast bar/island and tile in all of the right places! This home has been lightly lived in, and shows like it's brand new! The primary suite is very large with a walk in closet, double vanity and more! The beautiful, low maintenance backyard boasts a relaxing atmosphere for those cozy nights by a fire or for entertaining all of your family and friends at your next get together! Near by you'll find shopping, schools, dining, hospitals and every other thing that you could ask for within a few miles.. Trust me, you do not want to miss out on this home!
Save
Ask
Tour
Hide
Share
Listing Snapshot
Price
$318,900
Days On Site
238 Days
Bedrooms
3
Inside Area (SqFt)
1,542 sqft
Total Baths
2
Full Baths
2
Partial Baths
N/A
Lot Size
0.12 Acres
Year Built
2023
MLS Number
6996419
Status
Active
Property Tax
$1,459
HOA/Condo/Coop Fees
$85 monthly
Sq Ft Source
Assessor
Friends & Family
React
Invite
Recent Activity
3 weeks ago
Listing updated with changes from the MLS
3 months ago
Price changed to $318,900
8 months ago
Listing first seen on site
General Features
Acres
0.12
Attached Garage
Yes
Cross Street
Heritage Rd/Felix Rd
Disclosures
Seller Discl Avail
Garage
Yes
Garage Spaces
2
Land Lease
No
Levels
One
Number Of Stories
1
Parking
Garage Door Opener
Parking Spaces
2
Property Sub Type
Single Family Residence
Sewer
Private Sewer
SqFt Total
1542
Utilities
Sewer Connected
Interior Features
Appliances
DishwasherDisposalMicrowaveElectric RangeENERGY STAR Qualified DryerENERGY STAR Qualified Washer
Cooling
Ceiling Fan(s)Central AirENERGY STAR Qualified Equipment
Desert FrontDesert BackSprinklers In FrontSprinklers In Rear
Patio And Porch
Patio
Roof
Tile
Spa Features
None
Windows/Doors
Low Emissivity WindowsDouble Pane Windows
Community Features
Association Fee
$85.0
Association Fee Frequency
Monthly
Community Features
PlaygroundSidewalks
School District
Florence Unified School District
Township
04S
Financing Terms Available
CashVA LoanFHAConventional
Schools
School District
Florence Unified School District
Elementary School
Anthem Elementary School
Middle School
Anthem Elementary School
High School
Florence High School
Listing courtesy of Realty ONE Group.
All information should be verified by the recipient and none is guaranteed as accurate by ARMLS. Copyright 2026 Arizona Regional Multiple Listing Service, Inc. All rights reserved.
Last checked: 2026-11-04 08:25 AM UTC
Neighborhood & Commute
Source: Walkscore
Disclosure: Community information and market data powered by Constellation Data Labs. Information is deemed reliable but not guaranteed.