Buy Sedona Real Estate

Bell Rock REMAX Balloon

Rob & Pam Schabatka

Broker/Owner

(928) 282-4166 (o)

(928) 821-3508 (c)

Login
slider2
Price
Beds
Baths
For Sale / All Types

Sedona MLS Listings Search

Save
Ask
Tour
Hide
Share
$1,599,000
195 Days On Site

19312 W PUGET Avenue
Waddell, AZ 85355

For Sale|Single Family Residence|Active
4
Beds
5
Total Baths
4
Full Baths
1
Partial Bath
3,960
SqFt
$404
/SqFt
2021
Built
Subdivision:
SONORAN RIDGE ESTATES UNIT 1
County:
Maricopa

Due to the health concerns created by Coronavirus we are offering personal 1-1 online video walkthough tours where possible.
Call Now: (928) 282-4166 x 253
Is this the listing for you? We can help make it yours.
(928) 282-4166 x 253
19312 W PUGET Avenue19312 W PUGET Avenue19312 W PUGET Avenue19312 W PUGET Avenue
Save
Ask
Tour
Hide
Share

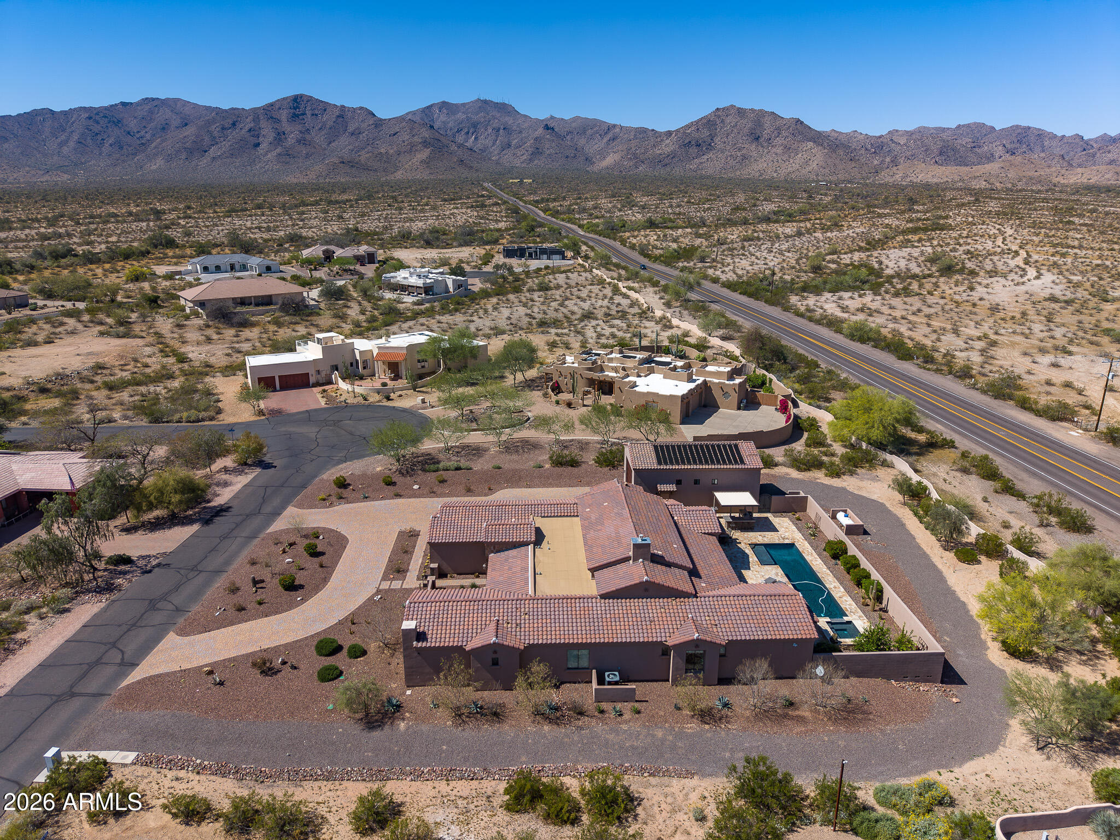
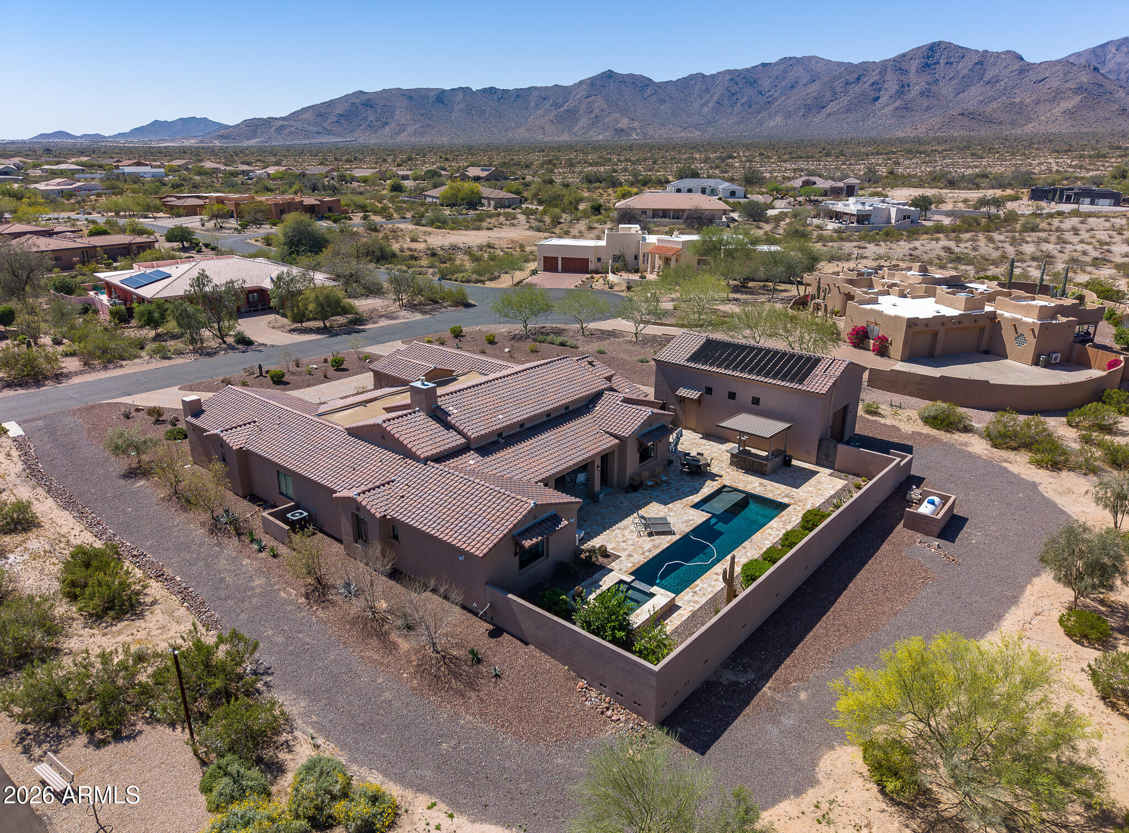
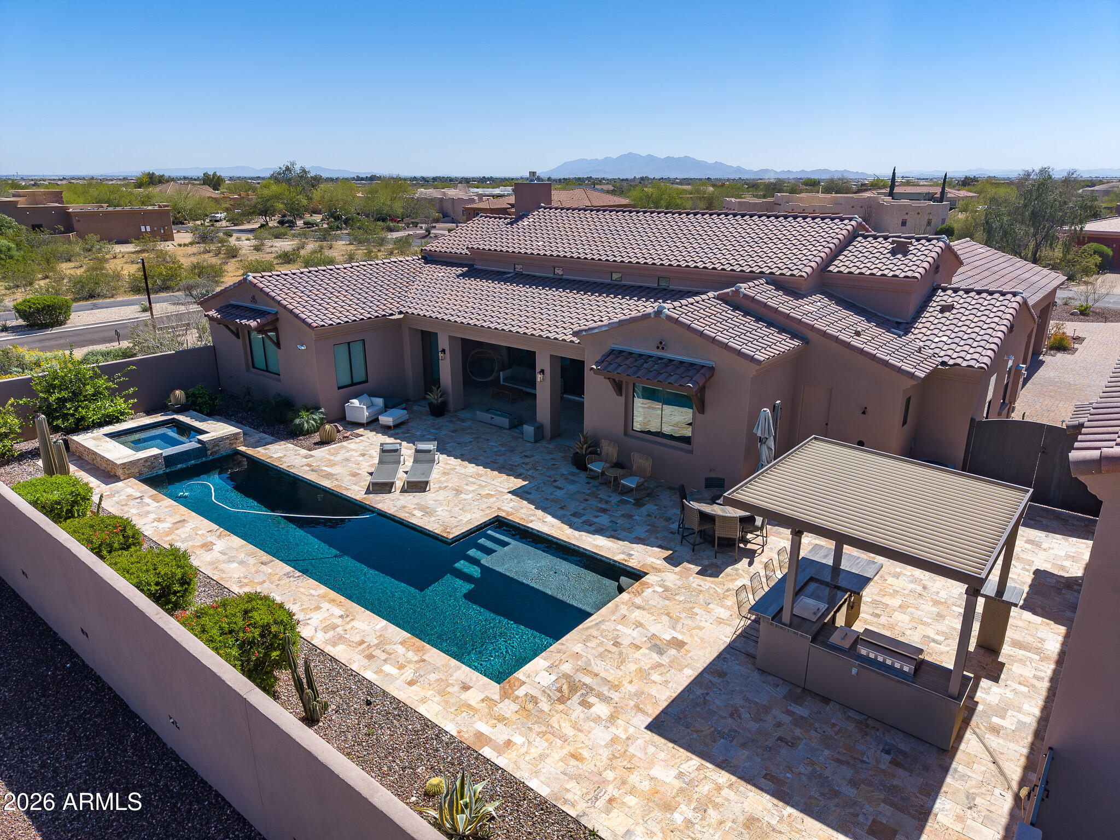
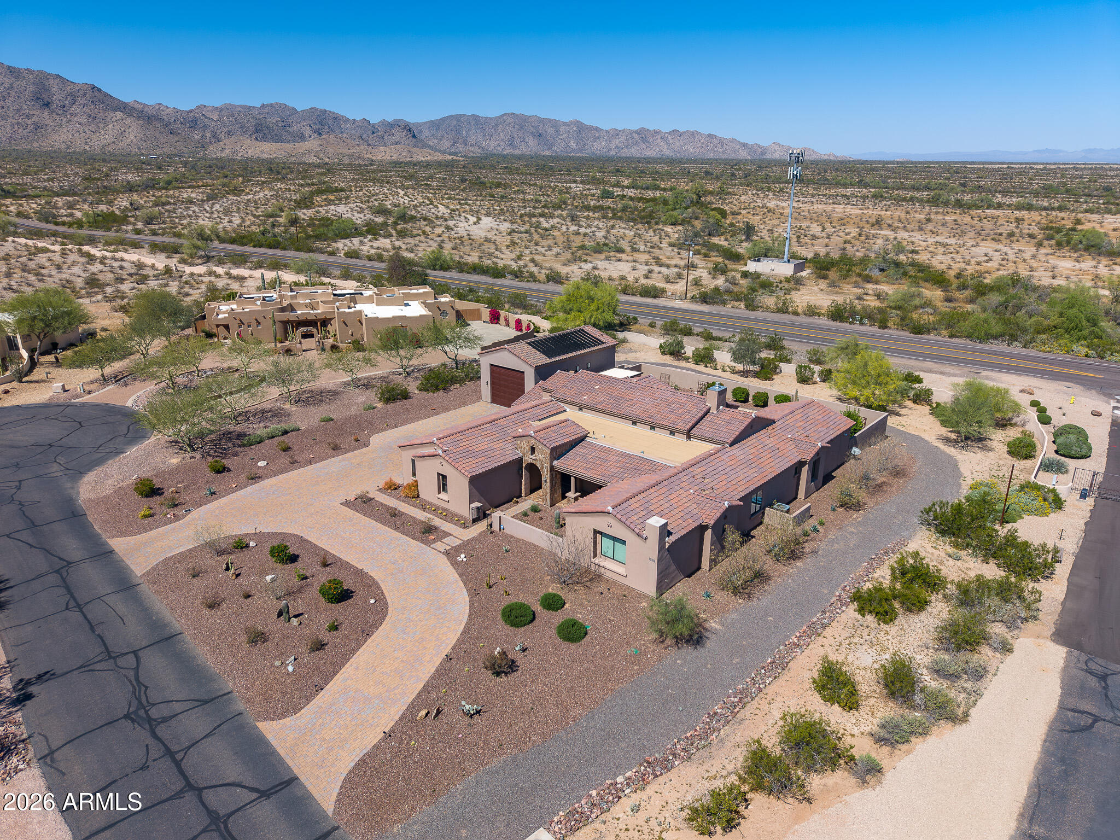
OWNER WILL CARRY! Welcome to a gorgeous home nestled within the heart of the Arizona desert. This custom home, built in 2021, sits on a 41,274 sf lot within the gated community of Sonoran Ridge Estates. This home is conveniently located 4.8 miles to the Loop 303 and 7 miles to a newly developed entertainment district offering Costco, wonderful dining and shopping! Apart from a great location, this home resides in an A+ school district with elementary, charter and high schools within 2.3 miles. This special home features four large bedrooms and four and a half luxury baths, including three en-suite bedrooms, there's ample space for both family and guests. The kitchen is a masterpiece, featuring a beautiful island, custom cabinets and GE Monogram appliances,... ... all illuminated by an abundance of natural light. The home is spacious with tasteful tile flooring throughout, creating a seamless flow. The dining room is a delightful space for gathering, and a butler's pantry complete with bar and wine fridge is perfect for entertaining. The primary suite is a true retreat with door leading to the patio and an expansive walk-in closet. The bathroom is a sanctuary with a freestanding tub and a shower with intricate tile work. This tile work carries through to the thoughtfully designed backsplashes and a striking fireplace in the living area. The connect between indoor and outdoor living is seamless, thanks to 20' massive sliding doors that lead to the backyard retreat. A solar heated, sparkling pebble tech pool with travertine tile, is perfect for relaxation. An outdoor kitchen, nestled under a pergola, is perfect for gathering with family and friends. There is a climate controlled, detached RV garage measuring 23'x44' with epoxy flooring perfect for car collectors or those with larger vehicles. Additionally, there is a three-car garage with the same pristine epoxy flooring, custom cabinetry and ceiling fans to keep cool. Located at the base of the White Tank mountains, the views are beautiful! This home has many gorgeous features/upgrades and so much to offer, you don't want to miss it!!

Save
Ask
Tour
Hide
Share
Listing Snapshot
Price 
$1,599,000
Days On Site 
195 Days
Bedrooms 
4
Inside Area (SqFt) 
3,960 sqft
Total Baths 
5
Full Baths 
4
Partial Baths 
1
Lot Size 
0.95 Acres
Year Built 
2021
MLS® Number 
6997252
Status 
Active
Property Tax 
$4,710
HOA/Condo/Coop Fees 
$71.5 monthly
Sq Ft Source 
Assessor
Friends & Family
Recent Activity
7 days agoListing updated with changes from the MLS®
2 months agoPrice changed to $1,599,000
6 months agoListing first seen on site
General Features
Acres 
0.95
Attached Garage 
Yes
Cross Street 
W. Olive Ave
Disclosures 
Seller Discl Avail
Garage 
Yes
Garage Spaces 
9
Land Lease 
No
Levels 
One
Number Of Stories 
1
Parking 
RV Access/ParkingDetachedGarage Door OpenerCircular DrivewayRV GarageGarage Faces Side
Parking Spaces 
10
Property Sub Type 
Single Family Residence
Style 
Spanish
Utilities 
Propane
Water Source 
Public
Interior Features
Appliances 
DishwasherDisposalRefrigeratorBuilt-In Electric OvenGas RangeWasherDryerWater Softener Owned
Cooling 
Ceiling Fan(s)Central AirENERGY STAR Qualified EquipmentDuctless
Fireplace 
Yes
Fireplace Features 
Family RoomFire Pit
Fireplaces 
2
Flooring 
Tile
Heating 
ElectricENERGY STAR Qualified EquipmentForced Air
Interior 
Double VanityBreakfast BarPantryKitchen Island
Laundry Features 
Inside
Spa 
Yes
Window Features 
Low Emissivity WindowsTinted WindowsDouble Pane Windows
Save
Ask
Tour
Hide
Share
Exterior Features
Construction Details 
Spray Foam InsulationStucco
Exterior 
BarbecueBuilt-in Barbecue
Fencing 
Back Yard
Lot Features 
Corner LotDesert FrontDesert Back
Other Structures 
GazeboWorkshop
Patio And Porch 
Patio
Pool Features 
HeatedSolar HeatOutdoor Pool
Private Pool 
Yes
Roof 
Tile
Spa 
Yes
Spa Features 
PrivateHeated
View 
Mountain(s)DesertPanoramic
Waterview 
Mountain(s)DesertPanoramic
Windows/Doors 
Low Emissivity WindowsTinted WindowsDouble Pane Windows
Community Features
Association Fee 
$214.5
Association Fee Frequency 
Quarterly
Community Features 
Gated
School District 
Dysart Unified District
Township 
3N
Financing Terms Available 
CashFHAConventionalOwner May Carry1031 Exchange
Schools
School District
Dysart Unified District
Elementary School
Mountain View
Middle School
Dysart Middle School
High School
Dysart High School
Listing courtesy of RE/MAX Desert Showcase.


All information should be verified by the recipient and none is guaranteed as accurate by ARMLS. Copyright 2026 Arizona Regional Multiple Listing Service, Inc. All rights reserved.
Last checked: 2026-09-24 12:43 AM UTC

Neighborhood & Commute
Source: Walkscore
Disclosure: Community information and market data powered by Constellation Data Labs. Information is deemed reliable but not guaranteed.
Save
Ask
Tour
Hide
Share

Signup for Our Newsletter

Signup Here

New Listings this Week

Social Media Profiles BuySedona Facebook Page BuySedona YouTube Channel BuySedona Twitter Feed BuySedona Instagram; BuySedona PinBoards

Sitemap | IDX Sitemap | IDX Links

© 2012 - 2026
RE/MAX Sedona:
Sedona Property Partners
TALO Real Estate Web Design

TALO Real Estate Website Design
REMAX Balloon