



Sedona MLS Listings Search
20598 N LEMON DROP DriveMaricopa, AZ 85138
Due to the health concerns created by Coronavirus we are offering personal 1-1 online video walkthough tours where possible.
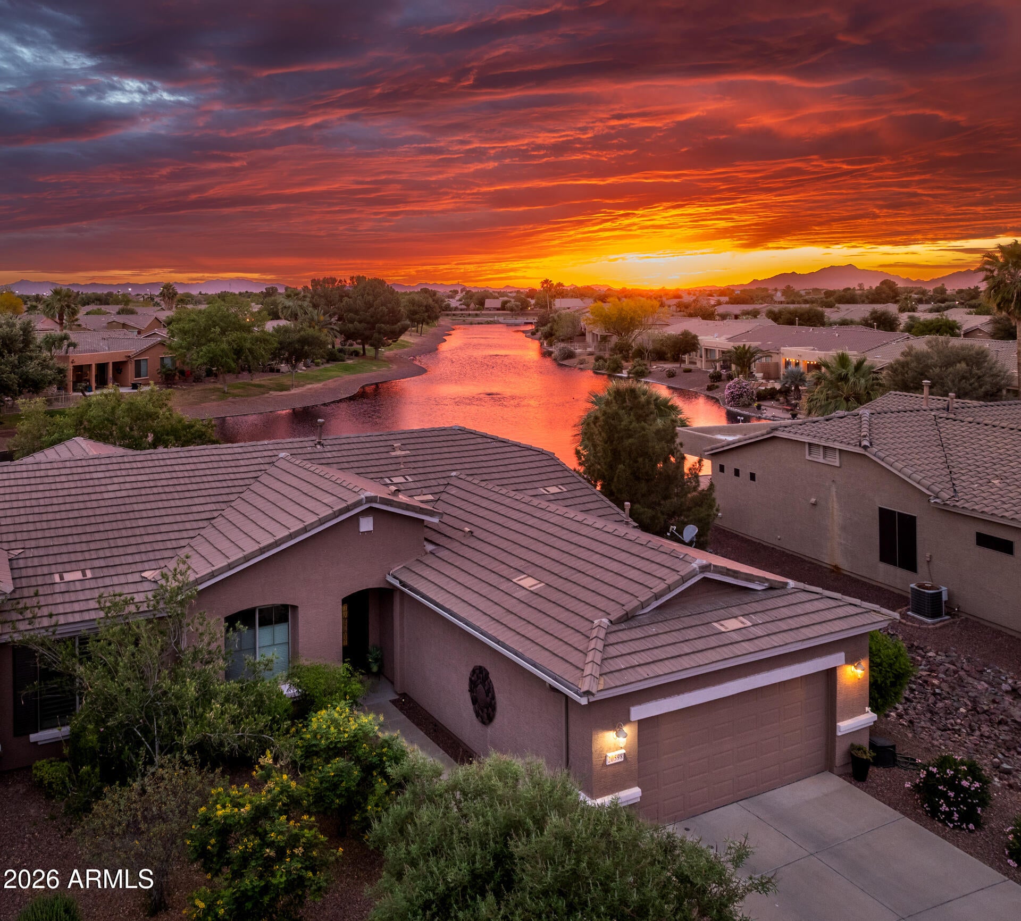
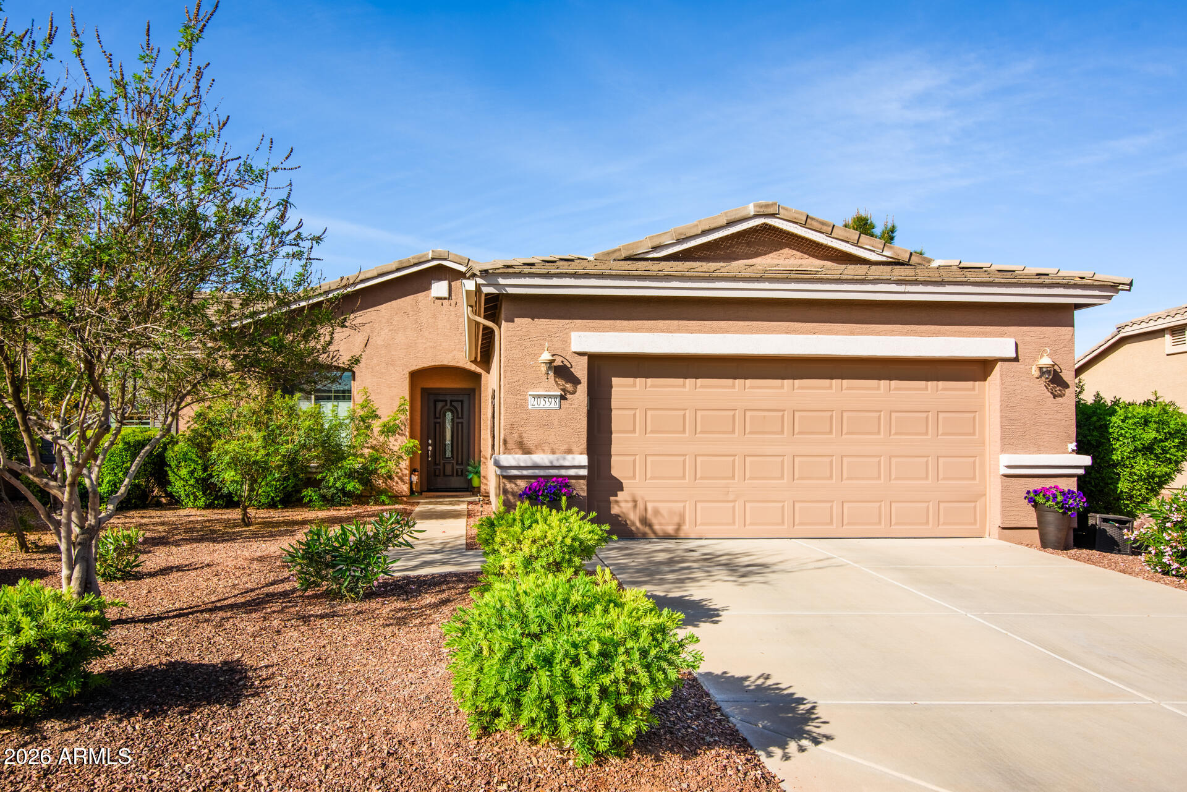
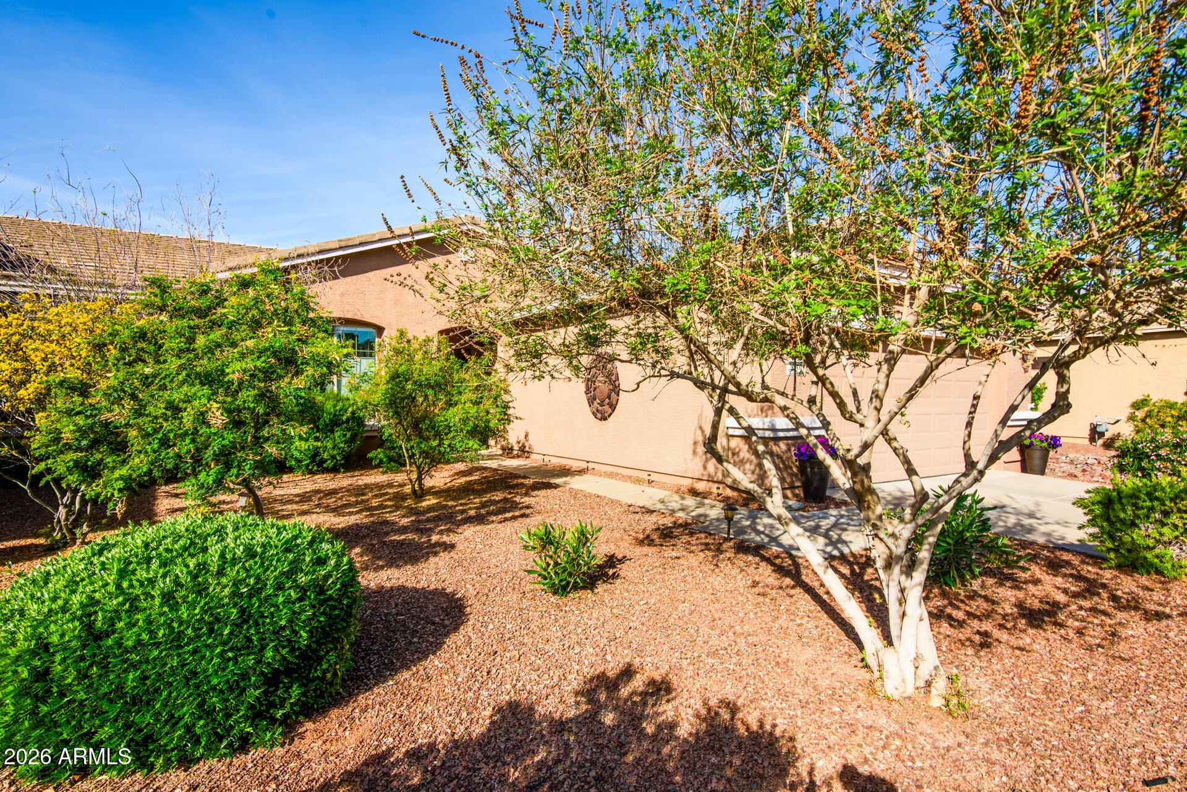
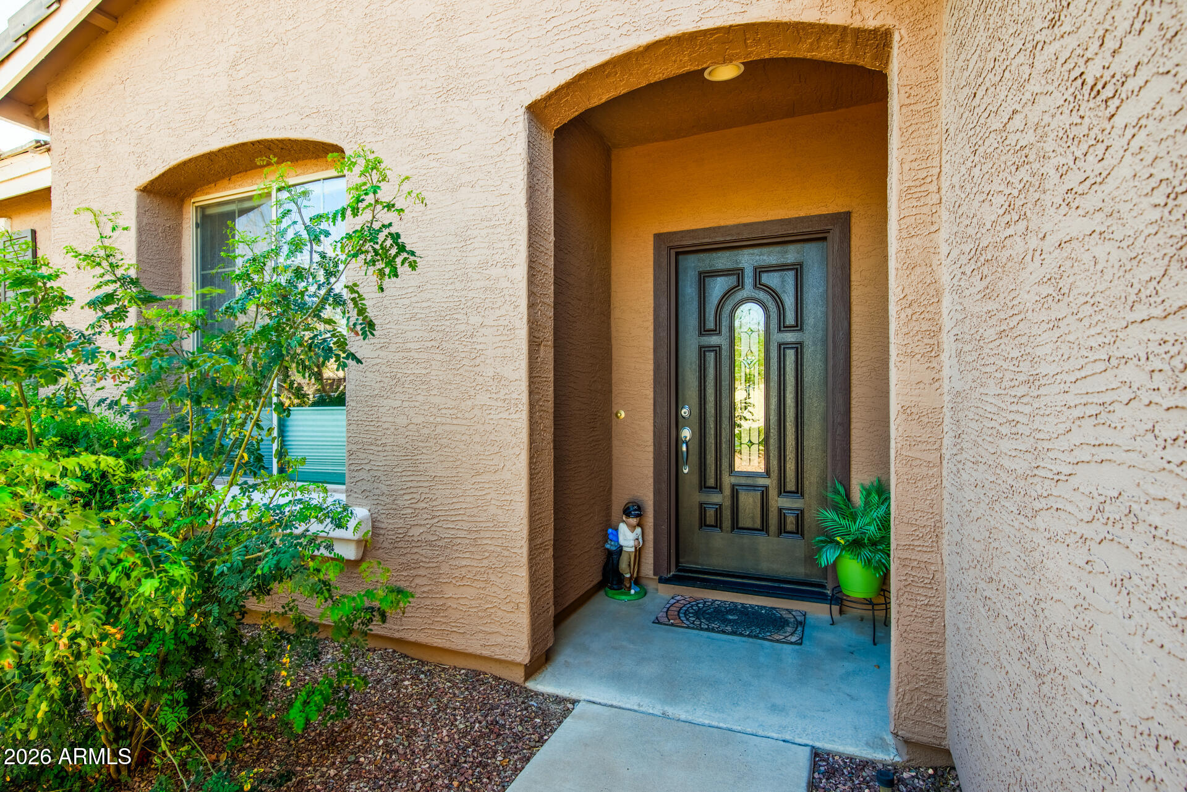
Rarely does an opportunity arise to own a villa in one of Province's most desirable waterfront settings, where you'll enjoy front-row views of the sparkling lake, a picturesque nearby waterfall, and spectacular Arizona sunsets from the comfort of your own covered patio. This beautifully updated villa offers the perfect blend of luxury, comfort, and low-maintenance living in one of Arizona's premier 55+ resort communities. From the moment you step inside, your eyes are immediately drawn to the beautiful lake views beyond. Designed to maximize its exceptional location, both the great room and dining area feature sliding glass doors that open to the covered patio, creating a seamless connection between indoor and outdoor living. Whether you're sipping your morning coffee by the water, hosting family and friends around the built-in BBQ, gathering around the lakeside fire pit as the sun sets, or simply unwinding while taking in the peaceful scenery, this home offers the lifestyle so many buyers dream about. The open-concept kitchen has been thoughtfully enhanced with the addition of a center island, stainless steel appliances, convenient pull-out shelving, and abundant storage, creating the perfect space for cooking, gathering, and entertaining. This thoughtfully designed floor plan includes two bedrooms, two bathrooms, and a versatile den that easily serves as a home office, hobby room, or reading retreat. The spacious primary suite is a peaceful escape featuring beautiful lake views and a beautifully remodeled walk-in shower. Additional improvements include a professionally coated epoxy garage floor and a mini-split climate control system, creating a comfortable, versatile garage that's perfect for hobbies, projects, a home gym, or year-round comfort. As one of Province's sought-after villas, the HOA provides roof maintenance and replacement, exterior painting, and front yard landscaping, allowing you to spend more time enjoying the exceptional amenities and active lifestyle that make this community so special. Province offers true resort-style living with scenic catch-and-release lakes, more than five miles of walking and biking paths, nine lighted pickleball courts with a thriving social and competitive club, tennis, bocce ball, putting greens, a state-of-the-art fitness center, indoor lap pool, a resort-style outdoor pool, billiards, a library, arts and hobby studios, a computer center, and an impressive 32,000-square-foot clubhouse filled with clubs, classes, and year-round social activities. If you're searching for an exceptional waterfront home with breathtaking sunset views, thoughtful updates, and one of the community's most desirable lakefront locations, this is an opportunity you won't want to miss.
| 7 days ago | Listing updated with changes from the MLS® | |
| 4 months ago | Price changed to $409,900 | |
| 6 months ago | Listing first seen on site |

All information should be verified by the recipient and none is guaranteed as accurate by ARMLS. Copyright 2026 Arizona Regional Multiple Listing Service, Inc. All rights reserved.
Last checked: 2026-09-24 03:52 AM UTC



