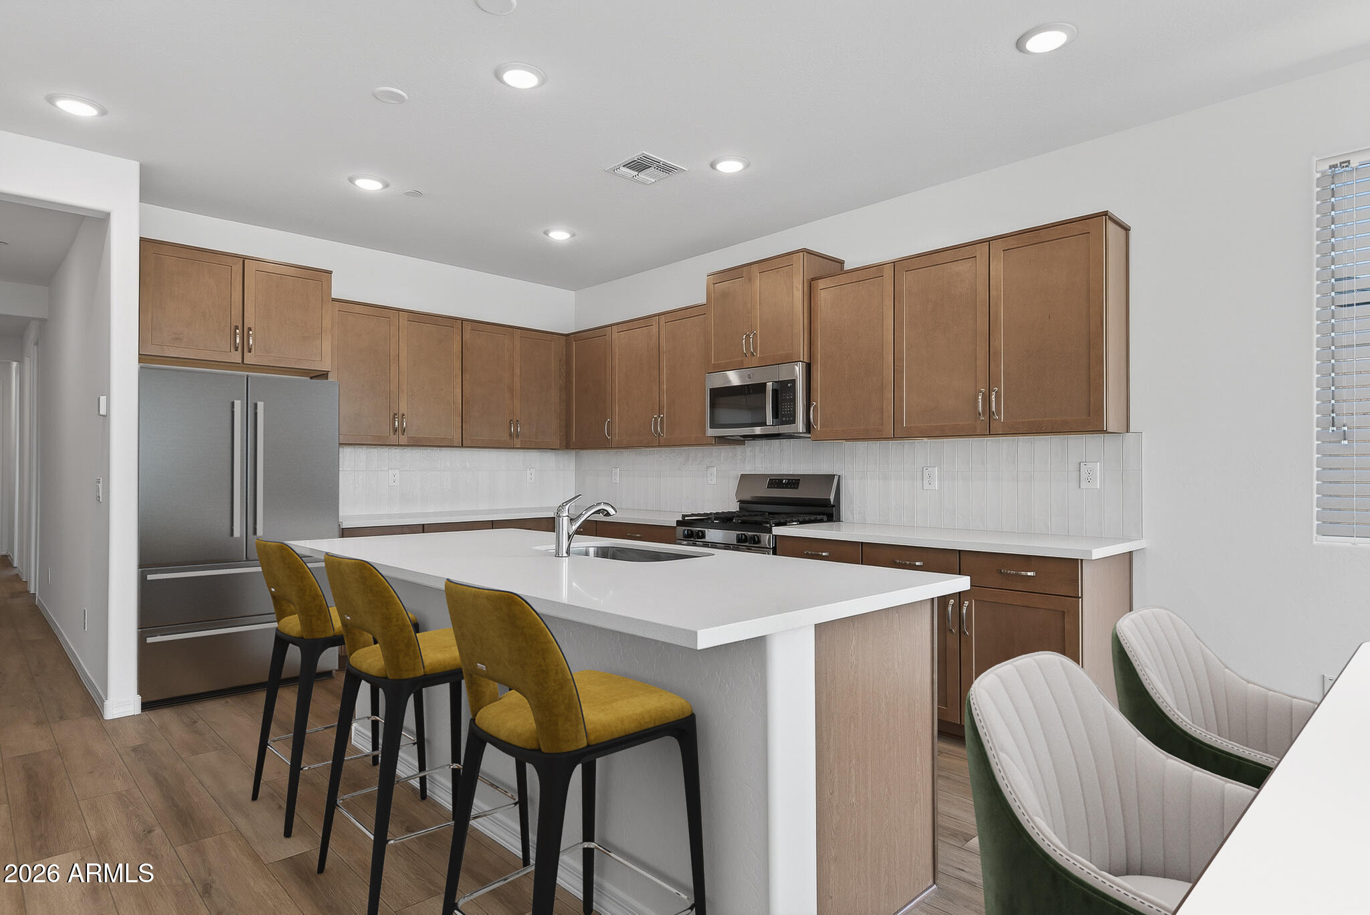
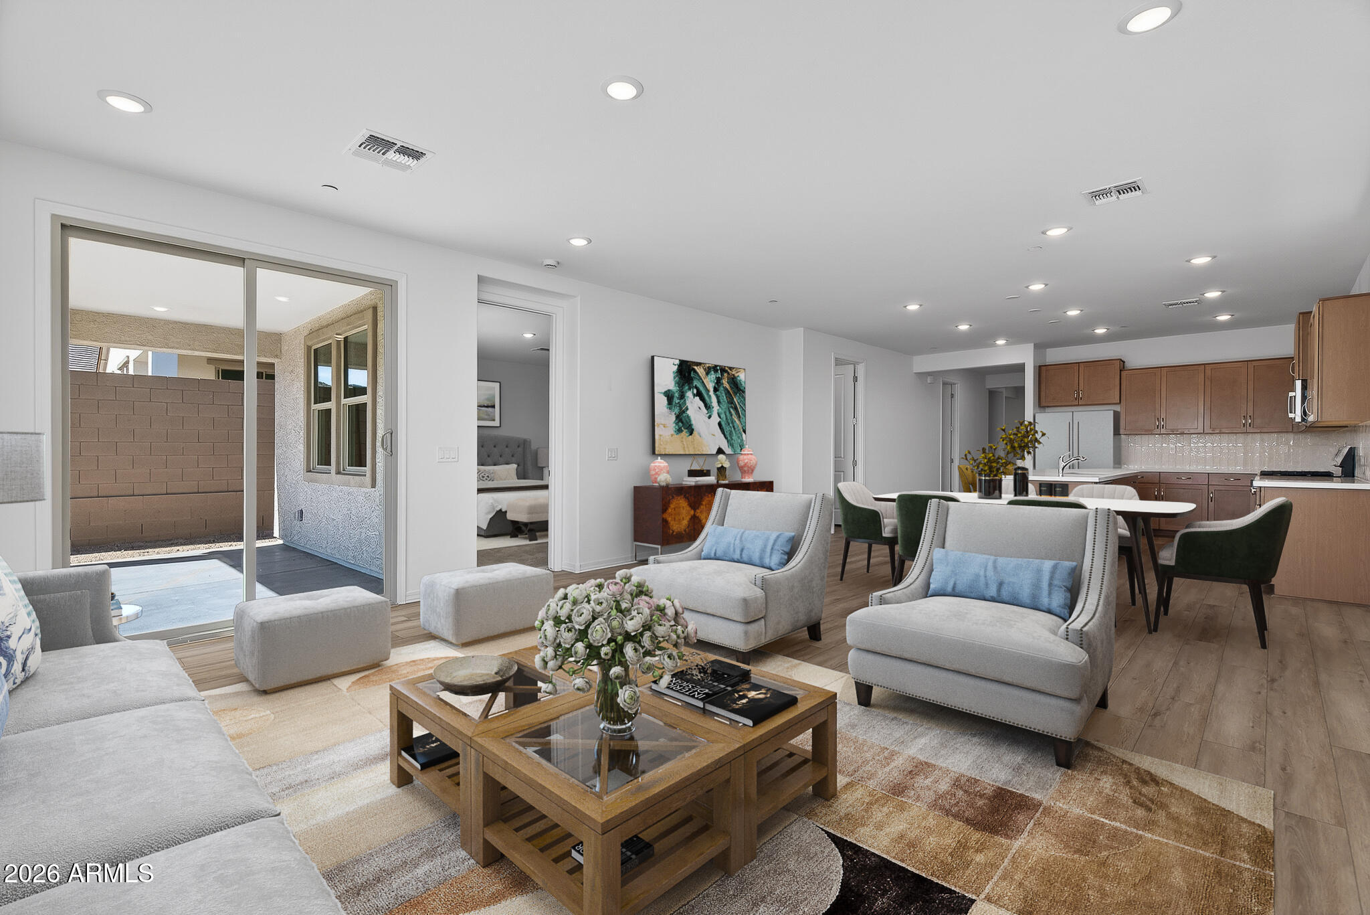
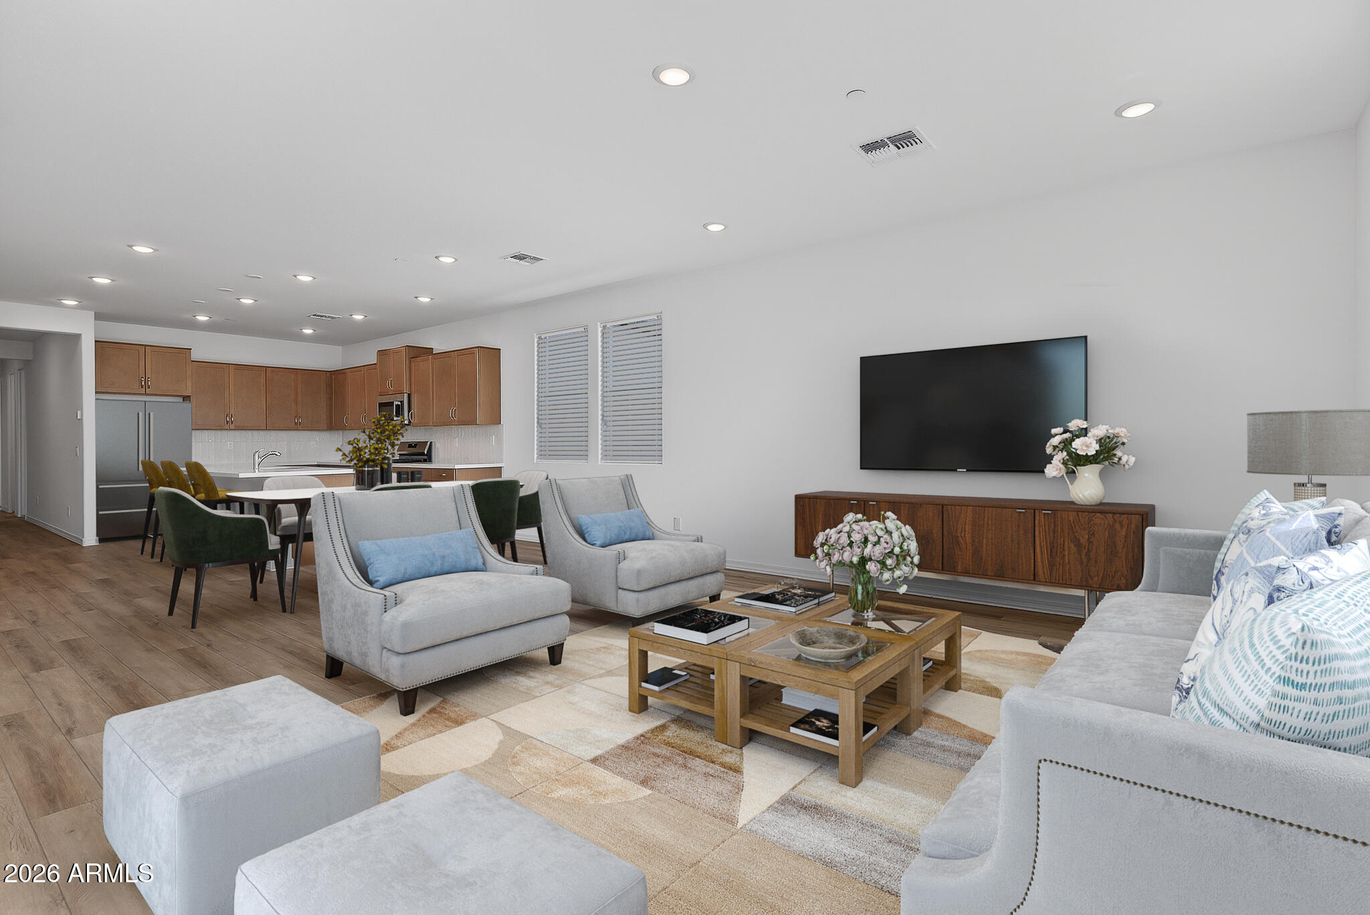

Perched in the desirable Sienna Hills community, this single-story 3-bedroom plus flex space, 2.5-bath home offers 2,141 sq ft of well-designed living space featuring 9' ceilings with 8' doors and a gas range. Sienna Hills showcases stunning views. Backing to a natural desert space, enjoy unmatched privacy and sweeping mountain and sunset vistas right from your front and backyard. The open-concept layout is filled with natural light and perfect for both relaxing and entertaining. The spacious primary suite provides a peaceful retreat, while additional bedrooms offer flexibility. Complete with a 2-car garage and access to parks and trails, this home combines comfort, space, and unforgettable desert views.
Save
Ask
Tour
Hide
Share
Listing Snapshot
Price
$549,775
Days On Site
183 Days
Bedrooms
3
Inside Area (SqFt)
2,141 sqft
Total Baths
3
Full Baths
2
Partial Baths
1
Lot Size
0.14 Acres
Year Built
2026
MLS® Number
7003316
Status
Active
Property Tax
$236
HOA/Condo/Coop Fees
$110 monthly
Sq Ft Source
Assessor
Friends & Family
React
Invite
Recent Activity
7 days ago
Listing updated with changes from the MLS®
3 weeks ago
Price changed to $549,775
6 months ago
Listing first seen on site
General Features
Acres
0.14
Cross Street
I-10 and Verrado Way
Disclosures
Agency Discl Req
Garage
Yes
Garage Spaces
2.5
Land Lease
No
Levels
One
Number Of Stories
1
Parking
Garage Door OpenerDirect Access
Parking Spaces
2
Property Condition
Under Construction
Property Sub Type
Single Family Residence
Security
Fire Sprinkler System
Style
Other
Interior Features
Appliances
DishwasherDisposalRefrigeratorGas CooktopMicrowaveWasherDryerWater PurifierENERGY STAR Qualified DryerENERGY STAR Qualified Washer
ENERGY STAR Qualified WindowsLow Emissivity WindowsDouble Pane Windows
Community Features
Association Fee
$110.0
Association Fee Frequency
Monthly
Community Features
PlaygroundClubhouseSidewalks
School District
Buckeye Union High School District
Township
2N
Financing Terms Available
CashFHAConventional1031 Exchange
Schools
School District
Buckeye Union High School District
Elementary School
John S McCain III Elementary School
Middle School
John S McCain III Elementary School
High School
Youngker High School
Listing courtesy of William Ryan Realty, Inc.
All information should be verified by the recipient and none is guaranteed as accurate by ARMLS. Copyright 2026 Arizona Regional Multiple Listing Service, Inc. All rights reserved.
Last checked: 2026-09-23 11:51 PM UTC
Neighborhood & Commute
Source: Walkscore
Disclosure: Community information and market data powered by Constellation Data Labs. Information is deemed reliable but not guaranteed.