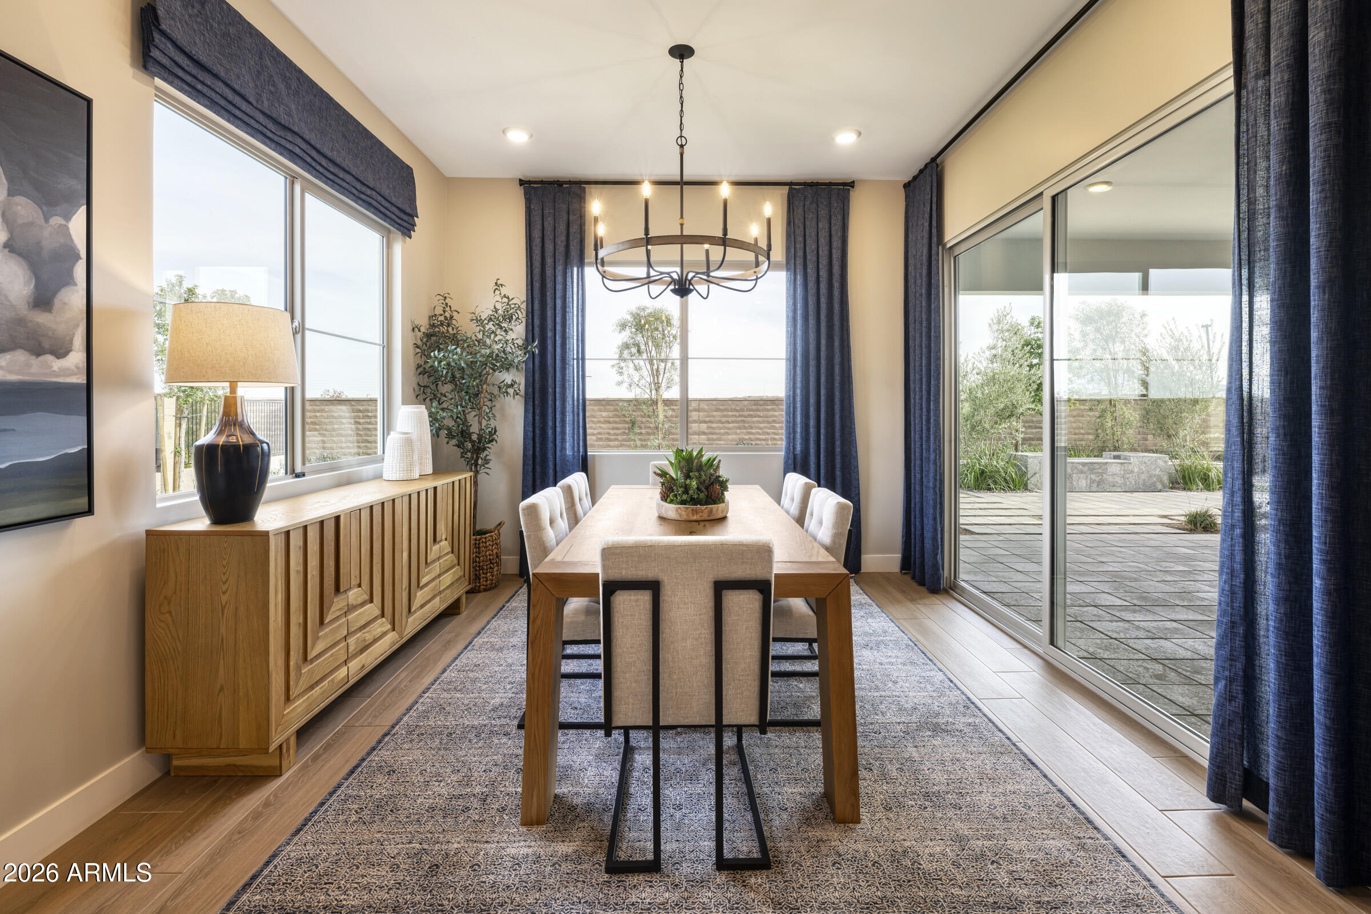
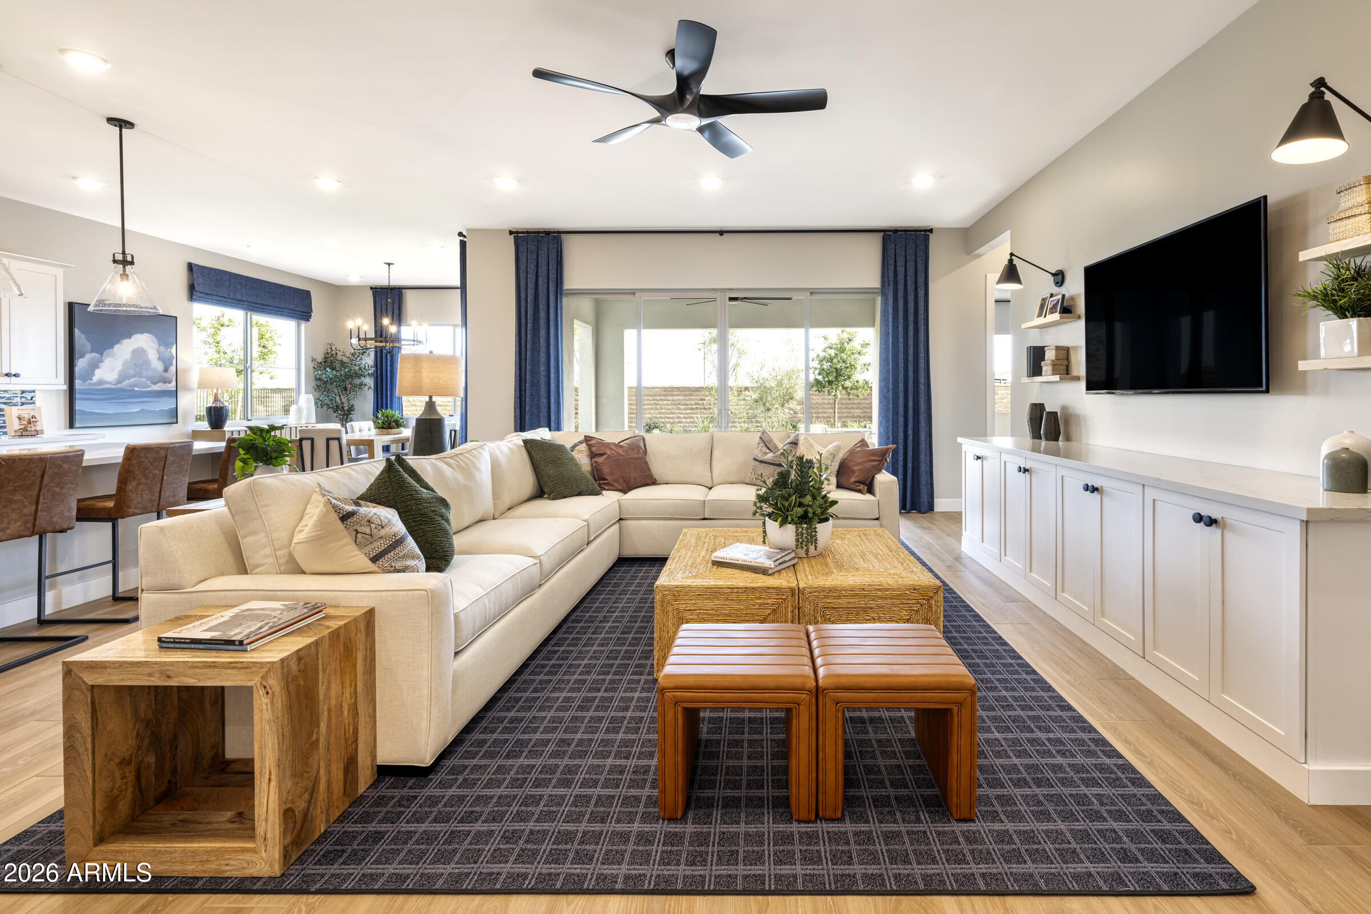
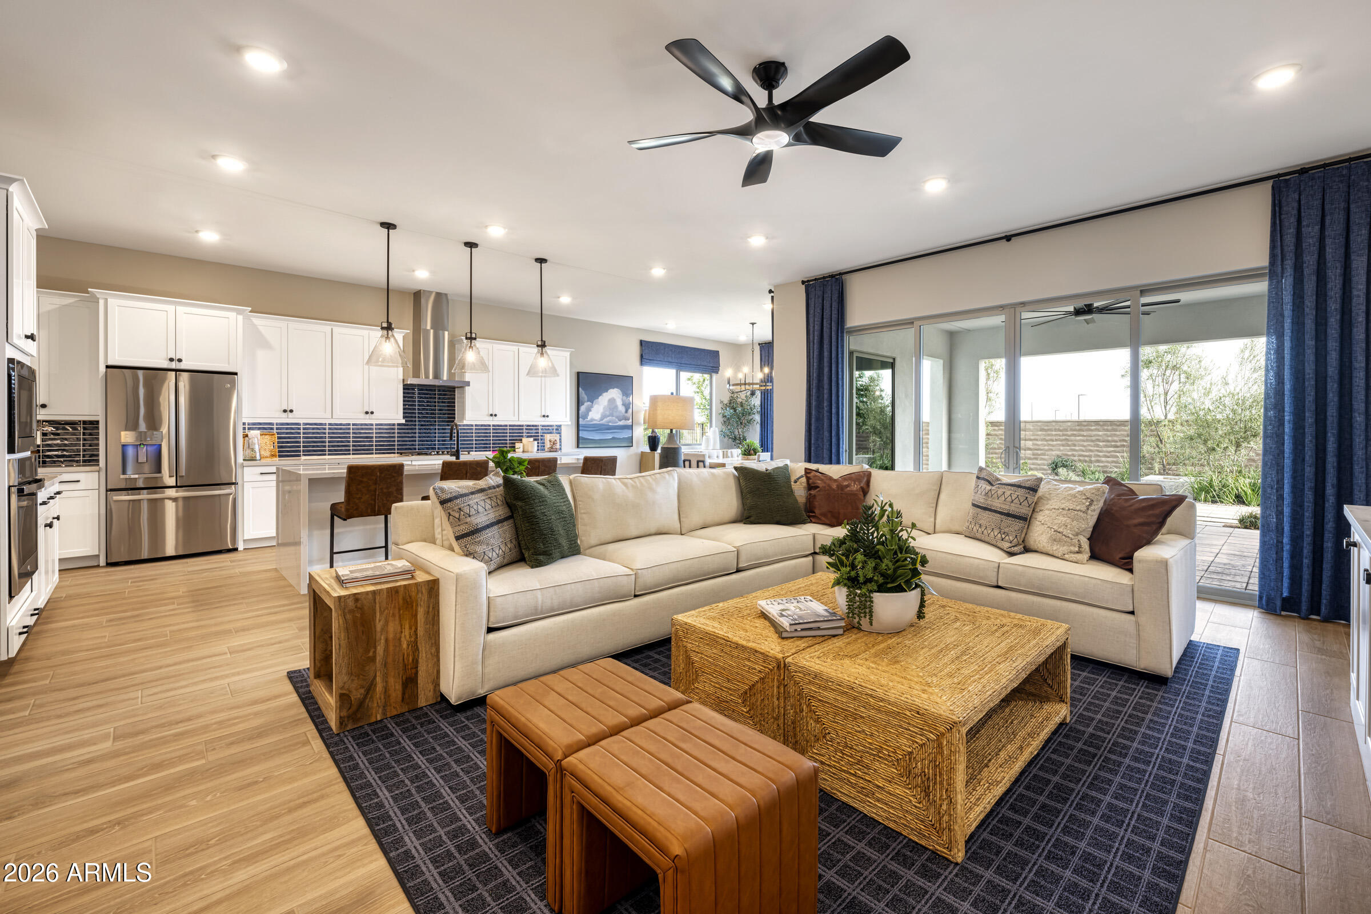

Own a professionally designed Tri Pointe Homes MODEL HOME where every detail has been expertly curated. This 4 Bedroom, 3 Bath home with a 3-Bay Garage is offered as-is, including furnishings, décor and designer finishes. The stunning Kitchen features a stainless executive gas appliance package with double ovens, Diamond Stately cabinetry, waterfall quartz island and counter-depth refrigerator, with washer and dryer also included. Enjoy a spa-inspired Primary Bath with a frameless walk-in shower. A 12' center pull slider at the Great Room opens to an extended covered patio and professionally landscaped front and back yards, creating seamless indoor-outdoor living.
Save
Ask
Tour
Hide
Share
Listing Snapshot
Price
$1,230,696
Days On Site
181 Days
Bedrooms
4
Inside Area (SqFt)
2,568 sqft
Total Baths
3
Full Baths
3
Partial Baths
N/A
Lot Size
0.22 Acres
Year Built
2024
MLS® Number
7004609
Status
Active
Property Tax
$3,483
HOA/Condo/Coop Fees
$175 monthly
Sq Ft Source
Builder
Friends & Family
React
Invite
Recent Activity
7 days ago
Listing updated with changes from the MLS®
4 months ago
Status changed to Active
6 months ago
Listing first seen on site
General Features
Acres
0.22
Attached Garage
Yes
Cross Street
E Ocotillo & S Val Vista Drive
Disclosures
None
Foundation
Slab
Garage
Yes
Garage Spaces
3
Land Lease
No
Levels
One
Number Of Stories
1
Parking
TandemGarage Door OpenerElectric Vehicle Charging Station(s)
Parking Spaces
2
Property Condition
New Construction
Property Sub Type
Single Family Residence
Style
Other
Water Source
Public
Interior Features
Appliances
DishwasherDisposalRefrigeratorGas CooktopMicrowaveElectric OvenWasherDryerENERGY STAR Qualified DryerENERGY STAR Qualified Washer
Cooling
Ceiling Fan(s)Central AirENERGY STAR Qualified Equipment
Flooring
CarpetTile
Furnished
Furnished
Heating
Natural GasENERGY STAR Qualified EquipmentForced Air
ENERGY STAR Qualified WindowsLow Emissivity WindowsScreensDouble Pane Windows
Community Features
Association Fee
$175.0
Association Fee Frequency
Monthly
Community Features
LakeGatedPlaygroundClubhouseSidewalks
School District
Chandler Unified District #80
Township
2S
Financing Terms Available
CashConventional
Schools
School District
Chandler Unified District #80
Elementary School
Robert J.C. Rice Elementary School
Middle School
Willie & Coy Payne Jr. High
High School
Basha High School
Listing courtesy of Tri Pointe Homes Arizona Realty.
All information should be verified by the recipient and none is guaranteed as accurate by ARMLS. Copyright 2026 Arizona Regional Multiple Listing Service, Inc. All rights reserved.
Last checked: 2026-09-24 03:10 AM UTC
Neighborhood & Commute
Source: Walkscore
Disclosure: Community information and market data powered by Constellation Data Labs. Information is deemed reliable but not guaranteed.