Buy Sedona Real Estate

Bell Rock REMAX Balloon

Rob & Pam Schabatka

Broker/Owner

(928) 282-4166 (o)

(928) 821-3508 (c)

Login
slider2
Price
Beds
Baths
For Sale / All Types

Sedona MLS Listings Search

Save
Ask
Tour
Hide
Share
$1,175,000
176 Days On Site

9058 E CASITAS DEL RIO Drive
Scottsdale, AZ 85255

For Sale|Single Family Residence|Active Under Contract
4
Beds
3
Total Baths
2
Full Baths
1
Partial Bath
2,571
SqFt
$457
/SqFt
1995
Built
Subdivision:
CANADA RIDGE
County:
Maricopa

Due to the health concerns created by Coronavirus we are offering personal 1-1 online video walkthough tours where possible.
Call Now: (928) 282-4166 x 253
Is this the listing for you? We can help make it yours.
(928) 282-4166 x 253
9058 E CASITAS DEL RIO Drive9058 E CASITAS DEL RIO Drive9058 E CASITAS DEL RIO Drive9058 E CASITAS DEL RIO Drive
Save
Ask
Tour
Hide
Share

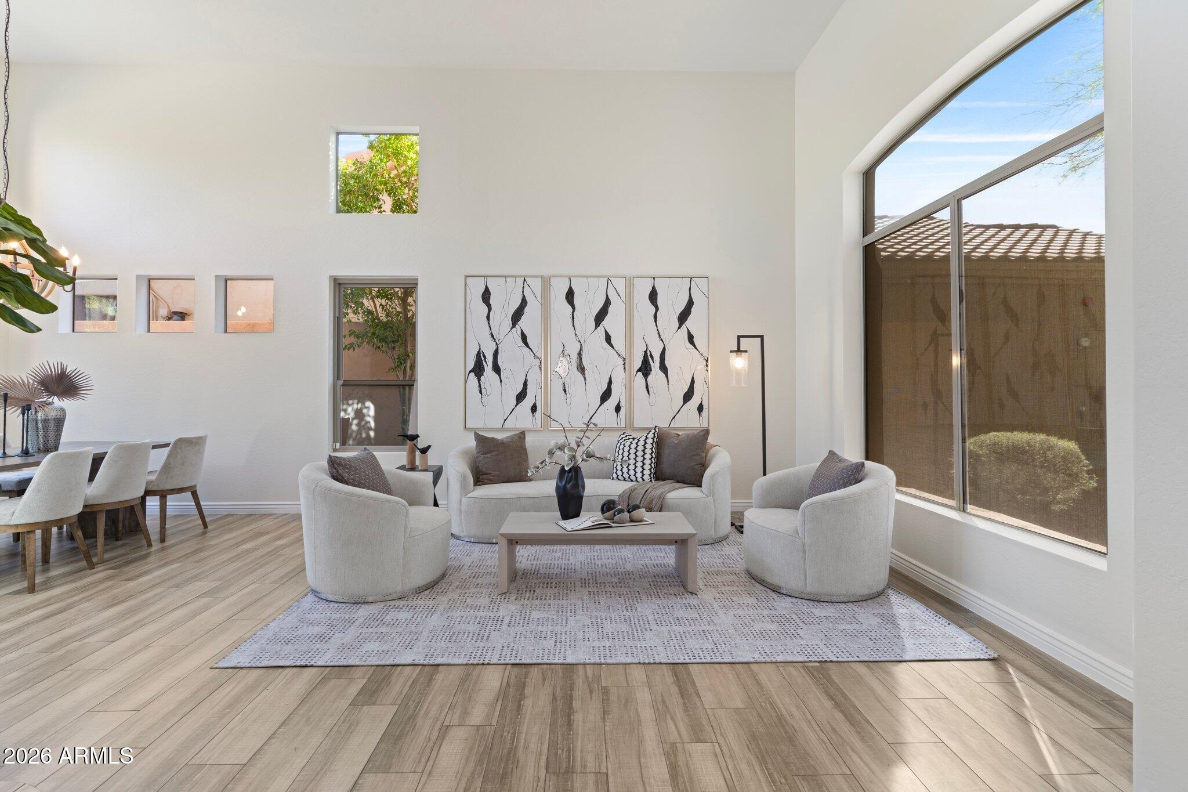
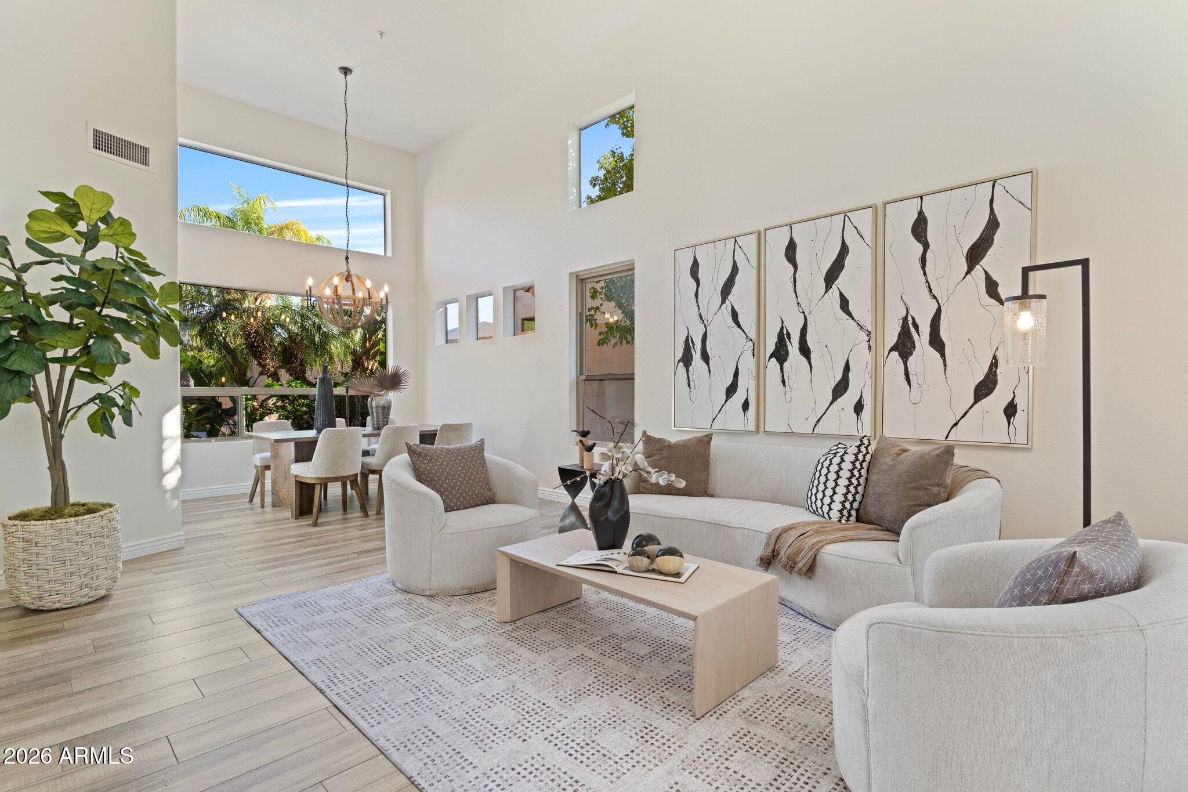
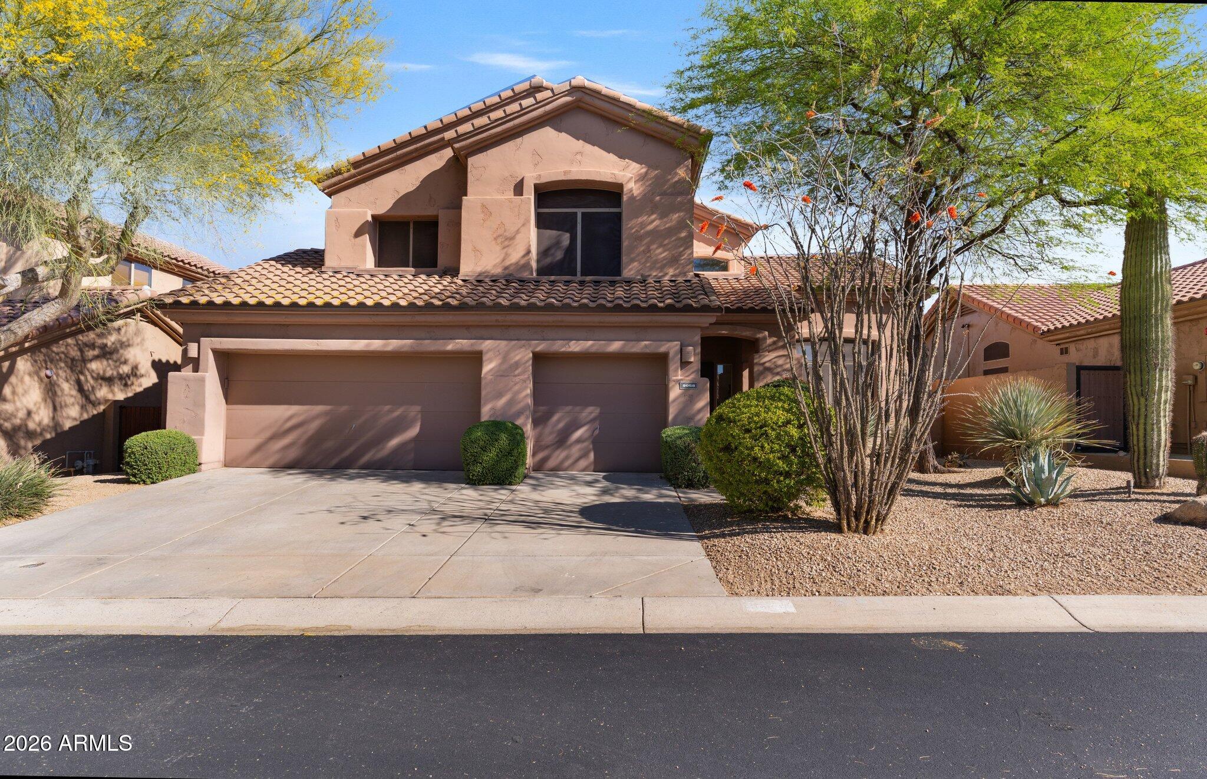
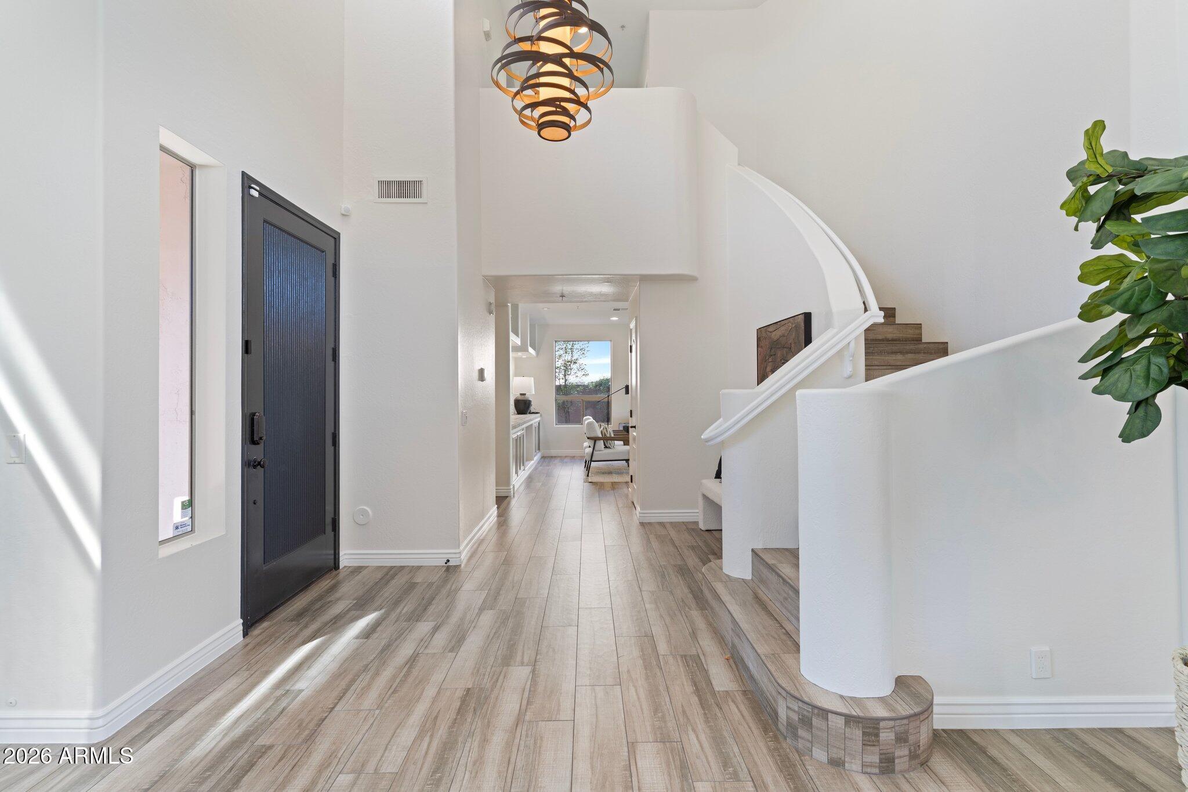
DIALED IN. TURNKEY. A NORTH SCOTTSDALE HOME WITH DIRECT PINNACLE PEAK VIEWS. Freshly repainted inside and out, including the retaining wall, this beautifully updated two story home in the sought after Canada Ridge community of North Scottsdale is move in ready with direct, unobstructed views of Pinnacle Peak. Soaring ceilings and oversized windows flood every room with natural light and frame those mountain views from the moment you walk in. Spanning 2,571 square feet, this 4-bedroom, 2.5-bath home features a remodeled kitchen with white cabinetry, quartz countertops, and stainless appliances. The fourth bedroom can serve as a den or office. The great room opens to the backyard through a wall of glass, with a separate wet bar for entertaining. entertaining dimension. The primary suite upstairs is a true retreat. Direct Pinnacle Peak views, a freestanding soaking tub, oversized glass enclosed walk in shower with dual rain heads, dual vanities with quartz counters, custom cabinetry, and a walk in closet behind sleek mirrored sliding doors. The backyard delivers, it's truly a space waiting for memories to be made in. Private pool and spa, artificial turf lawn, covered patio, outdoor fireplace, and a built in BBQ complete a mature, privately landscaped lot. The three car garage is a genuine differentiator. Most homes on this floor plan converted the third bay into a bedroom, creating an awkward layout. This one kept the garage space, and includes floor to ceiling built in cabinetry and overhead storage racks to complete the package. Turnkey and systematically maintained. Full kitchen and flooring remodel in 2018. Full bath remodel and new roof in 2019. Both AC units replaced in 2021 and 2025. New furnace and water heater in 2025. Full interior and exterior repaint, including the retaining wall, in 2026. Buy with confidence. Minutes from Pima and Pinnacle Peak, AJs, Mastros, The Little Snitch Coffee Shop, world class hiking and biking, DC Ranch Marketplace, and Loop 101. Close enough to everything. Far enough from the noise. North Scottsdale home for sale in Canada Ridge with mountain views, remodeled kitchen, pool and spa, and a rare true 3 car garage.

Save
Ask
Tour
Hide
Share
Listing Snapshot
Price 
$1,175,000
Days On Site 
176 Days
Bedrooms 
4
Inside Area (SqFt) 
2,571 sqft
Total Baths 
3
Full Baths 
2
Partial Baths 
1
Lot Size 
0.19 Acres
Year Built 
1995
MLS® Number 
7006438
Status 
Active Under Contract
Property Tax 
$2,981
HOA/Condo/Coop Fees 
$78.33 monthly
Sq Ft Source 
Assessor
Friends & Family
Recent Activity
7 days agoListing updated with changes from the MLS®
2 weeks agoStatus changed to Active Under Contract
2 months agoPrice changed to $1,175,000
6 months agoListing first seen on site
General Features
Acres 
0.19
Attached Garage 
Yes
Cross Street 
Pima Road and Pinnacle Peak Road
Disclosures 
Seller Discl AvailAgency Discl Req
Garage 
Yes
Garage Spaces 
3
Land Lease 
No
Levels 
Two
Number Of Stories 
2
Parking 
Garage Door Opener
Parking Spaces 
3
Property Sub Type 
Single Family Residence
Security 
Security System OwnedFire Sprinkler System
Style 
Santa Barbara/Tuscan
Water Source 
Public
Interior Features
Appliances 
DishwasherDisposalRefrigeratorMicrowave
Cooling 
Ceiling Fan(s)Central Air
Fireplace 
Yes
Fireplace Features 
Free StandingWood BurningOutside
Fireplaces 
1
Flooring 
CarpetTile
Heating 
Natural Gas
Interior 
Double VanityEat-in KitchenHigh Speed InternetVaulted Ceiling(s)
Laundry Features 
Inside
Spa 
Yes
Window Features 
Solar ScreensDouble Pane Windows
Save
Ask
Tour
Hide
Share
Exterior Features
Construction Details 
Stucco
Exterior 
BarbecuePlaygroundBuilt-in Barbecue
Fencing 
Block
Lot Features 
Desert FrontSprinklers In FrontSprinklers In Rear
Pool Features 
FencedOutdoor Pool
Private Pool 
Yes
Roof 
Tile
Spa 
Yes
Spa Features 
Private
View 
Mountain(s)
Waterview 
Mountain(s)
Windows/Doors 
Solar ScreensDouble Pane Windows
Community Features
Association Fee 
$235.0
Association Fee Frequency 
Quarterly
School District 
Scottsdale Unified District
Township 
4N
Financing Terms Available 
CashConventional
Schools
School District
Scottsdale Unified District
Elementary School
Copper Ridge School
Middle School
Copper Ridge School
High School
Chaparral High School
Listing courtesy of Russ Lyon Sotheby's International Realty.


All information should be verified by the recipient and none is guaranteed as accurate by ARMLS. Copyright 2026 Arizona Regional Multiple Listing Service, Inc. All rights reserved.
Last checked: 2026-09-24 01:18 AM UTC

Neighborhood & Commute
Source: Walkscore
Disclosure: Community information and market data powered by Constellation Data Labs. Information is deemed reliable but not guaranteed.
Save
Ask
Tour
Hide
Share

Signup for Our Newsletter

Signup Here

New Listings this Week

Social Media Profiles BuySedona Facebook Page BuySedona YouTube Channel BuySedona Twitter Feed BuySedona Instagram; BuySedona PinBoards

Sitemap | IDX Sitemap | IDX Links

© 2012 - 2026
RE/MAX Sedona:
Sedona Property Partners
TALO Real Estate Web Design

TALO Real Estate Website Design
REMAX Balloon