



Sedona MLS Listings Search
5315 N 188TH AvenueLitchfield Park, AZ 85340
Due to the health concerns created by Coronavirus we are offering personal 1-1 online video walkthough tours where possible.
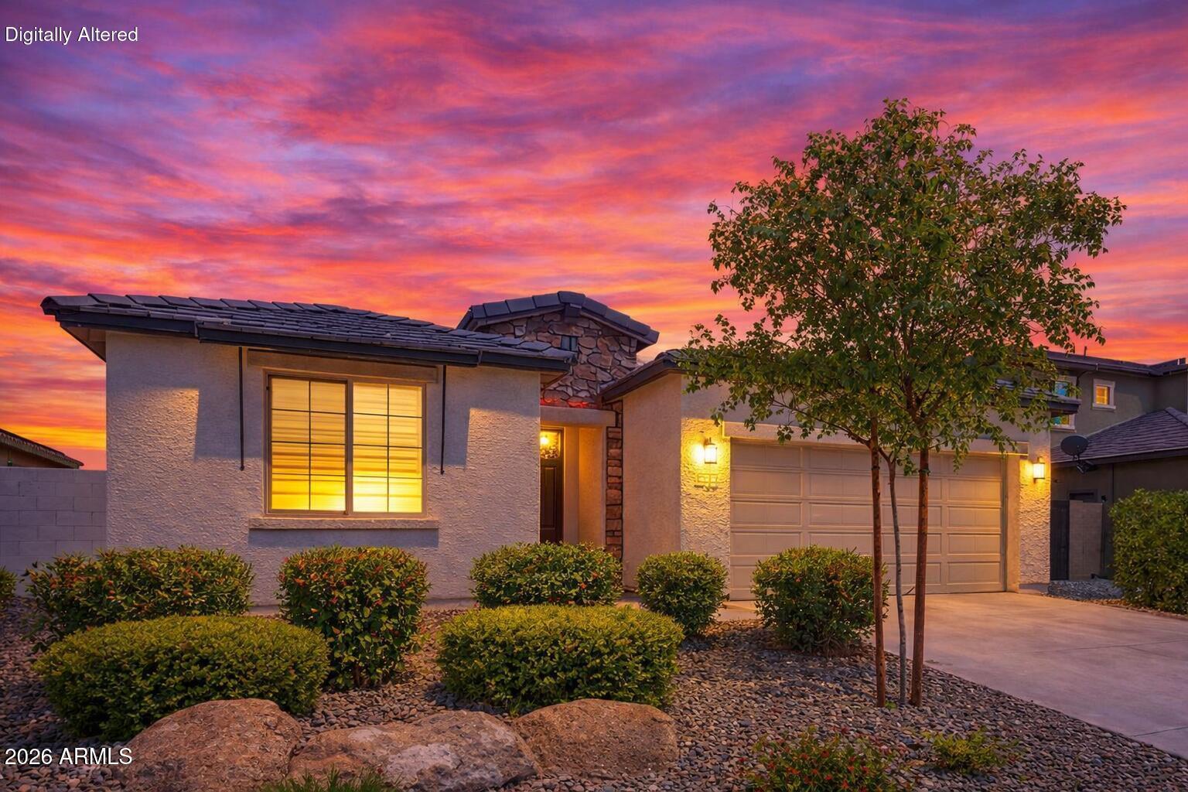
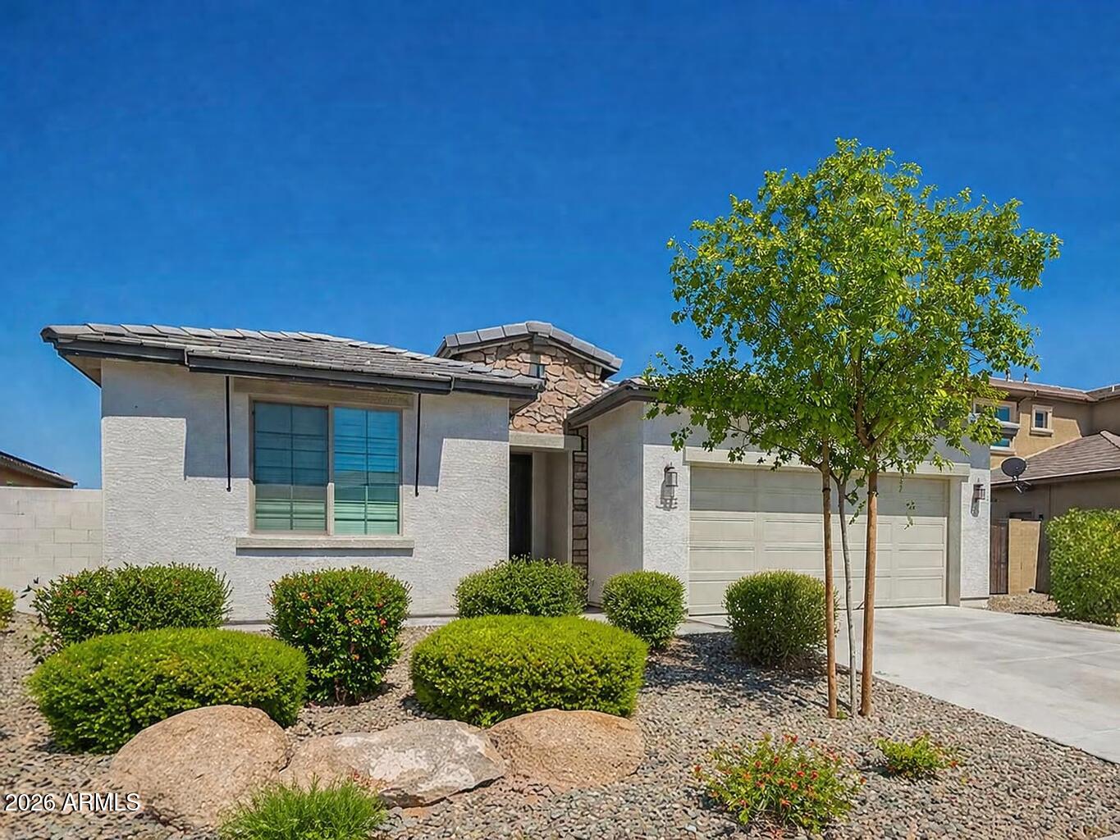
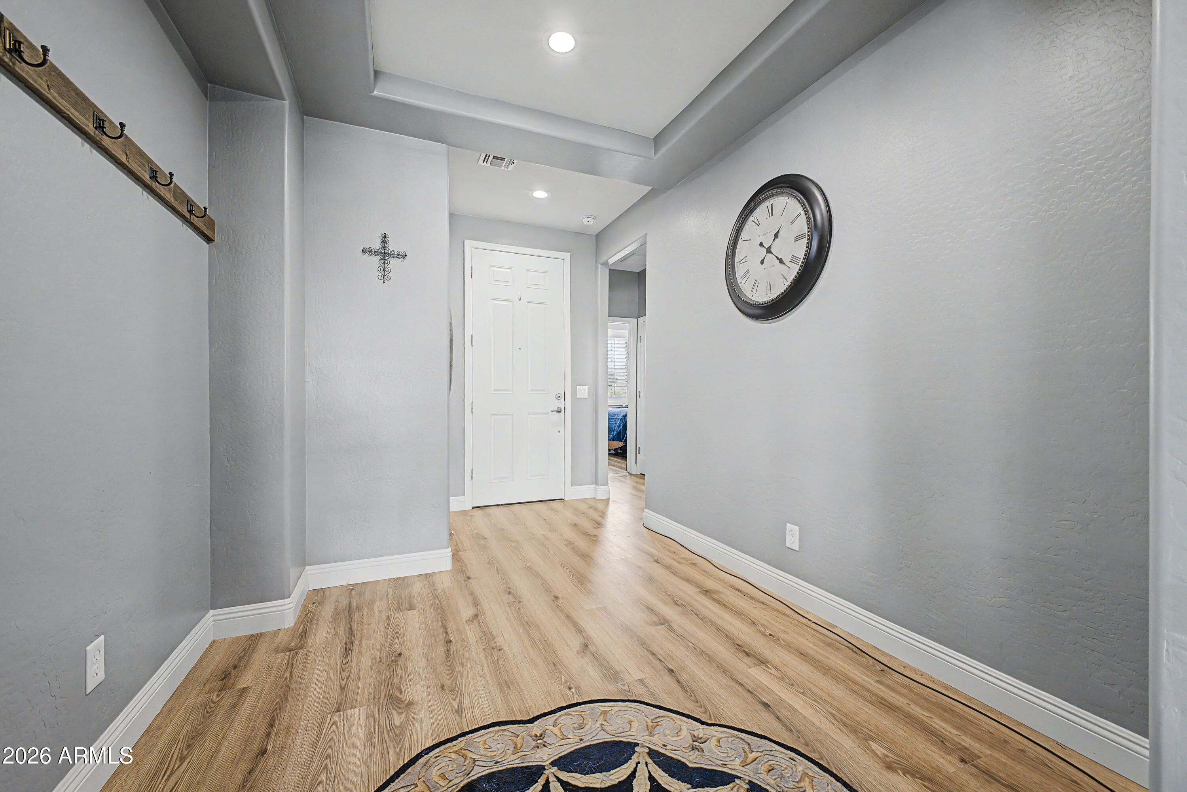
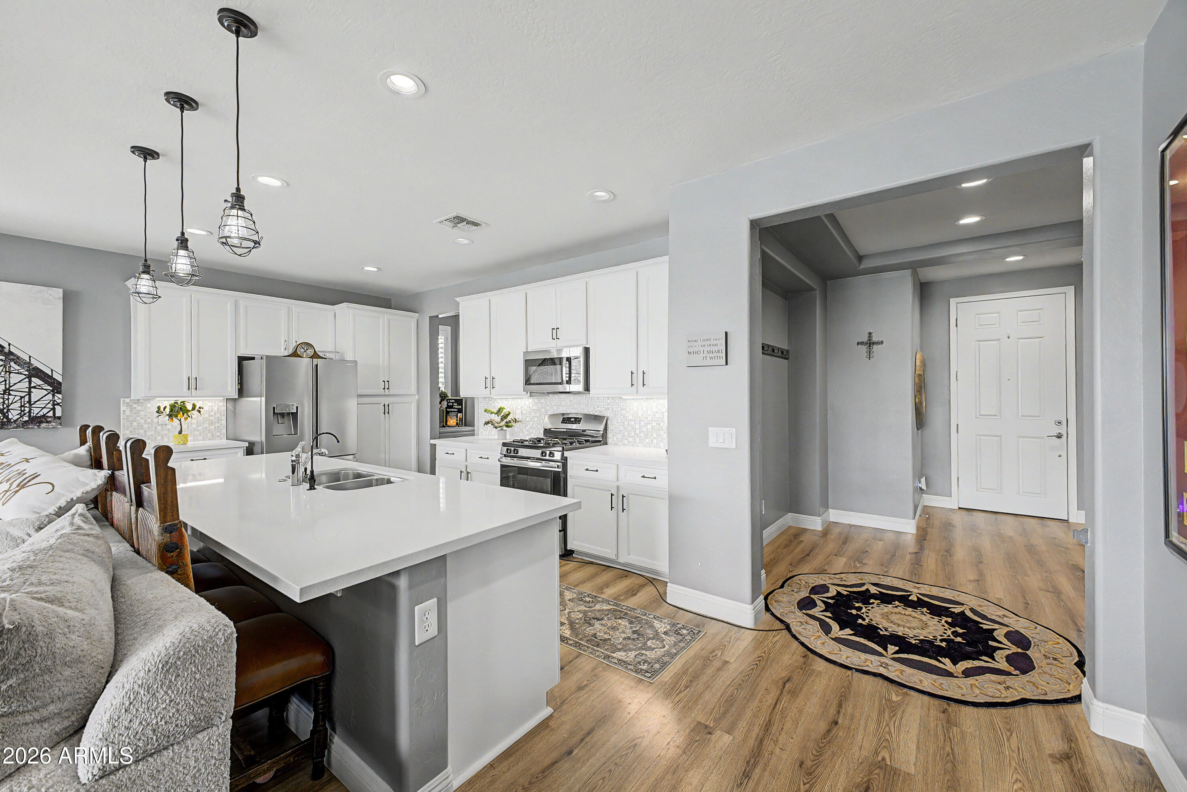
Welcome to this beautifully upgraded, move-in-ready home where exceptional outdoor living, energy efficiency, and incredible views come together! One of the standout features is the FULLY PAID-OFF SOLAR, offering significant potential energy savings with no solar payment to take on. Step outside and discover an amazing backyard designed for entertaining and relaxing. Enjoy low-maintenance synthetic grass, a spacious pergola, built-in grill, and gas fire pit--creating the perfect setting for weekend gatherings, evening cocktails, or simply unwinding under the Arizona sky. Adding to the home's appeal are the magnificent elevated views overlooking the surrounding parks and green spaces, providing a beautiful backdrop and a sense of openness that's hard to find. The kitchen is a true centerpiece of the home, designed with both style and practicality in mind. Ample cabinet space, sleek finishes, reverse osmosis, soft water system and quality upgrades make it perfect for preparing meals or gathering with family and friends. Every detail has been carefully considered to provide a modern yet inviting atmosphere. The upgrades continue throughout the home, including electric blinds that offer convenience at the touch of a button and contribute to the home's contemporary feel. Energy efficiency is a major highlight, with fully paid-off solar providing long-term savings and sustainability--an increasingly valuable feature for Arizona homeowners. Step outside into your own private backyard oasis, where relaxation and entertainment await. The low-maintenance synthetic grass ensures year-round greenery without the upkeep, while the pergola provides shaded comfort for outdoor lounging. Enjoy evenings by the gas fire pit or host unforgettable gatherings with the built-in grill--perfect for Arizona's outdoor lifestyle. One of the standout features of this property is its elevated positioning, offering beautiful views of nearby parks and open spaces. Whether you're enjoying your morning coffee or winding down at sunset, the scenery adds an extra layer of tranquility and charm. Car enthusiasts and hobbyists will appreciate the garage, which features a stunning metallic epoxy floor--both durable and visually striking. This space is as functional as it is impressive, offering a clean and polished look that elevates the entire home. Located in the heart of Litchfield Park, this home offers convenient access to local parks, walking paths, golf courses, shopping, dining, and top-rated amenities. The community is known for its charm, tree-lined streets, and welcoming atmosphere, making it a sought-after destination for homeowners looking for both convenience and quality of life. With too many upgrades to list, this home truly needs to be seen in person to be fully appreciated. Every inch has been thoughtfully designed and upgraded to provide comfort, efficiency, and style. Wired and plumbed for hot tub on pad out back.Don't miss your opportunity to own this exceptional home--schedule your private showing today and experience everything it has to offer.
| 7 days ago | Listing updated with changes from the MLS® | |
| 3 weeks ago | Price changed to $495,000 | |
| 6 months ago | Status changed to Active | |
| 6 months ago | Listing first seen on site |

All information should be verified by the recipient and none is guaranteed as accurate by ARMLS. Copyright 2026 Arizona Regional Multiple Listing Service, Inc. All rights reserved.
Last checked: 2026-09-24 02:49 AM UTC



