Buy Sedona Real Estate

Bell Rock REMAX Balloon

Rob & Pam Schabatka

Broker/Owner

(928) 282-4166 (o)

(928) 821-3508 (c)

Login
slider2
Price
Beds
Baths
For Sale / All Types

Sedona MLS Listings Search

Save
Ask
Tour
Hide
Share
$2,395,000
173 Days On Site

11209 S 39th Lane
Laveen, AZ 85339

For Sale|Single Family Residence|Active
4
Beds
5
Total Baths
5
Full Baths
4,381
SqFt
$547
/SqFt
2022
Built
Subdivision:
Metes & Bounds
County:
Maricopa

Due to the health concerns created by Coronavirus we are offering personal 1-1 online video walkthough tours where possible.
Call Now: (928) 282-4166 x 253
Is this the listing for you? We can help make it yours.
(928) 282-4166 x 253
11209 S 39th Lane11209 S 39th Lane11209 S 39th Lane11209 S 39th Lane
Save
Ask
Tour
Hide
Share

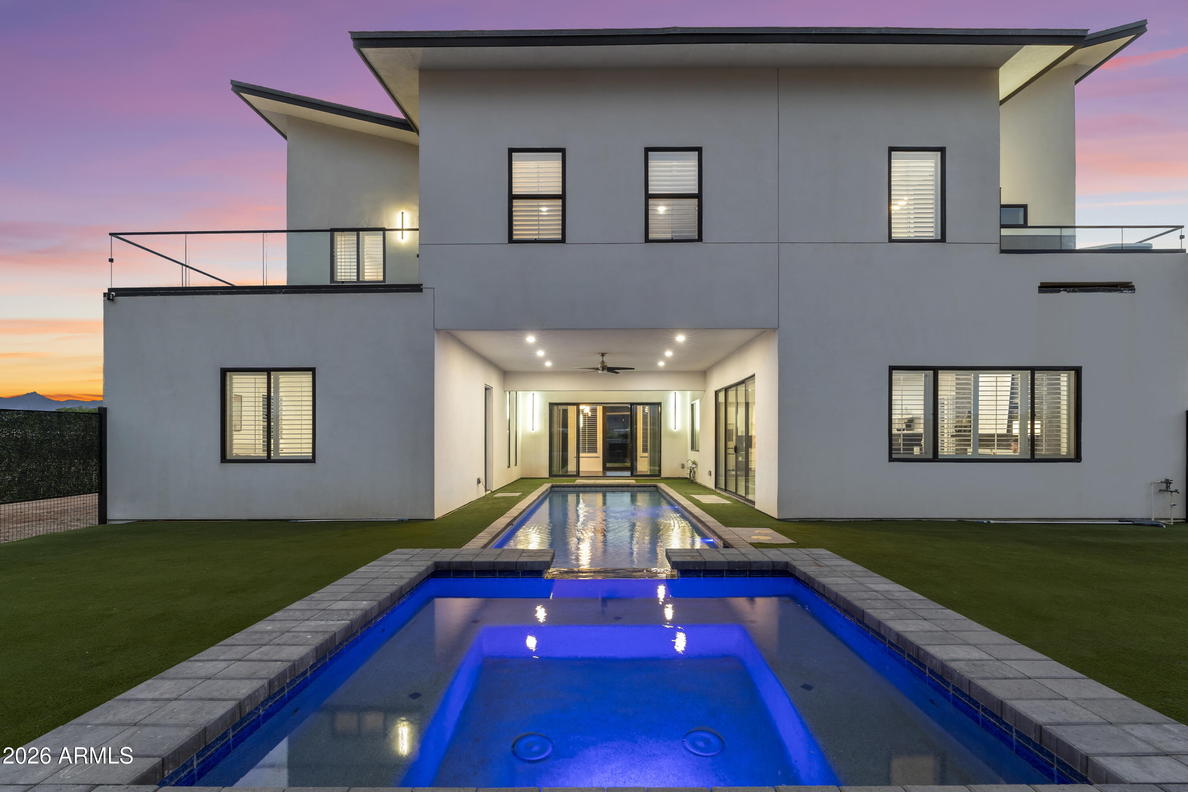
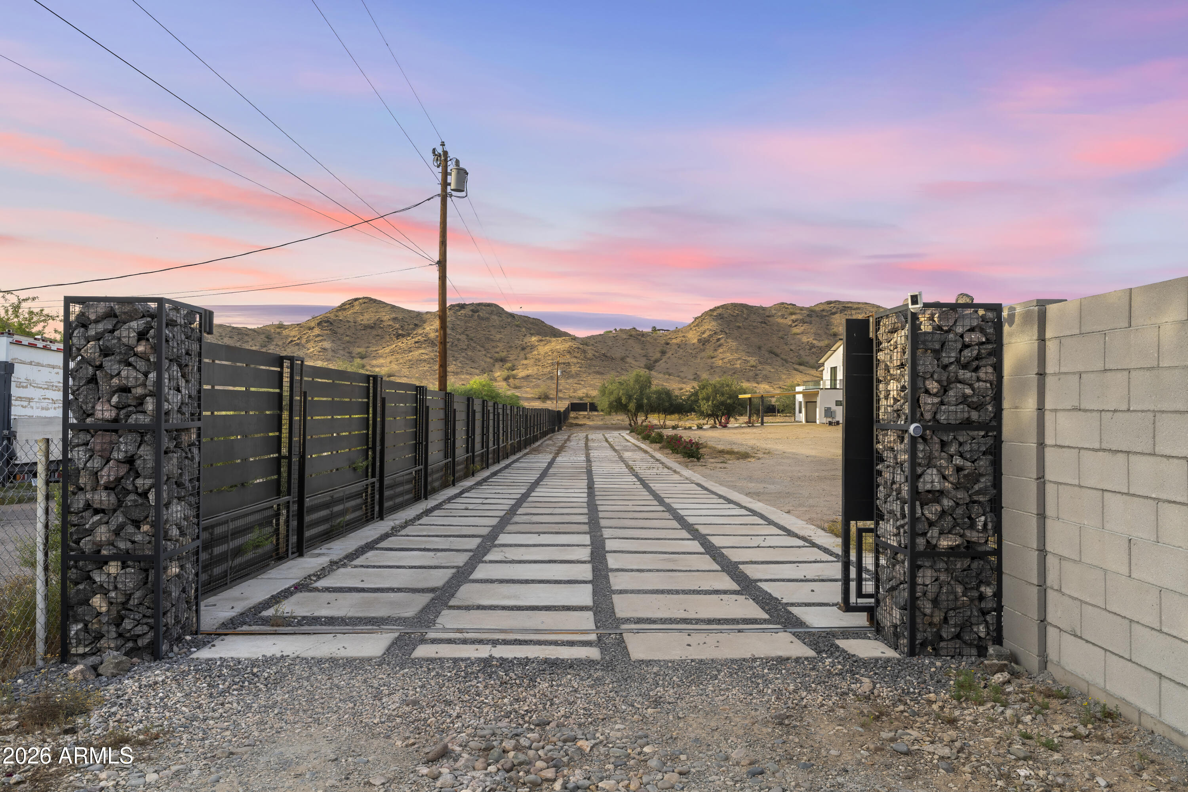
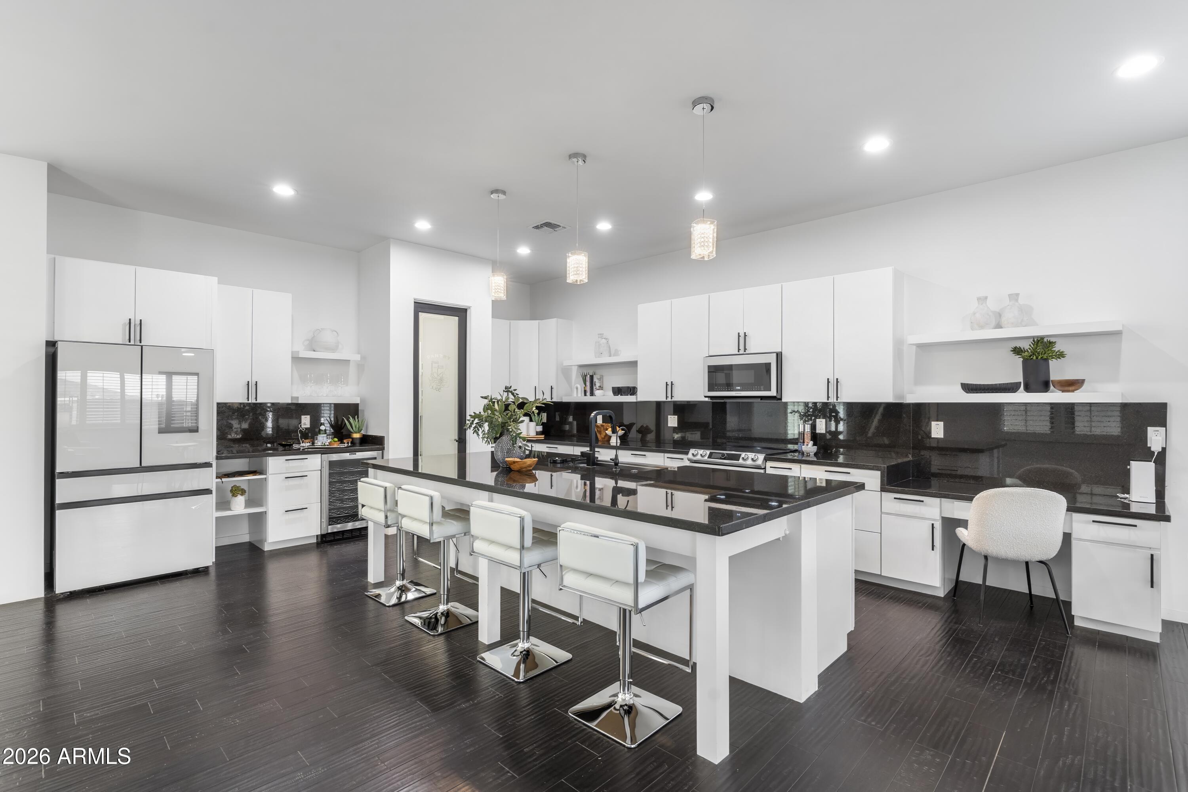
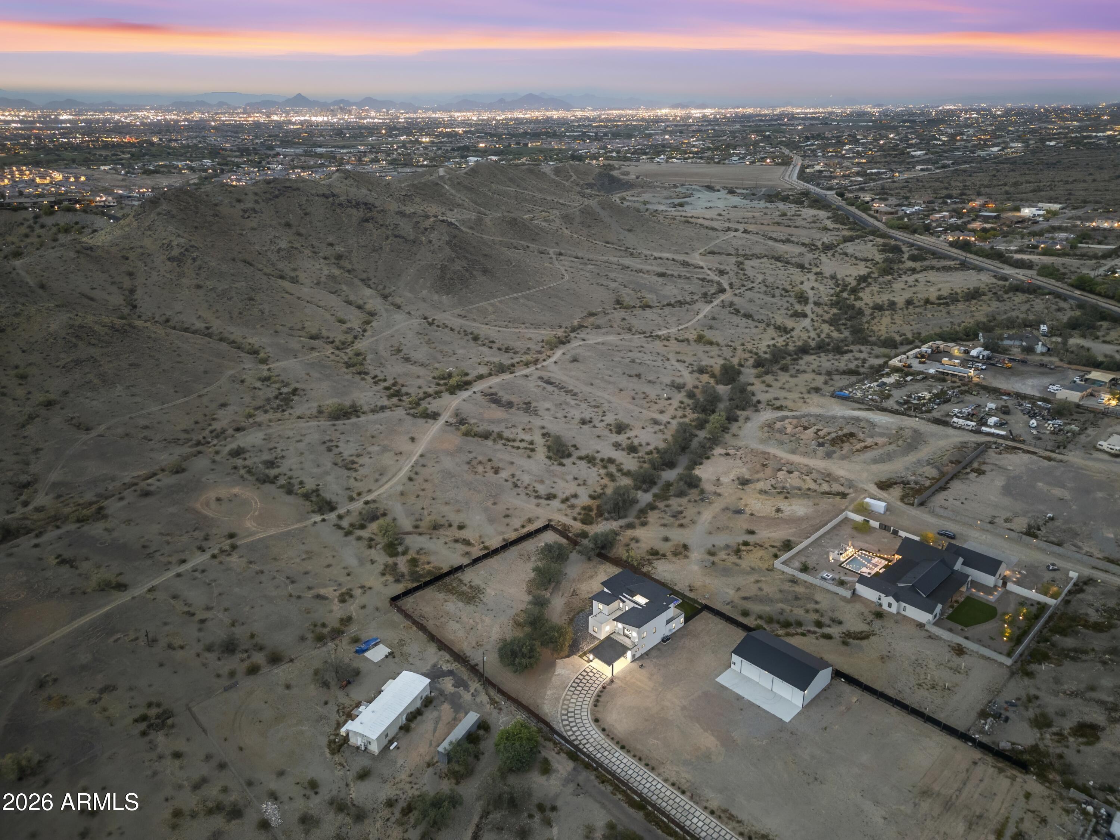
Two gated acres at the base of Carver Mountain with horse privileges. Custom-built contemporary estate with 360-degree panoramic mountain views, direct trail access, and zero HOA. Deliberate architecture, high-end materials, and a design that moves effortlessly from resort-style outdoor living to elevated interior spaces. The privacy and scale of rural Arizona, just fifteen minutes from Laveen Marketplace, thirty minutes to Sky Harbor, direct 202 Loop access.Clean white stucco, bold rooflines, and a cedar-and-rock carport announce the arrival. Inside, engineered hardwood floors and gallery-white walls anchor an open great room that flows directly to the pool courtyard through multi-panel glass doors. The chef's kitchen delivers: black granite countertops, oversized island, Samsung Bespoke smart appliance package, walk-in pantry, and full-height granite backsplash. Main-floor suite with private laundry and pool access handles guests or multigenerational living. Dedicated office with full bath completes the main level. Upstairs: a versatile loft + large view deck, 2 ensuite bedrooms with full tile baths + custom walk-in closets, and a spa-caliber owner's suite with direct access to a private rooftop deck with a jetted hot tub, unobstructed mountain and desert views, & nothing beyond but open sky. Below, the heated pool and spa courtyard sit framed by the home itself with Estrella mountains as the backdrop. Detached 60x40 engineer-certified garage built for RVs, equipment, or a serious workshop. EV charger in place. Built tight throughout: 6.5" blown cellulose insulation, dual-pane low-E windows, Ultra Performance Hybrid Shutters, whole-house water softener, and Energy Star systems.

Save
Ask
Tour
Hide
Share
Listing Snapshot
Price 
$2,395,000
Days On Site 
173 Days
Bedrooms 
4
Inside Area (SqFt) 
4,381 sqft
Total Baths 
5
Full Baths 
5
Partial Baths 
N/A
Lot Size 
2 Acres
Year Built 
2022
MLS® Number 
7008818
Status 
Active
Property Tax 
$6,571.56
HOA/Condo/Coop Fees 
N/A
Sq Ft Source 
Assessor
Friends & Family
Recent Activity
7 days agoListing updated with changes from the MLS®
3 months agoPrice changed to $2,395,000
6 months agoStatus changed to Active
6 months agoListing first seen on site
General Features
Acres 
2
Additional Property Use 
FarmRanch
Carport 
2
Cross Street 
39th Lane & Carver
Disclosures 
Seller Discl Avail
Garage 
Yes
Garage Spaces 
12
Land Lease 
No
Levels 
Two
Number Of Stories 
2
Parking 
RV Access/ParkingRV GatedGarage Door OpenerGatedRV GarageDirect AccessAttached CarportDetached
Parking Spaces 
2
Property Condition 
New Construction
Property Sub Type 
Single Family Residence
Sewer 
Septic Tank
Style 
Contemporary
Water Source 
PrivateShared Well
Interior Features
Appliances 
DishwasherDisposalRefrigeratorElectric CooktopMicrowaveElectric OvenElectric RangeWasherDryerWater Softener OwnedENERGY STAR Qualified DryerENERGY STAR Qualified Washer
Cooling 
Ceiling Fan(s)Central AirENERGY STAR Qualified Equipment
Electric 
220 Volts in Kitchen
Fireplace 
Yes
Fireplace Features 
Living Room
Fireplaces 
1
Flooring 
Wood
Heating 
ElectricENERGY STAR Qualified Equipment
Interior 
Double VanityEat-in KitchenKitchen IslandGranite CountersHigh Speed InternetMaster DownstairsHigh Ceilings
Laundry Features 
Inside
Spa 
Yes
Window Features 
Low Emissivity WindowsDouble Pane Windows
Save
Ask
Tour
Hide
Share
Exterior Features
Construction Details 
Stucco
Exterior 
BalconyStorage
Fencing 
Wrought IronBack YardPerimeter
Lot Features 
Desert Back
Other Structures 
Shed(s)Workshop
Patio And Porch 
Patio
Pool Features 
HeatedOutdoor Pool
Private Pool 
Yes
Roof 
Foam
Spa 
Yes
Spa Features 
PrivateHeated
View 
CityCity LightsMountain(s)DesertPanoramic
Waterview 
CityCity LightsMountain(s)DesertPanoramic
Windows/Doors 
Low Emissivity WindowsDouble Pane Windows
Community Features
Community Features 
Gated
School District 
Phoenix Union High School District
Township 
300
Financing Terms Available 
CashConventional
Roads 
Gravel
Horse Allowed 
Yes
Schools
School District
Phoenix Union High School District
Elementary School
Laveen Elementary School
Middle School
Laveen Elementary School
High School
Cesar Chavez High School
Listing courtesy of HomeSmart.


All information should be verified by the recipient and none is guaranteed as accurate by ARMLS. Copyright 2026 Arizona Regional Multiple Listing Service, Inc. All rights reserved.
Last checked: 2026-09-24 01:54 AM UTC

Neighborhood & Commute
Source: Walkscore
Disclosure: Community information and market data powered by Constellation Data Labs. Information is deemed reliable but not guaranteed.
Save
Ask
Tour
Hide
Share

Signup for Our Newsletter

Signup Here

New Listings this Week

Social Media Profiles BuySedona Facebook Page BuySedona YouTube Channel BuySedona Twitter Feed BuySedona Instagram; BuySedona PinBoards

Sitemap | IDX Sitemap | IDX Links

© 2012 - 2026
RE/MAX Sedona:
Sedona Property Partners
TALO Real Estate Web Design

TALO Real Estate Website Design
REMAX Balloon