Buy Sedona Real Estate

Bell Rock REMAX Balloon

Rob & Pam Schabatka

Broker/Owner

(928) 282-4166 (o)

(928) 821-3508 (c)

Login
slider2
Price
Beds
Baths
For Sale / All Types

Sedona MLS Listings Search

Save
Ask
Tour
Hide
Share
$749,900
171 Days On Site

26650 N 86TH Drive
Peoria, AZ 85383

For Sale|Single Family Residence|Active
4
Beds
3
Total Baths
3
Full Baths
3,209
SqFt
$234
/SqFt
2004
Built
Subdivision:
WESTWING MOUNTAIN PARCEL 6
County:
Maricopa

Due to the health concerns created by Coronavirus we are offering personal 1-1 online video walkthough tours where possible.
Call Now: (928) 282-4166 x 253
Is this the listing for you? We can help make it yours.
(928) 282-4166 x 253
26650 N 86TH Drive26650 N 86TH Drive26650 N 86TH Drive26650 N 86TH Drive
Save
Ask
Tour
Hide
Share

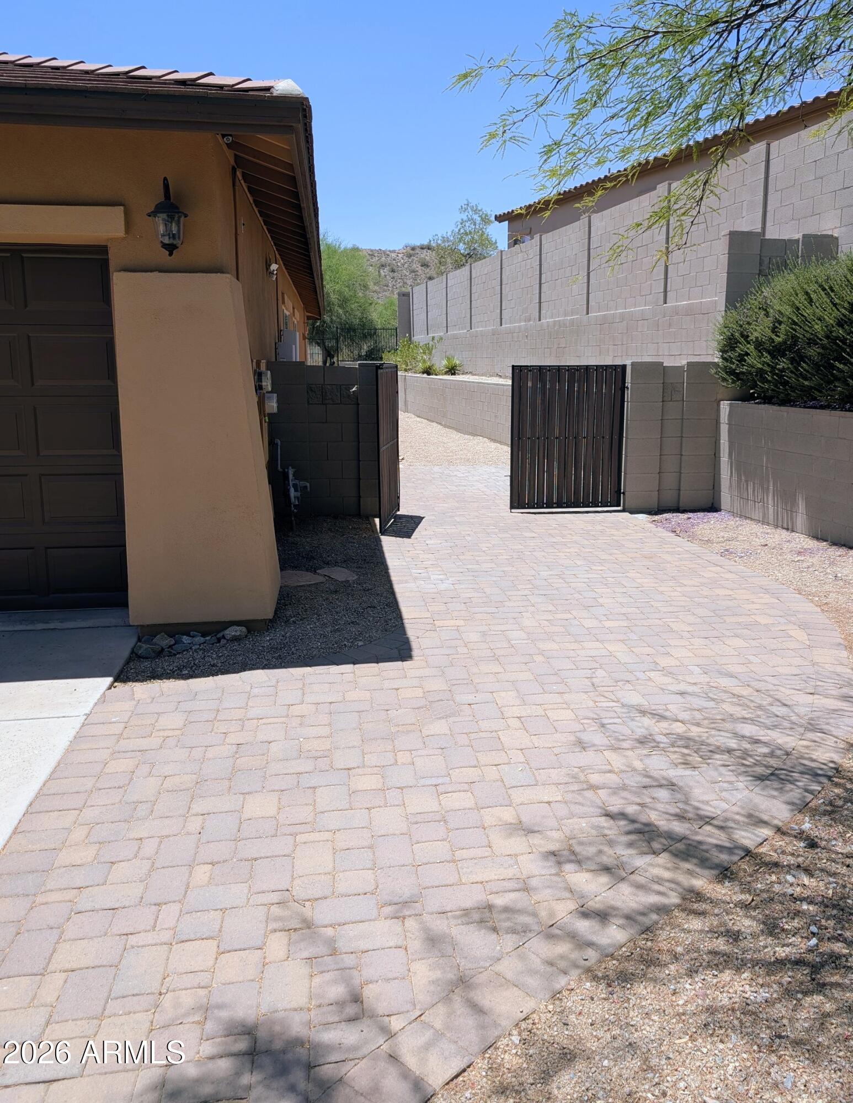
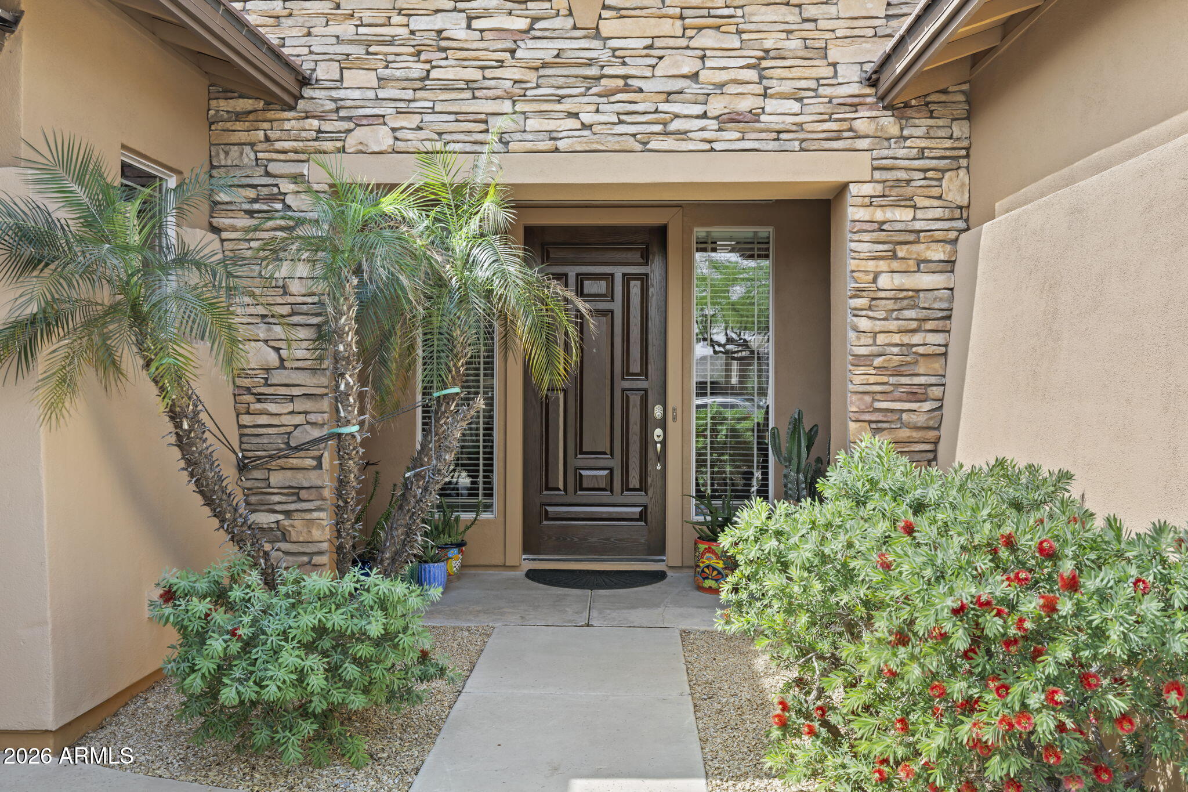
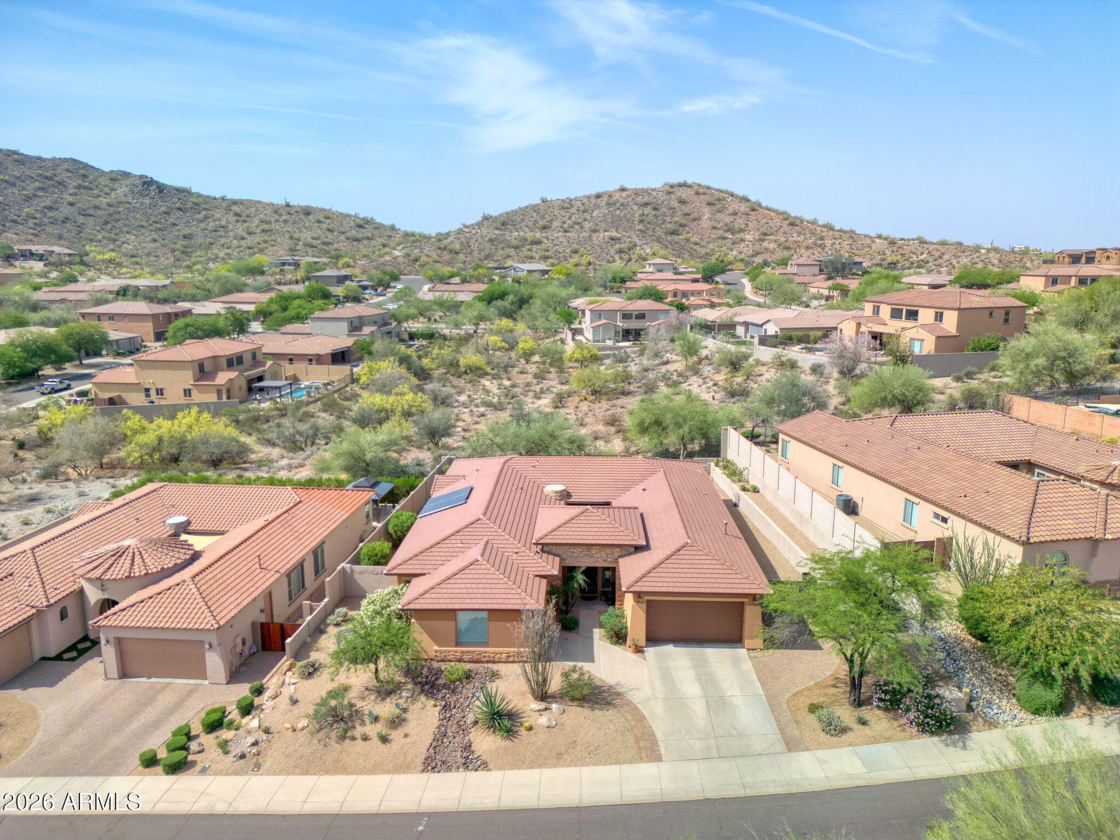
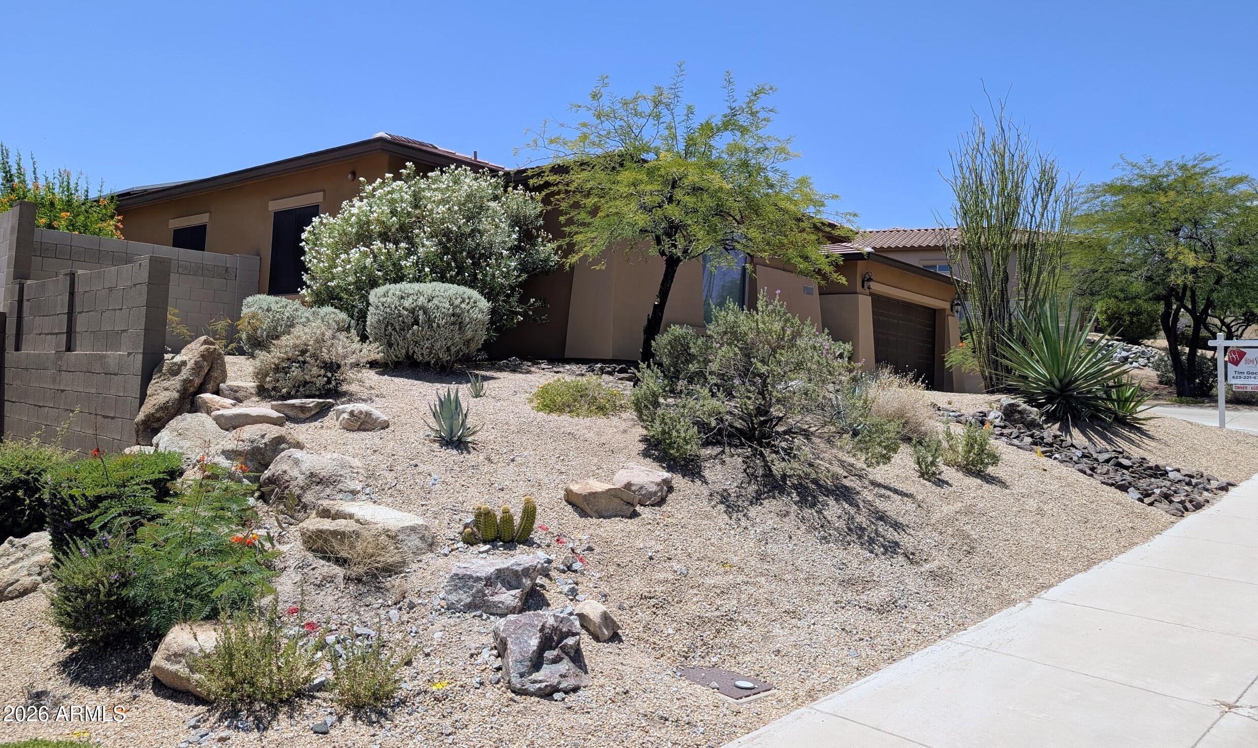
$100K PRICE REDUCTION! - SURROUNDED BY MOUNTAINS, *OWNED* TESLA SOLAR, RECENT TRANE A/C - Nestled on a quiet cul-de-sac in a highly desirable, secluded mountain preserve community in North Peoria, this spectacular home was built by award winning/top ranked home builder, Pulte. The home sits on a great hillside lot that borders the mountain preserve - with breathtaking views through open-view fencing and spectacular hiking trails literally just steps from your door. At the heart of the home lies a stunning private atrium - a tranquil sitting area with a gas fireplace that fills the home with natural light and a sense of calm unlike anything you'll find in a standard floor plan. Inside you'll be wowed by the travertine floors and warm tones. The chef-inspired eat-in kitchen features granite countertops, a gas cooktop with hood, dual ovens, walk-in pantry and a large center island with a breakfast bar. Retreat to the luxurious primary suite, complete with a view window, jetted soaking tub, snail shower, dual sinks, large walk-in closet and direct yard access. Smart upgrades include a fully owned, grid connected Tesla Solar which is backed by a full transferable warranty & performance/production guarantees. You are also grandfathered into the top solar buy back rate until 2038. U.S. made, dual Trane A/C units were installed 11/2023 and come with a 10 year warranty and 2+ years on a premium "no expense" service contract. Sunscreens deliver additional utility savings. *12 mo. average occupied utility bill was $20/month* The 3-car garage offers generous overhead storage space, and the RV gate adds flexibility. A whole-home fire sprinkler system and a post-tension foundation add peace of mind. The landscape watering system has been replaced, and exterior repainted. Plus, Fiber Optic internet is now available. A 6 ft Cantera Stone water fountain adds an elegant, resort-like touch to the outdoor living space. The gentle sound of trickling water creates a peaceful backdrop for relaxation and entertaining, and is beautifully complimented by tumbled pavers throughout with low-maintenance artificial turf. Surrounded by parks with miles of hiking/biking trails, and just minutes from Lake Pleasant, Paloma Lake Park, the new TSMC chip factory and around the corner from playgrounds, ramadas, sprawling grass fields, volleyball & tennis courts - as well as a A+ rated elementary school. As the lowest priced, single level, 3CG, panoramic mountain view home of this size in the area, this home is priced to sell!

Save
Ask
Tour
Hide
Share
Listing Snapshot
Price 
$749,900
Days On Site 
171 Days
Bedrooms 
4
Inside Area (SqFt) 
3,209 sqft
Total Baths 
3
Full Baths 
3
Partial Baths 
N/A
Lot Size 
0.27 Acres
Year Built 
2004
MLS® Number 
7009488
Status 
Active
Property Tax 
$4,294
HOA/Condo/Coop Fees 
$90.33 monthly
Sq Ft Source 
Assessor
Friends & Family
Recent Activity
6 days agoListing updated with changes from the MLS®
a week agoPrice changed to $749,900
3 weeks agoStatus changed to Active
6 months agoListing first seen on site
General Features
Acres 
0.27
Attached Garage 
Yes
Cross Street 
North of Happy Valley and 83rd Ave
Disclosures 
Seller Discl AvailAgency Discl Req
Energy Features 
Solar
Foundation 
Pillar/Post/Pier
Garage 
Yes
Garage Spaces 
3
Land Lease 
No
Levels 
One
Number Of Stories 
1
Parking 
RV GatedGarage Door Opener
Parking Spaces 
8
Property Sub Type 
Single Family Residence
Security 
Security System OwnedFire Sprinkler System
Utilities 
Phone Available
Water Source 
Public
Interior Features
Appliances 
DishwasherDisposalRefrigeratorGas CooktopMicrowaveBuilt-In Gas OvenENERGY STAR Qualified DryerENERGY STAR Qualified Washer
Cooling 
Ceiling Fan(s)Central Air
Fireplace 
Yes
Fireplace Features 
GasOutside
Fireplaces 
1
Flooring 
CarpetLaminateStone
Heating 
Natural Gas
Interior 
Double VanityEat-in KitchenBreakfast BarPantryKitchen IslandGranite CountersHigh Speed InternetVaulted Ceiling(s)High Ceilings
Laundry Features 
Washer HookupInside
Window Features 
Solar ScreensLow Emissivity WindowsScreensDouble Pane Windows
Save
Ask
Tour
Hide
Share
Exterior Features
Construction Details 
StoneStucco
Exterior 
StoragePrivate YardRain Gutters
Fencing 
Wrought IronBlock
Lot Features 
Cul-De-SacDesert FrontDesert BackSprinklers In FrontSprinklers In Rear
Patio And Porch 
Patio
Roof 
Tile
Spa Features 
None
View 
Mountain(s)DesertTrees/WoodsPanoramic
Waterview 
Mountain(s)DesertTrees/WoodsPanoramic
Windows/Doors 
Solar ScreensLow Emissivity WindowsScreensDouble Pane Windows
Community Features
Accessibility Features 
Therapeutic Whirlpool
Association Fee 
$271.0
Association Fee Frequency 
Quarterly
Community Features 
Tennis Court(s)PlaygroundClubhouseSidewalks
School District 
Deer Valley Unified District
Township 
4N
Financing Terms Available 
CashFHAConventional1031 Exchange
Roads 
Asphalt
Schools
School District
Deer Valley Unified District
Elementary School
West Wing School
Middle School
West Wing School
High School
Deer Valley High School
Listing courtesy of HomeSmart Realty.


All information should be verified by the recipient and none is guaranteed as accurate by ARMLS. Copyright 2026 Arizona Regional Multiple Listing Service, Inc. All rights reserved.
Last checked: 2026-09-24 02:39 AM UTC

Neighborhood & Commute
Source: Walkscore
Disclosure: Community information and market data powered by Constellation Data Labs. Information is deemed reliable but not guaranteed.
Save
Ask
Tour
Hide
Share

Signup for Our Newsletter

Signup Here

New Listings this Week

Social Media Profiles BuySedona Facebook Page BuySedona YouTube Channel BuySedona Twitter Feed BuySedona Instagram; BuySedona PinBoards

Sitemap | IDX Sitemap | IDX Links

© 2012 - 2026
RE/MAX Sedona:
Sedona Property Partners
TALO Real Estate Web Design

TALO Real Estate Website Design
REMAX Balloon