Buy Sedona Real Estate

Bell Rock REMAX Balloon

Rob & Pam Schabatka

Broker/Owner

(928) 282-4166 (o)

(928) 821-3508 (c)

Login
slider2
Price
Beds
Baths
For Sale / All Types

Sedona MLS Listings Search

Save
Ask
Tour
Hide
Share
$844,900
170 Days On Site

5450 E Deer Valley Drive 1226
Phoenix, AZ 85054

For Sale|Townhouse|Active
4
Beds
3
Total Baths
2
Full Baths
1
Partial Bath
2,292
SqFt
$369
/SqFt
2008
Built
Subdivision:
Toscana
County:
Maricopa

Due to the health concerns created by Coronavirus we are offering personal 1-1 online video walkthough tours where possible.
Call Now: (928) 282-4166 x 253
Is this the listing for you? We can help make it yours.
(928) 282-4166 x 253
5450 E Deer Valley Drive 12265450 E Deer Valley Drive 12265450 E Deer Valley Drive 12265450 E Deer Valley Drive 1226
Save
Ask
Tour
Hide
Share

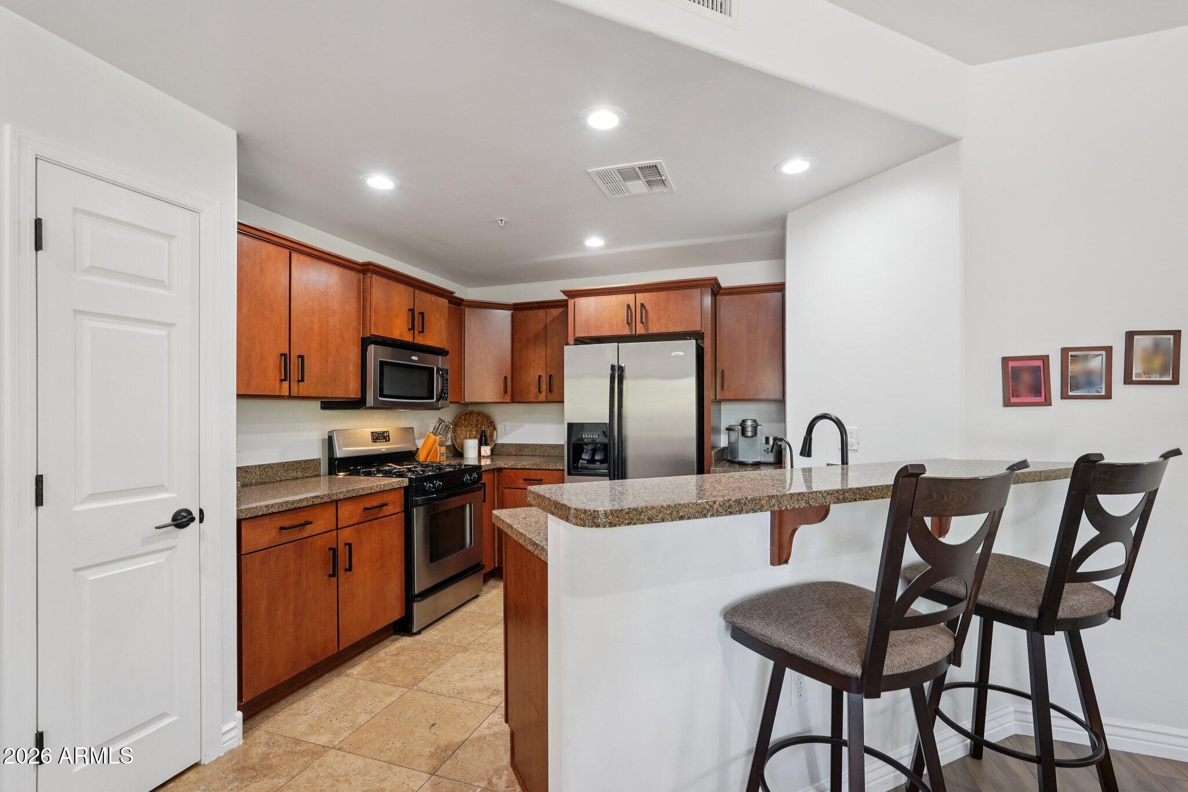
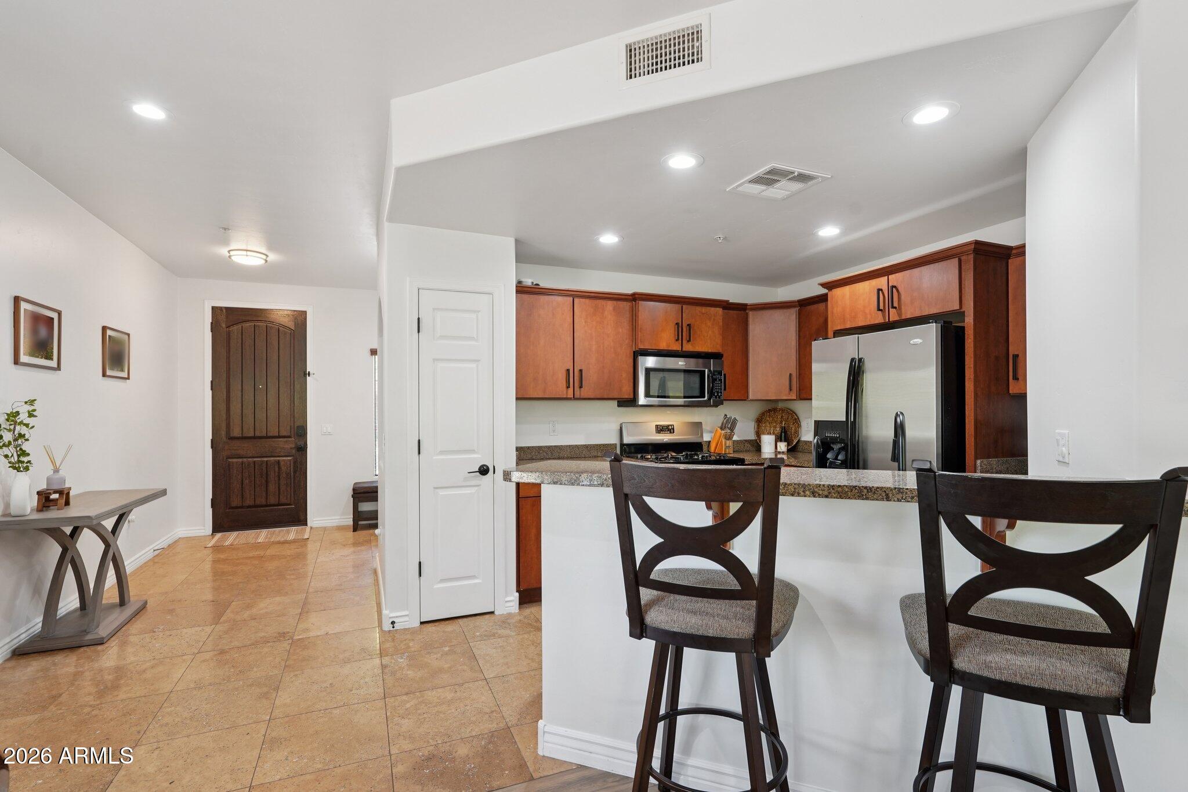
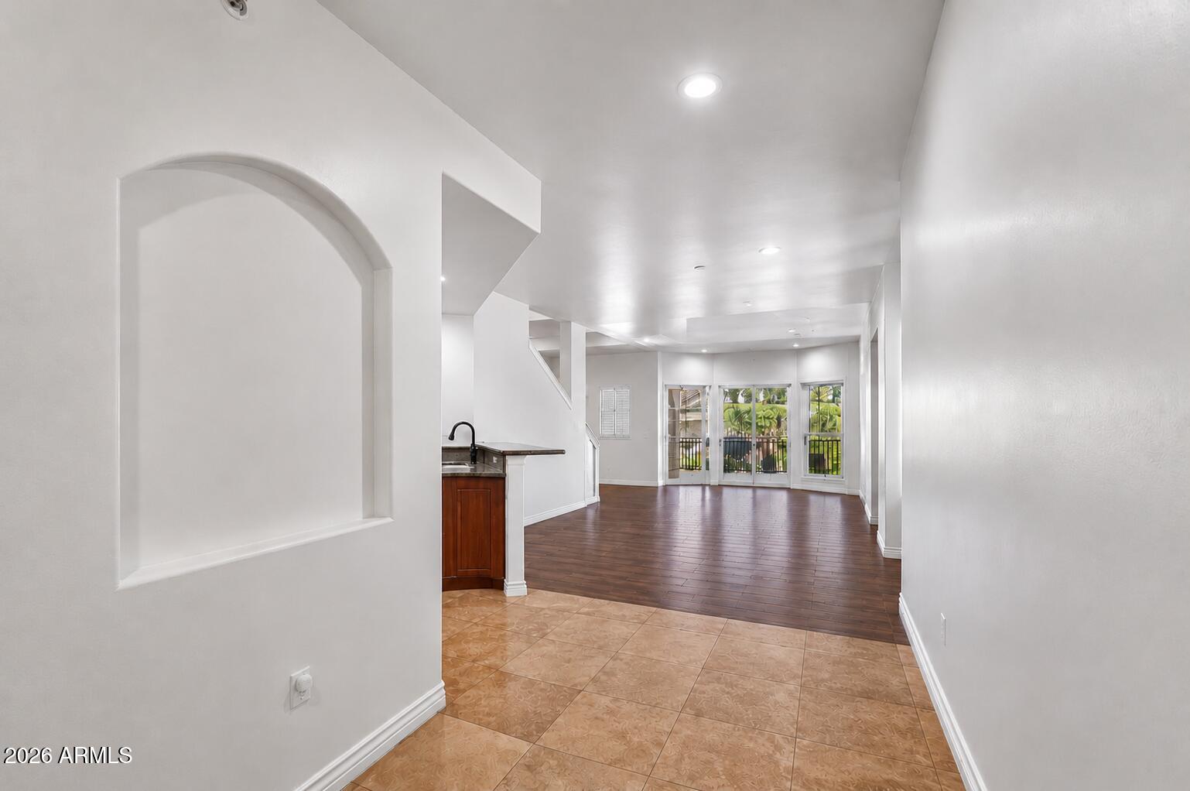
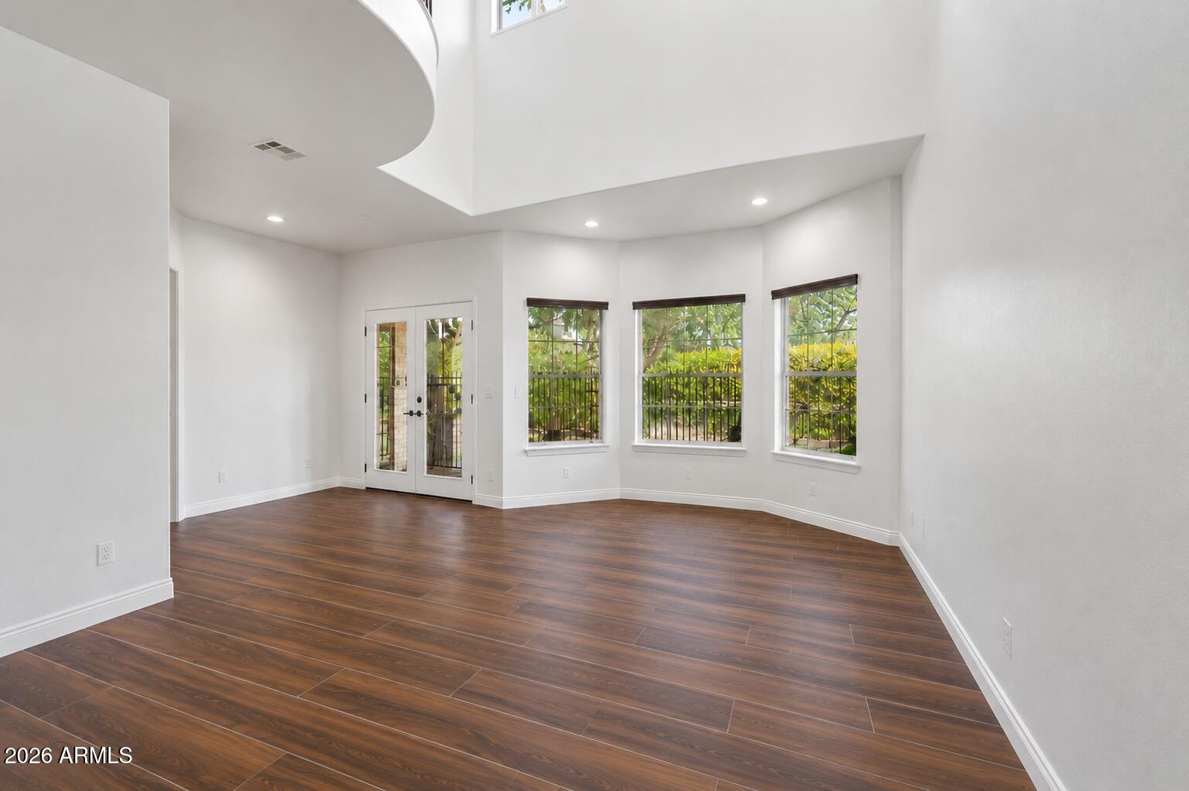
The only 4-bedroom in all of Toscana at Desert Ridge, this home offers a layout you truly will not find anywhere else in this 24-hour guard-gated community. The sellers thoughtfully converted the loft into a true fourth bedroom with a closet, creating the flexibility today's buyers want, whether for guests, a home office, or everyday living. From the moment you walk in, the home feels open, functional, and full of natural light. As a private end unit with no neighbors to the east, only landscaping and views, sunlight pours into the main living spaces and keeps the home bright throughout the day. The floor plan flows seamlessly, with the kitchen opening directly to the living room and the primary suite conveniently located on the first floor. The kitchen is designed for both daily living and easy entertaining, featuring a gas cooktop, stainless steel appliances, and an open connection to the main living area. Recent updates include fresh interior paint, new hardware, updated lighting, and warm ceramic wood-look tile throughout the first floor. Another major bonus: 3 parking spaces, including 1 attached garage space and 2 assigned spaces in the underground parking structure. Toscana at Desert Ridge offers a true resort-style lifestyle with multiple clubhouses, 3 year-round heated pools and spas, a fitness center, community kitchens, game and media rooms, a business center, and more. All of this is just minutes from High Street, Desert Ridge Marketplace, golf, dining, and everything that makes Desert Ridge one of North Phoenix's most sought-after locations.

Save
Ask
Tour
Hide
Share
Listing Snapshot
Price 
$844,900
Days On Site 
170 Days
Bedrooms 
4
Inside Area (SqFt) 
2,292 sqft
Total Baths 
3
Full Baths 
2
Partial Baths 
1
Lot Size 
0.04 Acres
Year Built 
2008
MLS® Number 
7010383
Status 
Active
Property Tax 
$3,119.16
HOA/Condo/Coop Fees 
$635 monthly
Sq Ft Source 
Assessor
Friends & Family
Recent Activity
yesterdayListing updated with changes from the MLS®
3 weeks agoPrice changed to $844,900
6 months agoStatus changed to Active
6 months agoListing first seen on site
General Features
Acres 
0.04
Carport 
2
Cross Street 
Deer Valley Rd & 54th Street
Disclosures 
None
Garage 
Yes
Garage Spaces 
1
Land Lease 
No
Levels 
Two
Number Of Stories 
2
Parking 
Garage Door OpenerGatedDirect Access
Property Sub Type 
Townhouse
Security 
Security GuardFire Sprinkler System
Sewer 
Public Sewer
Water Source 
Public
Interior Features
Appliances 
DishwasherDisposalRefrigeratorGas CooktopMicrowaveGas OvenGas RangeWasherDryerWater Softener Owned
Cooling 
Central Air
Fireplace 
Yes
Fireplace Features 
Family RoomGas
Fireplaces 
1
Flooring 
CarpetTile
Heating 
Natural Gas
Interior 
Double VanityEat-in KitchenBreakfast BarPantryGranite CountersHigh Speed InternetMaster DownstairsVaulted Ceiling(s)
Laundry Features 
Inside
Save
Ask
Tour
Hide
Share
Exterior Features
Construction Details 
Stucco
Exterior 
BarbecueBalconyBuilt-in Barbecue
Fencing 
Wrought Iron
Lot Features 
Corner LotDesert FrontDesert Back
Patio And Porch 
Patio
Pool Features 
Heated
Roof 
Tile
Spa Features 
None
Community Features
Association Fee 
$635.0
Association Fee Frequency 
Monthly
Additional Association Fee 
$300.0
Additional Association Fee Frequency 
Semi-Annually
Community Features 
GatedClubhouseFitness CenterSidewalks
School District 
Paradise Valley Unified District
Township 
4N
Financing Terms Available 
CashConventional
Schools
School District
Paradise Valley Unified District
Elementary School
Desert Trails Elementary School
Middle School
Explorer Middle School
High School
Pinnacle High School
Listing courtesy of Real Broker.


All information should be verified by the recipient and none is guaranteed as accurate by ARMLS. Copyright 2026 Arizona Regional Multiple Listing Service, Inc. All rights reserved.
Last checked: 2026-09-24 12:43 AM UTC

Neighborhood & Commute
Source: Walkscore
Disclosure: Community information and market data powered by Constellation Data Labs. Information is deemed reliable but not guaranteed.
Save
Ask
Tour
Hide
Share

Signup for Our Newsletter

Signup Here

New Listings this Week

Social Media Profiles BuySedona Facebook Page BuySedona YouTube Channel BuySedona Twitter Feed BuySedona Instagram; BuySedona PinBoards

Sitemap | IDX Sitemap | IDX Links

© 2012 - 2026
RE/MAX Sedona:
Sedona Property Partners
TALO Real Estate Web Design

TALO Real Estate Website Design
REMAX Balloon