Buy Sedona Real Estate

Bell Rock REMAX Balloon

Rob & Pam Schabatka

Broker/Owner

(928) 282-4166 (o)

(928) 821-3508 (c)

Login
slider2
Price
Beds
Baths
For Sale / All Types

Sedona MLS Listings Search

Save
Ask
Tour
Hide
Share
$499,000
167 Days On Site

3456 E VERNON Street
Gilbert, AZ 85298

For Sale|Single Family Residence|Active
3
Beds
2
Total Baths
2
Full Baths
1,984
SqFt
$252
/SqFt
2003
Built
Subdivision:
SEVILLE
County:
Maricopa

Due to the health concerns created by Coronavirus we are offering personal 1-1 online video walkthough tours where possible.
Call Now: (928) 282-4166 x 253
Is this the listing for you? We can help make it yours.
(928) 282-4166 x 253
3456 E VERNON Street3456 E VERNON Street3456 E VERNON Street3456 E VERNON Street
Save
Ask
Tour
Hide
Share

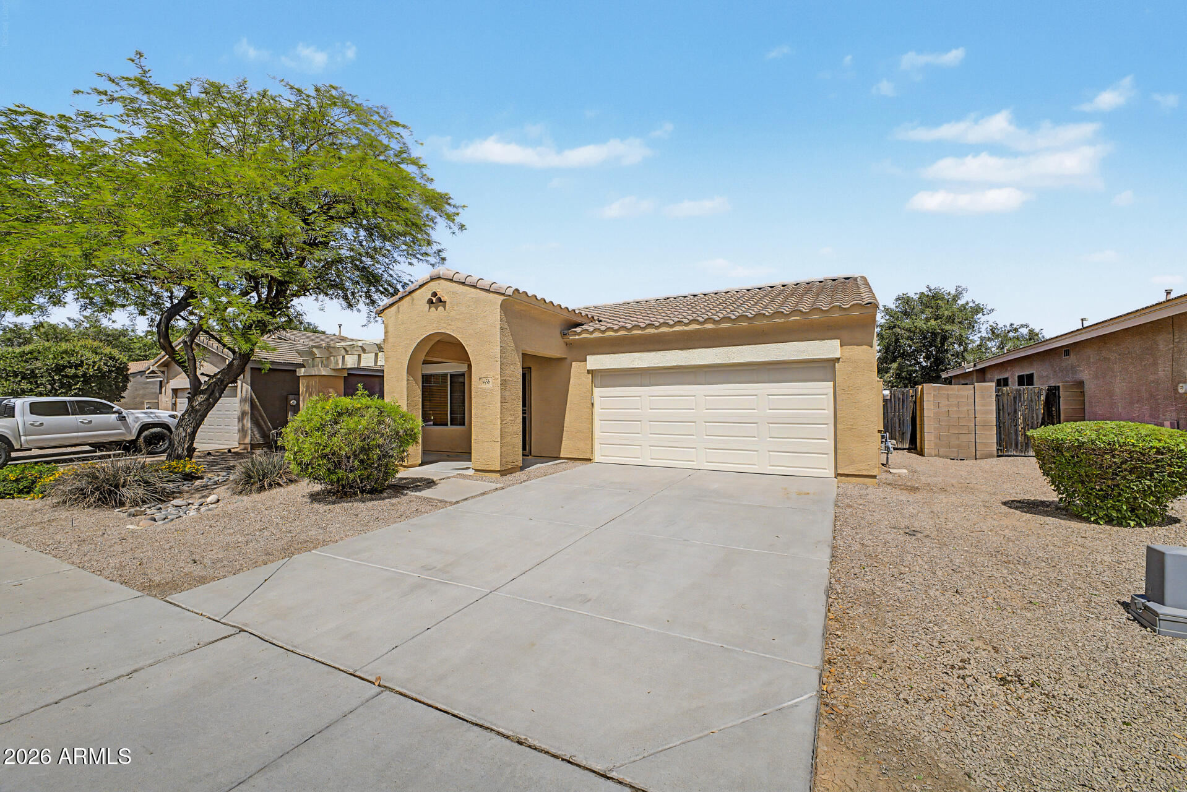
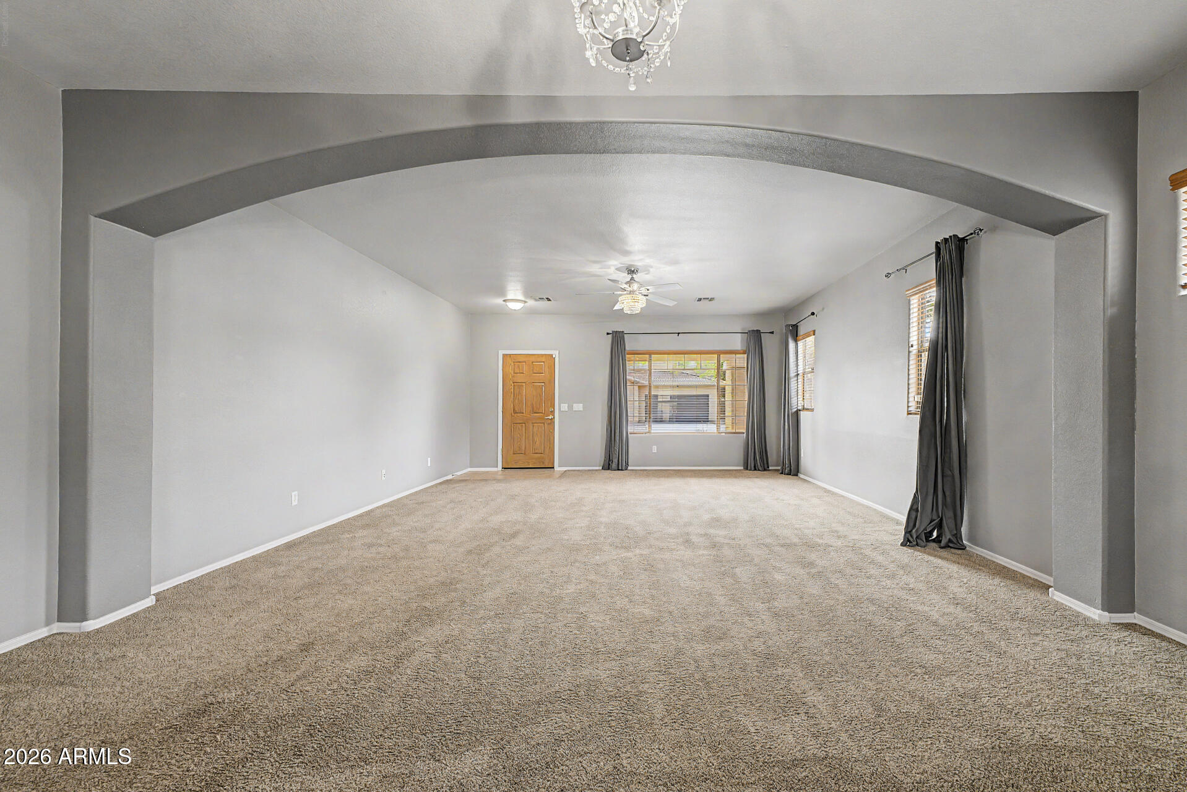
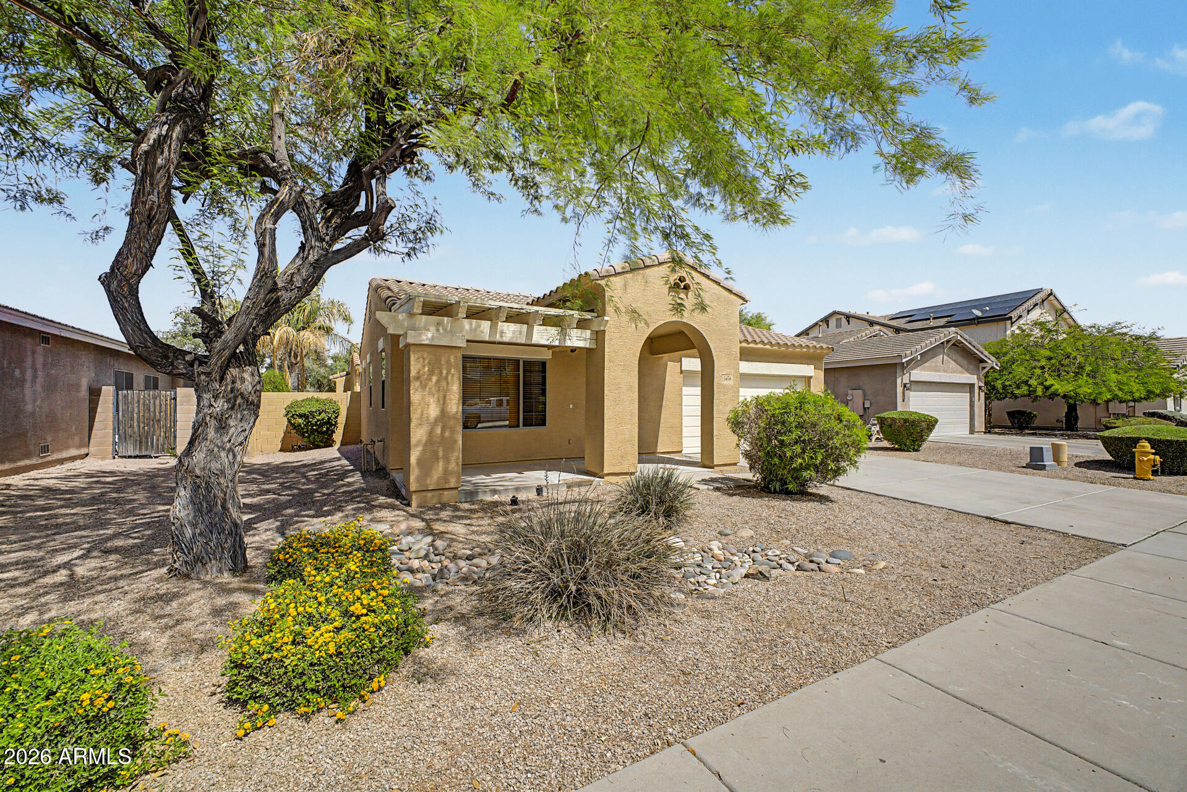
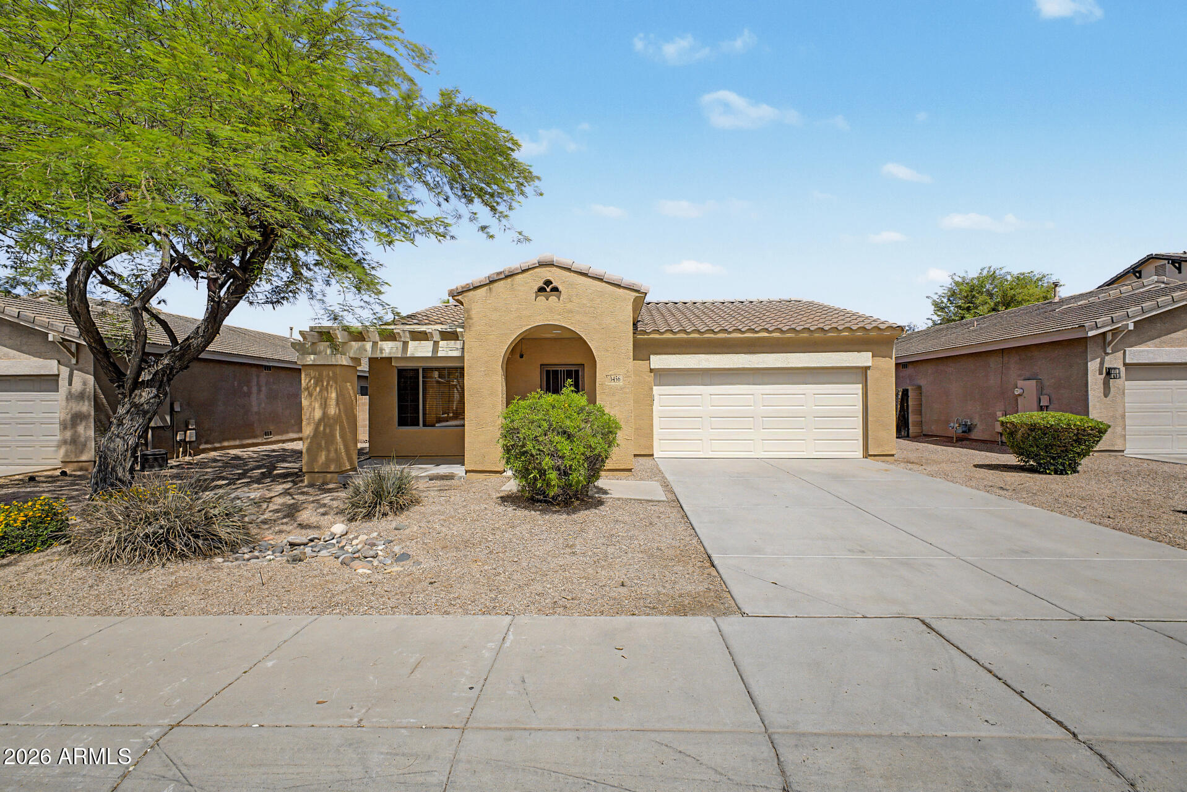
This charming 3-bedroom home in the highly sought-after Seville community welcomes you with a 2-car garage, added storage with attached cabinetry, and an inviting front patio--perfect for enjoying Arizona's beautiful mornings and evenings. Step inside to a spacious, light-filled living room featuring soaring ceilings, a soothing neutral palette, attractive wood-toned blinds with stylish draperies, soft carpeting, and elegant archways that subtly define the living spaces while maintaining an open, airy feel. The eat-in kitchen is both functional and inviting, offering ample wood cabinetry, all brand new in 2024 stainless steel appliances, contemporary track lighting, and a convenient pantry for all your culinary essentials. A versatile bonus room provides the perfect flex space for a home office, media room, or relaxing lounge. Adding even more value, the home includes a brand new Culligan water softener and a new LG refrigerator, both installed in 2024. Retreat to the cozy primary suite, complete with direct access to the backyard, a full ensuite bath featuring dual vanities, a separate tub and shower, and a spacious walk-in closet. Additional highlights include a well-appointed laundry room with built-in cabinetry for extra storage. Step outside to your private backyard oasis, designed for both relaxation and entertaining. Enjoy the expansive covered patio with an additional brick-pavered space, a built-in gas BBQ, and a sparkling Pebble-Tec pool--perfect for cooling off and hosting gatherings year-round. Ideally located near San Tan Village Mall, excellent dining, and top-rated schools, with easy access to Loop 101, Loop 202, and Hwy 60, this home offers both comfort and convenience. With its thoughtful layout, charming details, and exceptional outdoor living, this home is a true gem. Don't miss your opportunity to make it yours!

Save
Ask
Tour
Hide
Share
Listing Snapshot
Price 
$499,000
Days On Site 
167 Days
Bedrooms 
3
Inside Area (SqFt) 
1,984 sqft
Total Baths 
2
Full Baths 
2
Partial Baths 
N/A
Lot Size 
0.14 Acres
Year Built 
2003
MLS® Number 
7011151
Status 
Active
Property Tax 
$2,458
HOA/Condo/Coop Fees 
$618 Semi-Annually
Sq Ft Source 
Assessor
Friends & Family
Recent Activity
4 days agoListing updated with changes from the MLS®
4 days agoPrice changed to $499,000
6 months agoListing first seen on site
General Features
Acres 
0.14
Attached Garage 
Yes
Cross Street 
Chandler Heights Rd & Higley Rd
Disclosures 
Seller Discl AvailAgency Discl Req
Foundation 
Slab
Garage 
Yes
Garage Spaces 
2
Land Lease 
No
Levels 
One
Number Of Stories 
1
Parking 
Garage Door OpenerDirect Access
Parking Spaces 
2
Property Sub Type 
Single Family Residence
Sewer 
Public Sewer
Style 
Ranch
Utilities 
Sewer Connected
Water Source 
Public
Interior Features
Appliances 
DishwasherDisposalRefrigeratorMicrowaveElectric RangeWater Softener OwnedENERGY STAR Qualified DryerENERGY STAR Qualified Washer
Cooling 
Ceiling Fan(s)Central Air
Electric 
220 Volts in Kitchen
Flooring 
CarpetTile
Heating 
Natural GasForced Air
Interior 
Double VanityEat-in KitchenBreakfast BarPantryLaminate CountersHigh Speed InternetHigh Ceilings
Laundry Features 
Washer HookupInside
Window Features 
Low Emissivity WindowsDouble Pane Windows
Save
Ask
Tour
Hide
Share
Exterior Features
Construction Details 
Stucco
Exterior 
BarbecuePrivate YardBuilt-in Barbecue
Fencing 
Block
Lot Features 
Desert FrontDesert BackSprinklers In FrontSprinklers In Rear
Patio And Porch 
Patio
Pool Features 
Outdoor Pool
Private Pool 
Yes
Roof 
Tile
Spa Features 
None
Windows/Doors 
Low Emissivity WindowsDouble Pane Windows
Community Features
Accessibility Features 
Accessible Full Bath
Association Fee 
$618.0
Association Fee Frequency 
Semi-Annually
Community Features 
GolfTennis Court(s)PlaygroundClubhouseSidewalks
School District 
Chandler Unified District #80
Township 
2S
Financing Terms Available 
CashConventional
Roads 
Paved
Schools
School District
Chandler Unified District #80
Elementary School
Riggs Elementary
Middle School
Unknown
High School
Dr. Camille Casteel High School
Listing courtesy of AZ Flat Fee.


All information should be verified by the recipient and none is guaranteed as accurate by ARMLS. Copyright 2026 Arizona Regional Multiple Listing Service, Inc. All rights reserved.
Last checked: 2026-09-24 04:13 AM UTC

Neighborhood & Commute
Source: Walkscore
Disclosure: Community information and market data powered by Constellation Data Labs. Information is deemed reliable but not guaranteed.
Save
Ask
Tour
Hide
Share

Signup for Our Newsletter

Signup Here

New Listings this Week

Social Media Profiles BuySedona Facebook Page BuySedona YouTube Channel BuySedona Twitter Feed BuySedona Instagram; BuySedona PinBoards

Sitemap | IDX Sitemap | IDX Links

© 2012 - 2026
RE/MAX Sedona:
Sedona Property Partners
TALO Real Estate Web Design

TALO Real Estate Website Design
REMAX Balloon