Buy Sedona Real Estate

Bell Rock REMAX Balloon

Rob & Pam Schabatka

Broker/Owner

(928) 282-4166 (o)

(928) 821-3508 (c)

Login
slider2
Price
Beds
Baths
For Sale / All Types

Sedona MLS Listings Search

Save
Ask
Tour
Hide
Share
$570,000
167 Days On Site

16201 S 35TH Street
Phoenix, AZ 85048

For Sale|Single Family Residence|Active Under Contract
4
Beds
3
Total Baths
2
Full Baths
1
Partial Bath
2,292
SqFt
$249
/SqFt
1987
Built
Subdivision:
LAKEWOOD PARCEL 12 LOT 1-132 TR A-D
County:
Maricopa

Due to the health concerns created by Coronavirus we are offering personal 1-1 online video walkthough tours where possible.
Call Now: (928) 282-4166 x 253
Is this the listing for you? We can help make it yours.
(928) 282-4166 x 253
16201 S 35TH Street16201 S 35TH Street16201 S 35TH Street16201 S 35TH Street
Save
Ask
Tour
Hide
Share

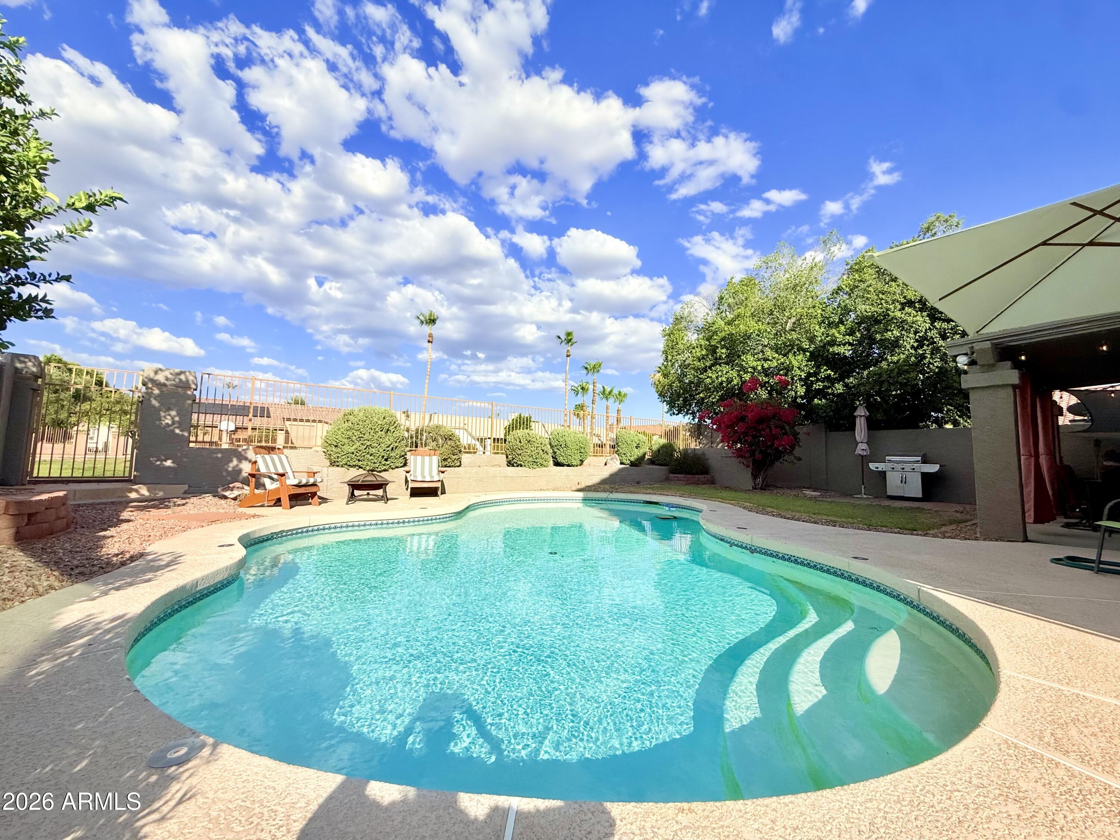
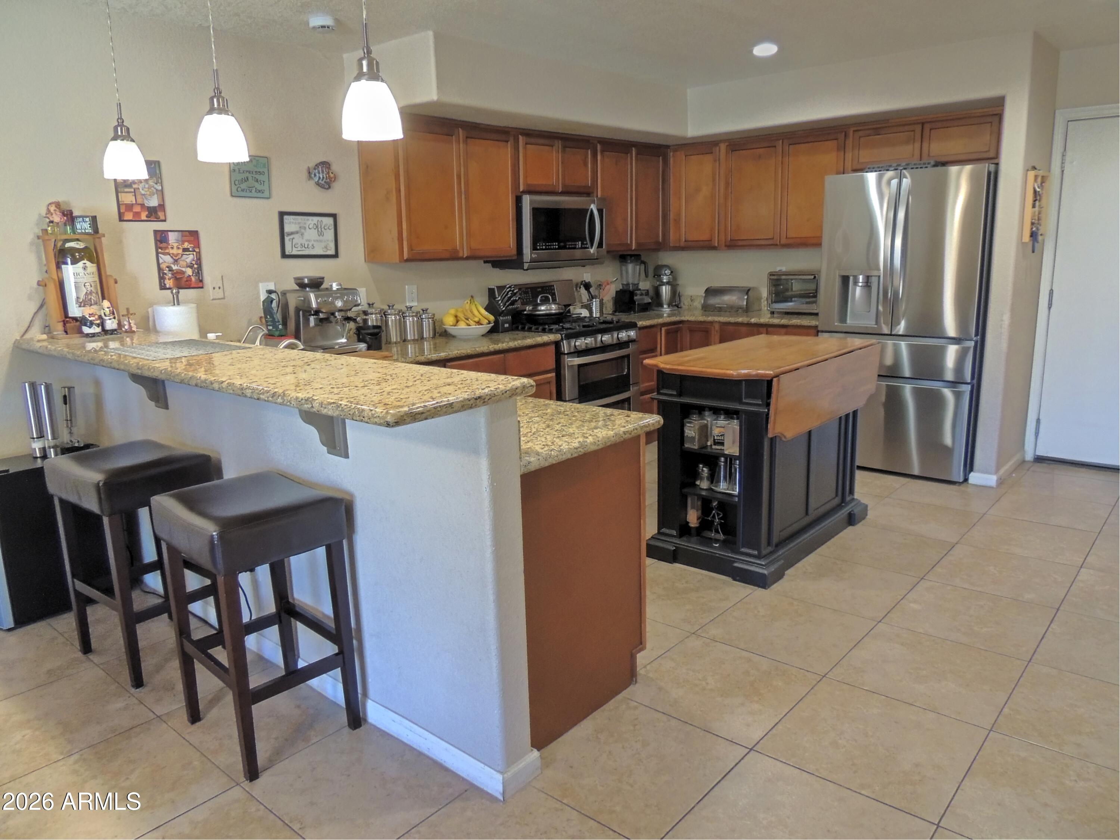
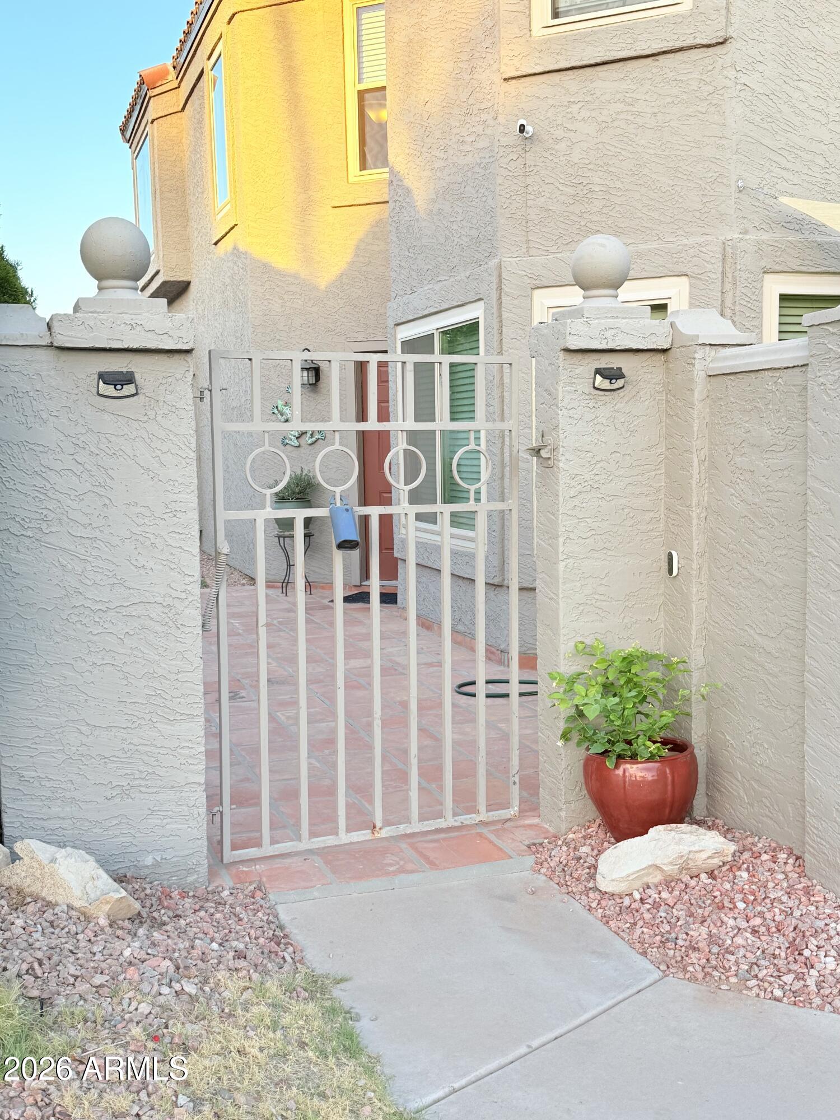
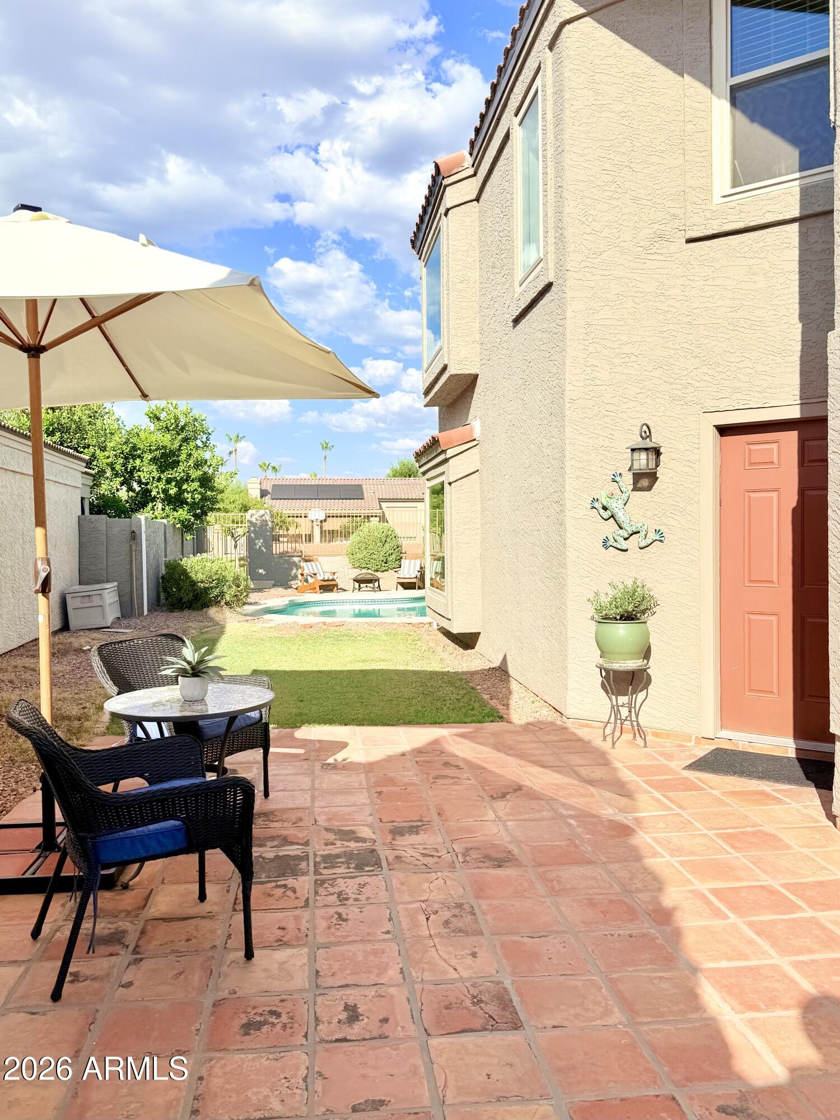
Perfectly situated in the heart of Ahwatukee's premier master-planned community, this beautifully updated, two-story home offers the ideal blend of privacy, modern comfort, and lakeside lifestyle. Backing directly onto a serene community greenbelt and walking path, you will enjoy a quiet backyard retreat with no neighbors directly behind you. Step inside to a bright, open floor plan featuring a spacious living room anchored by a cozy fireplace, while the entertainment room has been upgraded with luxury vinyl plank flooring (2025). The eat-in kitchen boasts timeless granite countertops and dual-oven gas range, flowing seamlessly into a formal dining area. Upstairs, the master suite serves as a true retreat, complete with a double vanity, a separate shower and soaking tub, a sizeable w in closet, and a private balcony overlooking the greenbelt landscape. Three additional generous bedrooms feature durable laminate flooring, while the main stairs and hallway boast plush new carpet (2025). The backyard is an entertainer's dream, featuring a refreshing private play pool, covered patio space, wrought-iron fencing that keeps your views of the open greenbelt unobstructed, and a gate for easy access to the green belt and its amenities. This home has been meticulously maintained with significant capital improvements, making it completely move-in ready: " Major Systems: New roof (2022), all windows replaced with energy-efficient double-hung, dual-pane glass (2022), new water heater (2024), variable speed pool pump and filter (2017) and downstairs A/C replaced (2017). " Smart & Tech Ready: Features a 50-amp EV charging port in the garage, pre-wired surround sound, Wi-Fi enabled garage door opener, smart thermostats, owned satellite dish, a water softener, and a reverse osmosis water purification system. " Exterior: Fresh exterior paint (2019) and brand-new garage door springs (2024). This move-in ready home offers modern comforts and energy-efficient features in a peaceful location.

Save
Ask
Tour
Hide
Share
Listing Snapshot
Price 
$570,000
Days On Site 
167 Days
Bedrooms 
4
Inside Area (SqFt) 
2,292 sqft
Total Baths 
3
Full Baths 
2
Partial Baths 
1
Lot Size 
0.13 Acres
Year Built 
1987
MLS® Number 
7011693
Status 
Active Under Contract
Property Tax 
$2,656
HOA/Condo/Coop Fees 
$210 Semi-Annually
Sq Ft Source 
Owner
Friends & Family
Recent Activity
7 days agoListing updated with changes from the MLS®
a month agoStatus changed to Active Under Contract
a month agoPrice changed to $570,000
5 months agoListing first seen on site
General Features
Acres 
0.13
Attached Garage 
Yes
Cross Street 
Chandler Blvd & 40th St
Disclosures 
Seller Discl AvailAgency Discl Req
Garage 
Yes
Garage Spaces 
2
Land Lease 
No
Levels 
Two
Number Of Stories 
2
Parking 
Garage Door OpenerDirect AccessElectric Vehicle Charging Station(s)
Parking Spaces 
2
Property Sub Type 
Single Family Residence
Water Source 
Public
Interior Features
Appliances 
DishwasherDisposalMicrowaveGas OvenGas RangeWater Softener OwnedWater Purifier
Cooling 
Ceiling Fan(s)Central Air
Fireplace 
Yes
Fireplace Features 
Family Room
Fireplaces 
1
Flooring 
CarpetLaminateWood
Heating 
Natural GasHeat Pump
Interior 
Double VanityEat-in KitchenGranite CountersHigh Speed Internet
Laundry Features 
Inside
Window Features 
Double Pane Windows
Save
Ask
Tour
Hide
Share
Exterior Features
Construction Details 
Stucco
Exterior 
Balcony
Fencing 
Wrought IronBlock
Lot Features 
Desert FrontDesert Back
Private Pool 
Yes
Roof 
Tile
Spa Features 
None
Windows/Doors 
Double Pane Windows
Community Features
Association Fee 
$210.0
Association Fee Frequency 
Semi-Annually
Community Features 
LakePlaygroundSidewalks
School District 
Tempe Union High School District
Township 
1S
Financing Terms Available 
CashFHAConventional
Schools
School District
Tempe Union High School District
Elementary School
Kyrene de los Lagos School
Middle School
Kyrene Akimel A-Al Middle School
High School
Desert Vista High School
Listing courtesy of Realty Executives Arizona Territory.


All information should be verified by the recipient and none is guaranteed as accurate by ARMLS. Copyright 2026 Arizona Regional Multiple Listing Service, Inc. All rights reserved.
Last checked: 2026-09-24 03:20 AM UTC

Neighborhood & Commute
Source: Walkscore
Disclosure: Community information and market data powered by Constellation Data Labs. Information is deemed reliable but not guaranteed.
Save
Ask
Tour
Hide
Share

Signup for Our Newsletter

Signup Here

New Listings this Week

Social Media Profiles BuySedona Facebook Page BuySedona YouTube Channel BuySedona Twitter Feed BuySedona Instagram; BuySedona PinBoards

Sitemap | IDX Sitemap | IDX Links

© 2012 - 2026
RE/MAX Sedona:
Sedona Property Partners
TALO Real Estate Web Design

TALO Real Estate Website Design
REMAX Balloon