Buy Sedona Real Estate

Bell Rock REMAX Balloon

Rob & Pam Schabatka

Broker/Owner

(928) 282-4166 (o)

(928) 821-3508 (c)

Login
slider2
Price
Beds
Baths
For Sale / All Types

Sedona MLS Listings Search

Save
Ask
Tour
Hide
Share
$674,000
163 Days On Site

16195 W GLENROSA Avenue
Goodyear, AZ 85395

For Sale|Single Family Residence|Active
5
Beds
4
Total Baths
3
Full Baths
1
Partial Bath
3,241
SqFt
$208
/SqFt
2006
Built
Subdivision:
PALM VALLEY PHASE 5
County:
Maricopa

Due to the health concerns created by Coronavirus we are offering personal 1-1 online video walkthough tours where possible.
Call Now: (928) 282-4166 x 253
Is this the listing for you? We can help make it yours.
(928) 282-4166 x 253
16195 W GLENROSA Avenue16195 W GLENROSA Avenue16195 W GLENROSA Avenue16195 W GLENROSA Avenue
Save
Ask
Tour
Hide
Share

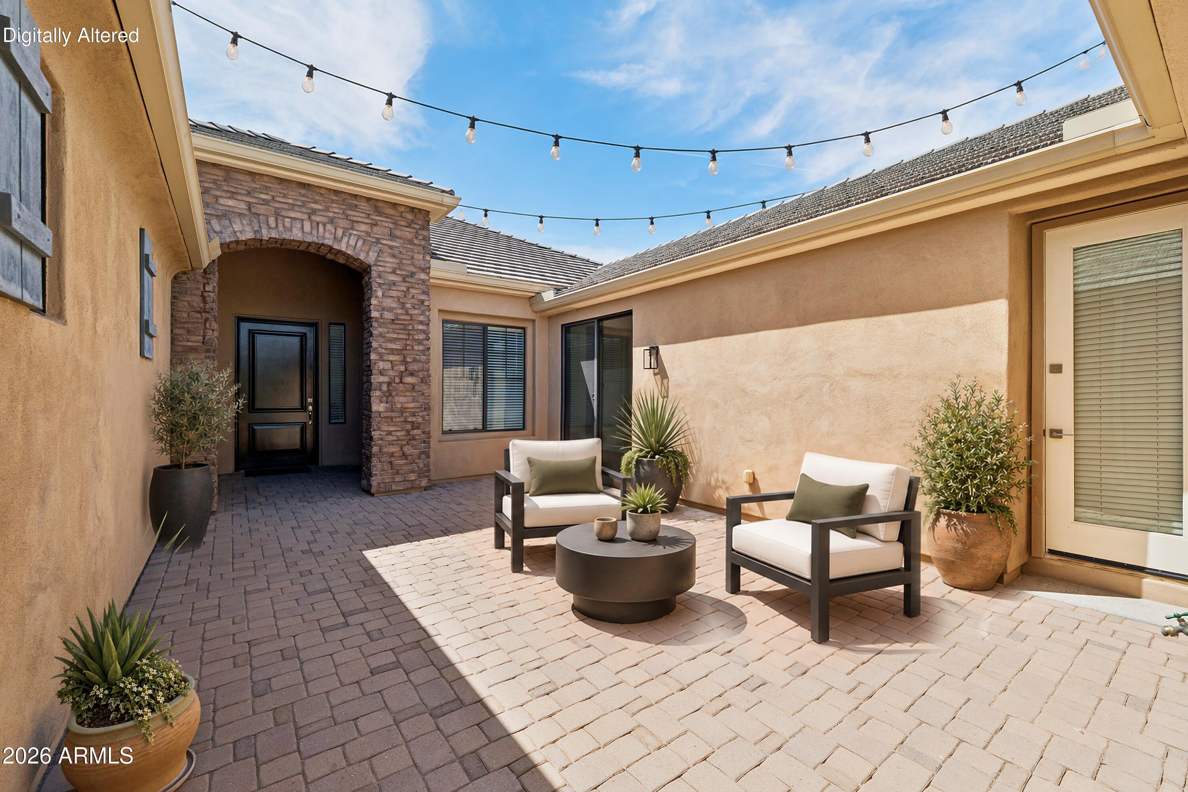
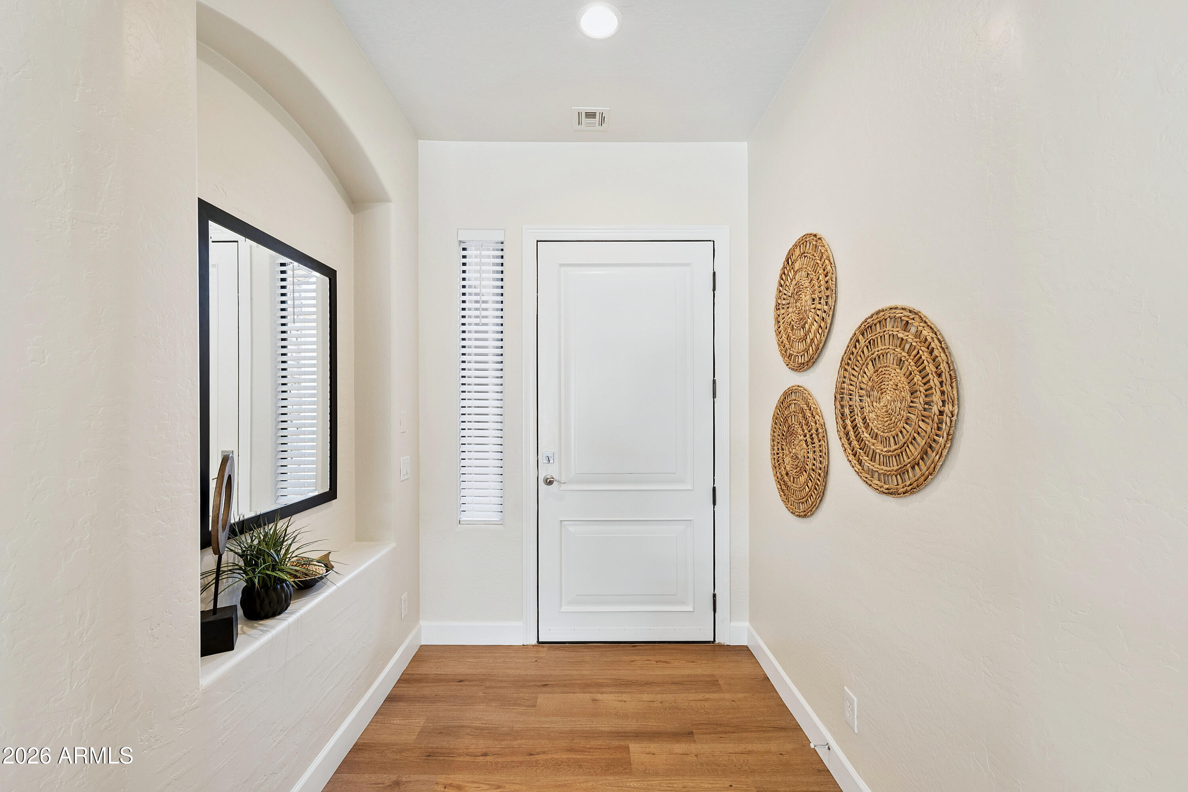
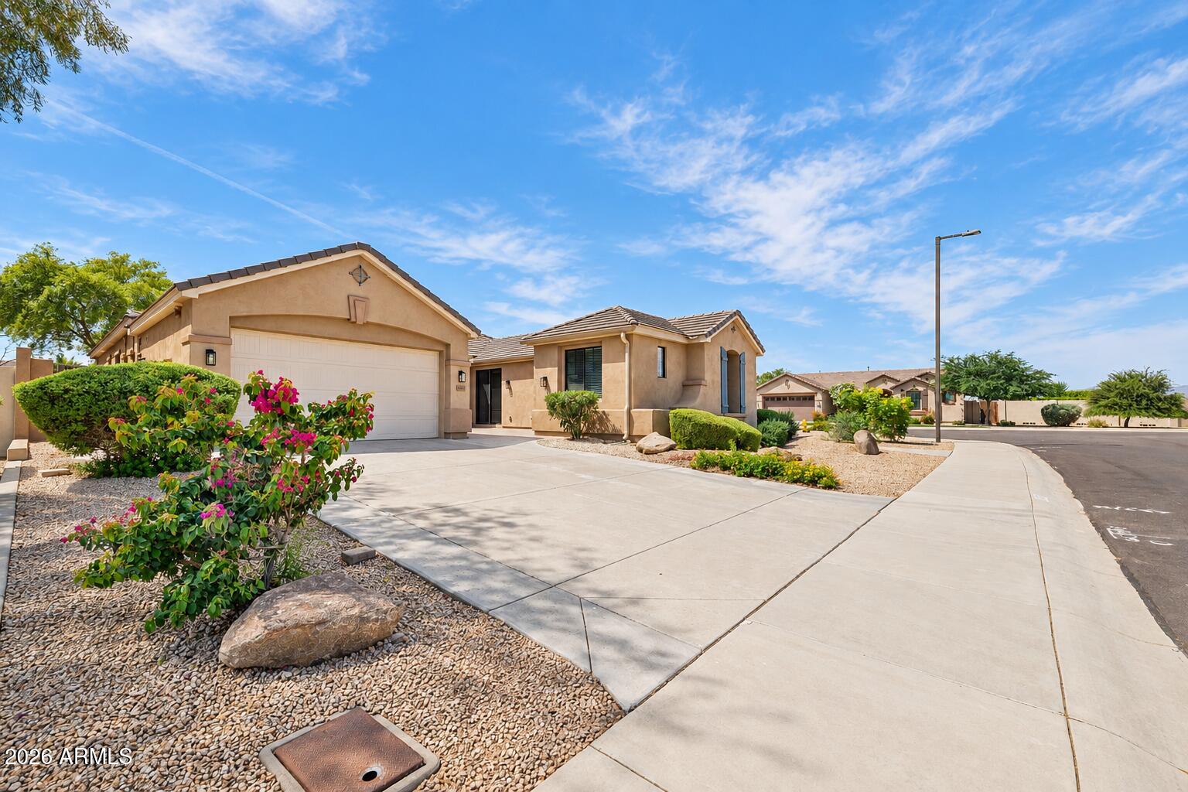
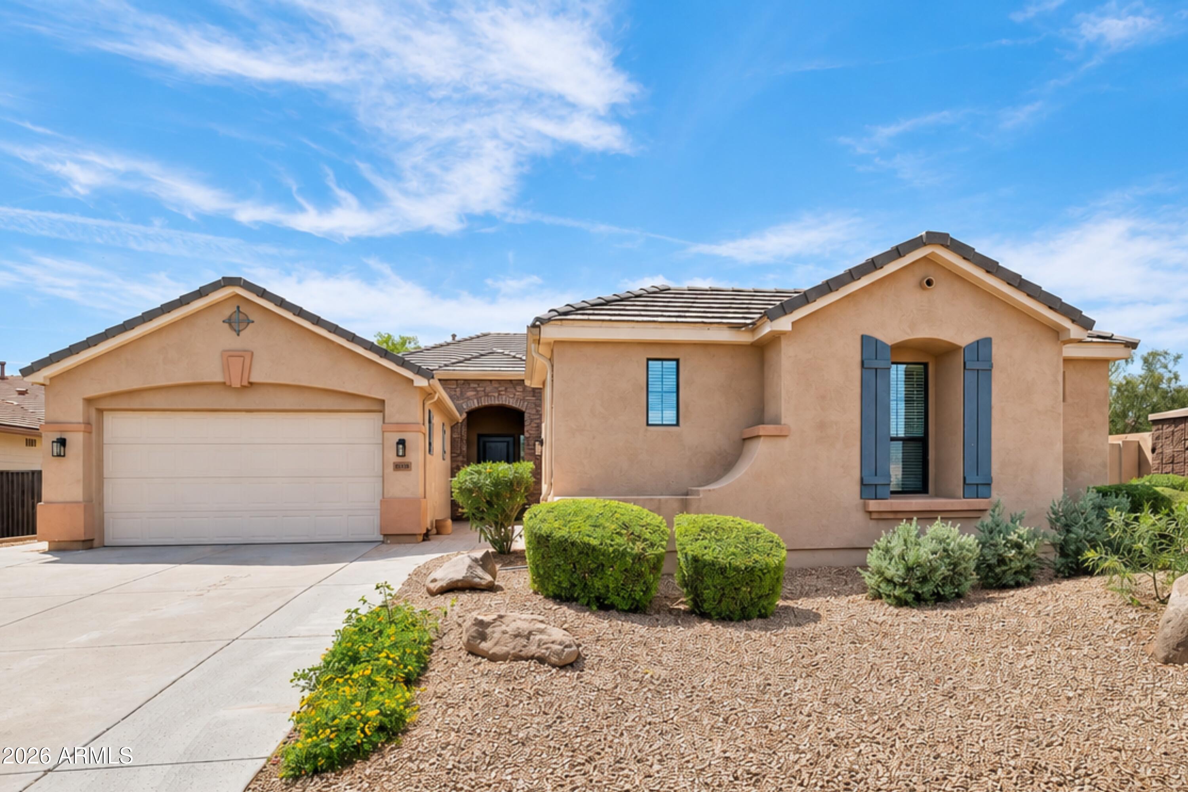
The perfect floorplan does exist. Welcome to Glenrosa Avenue: 3,241 sq ft thoughtfully designed with space for all and not a single step in sight. This West Valley gem is a split dual master plan, with the main primary suite secluded in the east wing for ultimate privacy and comfort, featuring a vast ensuite with soaking tub and walk-in closet. The west wing primary includes a full bath with shower/tub combo and separate direct entrance into the front courtyard. Enter the foyer into an open-concept living area with high ceilings, natural light, and a full-height stone fireplace. Off the great room is a private den with double doors, a convenient powder room, a spacious laundry suite, and an eat-in kitchen with built-in buffet counter, oversized island, rich cabinetry, and dining room. The home is seamlessly connected, boasting ample storage and easy flow throughout. The west wing includes three guest bedrooms IN ADDITION to the second primary. If five bedrooms isn't enough, convert the separate private den to your liking: sixth bedroom, home gym, play room, game lounge--the possibilities are endless. The generous space extends outdoors with low-maintenance desert landscaping and shade trees on a nearly 10,000 sq ft corner lot. A pergola topped patio is perfect for gatherings and the yard is your canvas: store your toys, add a workshed, grow a garden, or post up around a cozy firepit and enjoy the stars. Palm Valley is a master-planned community in Goodyear, home to the 27-hole championship golf facility at Palm Valley Golf Club along with The Wigwam, a historic luxury resort with 54-hole championship golf course. The area is sprinkled with community parks and playgrounds, including Palm Valley Park with basketball and sand volleyball courts, ramadas, picnic tables, and 4 acres of open park space. All of this is 10 minutes or less from Glenrosa Ave. Goodyear is one of the fastest-growing cities in the country, with exciting new developments including a heavy expansion of GSQ, the city's 150-acre mixed use development. GSQ includes popular retail and dining, a two-story library, two-acre community park, and more. Glenrosa features easy access to the 303 and I-10, offering effortless connection to all that Phoenix has to offer. Additional nearby hotspots include State Farm Stadium (20 min), Festival Fields Park (20 min), White Tank Mountain Regional Park (15 min), Prasada Gateway (13 min), and Wildlife World Zoo, Aquarium & Safari Park (10 min).

Save
Ask
Tour
Hide
Share
Listing Snapshot
Price 
$674,000
Days On Site 
163 Days
Bedrooms 
5
Inside Area (SqFt) 
3,241 sqft
Total Baths 
4
Full Baths 
3
Partial Baths 
1
Lot Size 
0.22 Acres
Year Built 
2006
MLS® Number 
7013372
Status 
Active
Property Tax 
$4,013
HOA/Condo/Coop Fees 
$90 monthly
Sq Ft Source 
Assessor
Friends & Family
Recent Activity
5 hours agoListing updated with changes from the MLS®
2 months agoPrice changed to $674,000
5 months agoListing first seen on site
General Features
Acres 
0.22
Attached Garage 
Yes
Cross Street 
Indian School and 303
Disclosures 
Seller Discl AvailAgency Discl ReqVicinity of an Airport
Garage 
Yes
Garage Spaces 
2
Land Lease 
No
Levels 
One
Number Of Stories 
1
Parking 
Garage Door OpenerDirect AccessOff Street
Parking Spaces 
2
Property Sub Type 
Single Family Residence
Security 
Security System OwnedFire Sprinkler System
Sewer 
Public Sewer
Style 
RanchContemporarySanta Barbara/Tuscan
Utilities 
Sewer Connected
Interior Features
Appliances 
DishwasherDisposalRefrigeratorElectric CooktopMicrowave
Cooling 
Ceiling Fan(s)Central Air
Fireplace 
Yes
Fireplace Features 
Living RoomWood Burning
Fireplaces 
1
Flooring 
CarpetTileWood
Heating 
Natural Gas
Interior 
Double VanityEat-in KitchenBreakfast BarPantryKitchen IslandGranite CountersHigh Speed InternetMaster DownstairsHigh Ceilings
Laundry Features 
Washer HookupInside
Window Features 
Double Pane Windows
Save
Ask
Tour
Hide
Share
Exterior Features
Construction Details 
Stucco
Exterior 
Private Yard
Fencing 
Block
Lot Features 
Corner Lot
Patio And Porch 
Patio
Roof 
Tile
Spa Features 
None
Windows/Doors 
Double Pane Windows
Community Features
Accessibility Features 
Accessible Full Bath
Association Fee 
$270.0
Association Fee Frequency 
Quarterly
Community Features 
PlaygroundSidewalks
School District 
Agua Fria Union High School District
Township 
2N
Financing Terms Available 
CashConventionalOwner May Carry
Roads 
Asphalt
Schools
School District
Agua Fria Union High School District
Elementary School
Litchfield Elementary School
Middle School
Western Sky Middle School
High School
Agua Fria High School
Listing courtesy of Compass.


All information should be verified by the recipient and none is guaranteed as accurate by ARMLS. Copyright 2026 Arizona Regional Multiple Listing Service, Inc. All rights reserved.
Last checked: 2026-09-24 12:23 AM UTC

Neighborhood & Commute
Source: Walkscore
Disclosure: Community information and market data powered by Constellation Data Labs. Information is deemed reliable but not guaranteed.
Save
Ask
Tour
Hide
Share

Signup for Our Newsletter

Signup Here

New Listings this Week

Social Media Profiles BuySedona Facebook Page BuySedona YouTube Channel BuySedona Twitter Feed BuySedona Instagram; BuySedona PinBoards

Sitemap | IDX Sitemap | IDX Links

© 2012 - 2026
RE/MAX Sedona:
Sedona Property Partners
TALO Real Estate Web Design

TALO Real Estate Website Design
REMAX Balloon