



Sedona MLS Listings Search
Save
Ask
Tour
Hide
$1,624,000
162 Days On Site
30600 N PIMA Road 19Scottsdale, AZ 85266
For Sale|Single Family Residence|Active
5
Beds
4
Total Baths
3
Full Baths
1
Partial Bath
3,272
SqFt
$496
/SqFt
1996
Built
Subdivision:
SINCUIDADOS UNIT 1 LT 1-108 TR A-L
County:
Maricopa
Due to the health concerns created by Coronavirus we are offering personal 1-1 online video walkthough tours where possible.
Call Now: (928) 282-4166 x 253
Is this the listing for you? We can help make it yours.
(928) 282-4166 x 253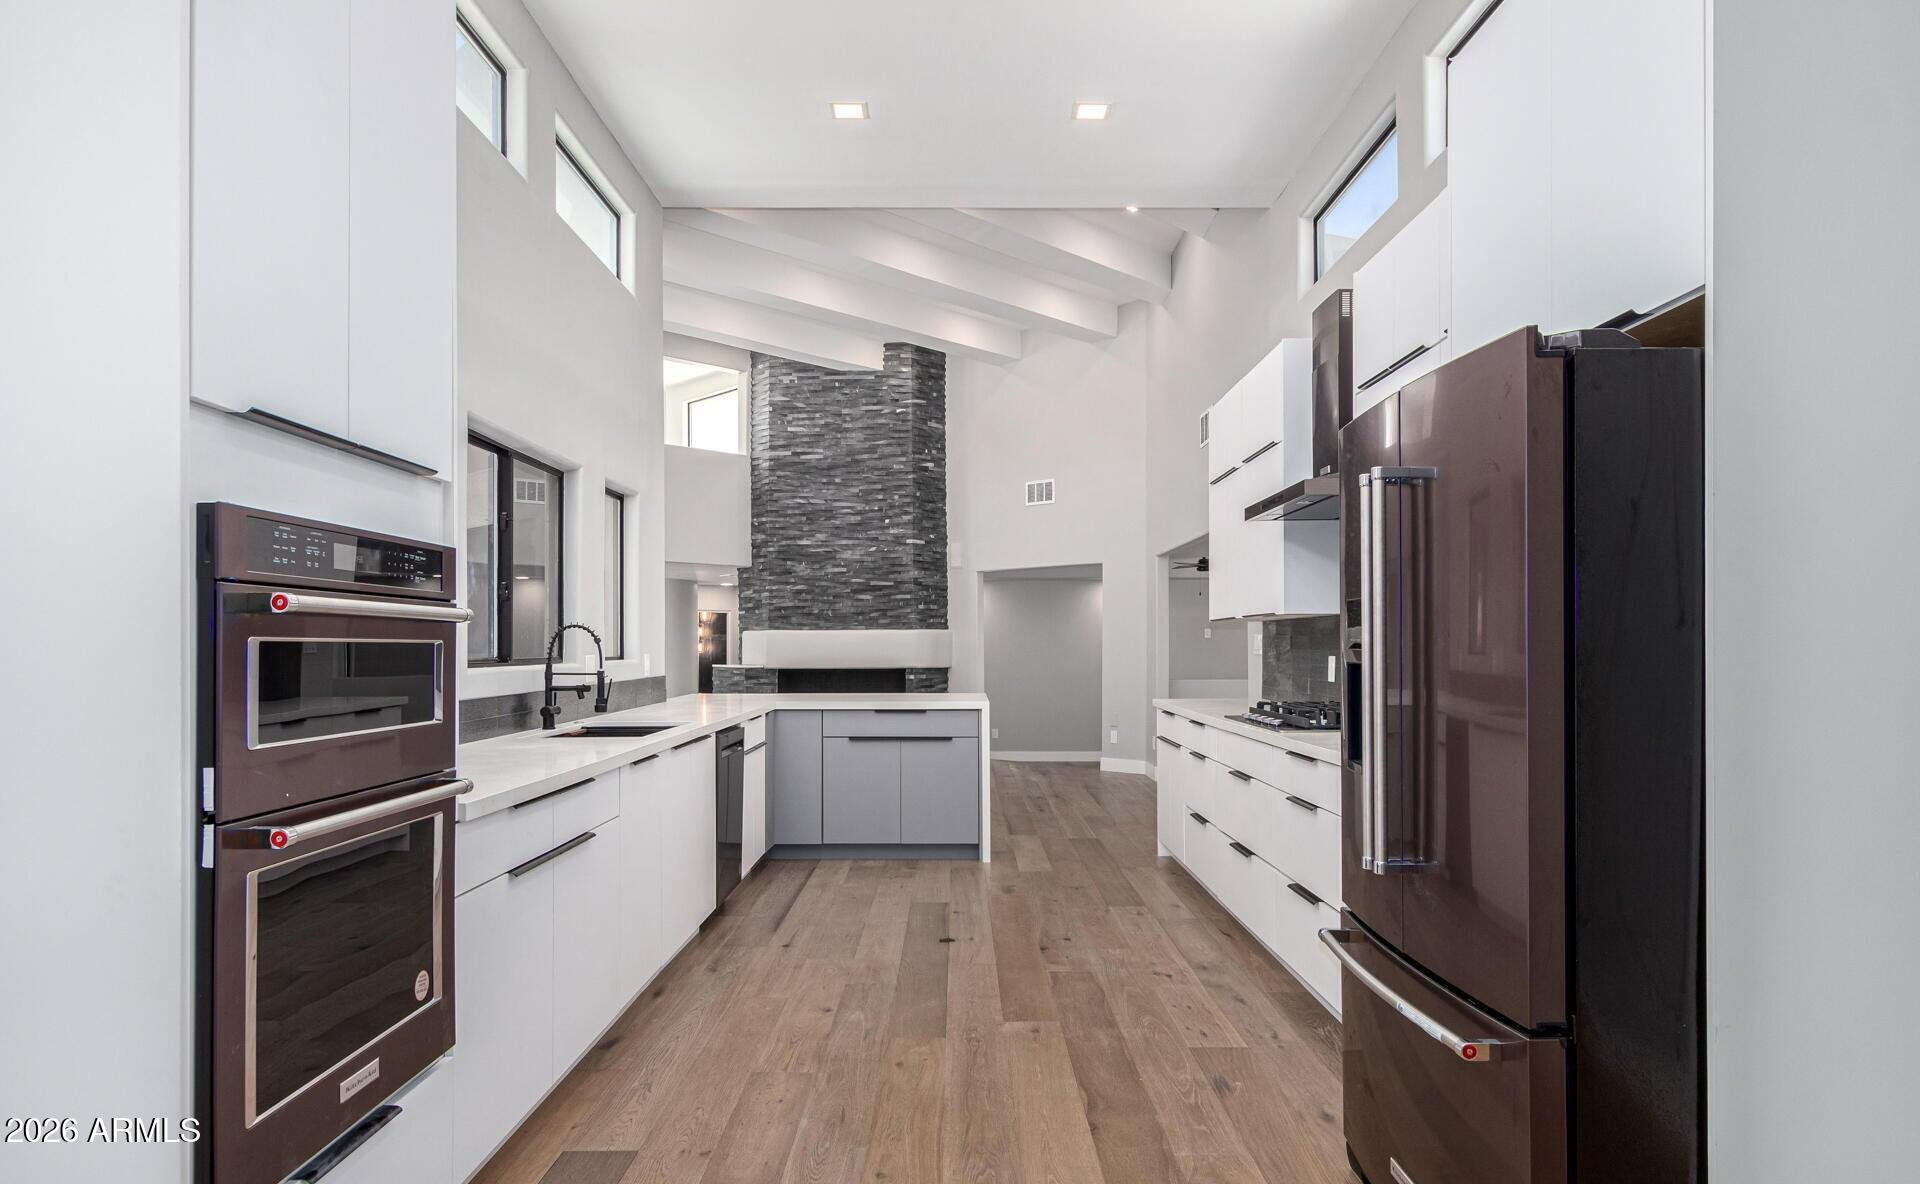
Save
Ask
Tour
Hide
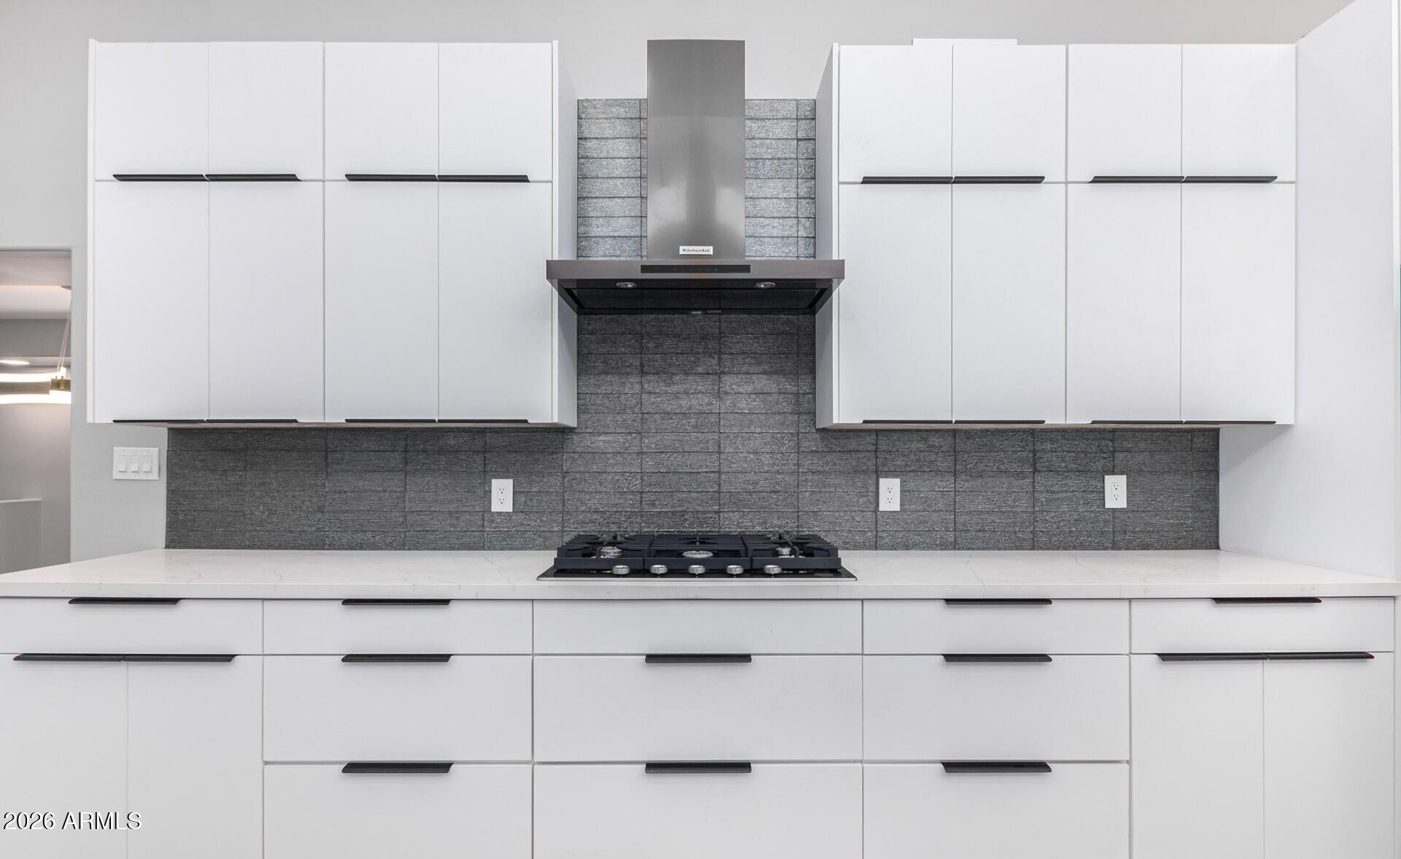
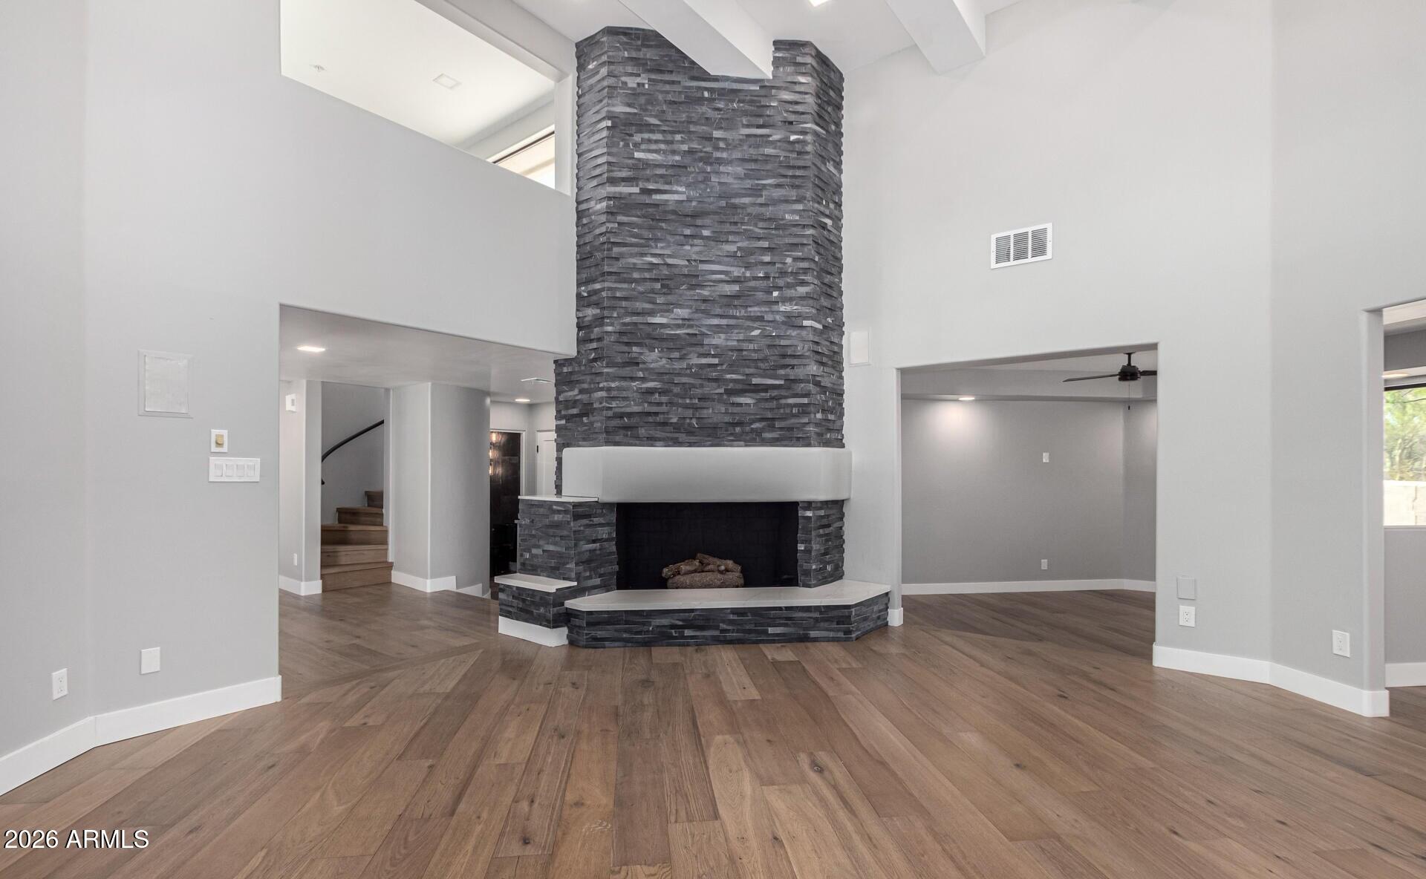
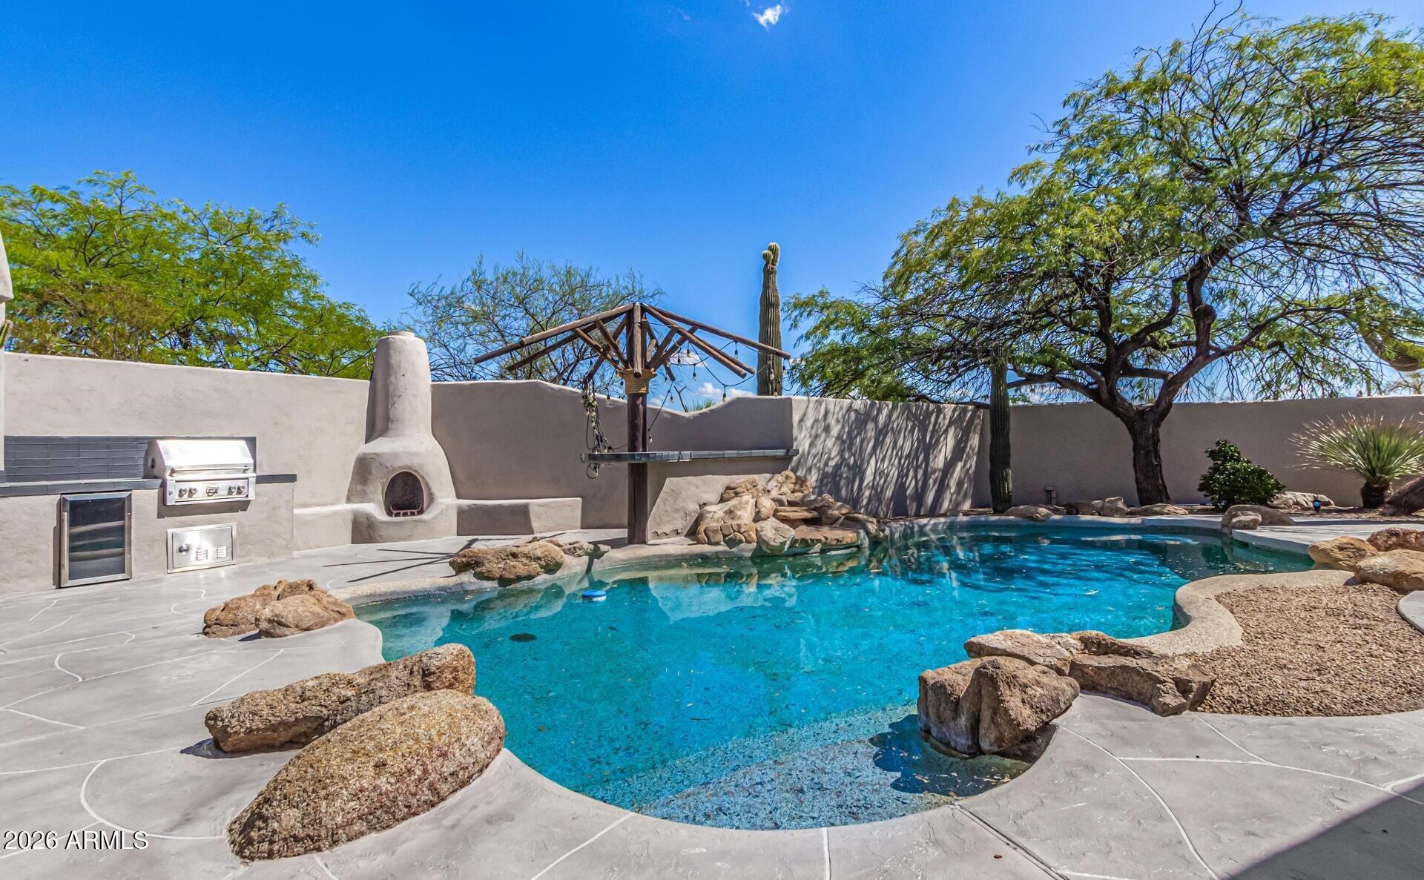
REDUCED Must Sell, Submit All Offers. Fully upgraded in 2025, this beautiful home has over 3,272 SF, Chef's Kitchen w Gas Cook Top. High End Appliances & Finishes throughout the home. 3 Fireplaces, Built-in Barbeque, Pool, Waterfall, Jaccuzzi, 3 Car Garage. Santa-Fe style custom home has 5 Bedrooms, 3.5 Bathrooms on 1.467 acres in the desired Guard Gated community of Sincuidados. This Community Features a Clubhouse / Recreation Center, 2 Pickle Ball Courts & a Tennis Court, Basketball Court, Outdoor Barbeque, Fireplace & Childrens Playground.
Save
Ask
Tour
Hide
Listing Snapshot
Price
$1,624,000
Days On Site
162 Days
Bedrooms
5
Inside Area (SqFt)
3,272 sqft
Total Baths
4
Full Baths
3
Partial Baths
1
Lot Size
1.47 Acres
Year Built
1996
MLS® Number
7013588
Status
Active
Property Tax
$4,796
HOA/Condo/Coop Fees
$250 monthly
Sq Ft Source
Assessor
Friends & Family
Recent Activity
| 7 days ago | Listing updated with changes from the MLS® | |
| a week ago | Price changed to $1,624,000 | |
| 5 months ago | Listing first seen on site |
General Features
Acres
1.47
Attached Garage
Yes
Cross Street
North on Pima Road, Past Dixileta to Las Piedras
Disclosures
Seller Discl AvailAgency Discl Req
Foundation
SlabConcrete Perimeter
Garage
Yes
Garage Spaces
3
Land Lease
No
Levels
Two
Number Of Stories
2
Parking
Garage Door OpenerDirect AccessGarage Faces Side
Parking Spaces
3
Property Sub Type
Single Family Residence
Security
Security GuardFire Sprinkler System
Style
Territorial/Santa Fe
Water Source
Public
Interior Features
Appliances
DishwasherDisposalRefrigeratorGas CooktopMicrowaveBuilt-In Electric OvenGas RangeElectric OvenWasherDryer
Cooling
Ceiling Fan(s)Central Air
Electric
220 Volts in Kitchen
Fireplace
Yes
Fireplace Features
Family RoomGasFree StandingFire PitWood BurningOutside
Fireplaces
3
Flooring
Vinyl
Heating
Natural Gas
Interior
Double VanityEat-in KitchenBreakfast BarPantryHigh Speed InternetMaster DownstairsHigh Ceilings
Laundry Features
InsideGas Dryer Hookup
Spa
Yes
Window Features
Tinted WindowsScreensSkylight(s)Double Pane Windows
Bedroom
Level - Main
Bedroom 2
Level - Main
Bedroom 3
Level - Main
Bedroom 4
Level - Main
Bedroom 5
Level - Main
Bonus Room
Level - Main
Dining Room
Level - Main
Garage
Level - Main
Kitchen
Level - Main
Living Room
Level - Main
Master Bedroom
Level - Main
Save
Ask
Tour
Hide
Exterior Features
Construction Details
StuccoStone
Exterior
BarbecuePrivate YardBuilt-in Barbecue
Fencing
Block
Lot Features
Cul-De-SacDesert FrontDesert BackSprinklers In FrontSprinklers In Rear
Patio And Porch
Patio
Pool Features
Outdoor Pool
Private Pool
Yes
Roof
Foam
Spa
Yes
Spa Features
PrivateAbove GroundHeated
View
CityCity LightsDesertPanoramic
Waterview
CityCity LightsDesertPanoramic
Windows/Doors
Tinted WindowsScreensSkylight(s)Double Pane Windows
Community Features
Association Fee
$750.0
Association Fee Frequency
Quarterly
Community Features
GatedTennis Court(s)PlaygroundClubhouseSidewalks
School District
Cave Creek Unified District
Township
5N
Financing Terms Available
CashFHAConventional
Roads
Asphalt
Schools
School District
Cave Creek Unified District
Elementary School
Black Mountain Elementary School
Middle School
Sonoran Trails Middle School
High School
Cactus Shadows High School
Listing courtesy of West USA Realty.

All information should be verified by the recipient and none is guaranteed as accurate by ARMLS. Copyright 2026 Arizona Regional Multiple Listing Service, Inc. All rights reserved.
Last checked: 2026-09-24 01:59 AM UTC
All information should be verified by the recipient and none is guaranteed as accurate by ARMLS. Copyright 2026 Arizona Regional Multiple Listing Service, Inc. All rights reserved.
Last checked: 2026-09-24 01:59 AM UTC
Neighborhood & Commute
Source: Walkscore
Disclosure: Community information and market data powered by Constellation Data Labs. Information is deemed reliable but not guaranteed.
Save
Ask
Tour
Hide



