Buy Sedona Real Estate

Bell Rock REMAX Balloon

Rob & Pam Schabatka

Broker/Owner

(928) 282-4166 (o)

(928) 821-3508 (c)

Login
slider2
Price
Beds
Baths
For Sale / All Types

Sedona MLS Listings Search

Save
Ask
Tour
Hide
Share
$1,050,000
160 Days On Site

41908 N Back Creek Court
Anthem, AZ 85086

For Sale|Single Family Residence|Active
4
Beds
4
Total Baths
3
Full Baths
1
Partial Bath
3,737
SqFt
$281
/SqFt
2002
Built
Subdivision:
Anthem Country Club
County:
Maricopa

Due to the health concerns created by Coronavirus we are offering personal 1-1 online video walkthough tours where possible.
Call Now: (928) 282-4166 x 253
Is this the listing for you? We can help make it yours.
(928) 282-4166 x 253
41908 N Back Creek Court41908 N Back Creek Court41908 N Back Creek Court41908 N Back Creek Court
Save
Ask
Tour
Hide
Share

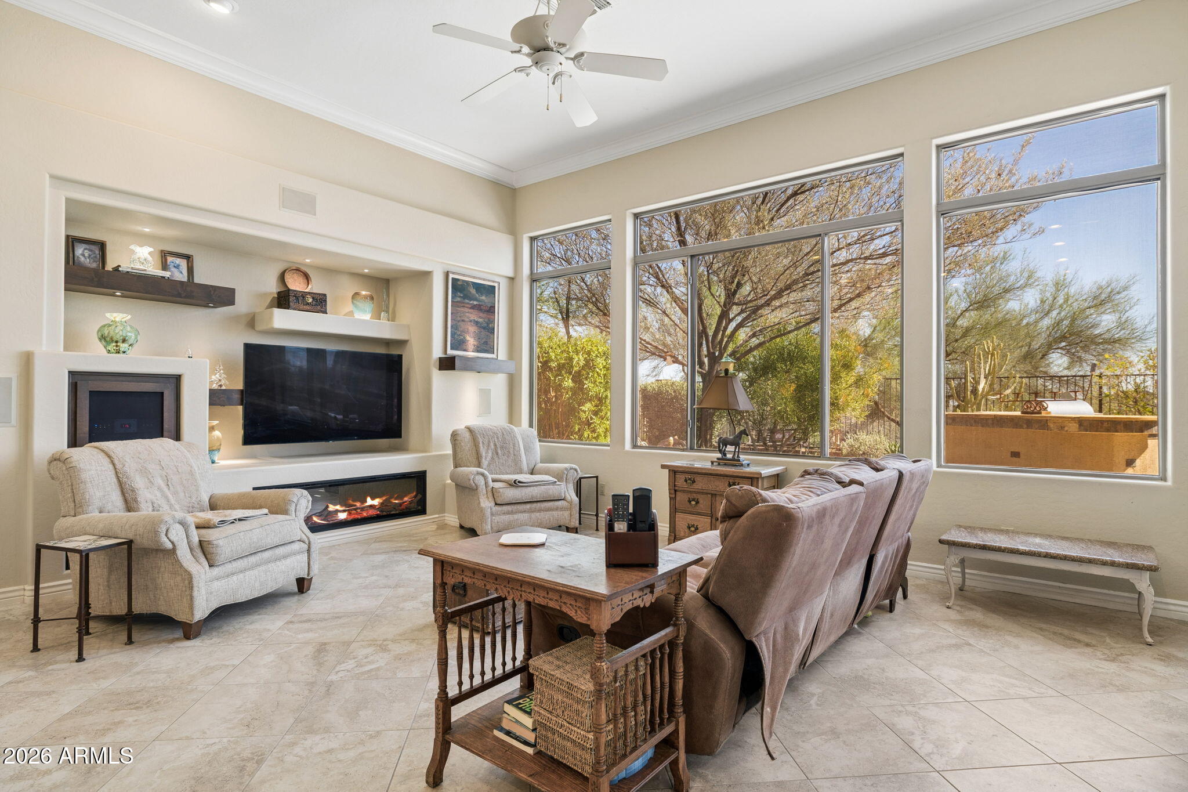
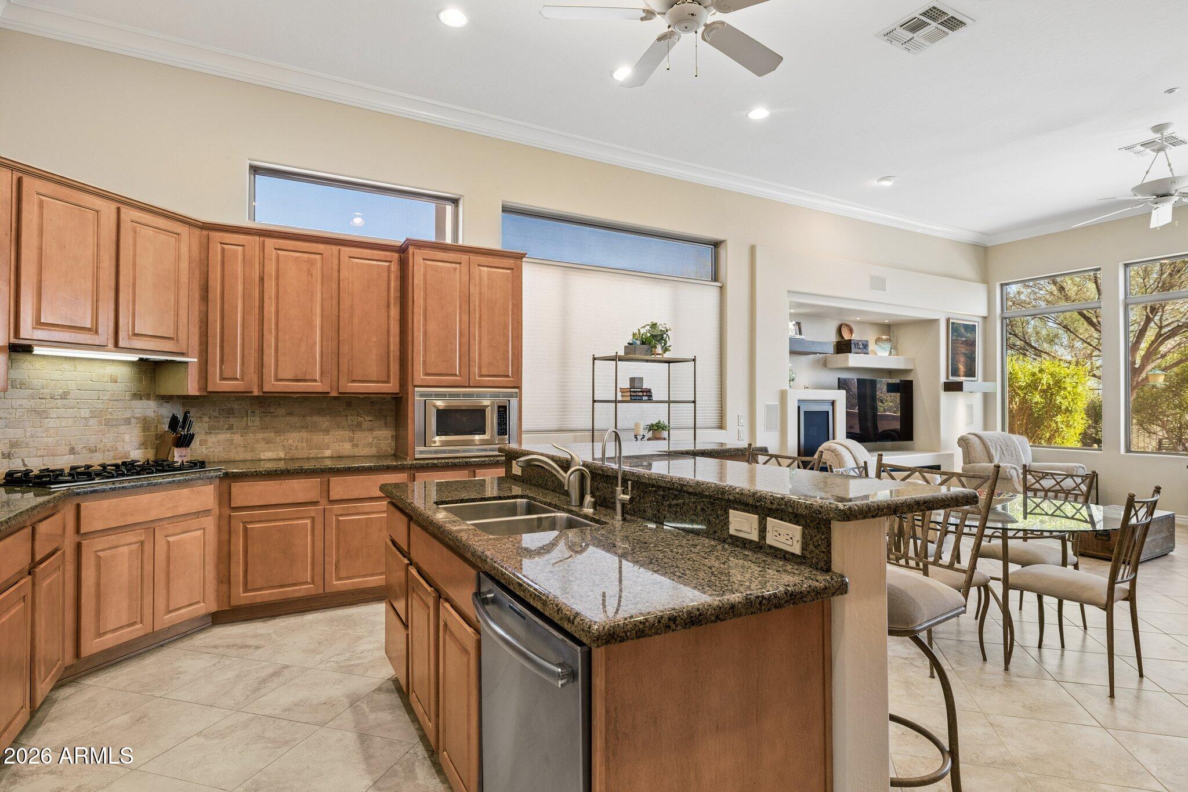
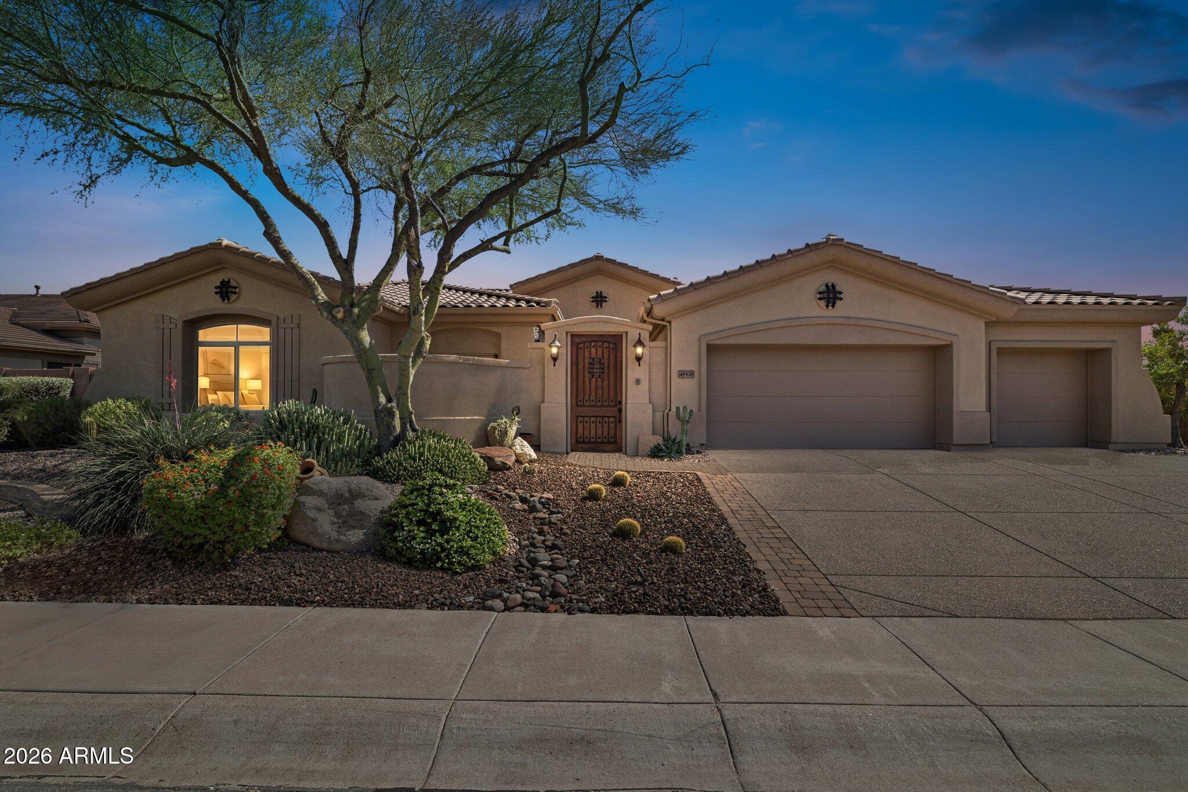
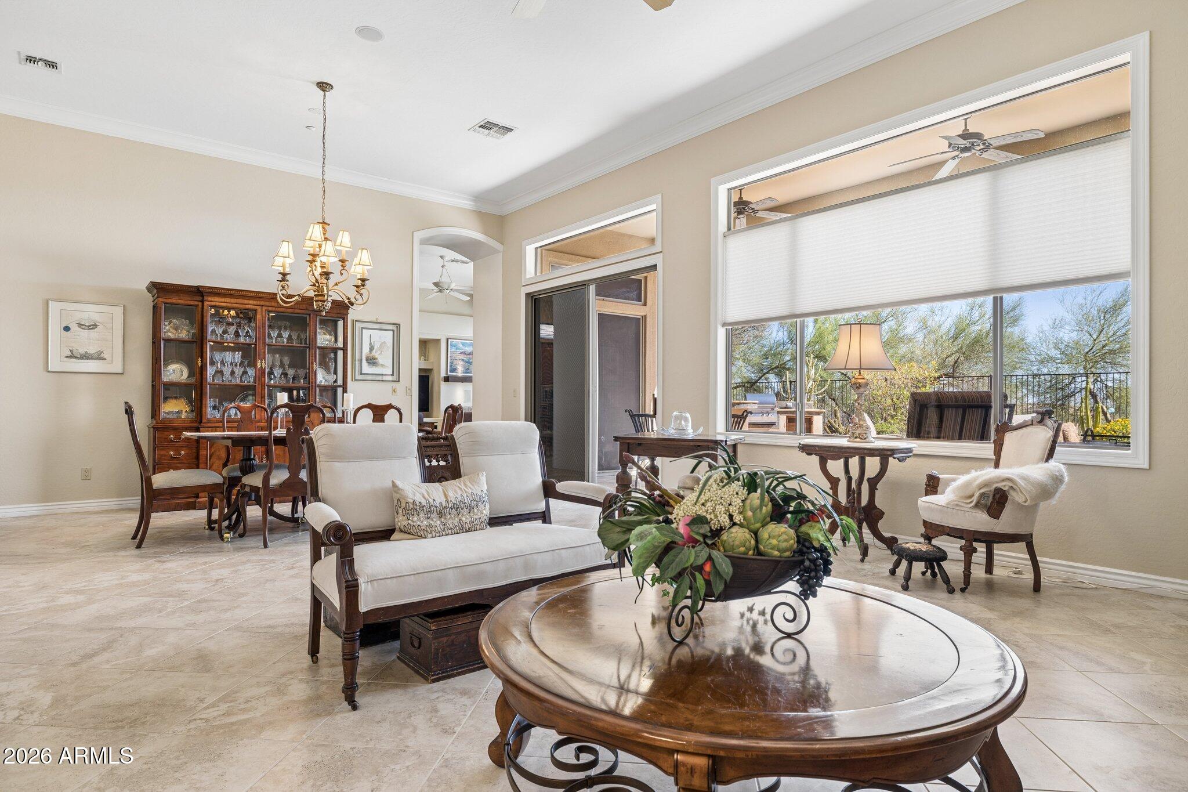
This home is more than just a place to live; it is a lifestyle choice in one of the most sought-after communities in the Phoenix area. Welcome to your dream home in Anthem Country Club. Featuring a private courtyard, beautifully landscaped backyard complete with a sparkling pool, built in bbq, expanded patio and firepit. The private courtyard is cozy and a great spot to enjoy a morning cup of coffee. Inside this beautiful home, you will find 4 bedrooms, 3 1/2 baths, a private office with french doors, a lovely formal living and dining room and a fabulous kitchen which spills right over to the family room. The primary suite offers a sitting area with a gas fireplace to enjoy on a cool Arizona night. The primary bath is luxurious with a large walk-in shower, soaking tub, and(see more) dual vanities. The large walk-in closet is just what you need! Multiple sliding door exits to the backyard make it convenient to enjoy the amazing outdoors that make Arizona and Anthem Country Club so desirable. Throughout the main part of the home you will find beautiful crown moulding and stunning wood work. The 4th bedroom has a separate exit to the courtyard. The en suite guest bedroom has an beautifully updated bathroom. Other features of this home include plantation shutters, skylights to brighten your space, and an amazing walk in pantry in the kitchen. Welcome to Anthem Country Club where you will find fantastic amenities including 2 clubhouses with restaurants, bars, fitness centers, pools, bocce ball, pickleball, tennis and 2 championship golf courses designed by the late Greg Nash.

Save
Ask
Tour
Hide
Share
Listing Snapshot
Price 
$1,050,000
Days On Site 
160 Days
Bedrooms 
4
Inside Area (SqFt) 
3,737 sqft
Total Baths 
4
Full Baths 
3
Partial Baths 
1
Lot Size 
0.26 Acres
Year Built 
2002
MLS® Number 
7015247
Status 
Active
Property Tax 
$6,397
HOA/Condo/Coop Fees 
$553.82 monthly
Sq Ft Source 
Assessor
Friends & Family
Recent Activity
4 hours agoListing updated with changes from the MLS®
a week agoStatus changed to Active
5 months agoListing first seen on site
General Features
Acres 
0.26
Attached Garage 
Yes
Cross Street 
Anthem Way and Anthem Club
Disclosures 
Seller Discl AvailAgency Discl Req
Foundation 
Slab
Garage 
Yes
Garage Spaces 
3
Land Lease 
No
Levels 
One
Number Of Stories 
1
Parking 
Garage Door OpenerDirect Access
Parking Spaces 
3
Property Sub Type 
Single Family Residence
Security 
Security GuardFire Sprinkler System
Sewer 
Private Sewer
Style 
Santa Barbara/Tuscan
Interior Features
Appliances 
DishwasherDisposalRefrigeratorGas CooktopMicrowaveElectric OvenWasherDryer
Cooling 
Central Air
Fireplace 
Yes
Fireplace Features 
Family RoomMaster BedroomGasFire Pit
Fireplaces 
2
Flooring 
StoneTile
Heating 
Natural Gas
Interior 
Double VanityEat-in KitchenBreakfast BarPantryKitchen IslandGranite CountersHigh Speed InternetHigh Ceilings
Laundry Features 
Inside
Window Features 
Solar ScreensScreensSkylight(s)Double Pane Windows
Save
Ask
Tour
Hide
Share
Exterior Features
Construction Details 
StoneStucco
Exterior 
BarbecuePrivate YardBuilt-in Barbecue
Fencing 
Wrought IronBlock
Lot Features 
Corner LotDesert FrontDesert BackSprinklers In FrontSprinklers In Rear
Patio And Porch 
Patio
Pool Features 
HeatedOutdoor PoolLapCabanaFenced
Private Pool 
Yes
Roof 
Tile
Spa Features 
None
View 
Mountain(s)
Waterview 
Mountain(s)
Windows/Doors 
Solar ScreensScreensSkylight(s)Double Pane Windows
Community Features
Association Fee 
$626.46
Association Fee Frequency 
Quarterly
Additional Association Fee 
$345.0
Additional Association Fee Frequency 
Monthly
Community Features 
GatedGolfTennis Court(s)PlaygroundFitness CenterSidewalks
School District 
Deer Valley Unified District
Township 
6N
Financing Terms Available 
CashConventional
Roads 
Paved
Schools
School District
Deer Valley Unified District
Elementary School
Gavilan Peak School
Middle School
Gavilan Peak School
High School
Boulder Creek High School
Listing courtesy of Fathom Realty Elite.


All information should be verified by the recipient and none is guaranteed as accurate by ARMLS. Copyright 2026 Arizona Regional Multiple Listing Service, Inc. All rights reserved.
Last checked: 2026-09-24 02:44 AM UTC

Neighborhood & Commute
Source: Walkscore
Disclosure: Community information and market data powered by Constellation Data Labs. Information is deemed reliable but not guaranteed.
Save
Ask
Tour
Hide
Share

Signup for Our Newsletter

Signup Here

New Listings this Week

Social Media Profiles BuySedona Facebook Page BuySedona YouTube Channel BuySedona Twitter Feed BuySedona Instagram; BuySedona PinBoards

Sitemap | IDX Sitemap | IDX Links

© 2012 - 2026
RE/MAX Sedona:
Sedona Property Partners
TALO Real Estate Web Design

TALO Real Estate Website Design
REMAX Balloon