Buy Sedona Real Estate

Bell Rock REMAX Balloon

Rob & Pam Schabatka

Broker/Owner

(928) 282-4166 (o)

(928) 821-3508 (c)

Login
slider2
Price
Beds
Baths
For Sale / All Types

Sedona MLS Listings Search

Save
Ask
Tour
Hide
Share
$2,495,000
149 Days On Site

4844 E Amelia Avenue
Phoenix, AZ 85018

For Sale|Single Family Residence|Active Under Contract
4
Beds
5
Total Baths
4
Full Baths
1
Partial Bath
3,627
SqFt
$688
/SqFt
2026
Built
Subdivision:
INDIAN VILLA AMD
County:
Maricopa

Due to the health concerns created by Coronavirus we are offering personal 1-1 online video walkthough tours where possible.
Call Now: (928) 282-4166 x 253
Is this the listing for you? We can help make it yours.
(928) 282-4166 x 253
4844 E Amelia Avenue4844 E Amelia Avenue4844 E Amelia Avenue4844 E Amelia Avenue
Save
Ask
Tour
Hide
Share

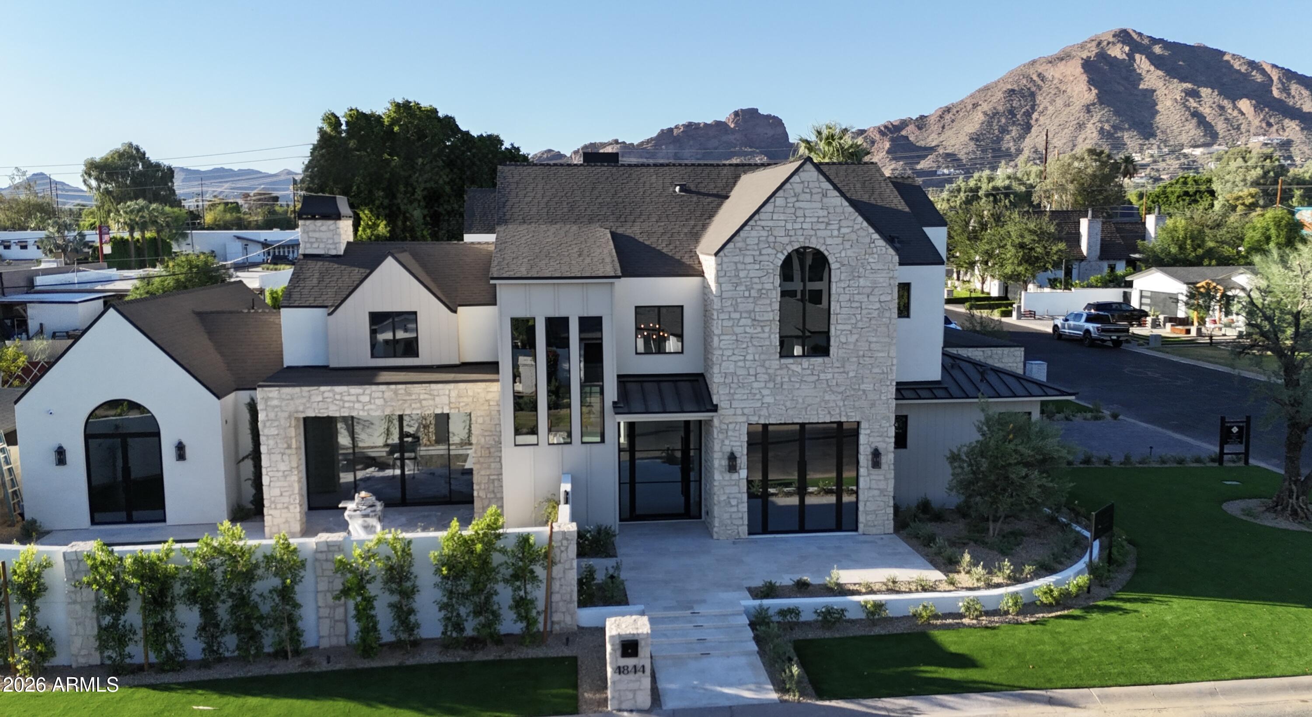
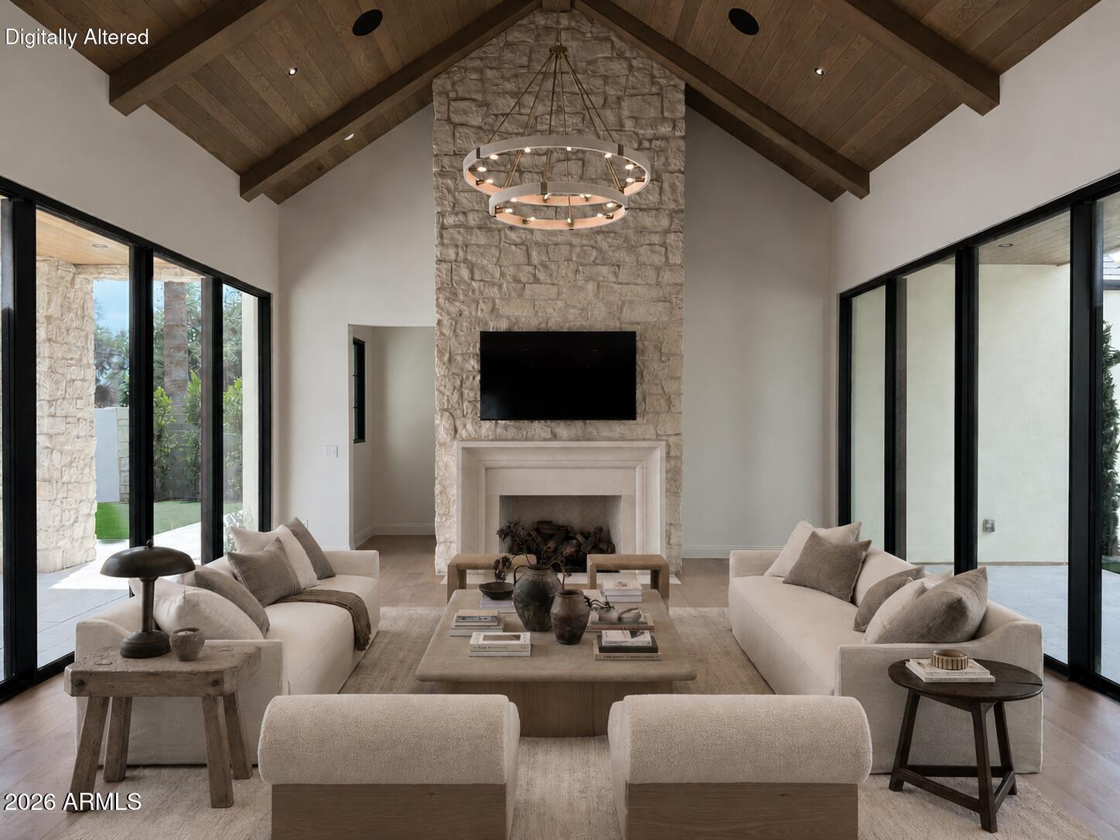
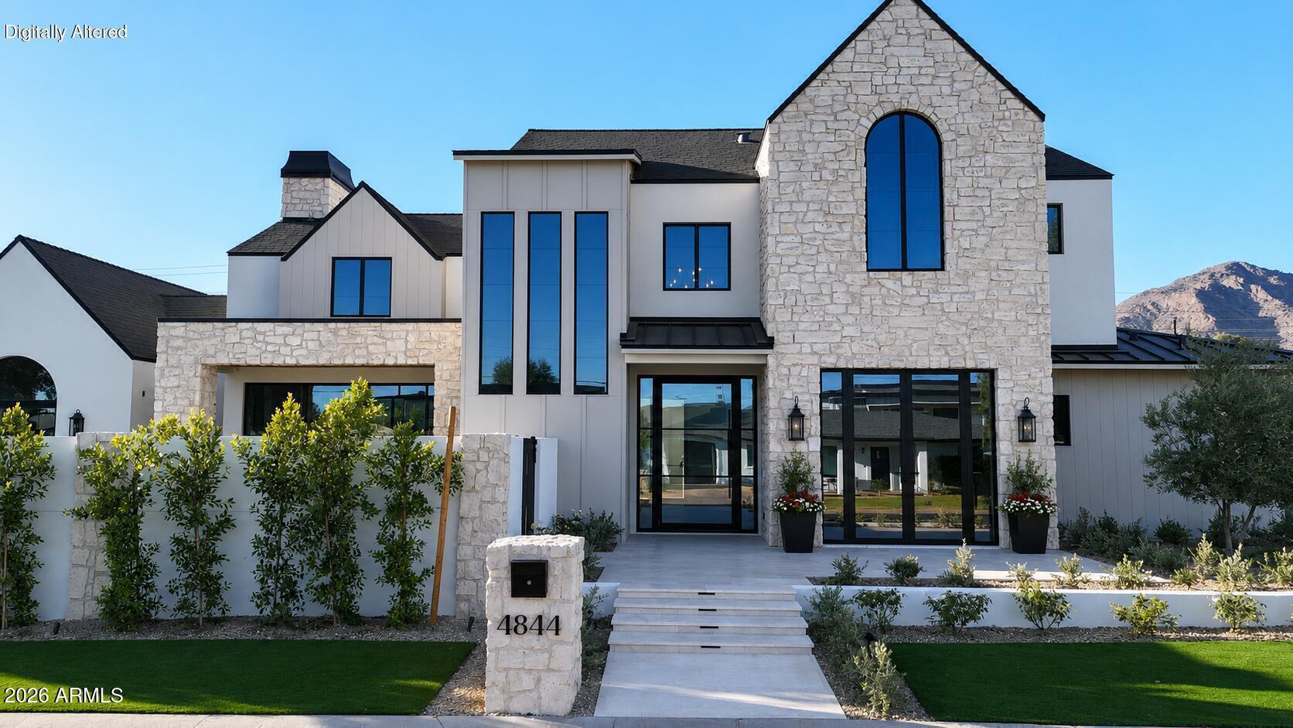
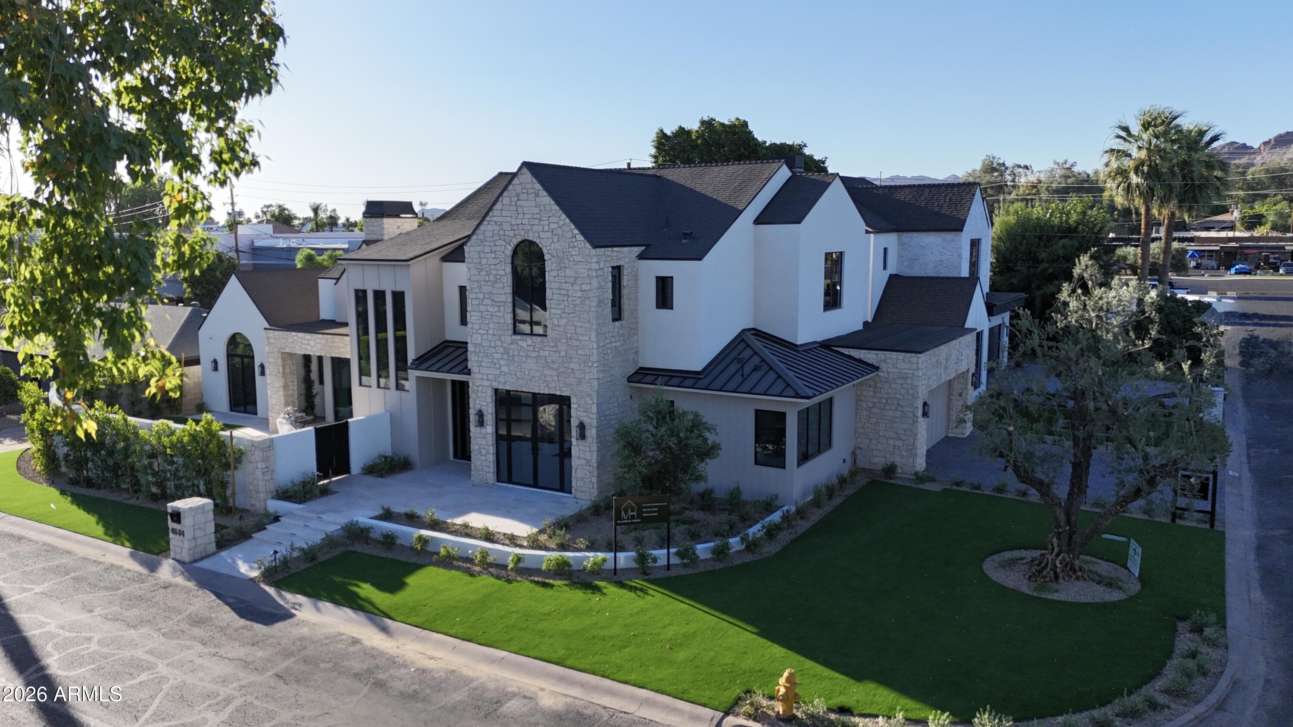
This Mediterranean Modern custom home located in the desirable Arcadia-Osborn neighborhood is one of a kind. Designed with intention, built with quality, and finished with Arcadia-level materials that truly stand apart. This thoughtfully designed open-concept floor plan seamlessly integrates the great room, kitchen, and dining areas. The primary suite on the main level offers both convenience and privacy creating a perfect balance of everyday comfort and elevated design. The kitchen serves as a true focal point, showcasing Taj Mahal quartzite countertops with a striking half-waterfall edge, paired with cabinet paneled Monogram appliances, high-end fixtures and clean, timeless finishes. All bedrooms have an en-suite bathroom equipped with marble counters and flooring that brings a refined, spa-like feel. The living room makes an immediate impression with white oak tongue and groove vaulted ceilings with beams centered around a gas fireplace with a limestone surround. Aluminum doors and windows flood the space with natural light and create seamless indoor-outdoor flow between the backyard and courtyard, which features a pool with a built-in automated cover and a built-in outdoor BBQ station. Additional features include a 3-car tandem garage, 9-foot exterior doors, a 24-gauge standing seam metal roof, and a thoughtfully curated exterior with stone, synthetic stucco, vertical siding, and board-and-batten details. Lutron Maestro dimmers, security cameras, speakers, Kohler, Brizo, and Delta fixtures, and abundant storage further elevate the home's quality and functionality. Located in a great neighborhood, this home is one you must see in person to fully appreciate. It absolutely speaks for itself.

Save
Ask
Tour
Hide
Share
Listing Snapshot
Price 
$2,495,000
Days On Site 
149 Days
Bedrooms 
4
Inside Area (SqFt) 
3,627 sqft
Total Baths 
5
Full Baths 
4
Partial Baths 
1
Lot Size 
0.16 Acres
Year Built 
2026
MLS® Number 
7020011
Status 
Active Under Contract
Property Tax 
$2,342.56
HOA/Condo/Coop Fees 
N/A
Sq Ft Source 
N/A
Friends & Family
Recent Activity
3 days agoListing updated with changes from the MLS®
3 weeks agoStatus changed to Active Under Contract
5 months agoListing first seen on site
General Features
Acres 
0.16
Attached Garage 
Yes
Cross Street 
49th St & Indian School Rd
Disclosures 
None
Foundation 
Slab
Garage 
Yes
Garage Spaces 
3
Land Lease 
No
Levels 
Two
Number Of Stories 
2
Parking 
TandemGarage Door OpenerElectric Vehicle Charging Station(s)
Parking Spaces 
2
Property Condition 
Under ConstructionNew Construction
Property Sub Type 
Single Family Residence
Security 
Security System Owned
Sewer 
Public Sewer
Style 
See Remarks
Water Source 
Public
Interior Features
Appliances 
DishwasherDisposalRefrigeratorGas CooktopMicrowaveElectric OvenWasherDryerWater Softener OwnedENERGY STAR Qualified DryerENERGY STAR Qualified Washer
Cooling 
Ceiling Fan(s)Central AirENERGY STAR Qualified Equipment
Electric 
220 Volts in Kitchen
Fireplace 
Yes
Fireplace Features 
Living RoomGas
Fireplaces 
1
Flooring 
TileWood
Heating 
ElectricENERGY STAR Qualified EquipmentHot Water
Interior 
Double VanityEat-in KitchenPantryKitchen IslandHigh Speed InternetMaster DownstairsVaulted Ceiling(s)See Remarks
Laundry Features 
Washer HookupInsideGas Dryer Hookup
Window Features 
Low Emissivity WindowsScreensDouble Pane Windows
Save
Ask
Tour
Hide
Share
Exterior Features
Construction Details 
Spray Foam InsulationDucts Professionally Air-SealedStuccoStoneSynthetic StuccoBoard & Batten SidingVertical Siding
Exterior 
BarbecueStoragePrivate YardOtherBuilt-in BarbecueRain Gutters
Fencing 
Wrought IronBlockBack YardFront Yard
Patio And Porch 
Patio
Pool Features 
Outdoor Pool
Private Pool 
Yes
Roof 
CompositionSee Remarks
Spa Features 
None
View 
Mountain(s)
Waterview 
Mountain(s)
Windows/Doors 
Low Emissivity WindowsScreensDouble Pane Windows
Community Features
Accessibility Features 
Accessible Full Bath
School District 
Scottsdale Unified District
Financing Terms Available 
CashConventional
Roads 
Asphalt
Schools
School District
Scottsdale Unified District
Elementary School
Tavan Elementary School
Middle School
Ingleside Middle School
High School
Arcadia High School
Listing courtesy of HomeSmart.


All information should be verified by the recipient and none is guaranteed as accurate by ARMLS. Copyright 2026 Arizona Regional Multiple Listing Service, Inc. All rights reserved.
Last checked: 2026-09-24 08:53 AM UTC

Neighborhood & Commute
Source: Walkscore
Disclosure: Community information and market data powered by Constellation Data Labs. Information is deemed reliable but not guaranteed.
Save
Ask
Tour
Hide
Share

Signup for Our Newsletter

Signup Here

New Listings this Week

Social Media Profiles BuySedona Facebook Page BuySedona YouTube Channel BuySedona Twitter Feed BuySedona Instagram; BuySedona PinBoards

Sitemap | IDX Sitemap | IDX Links

© 2012 - 2026
RE/MAX Sedona:
Sedona Property Partners
TALO Real Estate Web Design

TALO Real Estate Website Design
REMAX Balloon