



Sedona MLS Listings Search
2813 W SOUSA DriveAnthem, AZ 85086
Due to the health concerns created by Coronavirus we are offering personal 1-1 online video walkthough tours where possible.
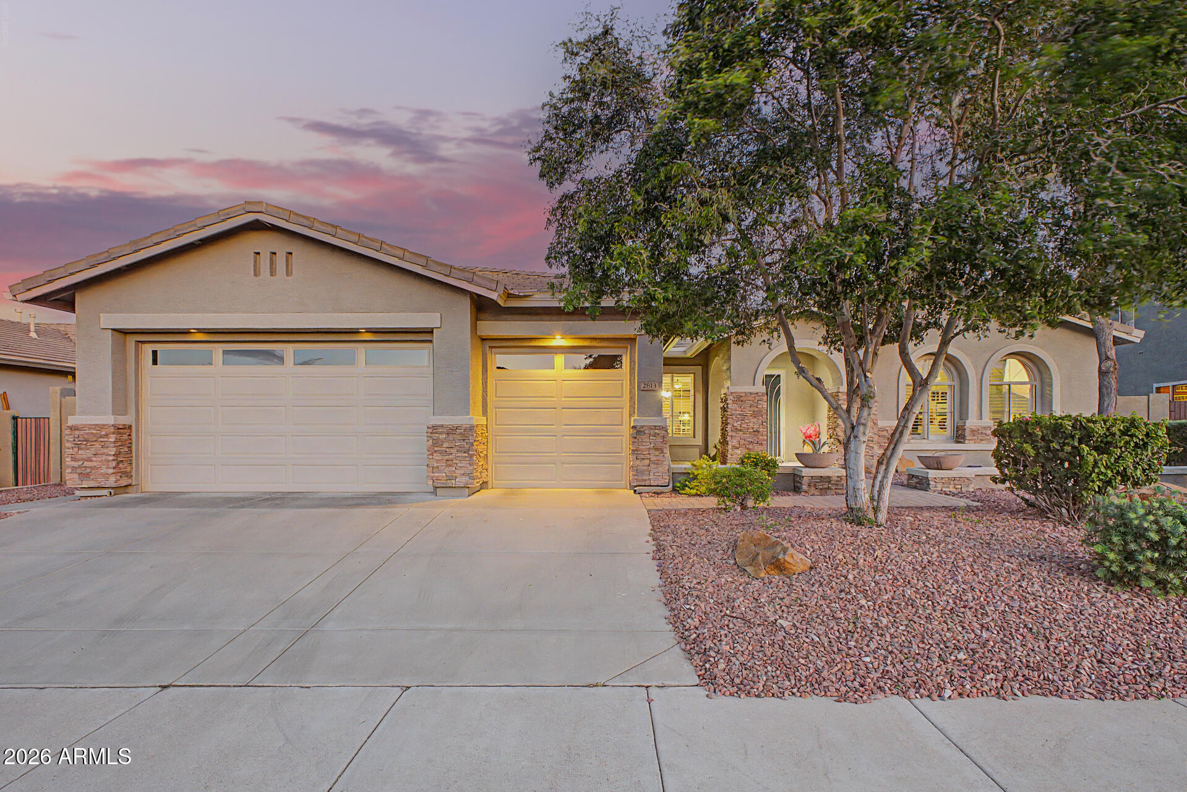
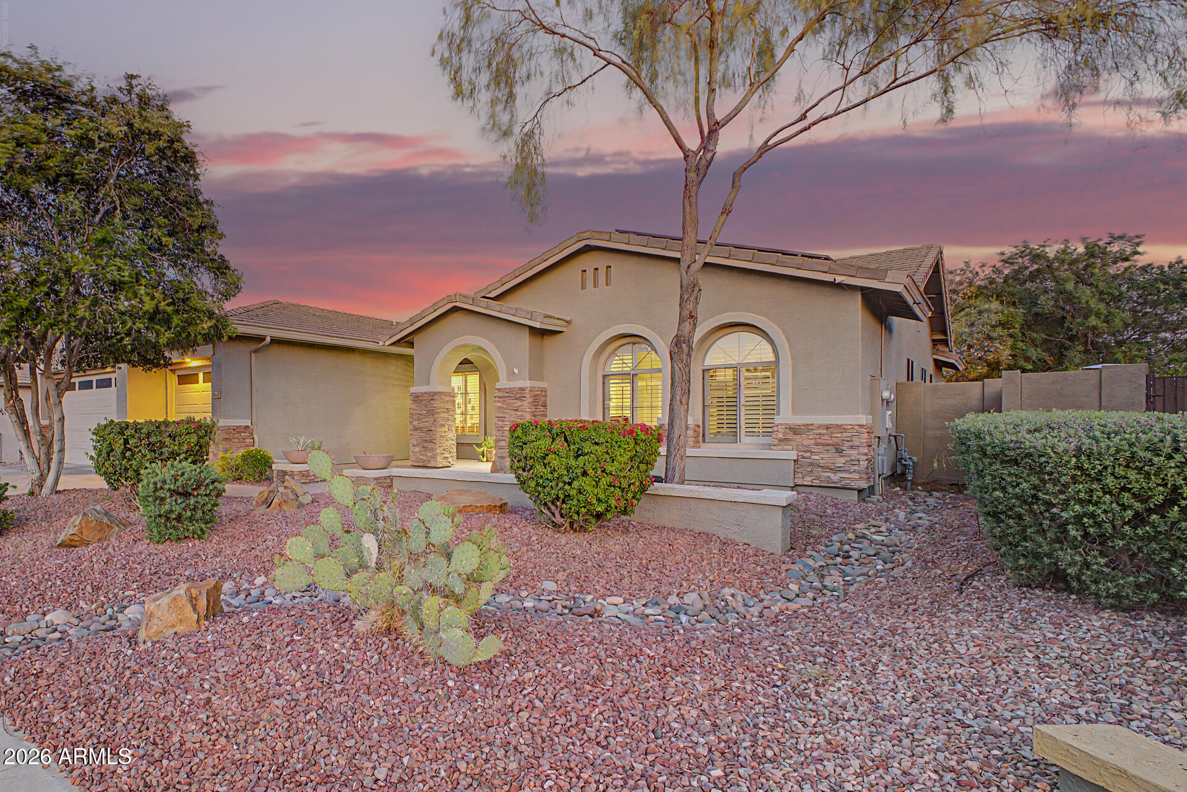
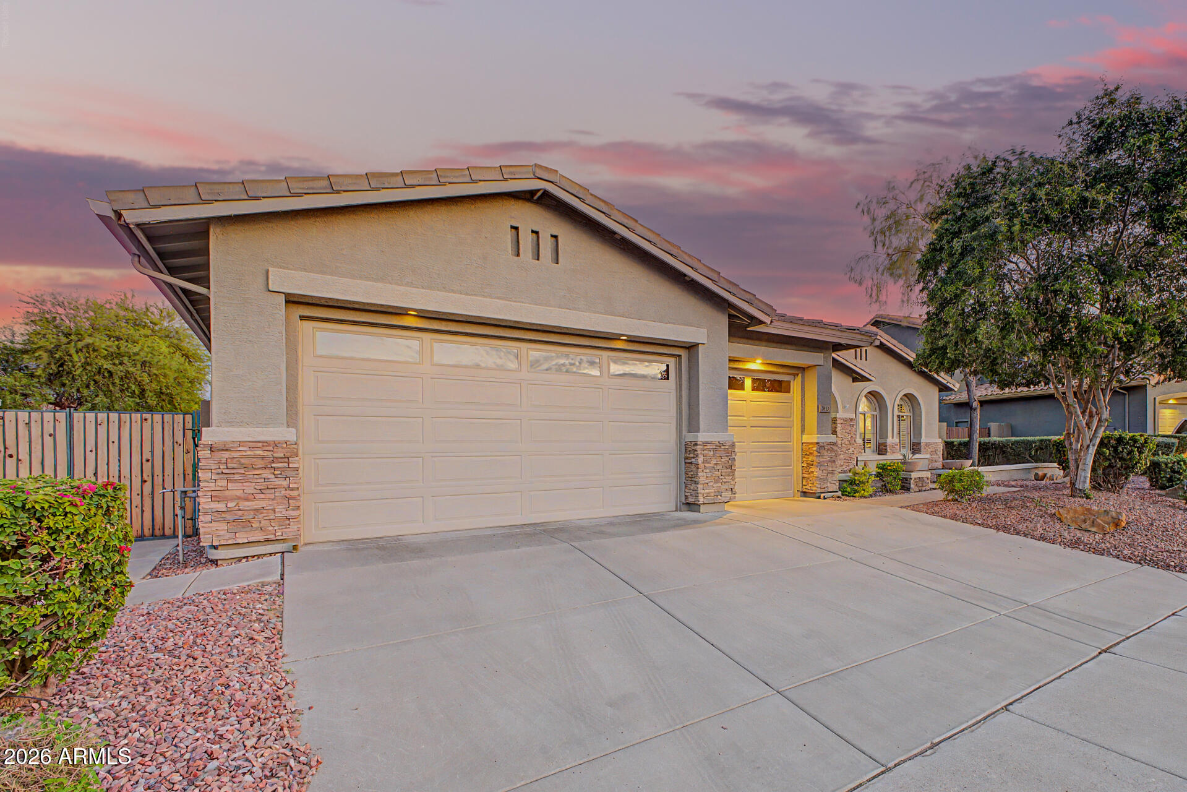
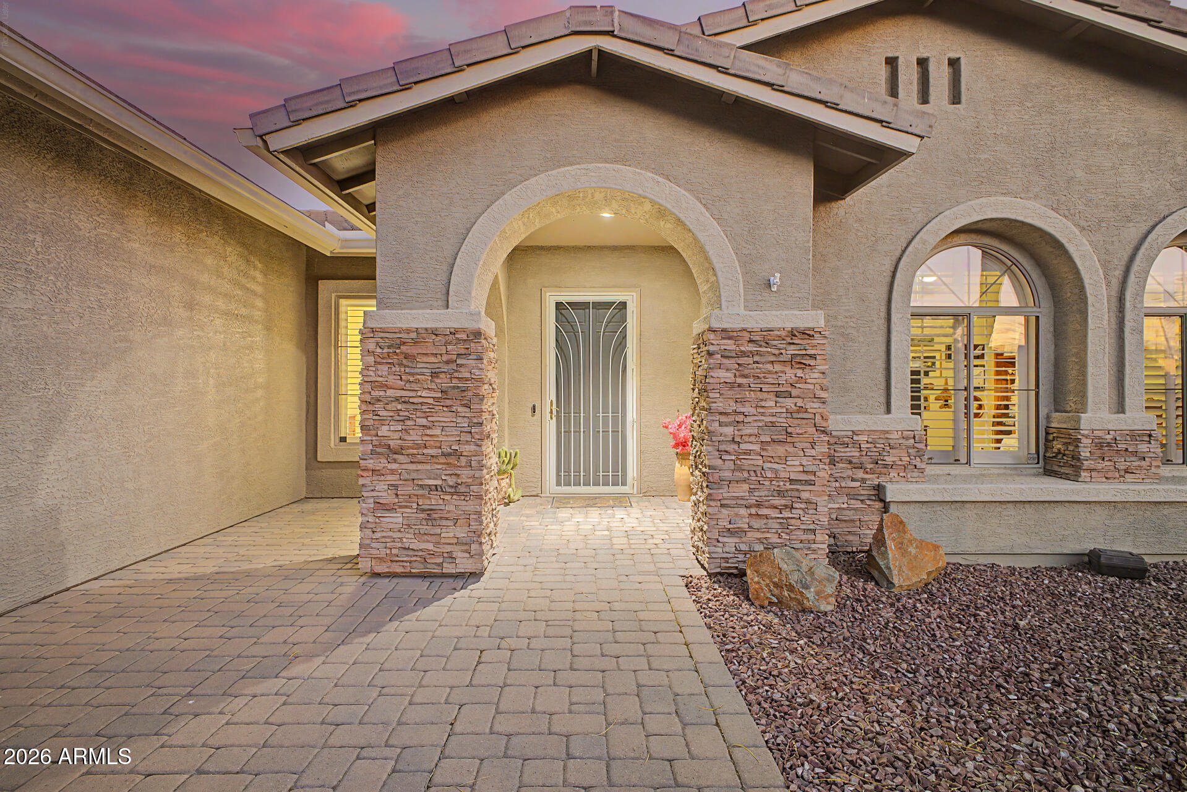
Experience the perfect blend of modern elegance and timeless charm in this breathtaking home, ideally located in the highly sought-after Legacy community of Anthem Parkside. This beautifully appointed 4-bedroom, plus den, 2.5-bath single-level home offers 2,738 sq. ft. of thoughtfully designed living space, combining comfort, functionality, and upscale finishes throughout. From the moment you arrive, the home's striking curb appeal stands out with stone accents, a welcoming paver courtyard, rain gutters, and a spacious 3-car garage. Step inside to discover a light, bright, and airy interior filled with natural light, enhanced by tile flooring, crown moulding, tall baseboards, plantation shutters, and a clean, sophisticated design that complements any style. The flexible split floor plan offers multiple living spaces, including a formal dining space right off the front entrance, a family room anchored by a cozy gas fireplace, and a versatile bonus room with double glass doors and custom built-ins--perfect as an office, gym, playroom, or media space. At the heart of the home, the gourmet kitchen is designed to impress, featuring stainless steel appliances, built-in ovens, granite slab countertops, a custom island with breakfast bar, subway tile backsplash, Blanco composite sink, pull-out cabinetry, a reverse osmosis system, and a refrigerator included. The electric cooktop is also plumbed for gas, offering added versatility for culinary enthusiasts. The serene primary suite is a true retreat, complete with plush carpeting, elegant crown molding, and private access to the backyard. The spa-inspired ensuite features dual vanities, an extra-deep soaking tub, and a beautifully tiled shower with frameless glass. On the opposite side of the home are three additional spacious bedrooms, a full bath with dual sinks, and a convenient half bath provide ideal accommodation for family or guests. Step outside to your GORGEOUS private backyard oasis--completely designed with a brand-new pool, spa, firepit, and paver hardscaping. An extended covered patio, built-in gas BBQ, artificial turf, fire features, and an ultra-cooling misting system that can be increased from its current configuration to 80 heads, create the ultimate setting for year-round entertaining and relaxation. Additional highlights include owned solar for energy efficiency, a HEPA air filtration system, radiant barrier insulation, a laundry room with matching cabinetry and granite counters, washer and dryer included, built-in garage cabinetry, epoxy garage floors, and a side access door with a security screen. This exceptional home offers the perfect combination of luxury, efficiency, and lifestyle--just moments from parks, trails, and all that Anthem Parkside has to offer. This is more than a home--it's a lifestyle opportunity you won't want to miss.
| 7 days ago | Listing updated with changes from the MLS® | |
| 3 months ago | Status changed to Pending | |
| 5 months ago | Listing first seen on site |

All information should be verified by the recipient and none is guaranteed as accurate by ARMLS. Copyright 2026 Arizona Regional Multiple Listing Service, Inc. All rights reserved.
Last checked: 2026-09-24 12:28 AM UTC



