



Sedona MLS Listings Search
3763 N 292ND LaneBuckeye, AZ 85396
Due to the health concerns created by Coronavirus we are offering personal 1-1 online video walkthough tours where possible.
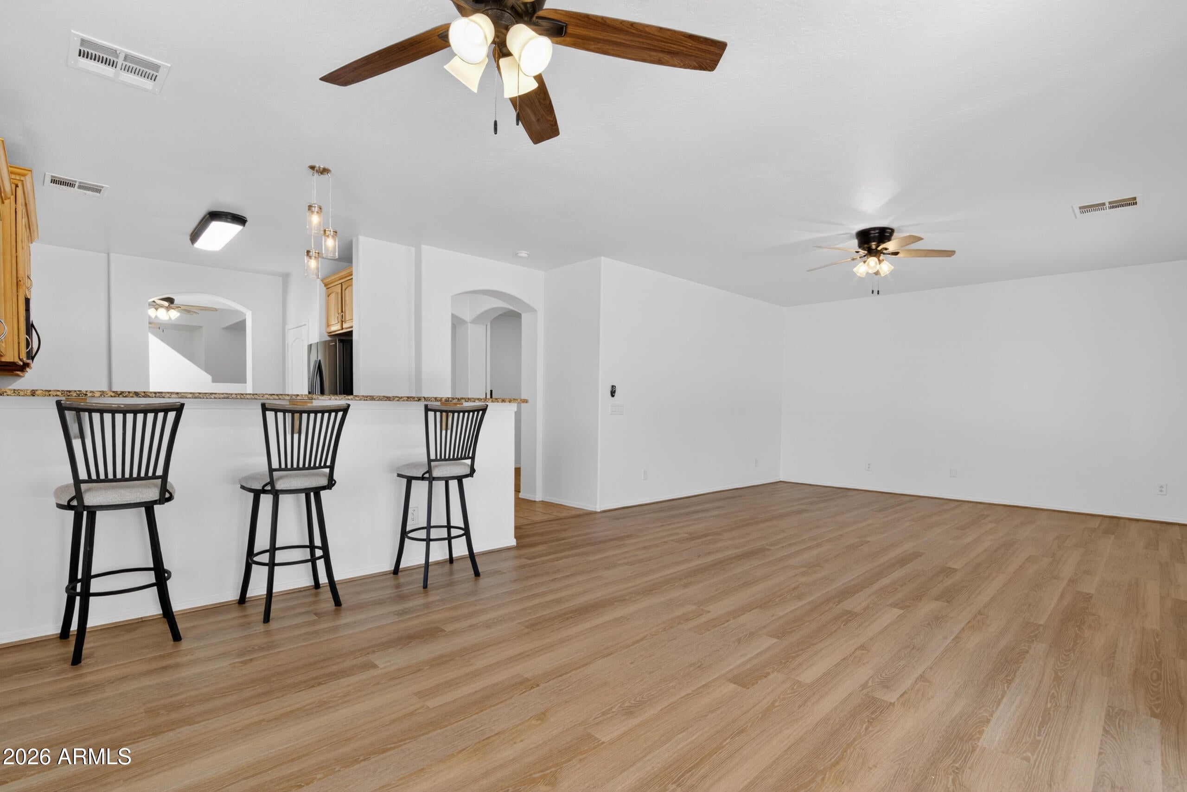
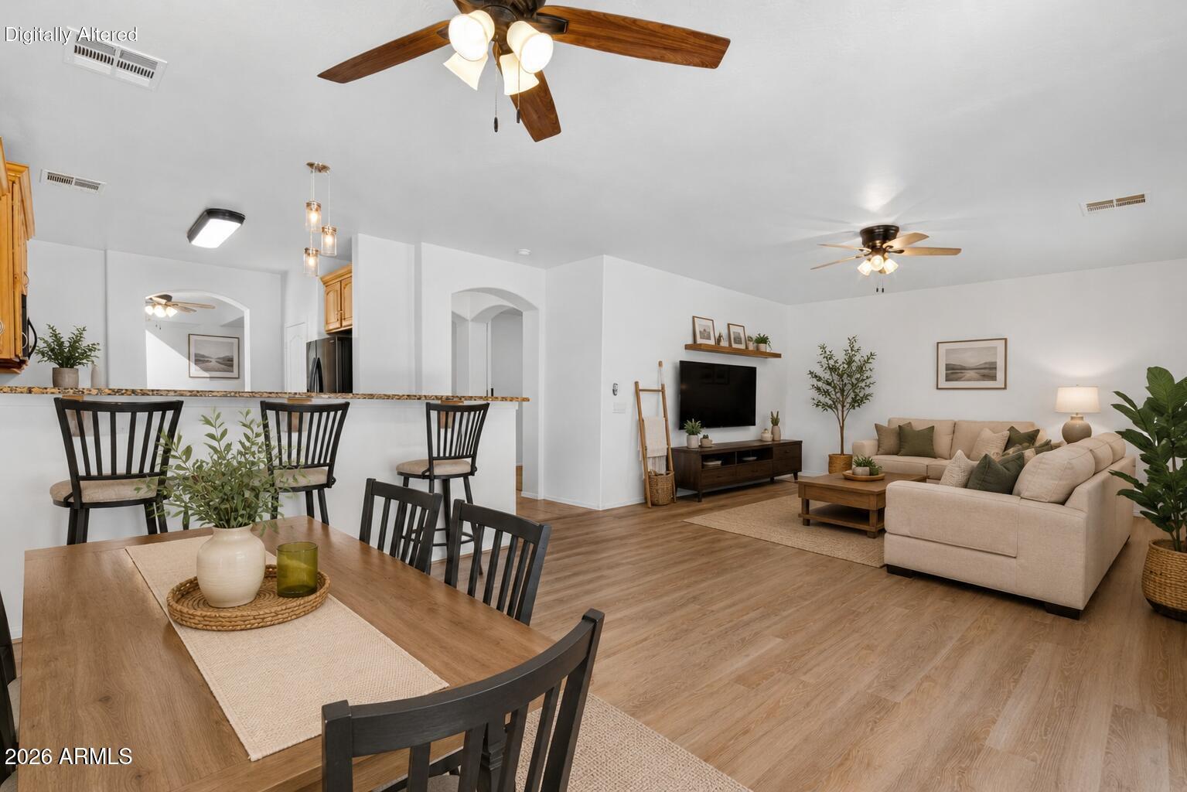
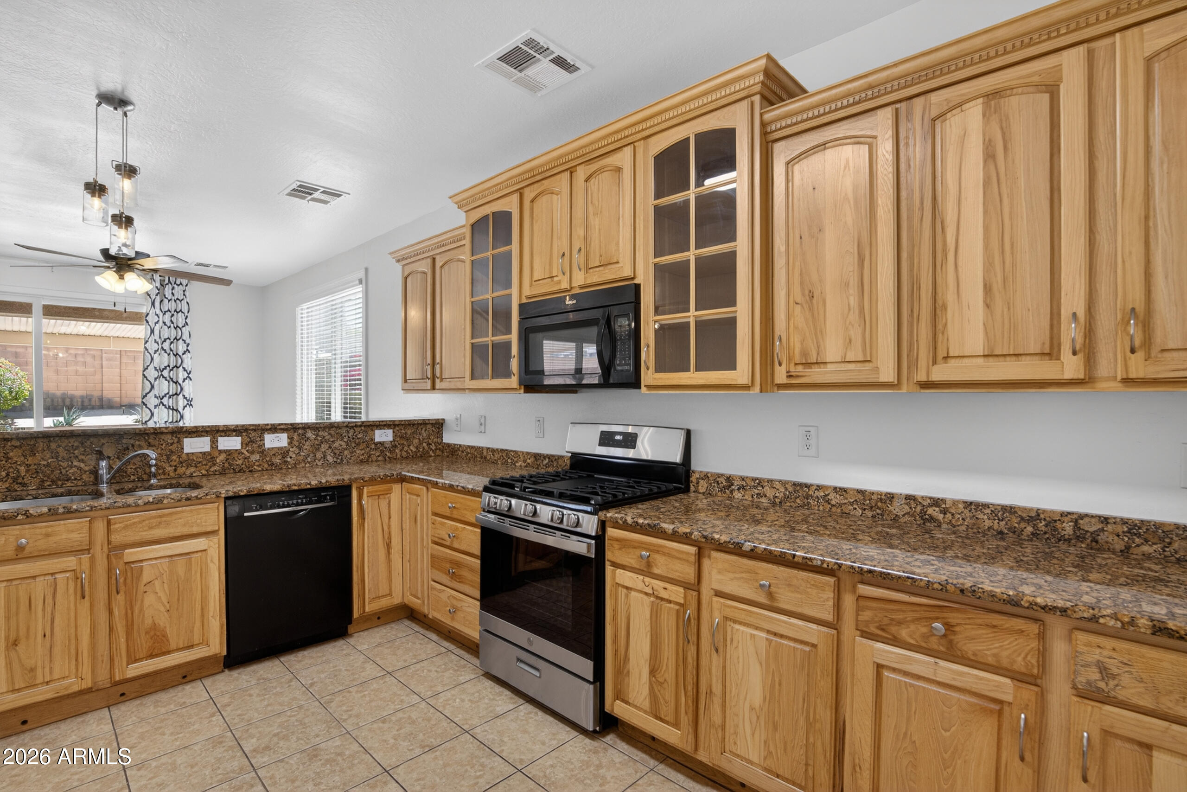
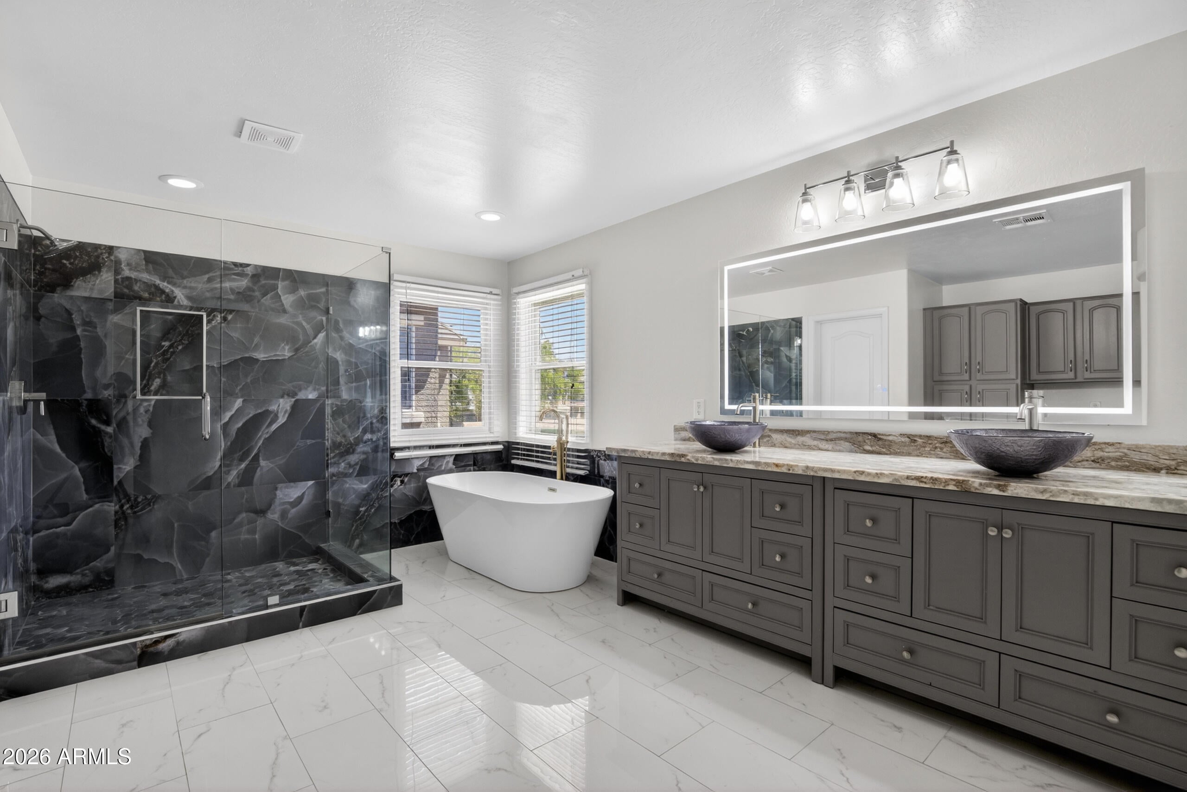
Over 3,100 sq ft of beautifully updated living space with an exceptional combination of space, upgrades & versatility! This spacious 4+ bedroom home offers separate living & dining areas, open kitchen & family room, downstairs office/flex space & HUGE upstairs loft. The remodeled primary suite features a designer bath & generous walk-in closet. Over $70K in improvements include updated flooring, fresh interior paint, newer A/C & more. Enjoy an extended covered patio, spacious paver entertaining area & beautiful Arizona desert sunsets. Solar features a fixed $150 monthly payment with NO annual increase for predictable energy costs. This home is a must see! MOVE-IN READY SPACE, UPDATES & VALUE With more than 3,100 sq. ft., this home offers something increasingly difficult to find at this price point: generous living space combined with extensive improvements that are already complete. More than $70,000 has been invested in updates and improvements, allowing the next owner to move in and enjoy the home rather than immediately taking on additional projects. Designed for the way people live today, the main level offers an open kitchen and family room for everyday living, separate formal living and dining spaces for entertaining, plus a dedicated office/flex room. Upstairs, an expansive loft creates a true second living area ideal for a media room, game room, study space or additional lounge. Three secondary bedrooms provide plenty of room, including two with walk-in closets. The spacious primary suite feels like a private retreat, highlighted by a beautifully remodeled designer bathroom and generous closet space. Additional improvements include updated flooring, fresh interior paint, newer A/C, updated kitchen appliances including a gas range, microwave and dishwasher, select updated ceiling fans and new blinds throughout the downstairs. OUTDOOR LIVING IS ALREADY IN PLACE Step outside to a covered patio and expansive paver entertaining area offering plenty of room for dining, grilling, a firepit, play space or gatherings under Arizona's open skies. Refreshed front landscaping and a welcoming front porch complete the home's curb appeal. SOLAR DESIGNED FOR ARIZONA LIVING The home's Sunrun solar system offers a fixed $150 monthly payment with no annual increase, helping provide predictable energy costs. The sellers have been very pleased with the system, and recent APS statements have reflected accumulated credits. Sunrun monitors and services the system during the lease term, and the lease can be transferred as part of the home sale. Utility usage and results will vary by household; solar documentation and recent APS statements are available for buyer review. COMPARE THE COMPLETE PACKAGE Buyers considering new construction are encouraged to compare not only square footage and advertised price, but also the features, improvements and outdoor spaces already included. Here, the flooring, paint, remodeled primary bath, appliances, window coverings, established landscaping, extensive paver patio and other improvements are already in place--with more than 3,100 sq. ft. ready to enjoy from day one. Located in Tartesso, residents enjoy neighborhood parks, walking paths, community amenities and wide-open desert skies, with convenient access to I-10 and the continued growth of the Buckeye area. Seller is open to considering concessions with an accepted offer--creating additional possibilities for buyers who may wish to explore assistance with closing costs or financing. Upstairs, the expansive loft creates a true second living space perfect for a media room, game room, study area, or lounge. Three generously sized secondary bedrooms provide flexibility for family and guests, including two bedrooms with walk-in closets. The oversized primary suite serves as a private retreat featuring updated flooring, a beautifully remodeled spa-inspired bathroom, and generous closet space. Recent improvements throughout the home add comfort, style, and long-term value, including updated flooring, new blinds downstairs, select updated ceiling fans, a newer A/C unit, refreshed landscaping, and updated kitchen appliances including a gas stove, microwave, and dishwasher. Outdoor living spaces are designed for both entertaining and everyday enjoyment with an extended covered patio, beautiful paver deck, welcoming front porch, and low-maintenance desert landscaping that complements Arizona living and beautiful sunset views. Beyond the home itself, Tartesso continues to attract buyers seeking community, space, and value. Residents enjoy parks, walking paths, a community school, neighborhood events, and a newly built fire station, all while enjoying the peaceful feel of desert living with open skies and mountain views. Conveniently located approximately 15 minutes from Buckeye Commons and about 20 minutes from Verrado and the Town of Buckeye, this location offers access to shopping, dining, and everyday essentials while maintaining the charm and tranquility that make Tartesso one of Buckeye's most desirable master-planned communities.
| a week ago | Listing updated with changes from the MLS® | |
| 2 weeks ago | Price changed to $419,000 | |
| 3 months ago | Status changed to Active | |
| 5 months ago | Listing first seen on site |

All information should be verified by the recipient and none is guaranteed as accurate by ARMLS. Copyright 2026 Arizona Regional Multiple Listing Service, Inc. All rights reserved.
Last checked: 2026-09-24 06:34 AM UTC



