Buy Sedona Real Estate

Bell Rock REMAX Balloon

Rob & Pam Schabatka

Broker/Owner

(928) 282-4166 (o)

(928) 821-3508 (c)

Login
slider2
Price
Beds
Baths
For Sale / All Types

Sedona MLS Listings Search

Save
Ask
Tour
Hide
Share
$1,165,000
147 Days On Site

10523 E THORNTON Avenue
Mesa, AZ 85212

For Sale|Single Family Residence|Active
4
Beds
4
Total Baths
3
Full Baths
1
Partial Bath
3,581
SqFt
$325
/SqFt
2020
Built
Subdivision:
ESTATES AT EASTMARK
County:
Maricopa

Due to the health concerns created by Coronavirus we are offering personal 1-1 online video walkthough tours where possible.
Call Now: (928) 282-4166 x 253
Is this the listing for you? We can help make it yours.
(928) 282-4166 x 253
10523 E THORNTON Avenue10523 E THORNTON Avenue10523 E THORNTON Avenue10523 E THORNTON Avenue
Save
Ask
Tour
Hide
Share

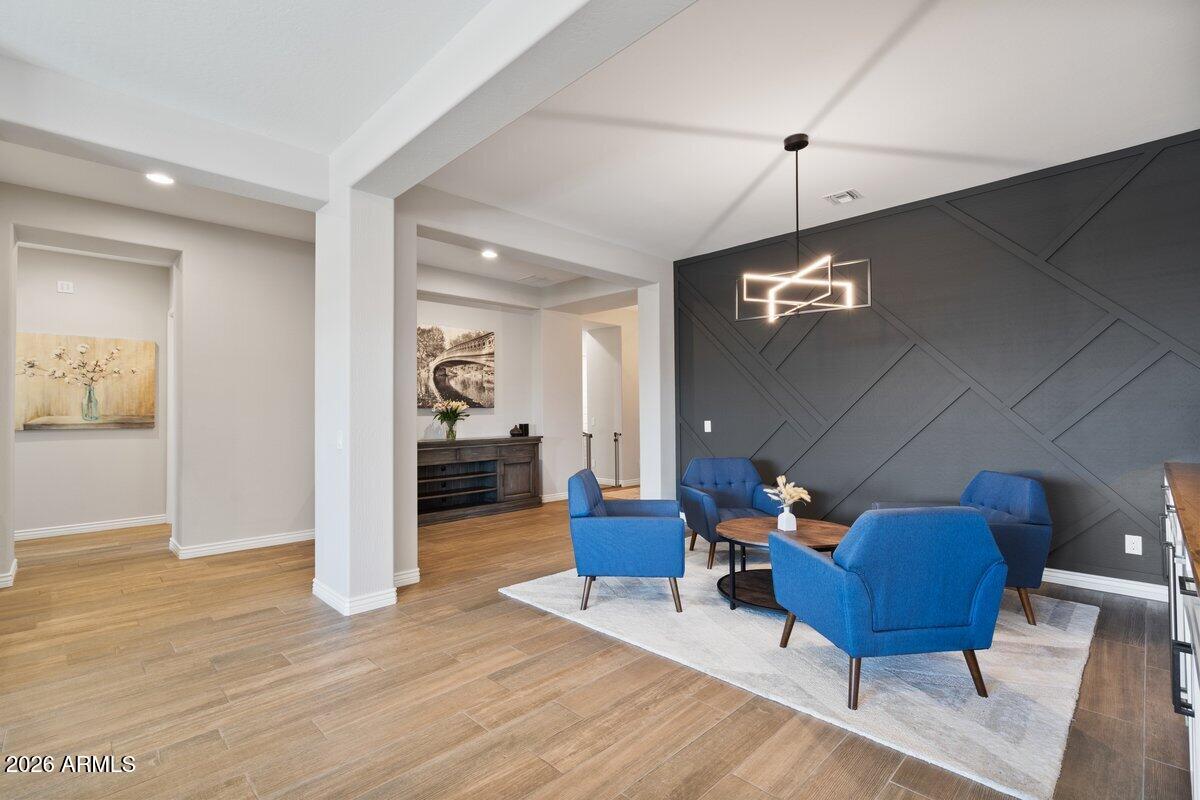
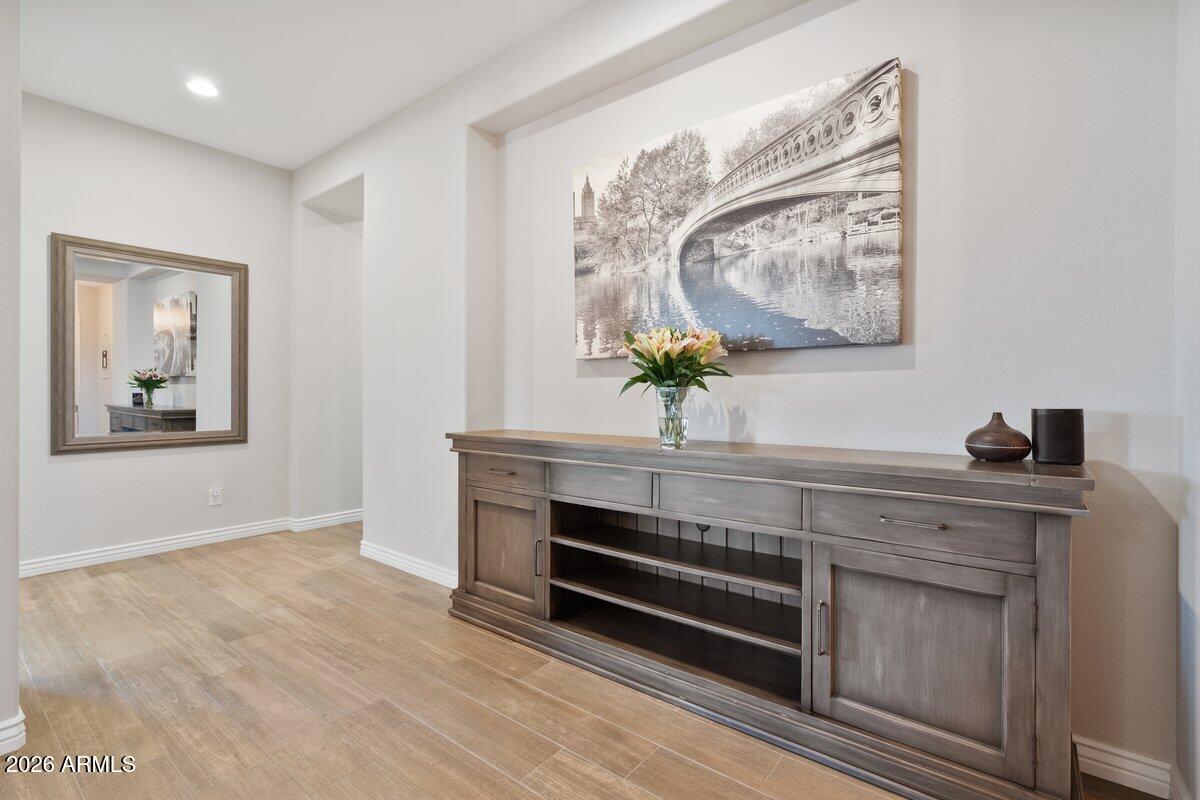
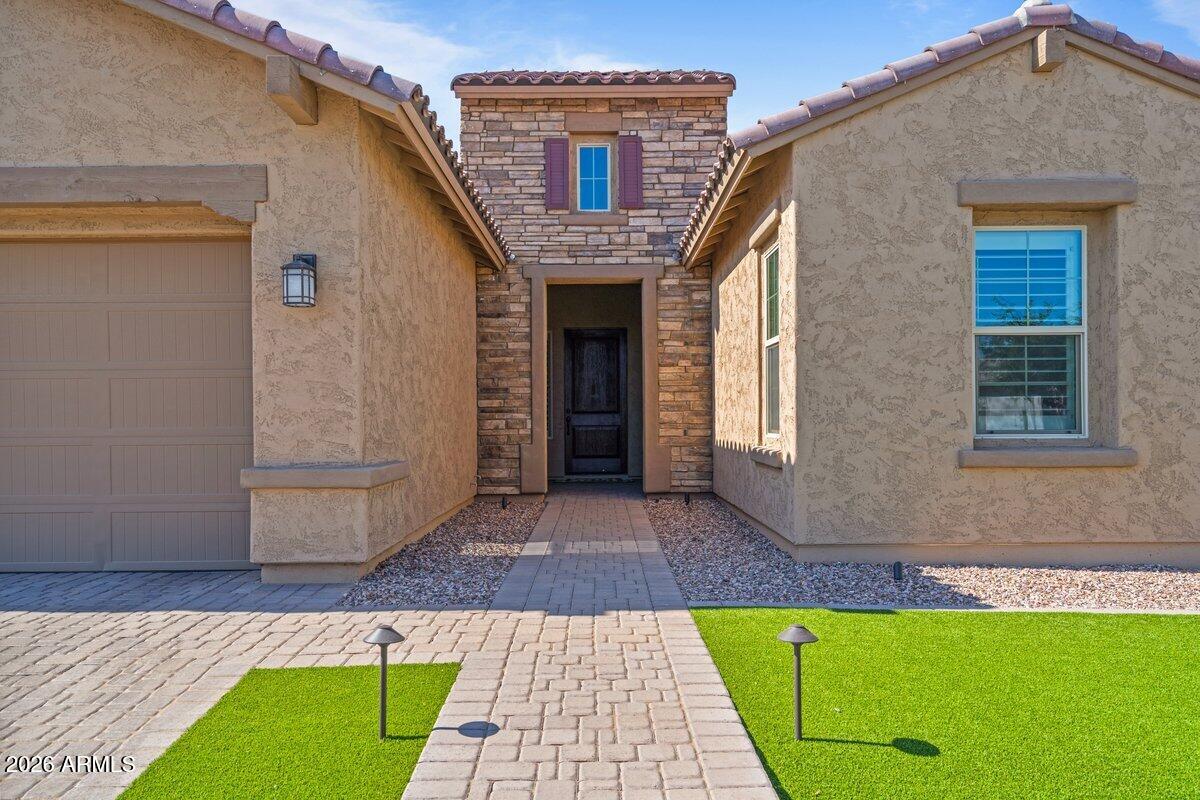
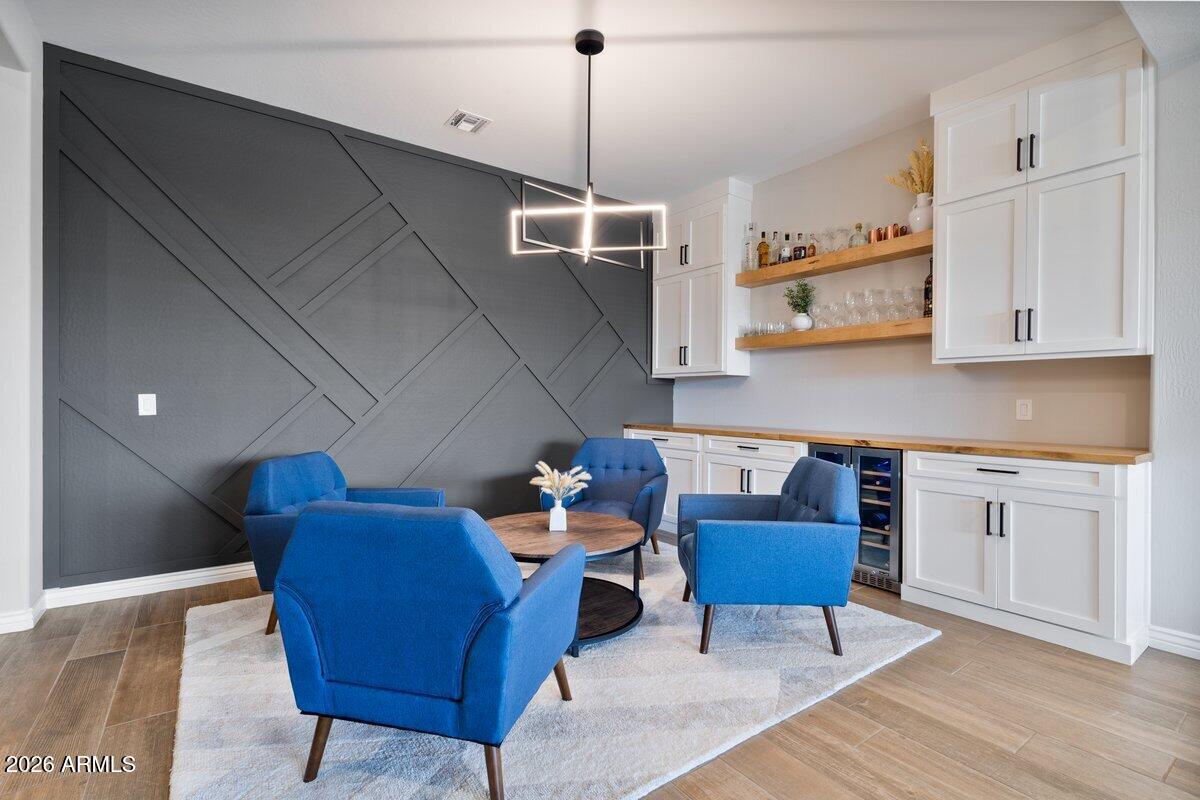
Welcome to The Estates at Eastmark, A gated community in Southeast Mesa. Enjoy exclusive access to a community center, heated pool, gym, and numerous scenic walking paths. This stunning 3,581 sq. ft. ranch-style home boasts extensive upgrades inside and out. Discover multiple custom built-ins that enhance the spacious layout. Every room features premium black ceiling fans. The home offers two large bonus rooms, perfect for a kids play area or home theater. The oversized master suite includes a large walk-in closet, a separate tiled shower with a rain head feature, and a freestanding tub. The elegant kitchen showcases quartz countertops, dovetail slow-close drawers, a Monogram gas cooktop, and double oven, with matching quartz countertops in all bathrooms. The exterior is a low-maintenance haven, featuring high-end synthetic turf designed for pets in both front and back yards. Relax in the beautiful saltwater heated pool and spa with a water feature or entertain in the built-in BBQ area under a covered pergola. The large, afternoon shaded side yard is ideal for kids or pets to play. The oversized three-car garage includes premium epoxy floors by Armor-Kote, custom built-in cabinets, overhead storage, and a soft water system. The front yard is beautifully illuminated with custom lighting, extended driveway pavers, and turf, creating a cohesive and inviting look. Don't miss the opportunity to view this meticulous home today.

Save
Ask
Tour
Hide
Share
Listing Snapshot
Price 
$1,165,000
Days On Site 
147 Days
Bedrooms 
4
Inside Area (SqFt) 
3,581 sqft
Total Baths 
4
Full Baths 
3
Partial Baths 
1
Lot Size 
0.26 Acres
Year Built 
2020
MLS® Number 
7020869
Status 
Active
Property Tax 
$4,338
HOA/Condo/Coop Fees 
$181.94 monthly
Sq Ft Source 
Assessor
Friends & Family
Recent Activity
7 days agoListing updated with changes from the MLS®
a week agoPrice changed to $1,165,000
5 months agoListing first seen on site
General Features
Acres 
0.26
Attached Garage 
Yes
Cross Street 
Signal Butte and Ray
Disclosures 
Other (See Remarks)
Garage 
Yes
Garage Spaces 
3
Land Lease 
No
Levels 
One
Number Of Stories 
1
Parking 
Tandem
Parking Spaces 
2
Property Sub Type 
Single Family Residence
Style 
Ranch
Water Source 
Public
Interior Features
Appliances 
DishwasherDisposalGas CooktopMicrowaveBuilt-In Gas OvenWater Softener Owned
Cooling 
Central Air
Flooring 
CarpetTile
Heating 
Natural Gas
Interior 
Double VanityEat-in KitchenKitchen IslandHigh Speed Internet
Laundry Features 
Washer Hookup
Spa 
Yes
Window Features 
Double Pane Windows
Save
Ask
Tour
Hide
Share
Exterior Features
Construction Details 
Stucco
Exterior 
BarbecueStorageBuilt-in Barbecue
Fencing 
Block
Other Structures 
Gazebo
Pool Features 
HeatedAbove GroundOutdoor PoolLapFenced
Private Pool 
Yes
Roof 
Tile
Spa 
Yes
Spa Features 
PrivateAbove GroundHeated
Windows/Doors 
Double Pane Windows
Community Features
Association Fee 
$181.94
Association Fee Frequency 
Monthly
Community Features 
GatedPlaygroundClubhouseFitness CenterSidewalks
School District 
Queen Creek Unified District
Township 
1S
Financing Terms Available 
CashFHAConventional
Schools
School District
Queen Creek Unified District
Elementary School
Mountain Trail Academy
Middle School
Eastmark High School
High School
Eastmark High School
Listing courtesy of JK Realty.


All information should be verified by the recipient and none is guaranteed as accurate by ARMLS. Copyright 2026 Arizona Regional Multiple Listing Service, Inc. All rights reserved.
Last checked: 2026-09-24 12:43 AM UTC

Neighborhood & Commute
Source: Walkscore
Disclosure: Community information and market data powered by Constellation Data Labs. Information is deemed reliable but not guaranteed.
Save
Ask
Tour
Hide
Share

Signup for Our Newsletter

Signup Here

New Listings this Week

Social Media Profiles BuySedona Facebook Page BuySedona YouTube Channel BuySedona Twitter Feed BuySedona Instagram; BuySedona PinBoards

Sitemap | IDX Sitemap | IDX Links

© 2012 - 2026
RE/MAX Sedona:
Sedona Property Partners
TALO Real Estate Web Design

TALO Real Estate Website Design
REMAX Balloon