



Sedona MLS Listings Search
10356 E WAVELENGTH AvenueMesa, AZ 85212
Due to the health concerns created by Coronavirus we are offering personal 1-1 online video walkthough tours where possible.
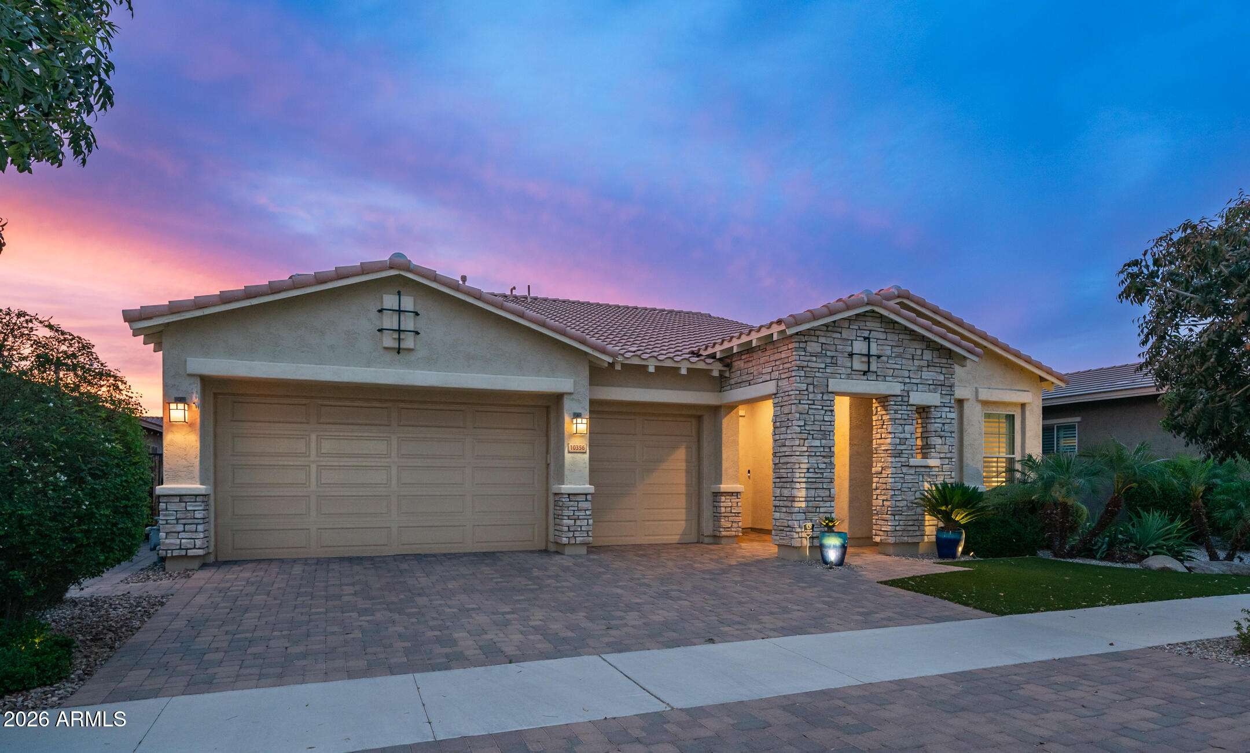
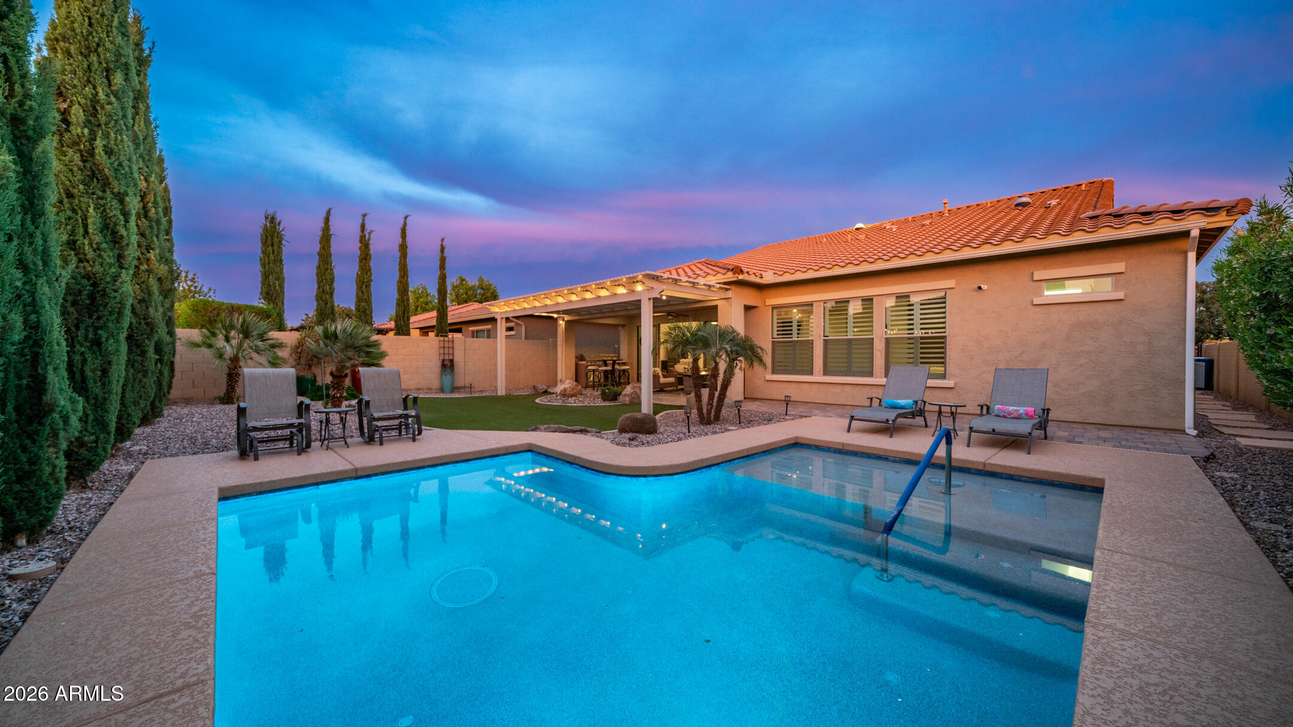
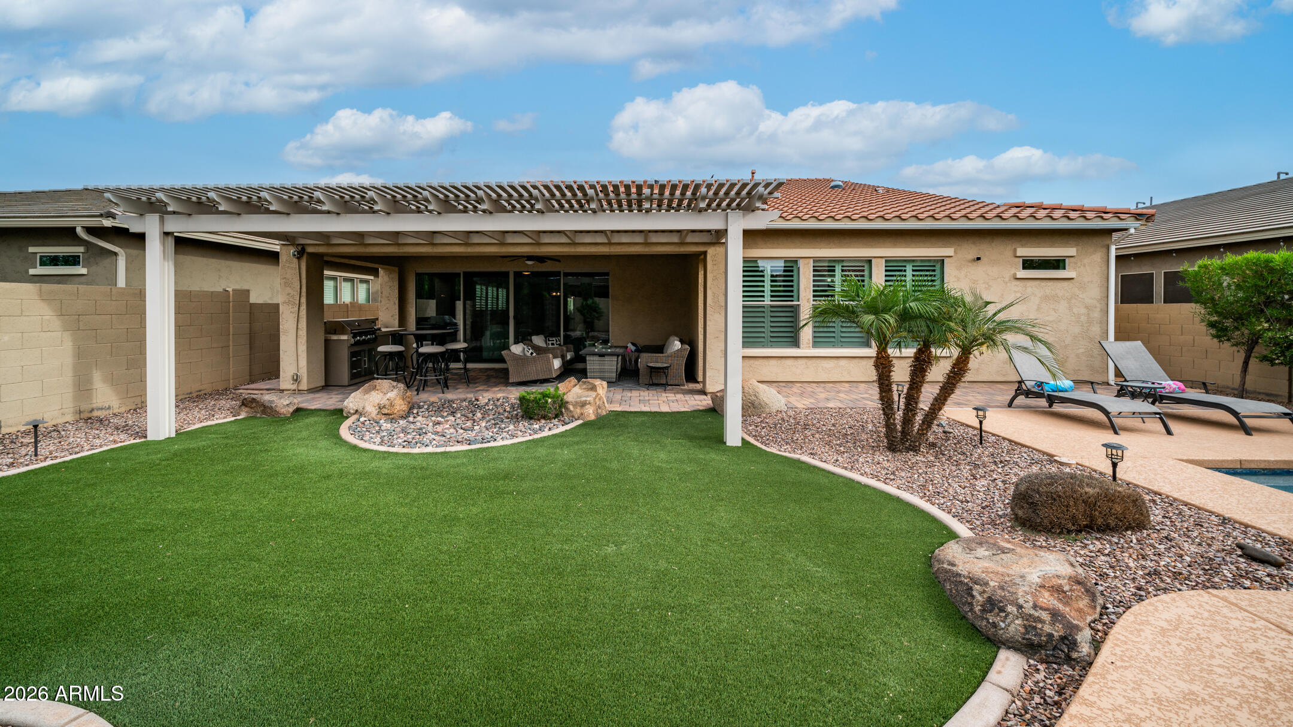
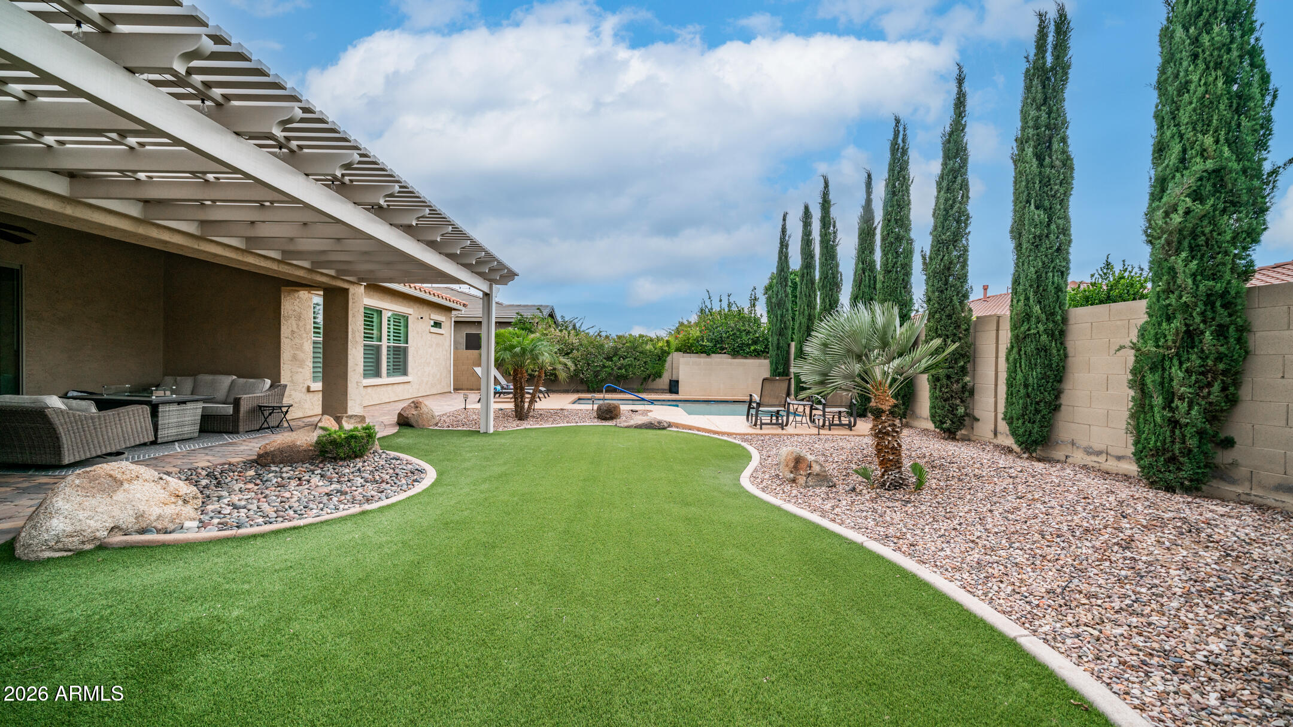
Rare split floor plan with a secondary ensuite, oversized lot, and elevated finishes throughout. Beautifully maintained and offered fully furnished, this single-level David Weekley home features 4 bedrooms plus a den, 3 full bathrooms, and 2,750 square feet of thoughtfully designed living space in the award-winning community of Eastmark, within the highly sought-after gated neighborhood of Everton Heights. Set apart by its privacy, quality construction, and spacious homesite, this home offers a sense of comfort and seclusion that is hard to find within the community. Built by David Weekley Homes with upgraded construction and energy-efficient windows, the home reflects a commitment to quality craftsmanship, energy efficiency, and lasting value. Step inside to an open-concept floor plan... filled with natural light, enhanced by neutral interior paint, custom shutters, and energy-efficient solar tubes that beautifully brighten the living spaces. Designed with both everyday living and entertaining in mind, the kitchen-centered layout creates a natural gathering space. The gourmet kitchen features crisp white cabinetry, quartz countertops, modern hardware, a large island, and upgraded finishes that seamlessly combine style and function. A spectacular wall of oversized glass doors opens to the backyard, creating effortless indoor-outdoor living, while custom remote-controlled retractable blinds provide privacy and convenience. Thoughtfully designed as a split floor plan, the home offers excellent separation between living spaces, including a secondary ensuite that is ideal for guests or multigenerational living. The spacious primary suite provides a peaceful retreat filled with natural light. Its ensuite bath features dual sinks with quartz countertops, an oversized custom barn door, and a generous walk-in shower finished with designer tile. Additional upgrades include built-in surround sound and numerous thoughtful details throughout that showcase the home's quality and pride of ownership. Outside, the private backyard is designed for both relaxation and entertaining, featuring a heated pool with a sun shelf, low-maintenance turf, curated landscaping, and a pergola that creates a comfortable shaded space for enjoying Arizona's beautiful outdoor lifestyle. The 3-car garage offers built-in cabinetry for exceptional organization and storage. Offered fully furnished, this home provides a truly turnkey opportunity for its next owner. Located within one of Eastmark's most desirable gated neighborhoods, this home brings together quality construction, thoughtful design, energy-conscious features, privacy, and resort-style living in a way that feels distinctly its own. Residents of Eastmark enjoy an impressive array of amenities, including resort-style pools, splash pads, parks, Steadfast Farm, and the state-of-the-art clubhouse, The Mark, which hosts year-round events and activities. This is a rare opportunity to enjoy an elevated Eastmark lifestyle in a beautifully appointed David Weekley home.
| 4 days ago | Listing updated with changes from the MLS® | |
| 4 days ago | Status changed to Pending | |
| 6 days ago | Price changed to $839,900 | |
| 5 months ago | Listing first seen on site |

All information should be verified by the recipient and none is guaranteed as accurate by ARMLS. Copyright 2026 Arizona Regional Multiple Listing Service, Inc. All rights reserved.
Last checked: 2026-09-24 08:58 AM UTC



