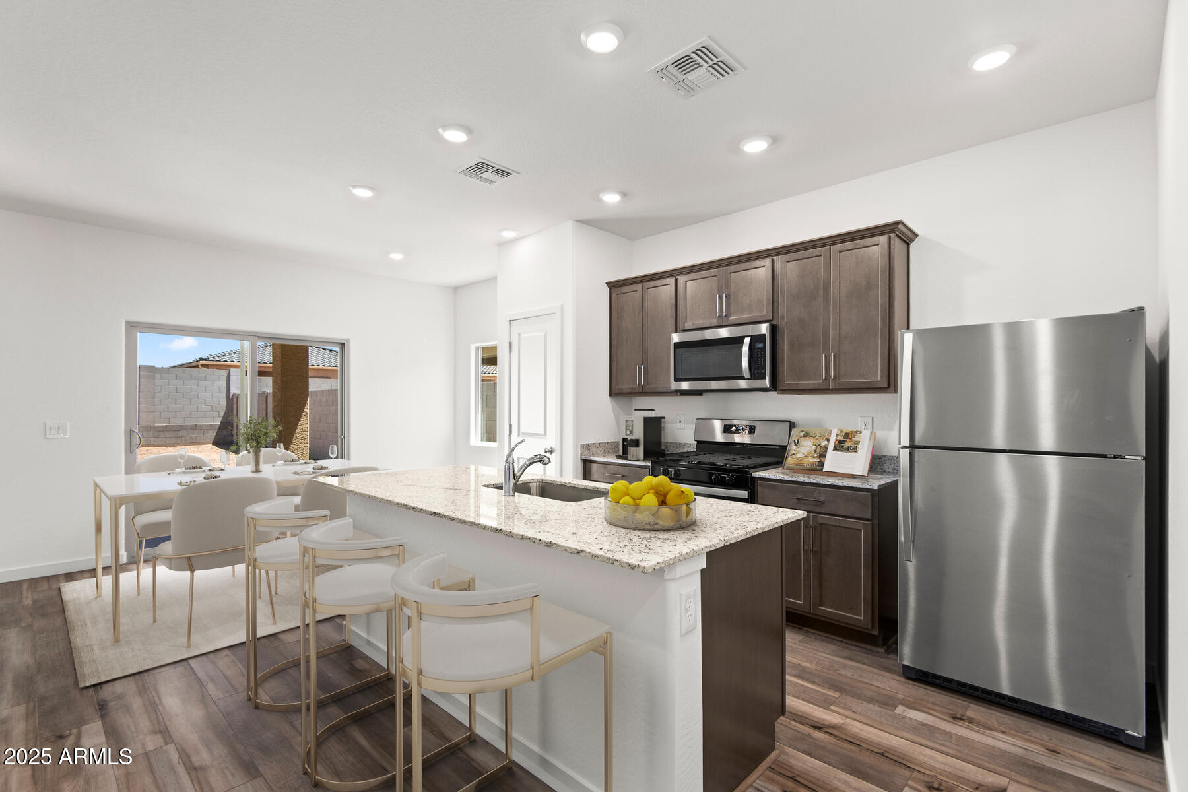
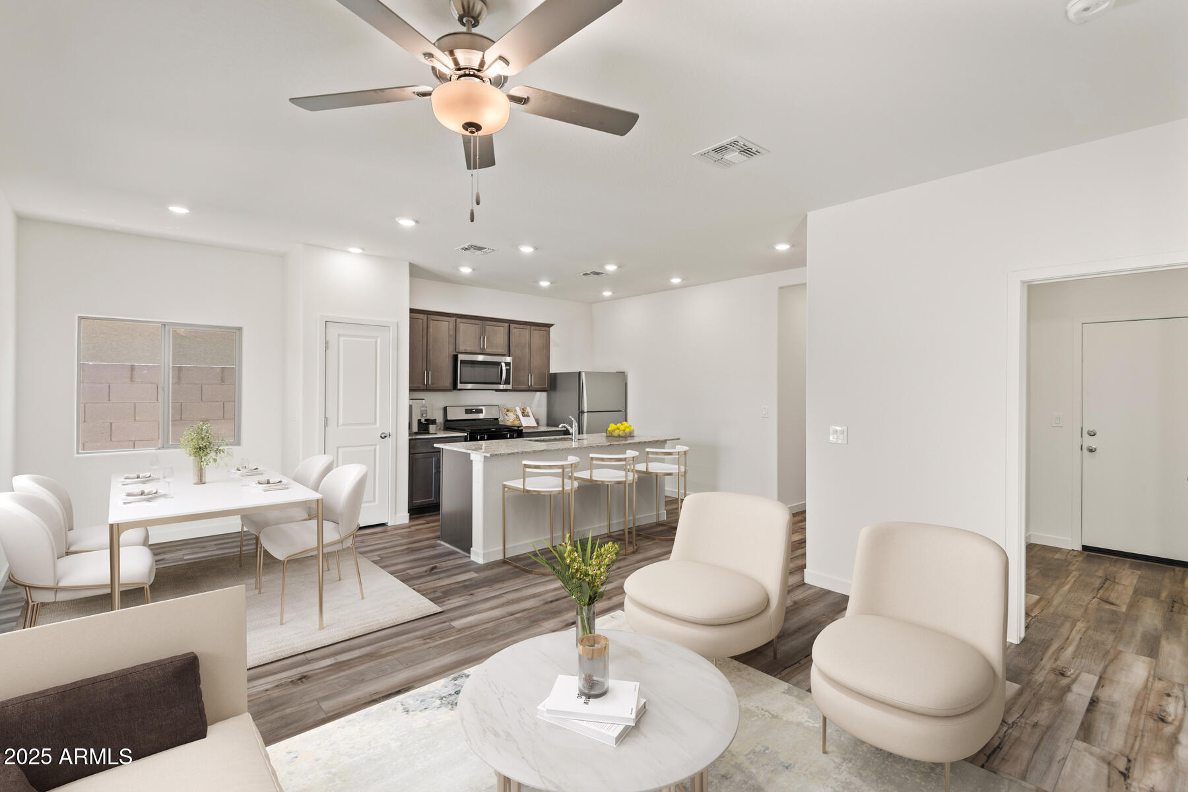
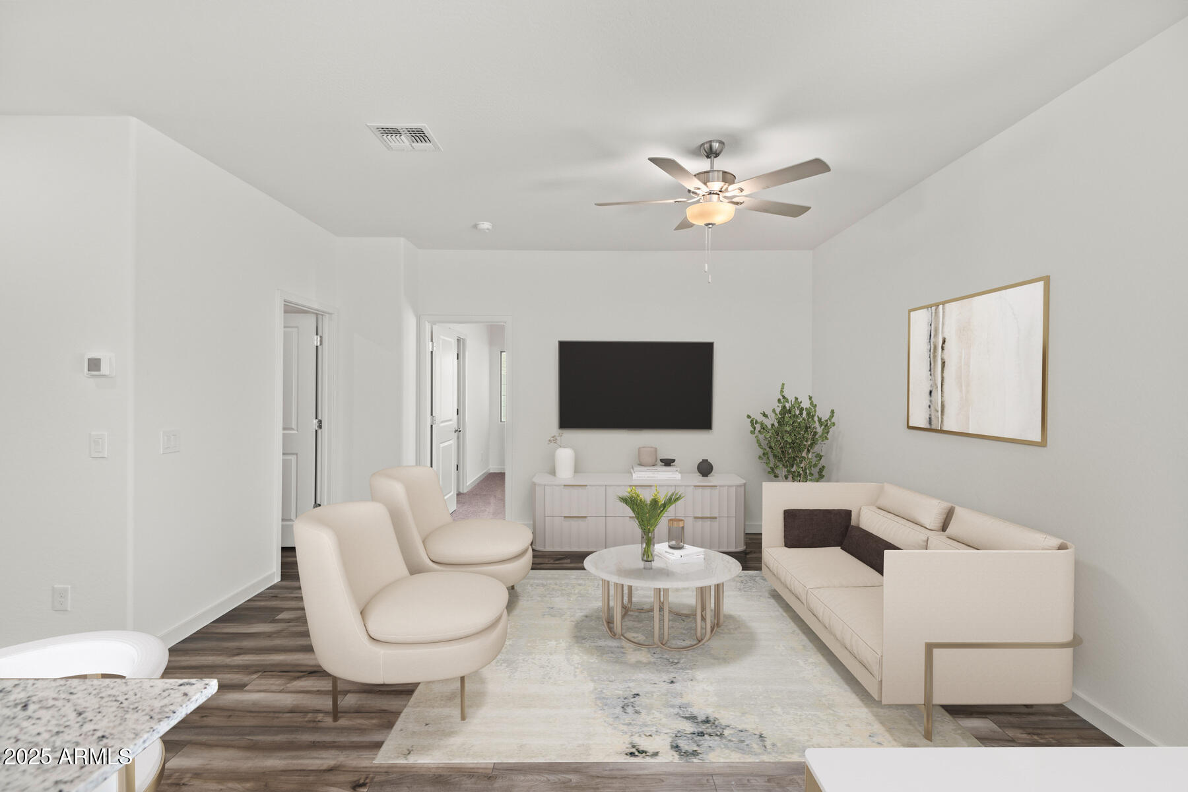
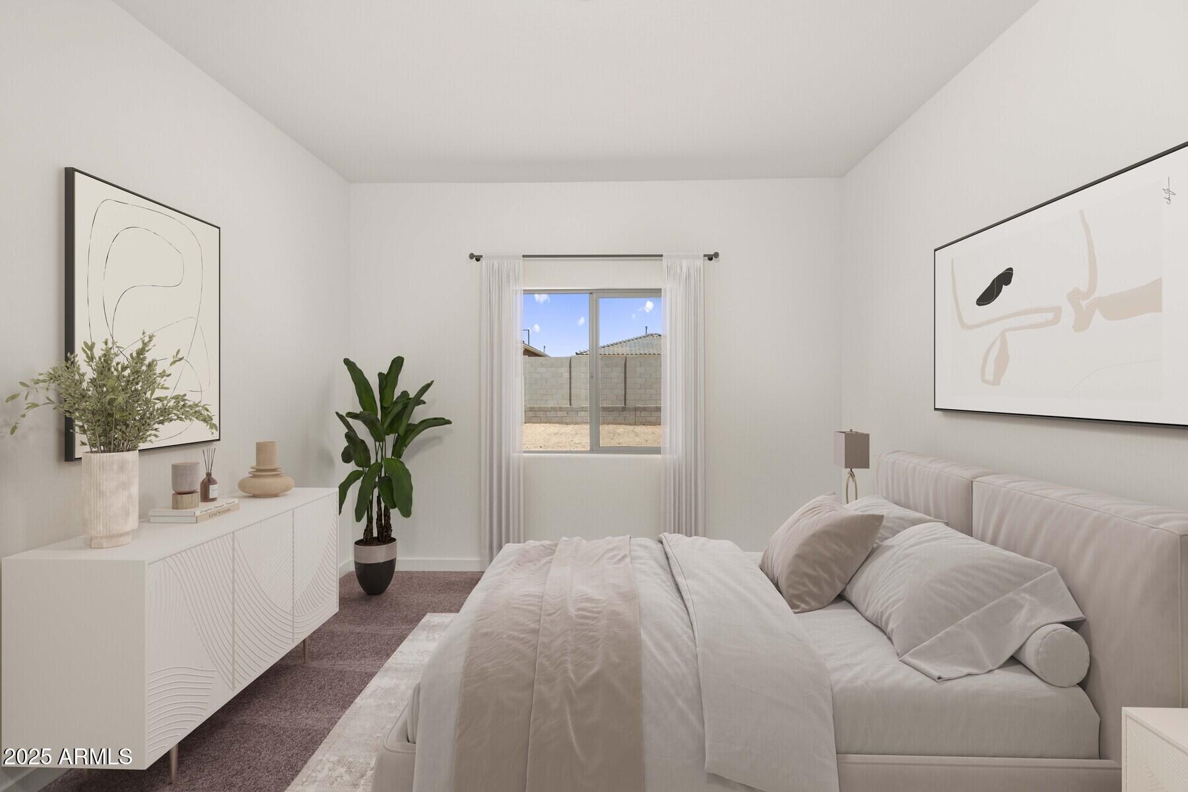
The three-bedroom, two-bathroom Ash plan at Mayfield offers you the perfect amount of space. The charming exterior of this floor plan carries over as you step through the front door. With and open-concept layout, a specious living room, and a dining room that takes your right out of your back porch, this home has everything you need and more! Discover lavish living with a designer kitchen featuring top-of-the-line products such as granite countertops, wood cabinetry, and a stainless steel appliance package from Whirlpool. Additional upgrades throughout the home include vinyl plank flooring, a finished garage with a Wi-Fi enabled garage door opener, front yard landscaping, and a fully fenced back yard with LGI's Complete Home package.
Save
Ask
Tour
Hide
Share
Listing Snapshot
Price
$329,900
Days On Site
144 Days
Bedrooms
3
Inside Area (SqFt)
1,244 sqft
Total Baths
2
Full Baths
2
Partial Baths
N/A
Lot Size
0.13 Acres
Year Built
2024
MLS® Number
7021893
Status
Active
Property Tax
$65
HOA/Condo/Coop Fees
$125 monthly
Sq Ft Source
Builder
Friends & Family
React
Invite
Recent Activity
4 hours ago
Listing updated with changes from the MLS®
5 days ago
Price changed to $329,900
5 months ago
Listing first seen on site
General Features
Acres
0.13
Cross Street
S. Apache Rd. & W. Alta Vista Rd.
Disclosures
None
Garage
Yes
Garage Spaces
2
Home Warranty
Yes
Land Lease
No
Levels
One
Number Of Stories
1
Parking
Garage Door Opener
Parking Spaces
2
Property Condition
Under Construction
Property Sub Type
Single Family Residence
Sewer
Public Sewer
Style
Ranch
Water Source
Public
Interior Features
Appliances
DishwasherDisposalRefrigeratorMicrowaveGas OvenGas RangeENERGY STAR Qualified DryerENERGY STAR Qualified Washer
ENERGY STAR Qualified WindowsLow Emissivity WindowsDouble Pane Windows
Bedroom 2
Dimensions - 10.0 x 10.0Level - First
Bedroom 3
Dimensions - 10.0 x 10.0Level - First
Dining Room
Dimensions - 9.0 x 7.0Level - First
Kitchen
Dimensions - 11.0 x 7.0Level - First
Living Room
Dimensions - 12.0 x 13.0Level - First
Master Bedroom
Dimensions - 12.0 x 14.0Level - First
Save
Ask
Tour
Hide
Share
Exterior Features
Construction Details
StuccoBrick VeneerStone
Fencing
Block
Lot Features
Desert Front
Roof
TileConcrete
Spa Features
None
View
Mountain(s)
Waterview
Mountain(s)
Windows/Doors
ENERGY STAR Qualified WindowsLow Emissivity WindowsDouble Pane Windows
Community Features
Association Fee
$125.0
Association Fee Frequency
Monthly
Community Features
PlaygroundSidewalks
School District
Buckeye Union High School District
Township
1N
Financing Terms Available
CashFHAConventional
Schools
School District
Buckeye Union High School District
Elementary School
Bales Elementary School
Middle School
Bales Elementary School
High School
Buckeye Union High School
Listing courtesy of LGI Homes.
All information should be verified by the recipient and none is guaranteed as accurate by ARMLS. Copyright 2026 Arizona Regional Multiple Listing Service, Inc. All rights reserved.
Last checked: 2026-09-24 12:43 AM UTC
Neighborhood & Commute
Source: Walkscore
Disclosure: Community information and market data powered by Constellation Data Labs. Information is deemed reliable but not guaranteed.