Buy Sedona Real Estate

Bell Rock REMAX Balloon

Rob & Pam Schabatka

Broker/Owner

(928) 282-4166 (o)

(928) 821-3508 (c)

Login
slider2
Price
Beds
Baths
For Sale / All Types

Sedona MLS Listings Search

Save
Ask
Tour
Hide
Share
$1,075,500
145 Days On Site

6834 S JACQUELINE Way
Gilbert, AZ 85298

For Sale|Single Family Residence|Active Under Contract
3
Beds
3
Total Baths
2
Full Baths
1
Partial Bath
3,372
SqFt
$319
/SqFt
2014
Built
Subdivision:
SEVILLE PARCEL 30
County:
Maricopa

Due to the health concerns created by Coronavirus we are offering personal 1-1 online video walkthough tours where possible.
Call Now: (928) 282-4166 x 253
Is this the listing for you? We can help make it yours.
(928) 282-4166 x 253
6834 S JACQUELINE Way6834 S JACQUELINE Way6834 S JACQUELINE Way6834 S JACQUELINE Way
Save
Ask
Tour
Hide
Share

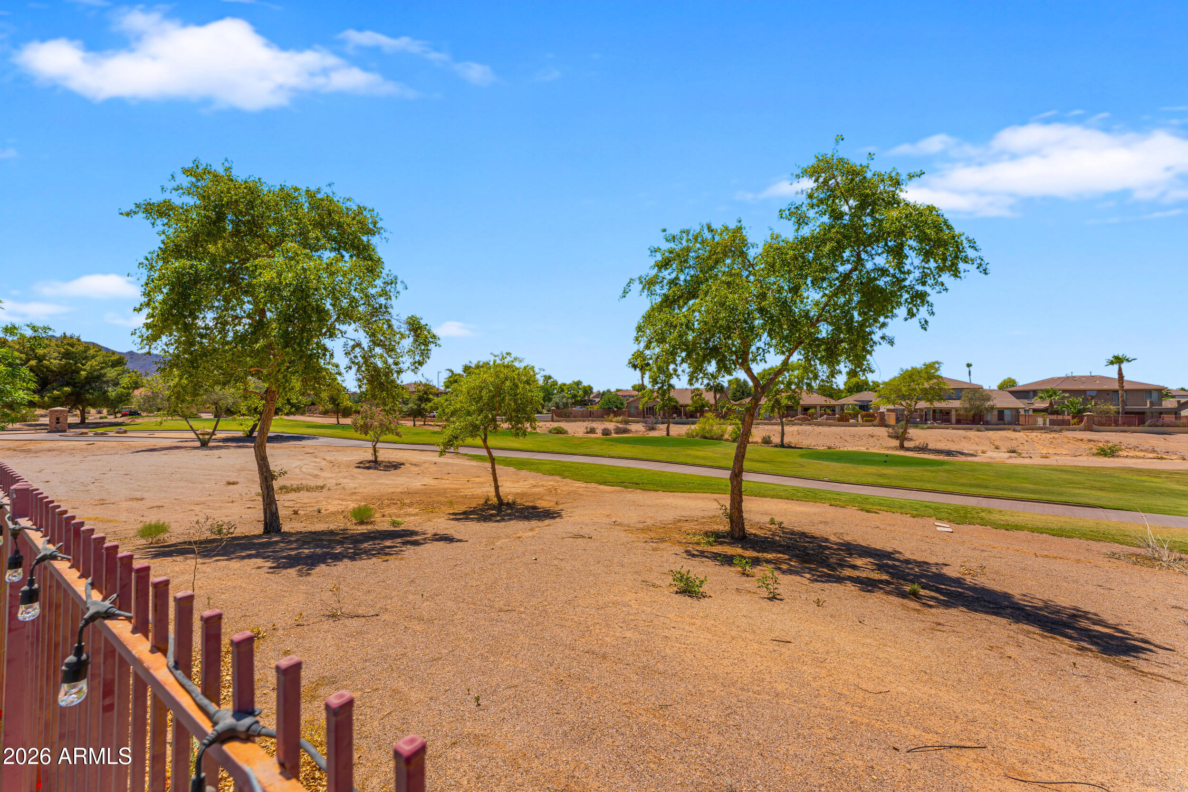
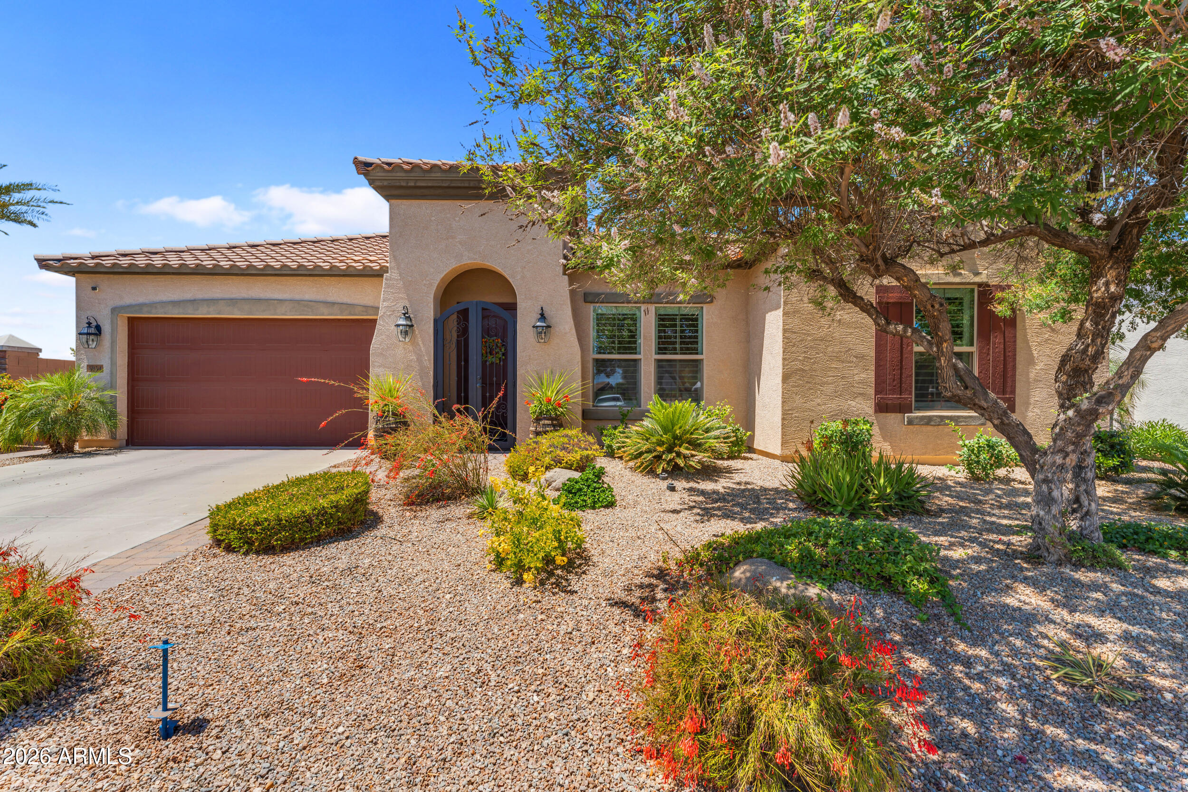
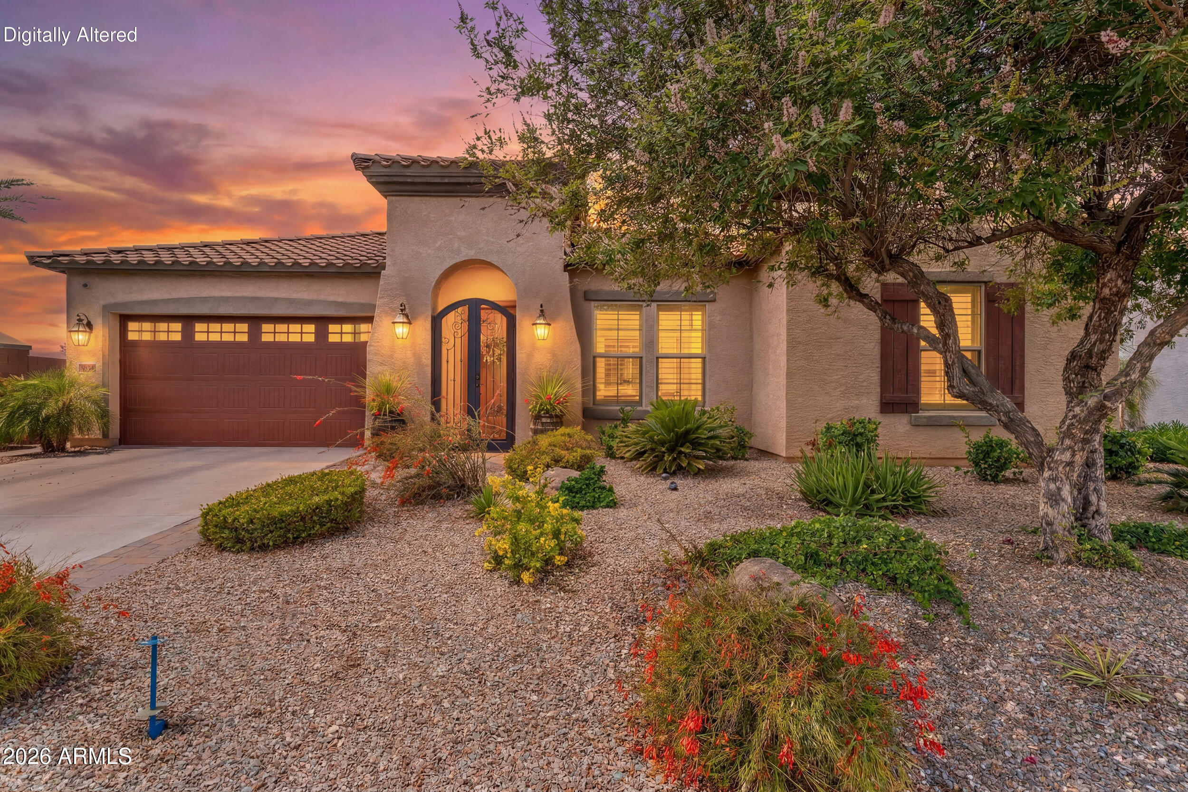
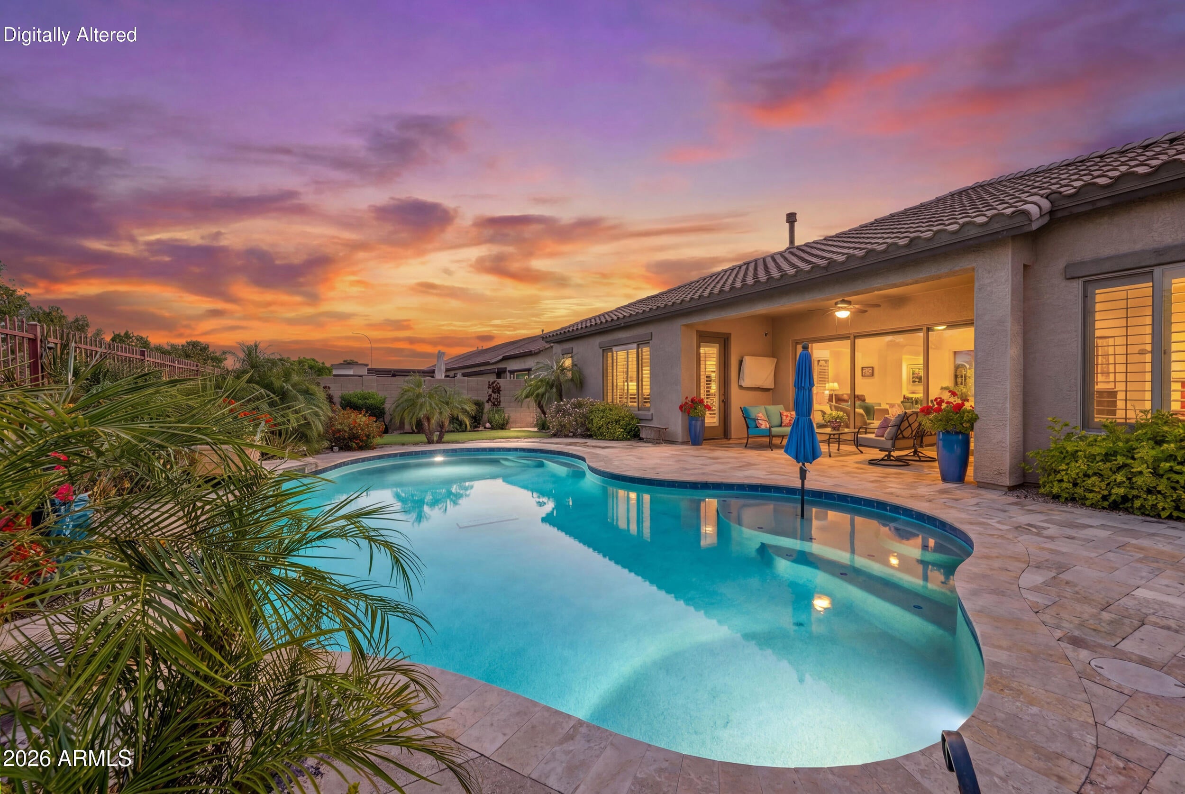
Welcome to the gated Siena enclave within Seville Golf & Country Club, where golf course views, refined finishes, and exceptional indoor-outdoor living come together in one remarkable home. Ideally situated on a premium corner lot overlooking the 11th tee box, this beautifully crafted Ashton Woods single-level residence offers 3,372 square feet of thoughtfully designed living space with 3 bedrooms, 2.5 bathrooms, a dedicated office, a spacious bonus room with a walk-in closet, and a 3-car garage. Inside, timeless finishes create an inviting atmosphere, including 10-foot ceilings, travertine flooring, plantation shutters, and 5-inch baseboards throughout. The well-designed floor plan offers formal living and dining spaces, along with a versatile flex room featuring double French doors that open to a private courtyard. Positioned between the secondary bedrooms, the expansive bonus room offers incredible flexibility as a media room, game room, guest retreat, or potential fourth bedroom. The chef-inspired kitchen is designed to impress with granite countertops, an oversized island, Whirlpool stainless steel appliances, a gas cooktop, built-in microwave, butler's pantry, walk-in pantry, reverse osmosis system, and water softener. The spacious primary suite serves as a peaceful retreat with elegant double French door entry, private access to the backyard, and tranquil golf course views. Every bedroom features its own walk-in closet, providing abundant storage throughout the home. The backyard is designed for year-round Arizona living, offering a resort-inspired setting with travertine decking, a sparkling pool with water feature, new Pentair pump and filters, pergola, putting green, outdoor lighting, and sweeping views of the golf course and surrounding mountains. Additional upgrades include a Vivint security system with cameras and glass-break sensors, RV gate, dusk-to-dawn exterior lighting, a new gas water heater (2022), a Trane air conditioning unit (2020), and a secondary Lennox HVAC system.Residents of Seville Golf & Country Club enjoy access to an exceptional collection of amenities, including championship golf, a clubhouse, fitness center, resort-style pools and spas, pickleball courts, scenic lakes, parks, playgrounds, and beautifully maintained greenbelts--all within one of Gilbert's premier gated golf communities.

Save
Ask
Tour
Hide
Share
Listing Snapshot
Price 
$1,075,500
Days On Site 
145 Days
Bedrooms 
3
Inside Area (SqFt) 
3,372 sqft
Total Baths 
3
Full Baths 
2
Partial Baths 
1
Lot Size 
0.22 Acres
Year Built 
2014
MLS® Number 
7021899
Status 
Active Under Contract
Property Tax 
$5,421
HOA/Condo/Coop Fees 
$920.67 Semi-Annually
Sq Ft Source 
Assessor
Friends & Family
Recent Activity
yesterdayListing updated with changes from the MLS®
4 weeks agoStatus changed to Active Under Contract
4 weeks agoPrice changed to $1,075,500
5 months agoListing first seen on site
General Features
Acres 
0.22
Cross Street 
Chandler Heights and Higley Rd.
Disclosures 
Agency Discl Req
Garage 
Yes
Garage Spaces 
3
Land Lease 
No
Levels 
One
Number Of Stories 
1
Parking 
RV GatedTandemGarage Door OpenerDirect Access
Parking Spaces 
2
Property Sub Type 
Single Family Residence
Security 
Security System Owned
Sewer 
Public Sewer
Style 
Ranch
Water Source 
Public
Interior Features
Appliances 
DishwasherDisposalRefrigeratorGas CooktopMicrowaveElectric OvenWater Softener Owned
Cooling 
Central Air
Fireplace 
Yes
Fireplace Features 
Living RoomGas
Fireplaces 
1
Flooring 
CarpetTile
Heating 
Natural GasForced Air
Interior 
Double VanityEat-in KitchenPantryKitchen IslandGranite CountersHigh Speed InternetHigh Ceilings
Laundry Features 
Inside
Window Features 
Double Pane Windows
Save
Ask
Tour
Hide
Share
Exterior Features
Construction Details 
Stucco
Fencing 
Wrought IronBlock
Lot Features 
On Golf CourseCorner LotDesert FrontDesert BackSprinklers In FrontSprinklers In Rear
Other Structures 
Gazebo
Pool Features 
Outdoor PoolFenced
Private Pool 
Yes
Roof 
Tile
Spa Features 
None
View 
Mountain(s)Golf Course
Waterview 
Mountain(s)Golf Course
Windows/Doors 
Double Pane Windows
Community Features
Association Fee 
$920.67
Association Fee Frequency 
Semi-Annually
Community Features 
LakeGatedGolfTennis Court(s)PlaygroundClubhouseSidewalks
School District 
Chandler Unified District #80
Township 
2S
Financing Terms Available 
CashConventional
Roads 
Asphalt
Schools
School District
Chandler Unified District #80
Elementary School
Riggs Elementary
Middle School
Unknown
High School
Dr. Camille Casteel High School
Listing courtesy of ProSmart Realty.


All information should be verified by the recipient and none is guaranteed as accurate by ARMLS. Copyright 2026 Arizona Regional Multiple Listing Service, Inc. All rights reserved.
Last checked: 2026-09-24 12:33 AM UTC

Neighborhood & Commute
Source: Walkscore
Disclosure: Community information and market data powered by Constellation Data Labs. Information is deemed reliable but not guaranteed.
Save
Ask
Tour
Hide
Share

Signup for Our Newsletter

Signup Here

New Listings this Week

Social Media Profiles BuySedona Facebook Page BuySedona YouTube Channel BuySedona Twitter Feed BuySedona Instagram; BuySedona PinBoards

Sitemap | IDX Sitemap | IDX Links

© 2012 - 2026
RE/MAX Sedona:
Sedona Property Partners
TALO Real Estate Web Design

TALO Real Estate Website Design
REMAX Balloon