



Sedona MLS Listings Search
Save
Ask
Tour
Hide
$259,000
145 Days On Site
10410 N CAVE CREEK Road 2124Phoenix, AZ 85020
For Sale|Apartment|Active
3
Beds
2
Total Baths
2
Full Baths
1,416
SqFt
$183
/SqFt
1993
Built
Subdivision:
POINTE RESORT CONDO AT TAPATIO CLIFFS
County:
Maricopa
Due to the health concerns created by Coronavirus we are offering personal 1-1 online video walkthough tours where possible.
Call Now: (928) 282-4166 x 253
Is this the listing for you? We can help make it yours.
(928) 282-4166 x 253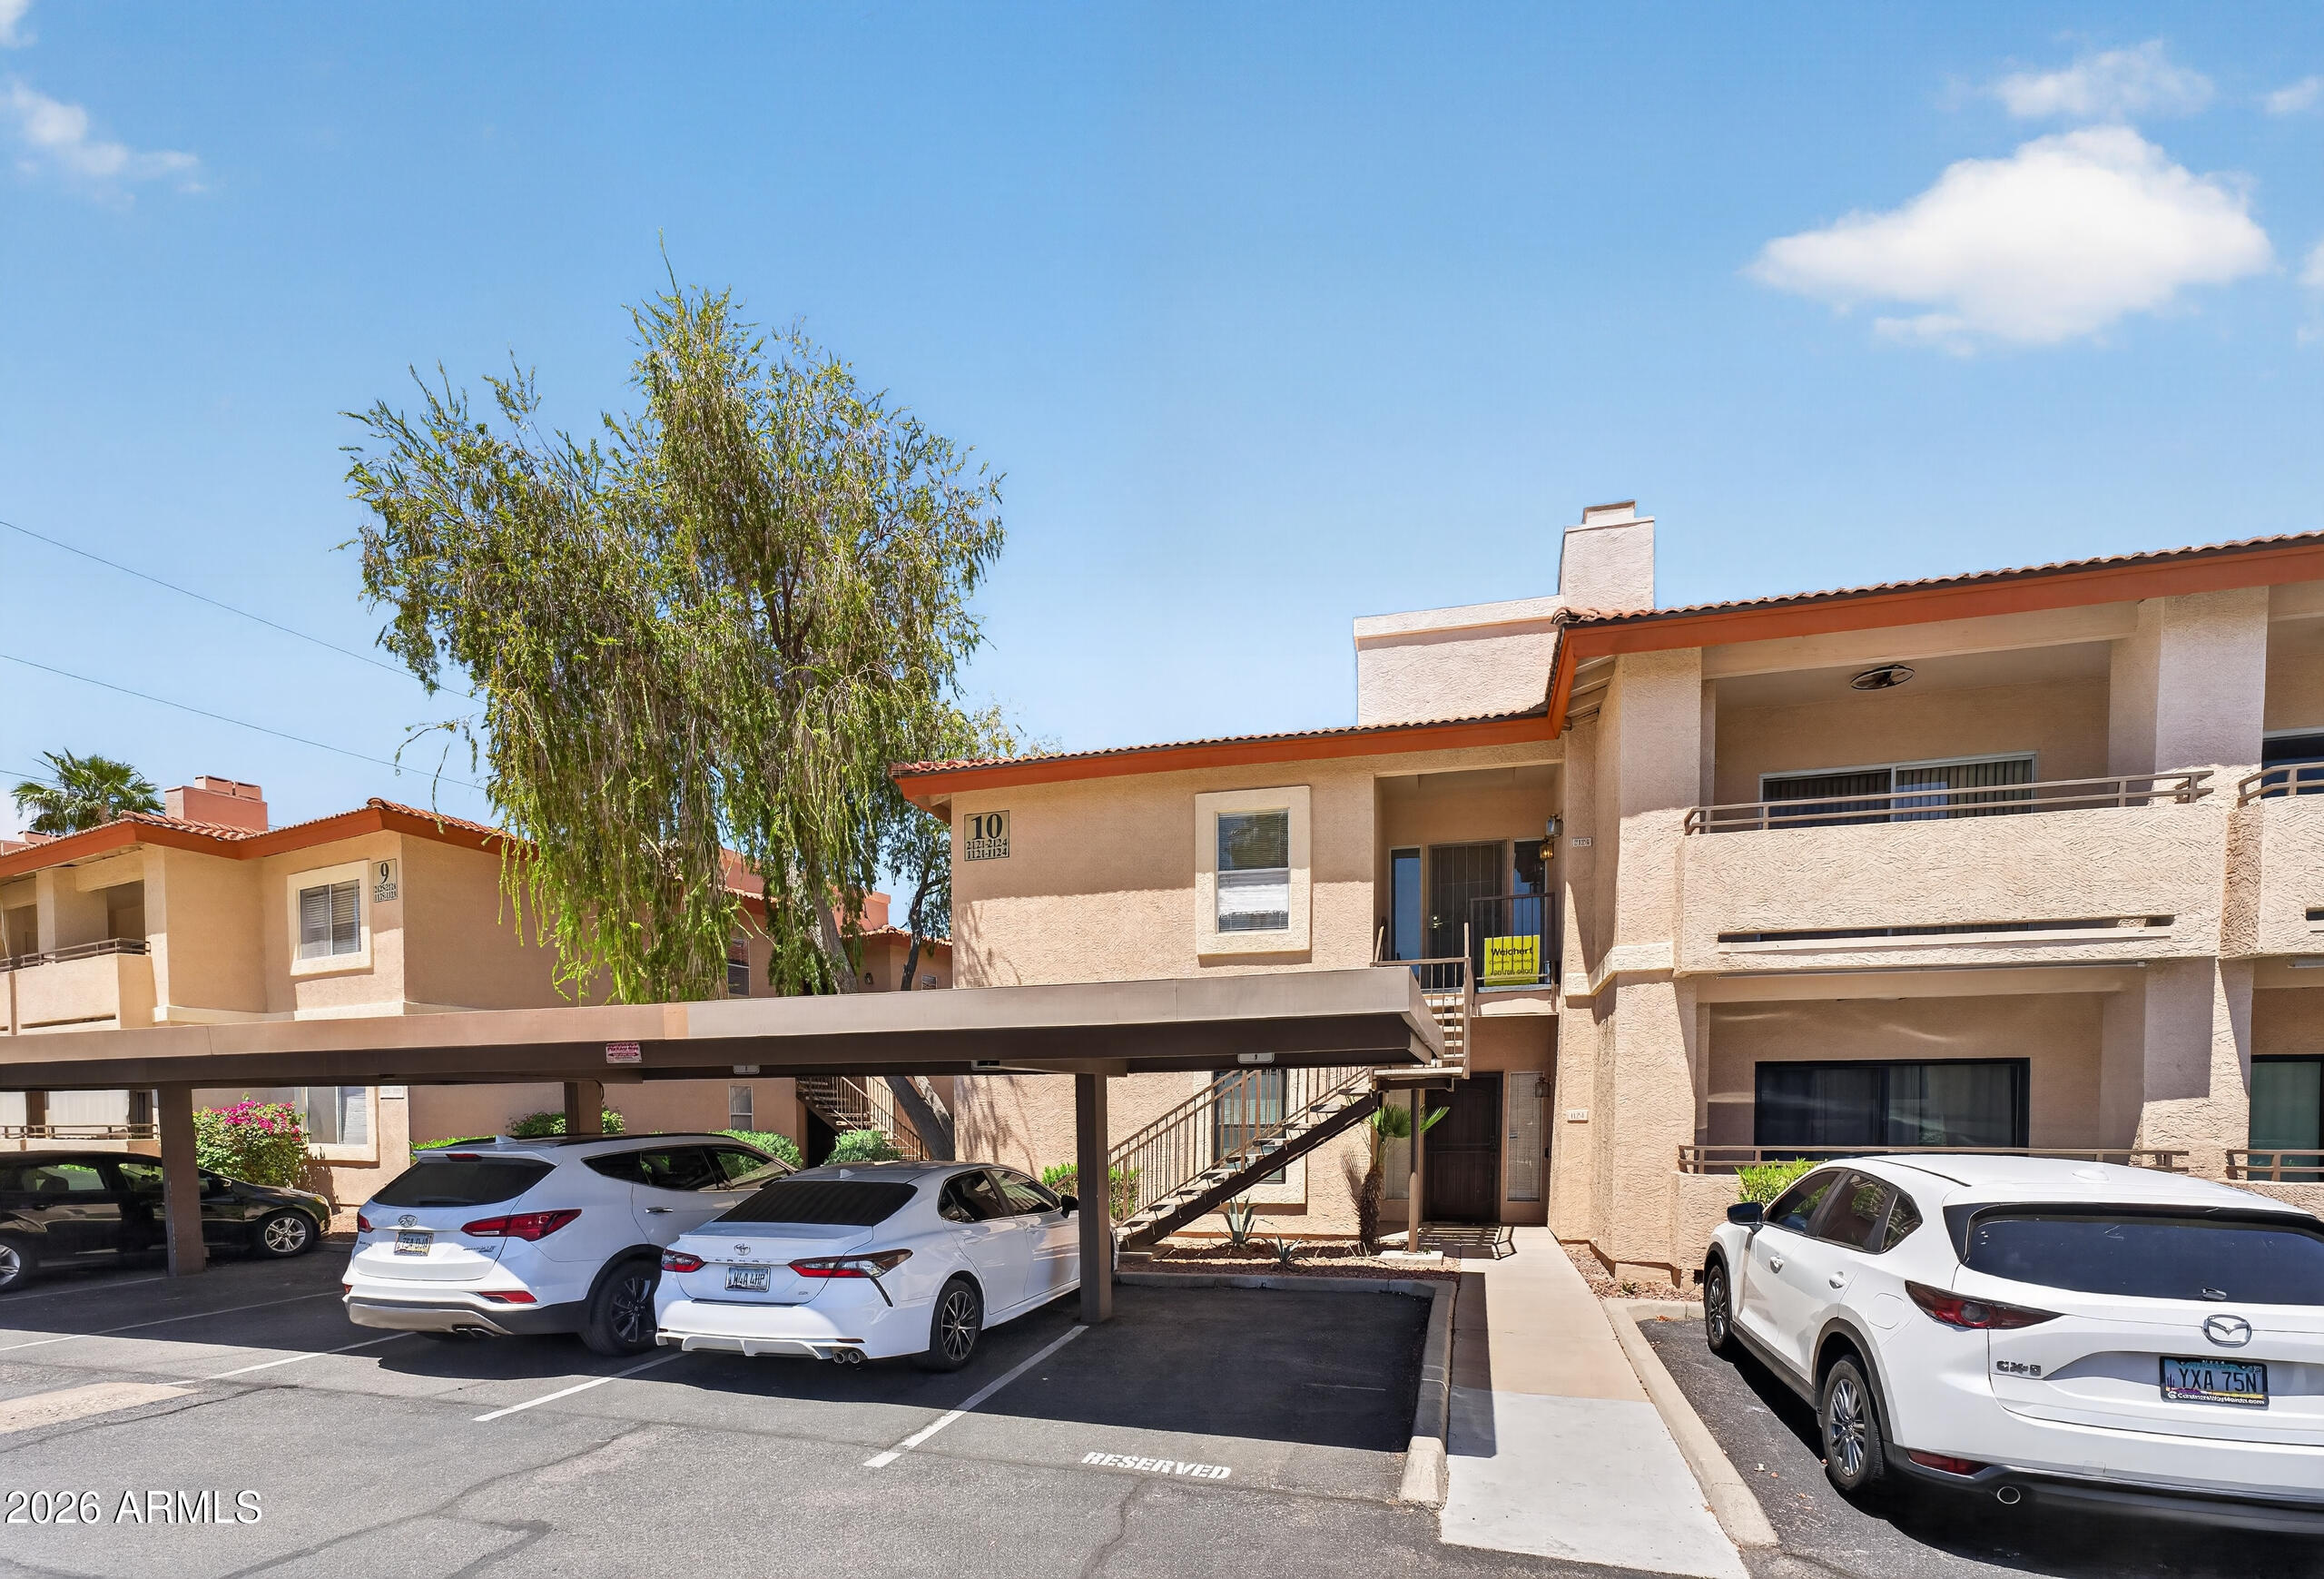
Save
Ask
Tour
Hide
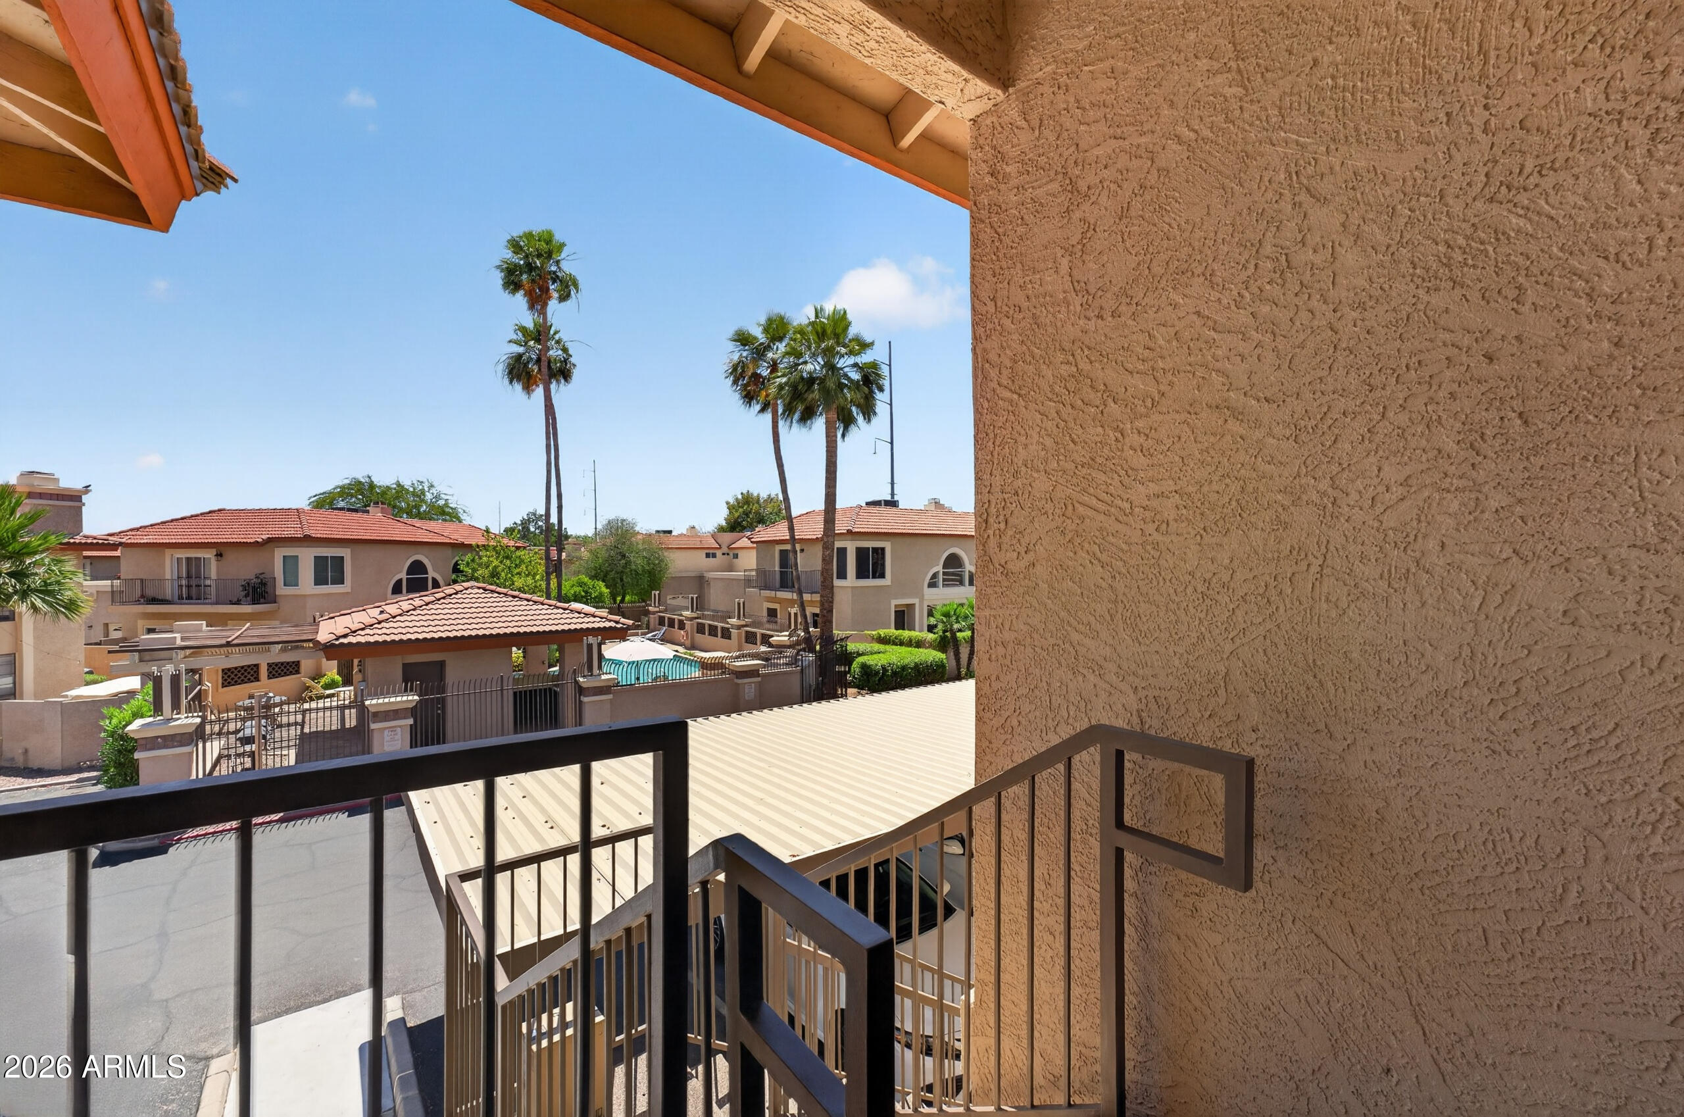
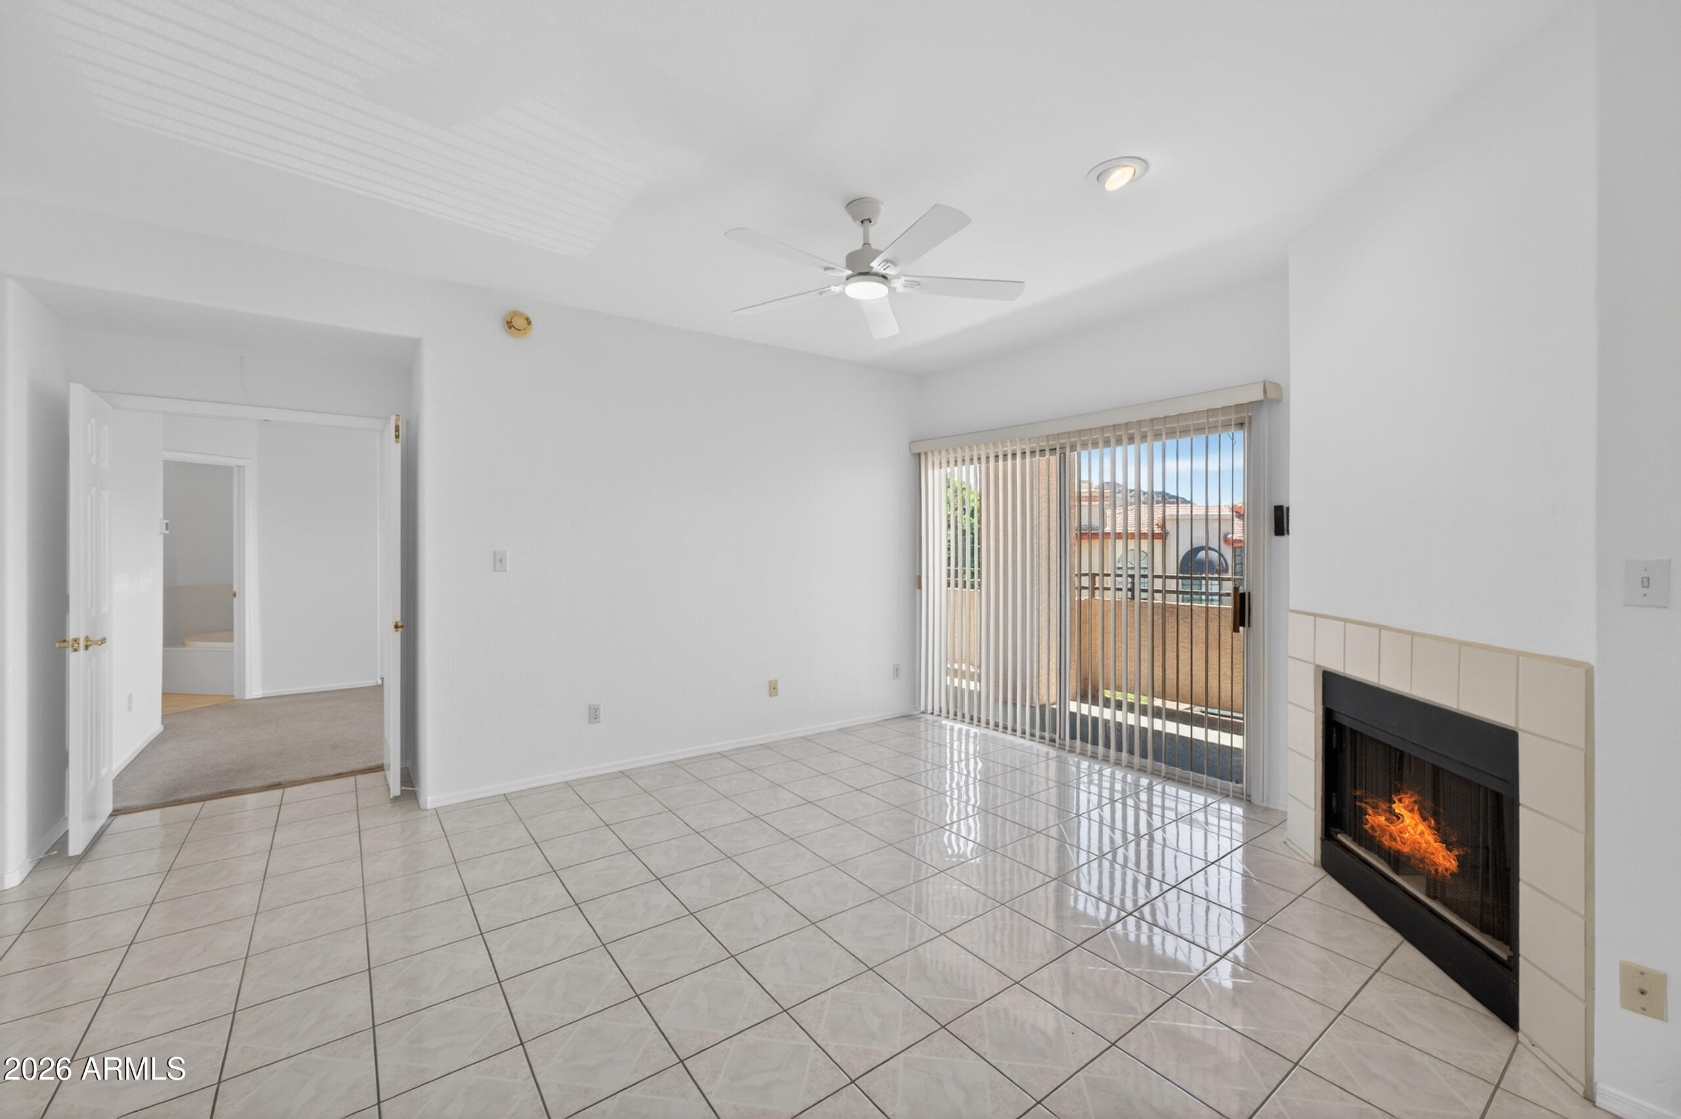
3 bedroom 2 bath single level condo priced for quick sale. Split floorplan for privacy. Light and bright open concept with wood burning fireplace in living room. Primary room has access to the balcony, separate tub and shower and large walk-in closet. Original family ownership has been well maintained. Largest 3 bedroom floorplan in the community. Resort living at it's finest! Located across from the pool. Other amenities include pickleball, tennis, spa and more.
Save
Ask
Tour
Hide
Listing Snapshot
Price
$259,000
Days On Site
145 Days
Bedrooms
3
Inside Area (SqFt)
1,416 sqft
Total Baths
2
Full Baths
2
Partial Baths
N/A
Lot Size
0.0035 Acres
Year Built
1993
MLS® Number
7022209
Status
Active
Property Tax
$1,699
HOA/Condo/Coop Fees
$473 monthly
Sq Ft Source
Assessor
Friends & Family
Recent Activity
| 7 days ago | Listing updated with changes from the MLS® | |
| 2 months ago | Price changed to $259,000 | |
| 5 months ago | Listing first seen on site |
General Features
Carport
1
Cross Street
Cave Creek and 12th St
Disclosures
Seller Discl AvailAgency Discl Req
Foundation
Slab
Land Lease
No
Levels
One
Number Of Stories
2
Parking
DetachedGatedDetached Carport
Property Sub Type
Apartment
Style
Santa Barbara/Tuscan
Utilities
Sewer Connected
Water Source
Public
Interior Features
Appliances
DishwasherDisposalRefrigeratorMicrowaveElectric OvenElectric RangeWasherDryer
Cooling
Ceiling Fan(s)Heat Pump
Fireplace
Yes
Fireplace Features
Living RoomWood Burning
Fireplaces
1
Flooring
CarpetLinoleumTile
Heating
ElectricHeat Pump
Interior
Double VanityBreakfast BarPantryLaminate CountersHigh Speed InternetVaulted Ceiling(s)
Laundry Features
Washer HookupInside
Window Features
ScreensDouble Pane Windows
Save
Ask
Tour
Hide
Exterior Features
Construction Details
Stucco
Exterior
BalconyStorage
Fencing
Wrought IronPerimeter
Lot Features
Desert FrontDesert BackSprinklers In FrontSprinklers In Rear
Pool Features
HeatedFenced
Roof
Tile
Spa Features
None
View
Mountain(s)
Waterview
Mountain(s)
Windows/Doors
ScreensDouble Pane Windows
Community Features
Association Fee
$473.0
Association Fee Frequency
Monthly
Community Features
GatedTennis Court(s)PlaygroundSidewalks
School District
Glendale Union High School District
Township
3N
Financing Terms Available
CashConventional1031 Exchange
Roads
Asphalt
Schools
School District
Glendale Union High School District
Elementary School
Washington Elementary School
Middle School
Sunnyslope Elementary School
High School
Glendale High School
Listing courtesy of Weichert, Realtors - Courtney Valleywide.

All information should be verified by the recipient and none is guaranteed as accurate by ARMLS. Copyright 2026 Arizona Regional Multiple Listing Service, Inc. All rights reserved.
Last checked: 2026-09-24 05:01 AM UTC
All information should be verified by the recipient and none is guaranteed as accurate by ARMLS. Copyright 2026 Arizona Regional Multiple Listing Service, Inc. All rights reserved.
Last checked: 2026-09-24 05:01 AM UTC
Neighborhood & Commute
Source: Walkscore
Disclosure: Community information and market data powered by Constellation Data Labs. Information is deemed reliable but not guaranteed.
Save
Ask
Tour
Hide



