



Sedona MLS Listings Search
20 Fawn SpurSedona, AZ 86336
Due to the health concerns created by Coronavirus we are offering personal 1-1 online video walkthough tours where possible.
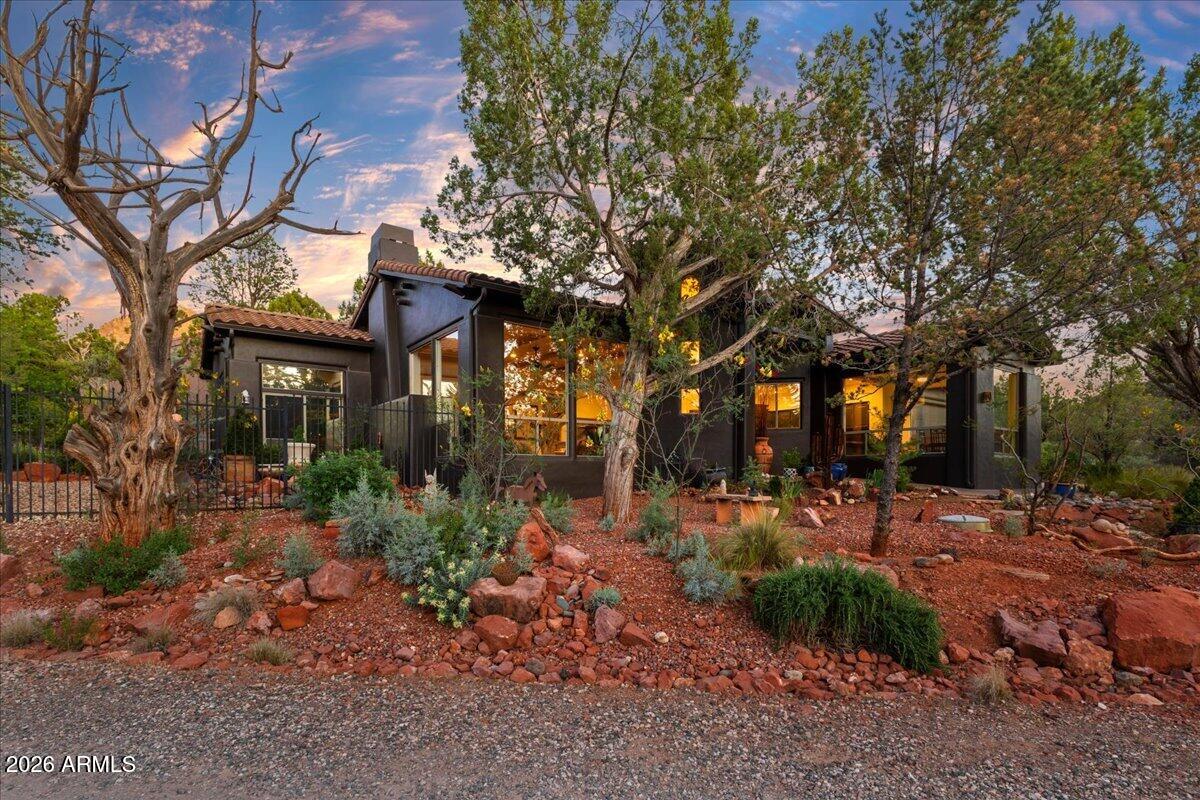
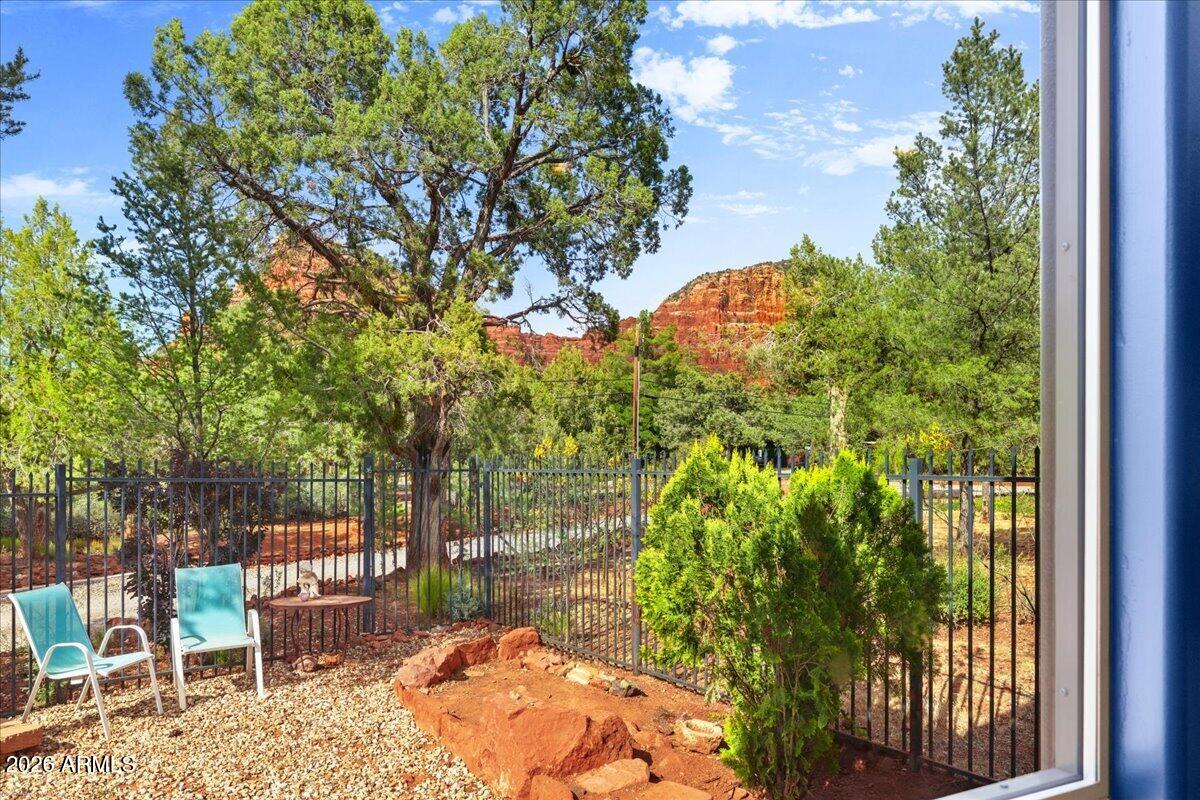
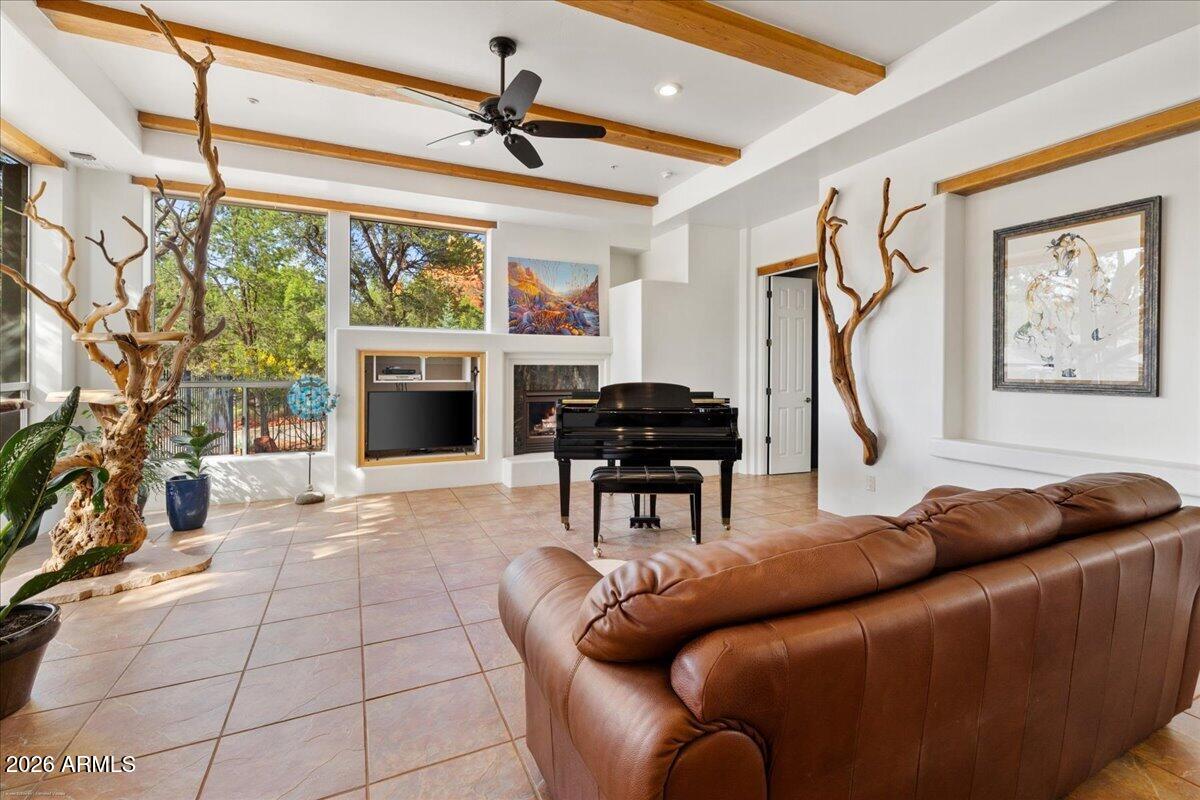
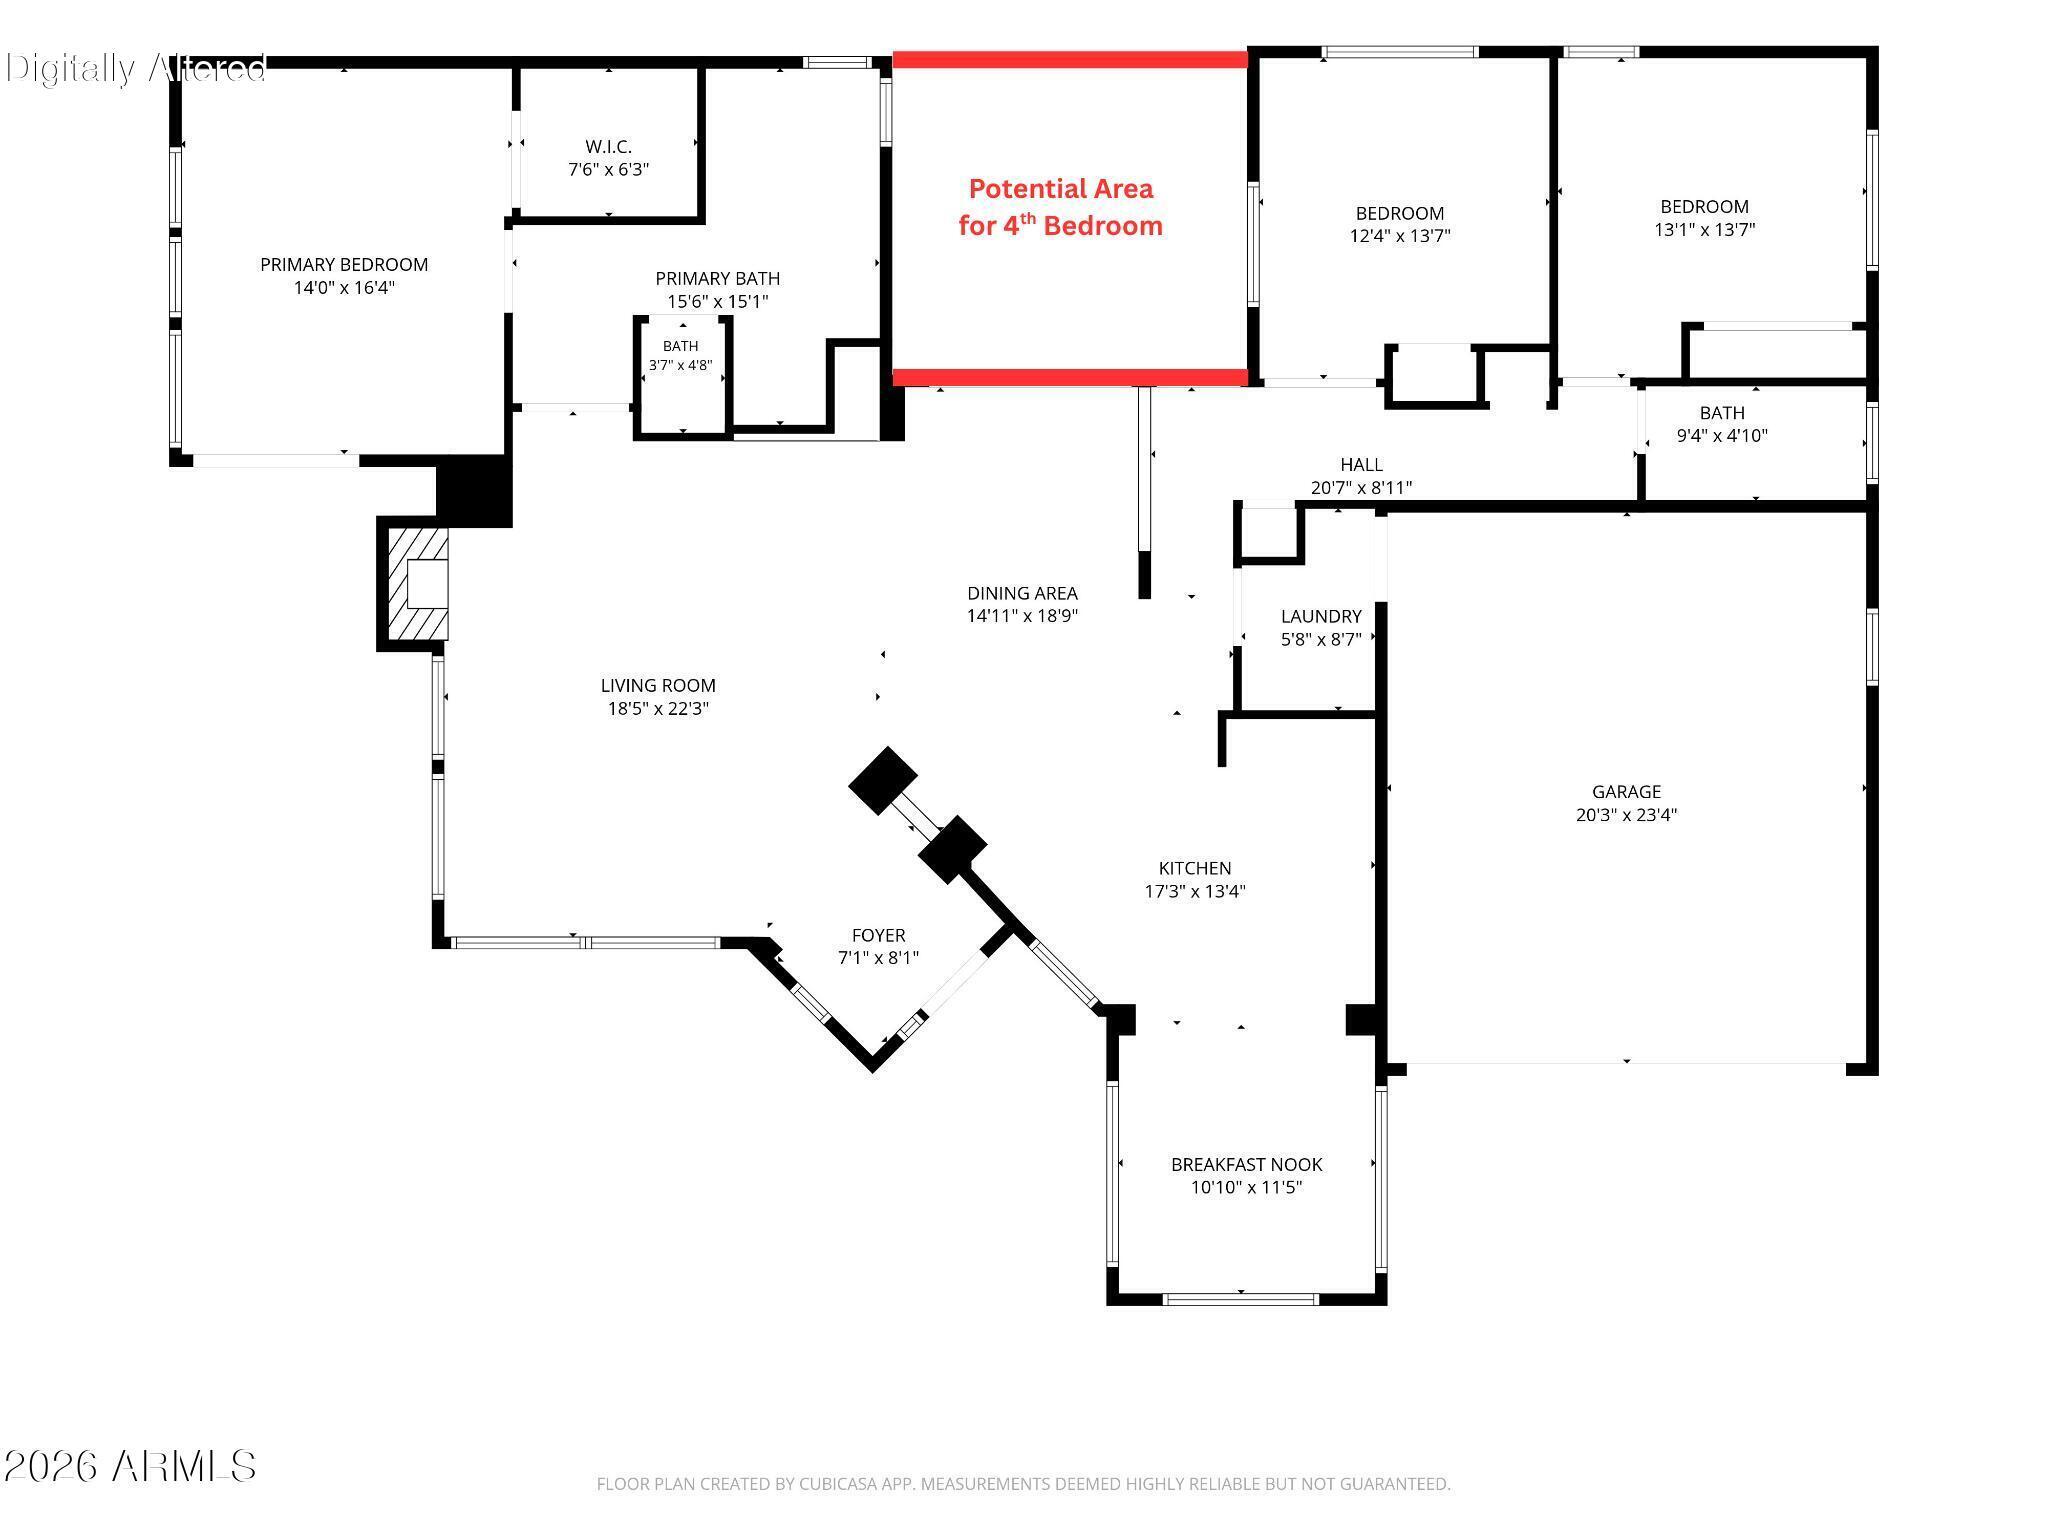
Tucked into a quiet cul-de-sac in Sedona's beloved Chapel area, this beautifully maintained 2,210 square-foot single-owner home was built in 2000 by highly respected local builder, Casa Natural Homes. Hike from your front door to Sedona's top red rock formations, including Bell Rock, Cathedral Rock, Courthouse Butte, Chicken Point, Mammoth Rock, and much more. You can also walk to the famous Chapel of the Holy Cross. This 3BR/2BA home sits on a 0.33 acre lot, with red rock views, and has the potential to add a 4th bedroom (no septic - the home is on the county sewer system). The home also features a fire suppression system. Inside, the home lives beautifully -- high ceilings dressed with wood beams, all-tile floors, and a spacious great room anchored by a gas fireplace and tall windows that frame the natural beauty just outside. Peek-a-boo red rock views and the quiet drama of the surrounding landscape make every room feel connected to the Sedona wilderness. The spacious kitchen is centered in the living area of the home. Here you'll find an abundance of counter space, including a large breakfast bar. The home features two dining areas: one is a delightful room with three walls of glass that brings the outdoors in, truly connecting you to the Sedona wilderness. The second dining space features an overhead skylight and is open to the home's great room. A thoughtful split bedroom plan offers privacy and flexibility. The primary suite is quietly tucked to one side of the home, complete with high ceilings, a generous walk-in closet, large tub area and walk-in shower, along with a private water closet. Two additional bedrooms are located on the other side of the home, offering comfortable accommodations for family or guests. The rear porch of the home could be easily converted into a large 4th bedroom. Outside, a side yard offers lovely red rock views - this area can be expanded, enclosed and offers space for a hot tub, BBQ area, firepit seating, and more. Solid construction throughout and a fire suppression system speak to the quality of the build, while fresh interior and exterior paint -- completed within the past year -- make this a truly move-in ready home that reflects the pride of a single owner over more than two decades.
| 3 hours ago | Listing updated with changes from the MLS | |
| a month ago | Status changed to Active Under Contract | |
| 2 months ago | Price changed to $979,000 | |
| 6 months ago | Listing first seen on site |

All information should be verified by the recipient and none is guaranteed as accurate by ARMLS. Copyright 2026 Arizona Regional Multiple Listing Service, Inc. All rights reserved.
Last checked: 2026-10-23 05:34 PM UTC



