Buy Sedona Real Estate

Bell Rock REMAX Balloon

Rob & Pam Schabatka

Broker/Owner

(928) 282-4166 (o)

(928) 821-3508 (c)

Login
slider2
Price
Beds
Baths
For Sale / All Types

Sedona MLS Listings Search

Save
Ask
Tour
Hide
Share
$1,295,000
142 Days On Site

6502 N CENTRAL Avenue D402
Phoenix, AZ 85012

For Sale|Apartment|Active
3
Beds
2
Total Baths
2
Full Baths
1,880
SqFt
$689
/SqFt
1964
Built
Subdivision:
OLYMPUS AMD
County:
Maricopa

Due to the health concerns created by Coronavirus we are offering personal 1-1 online video walkthough tours where possible.
Call Now: (928) 282-4166 x 253
Is this the listing for you? We can help make it yours.
(928) 282-4166 x 253
6502 N CENTRAL Avenue D4026502 N CENTRAL Avenue D4026502 N CENTRAL Avenue D4026502 N CENTRAL Avenue D402
Save
Ask
Tour
Hide
Share

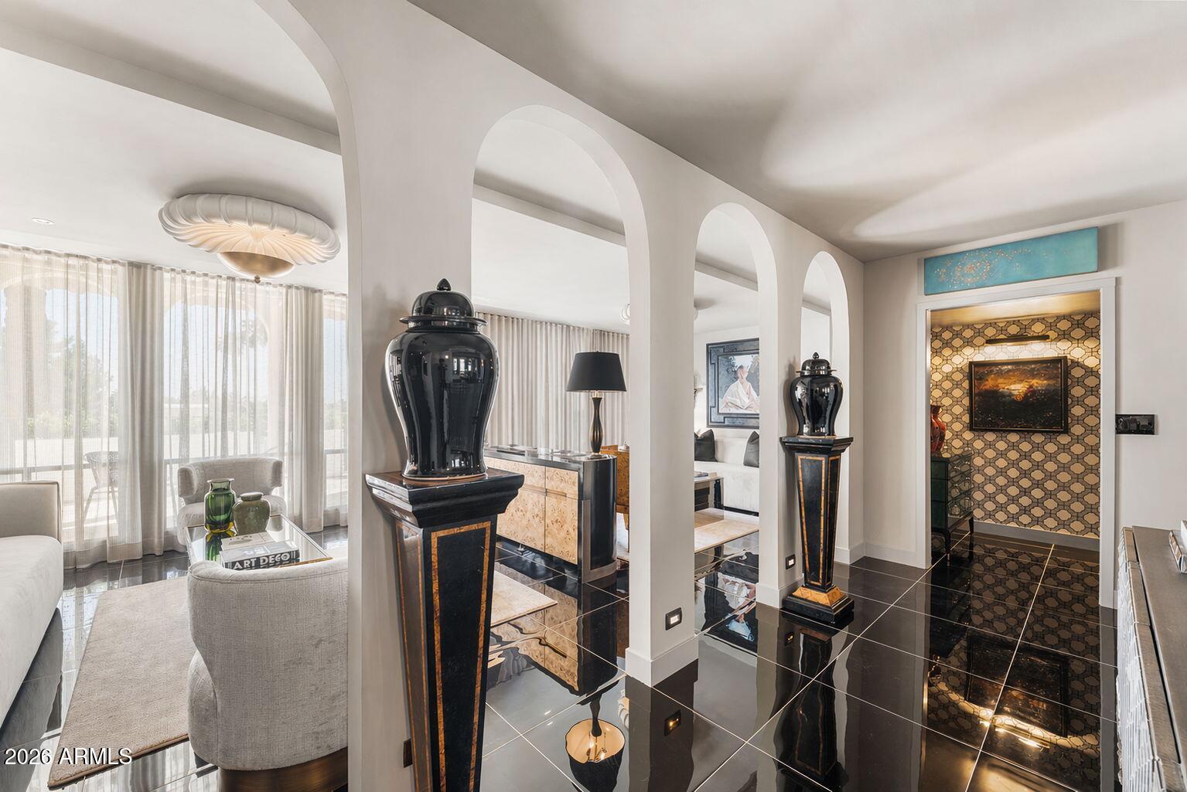
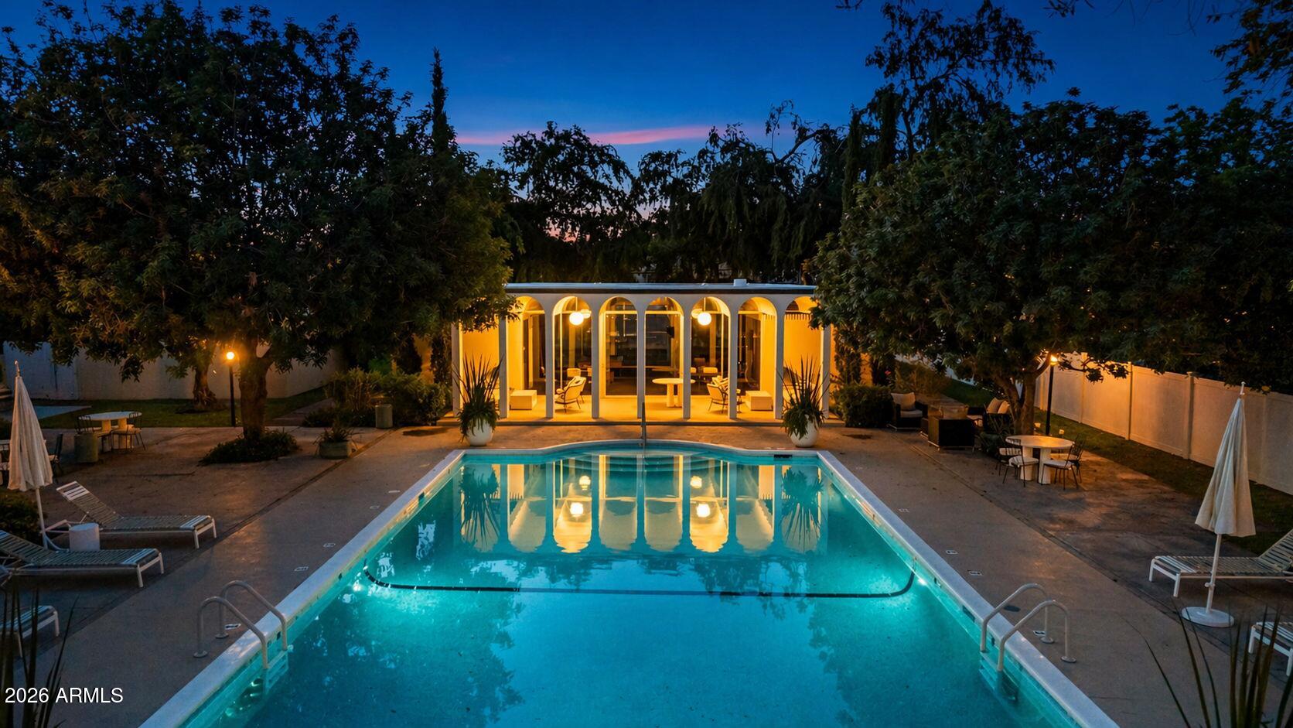
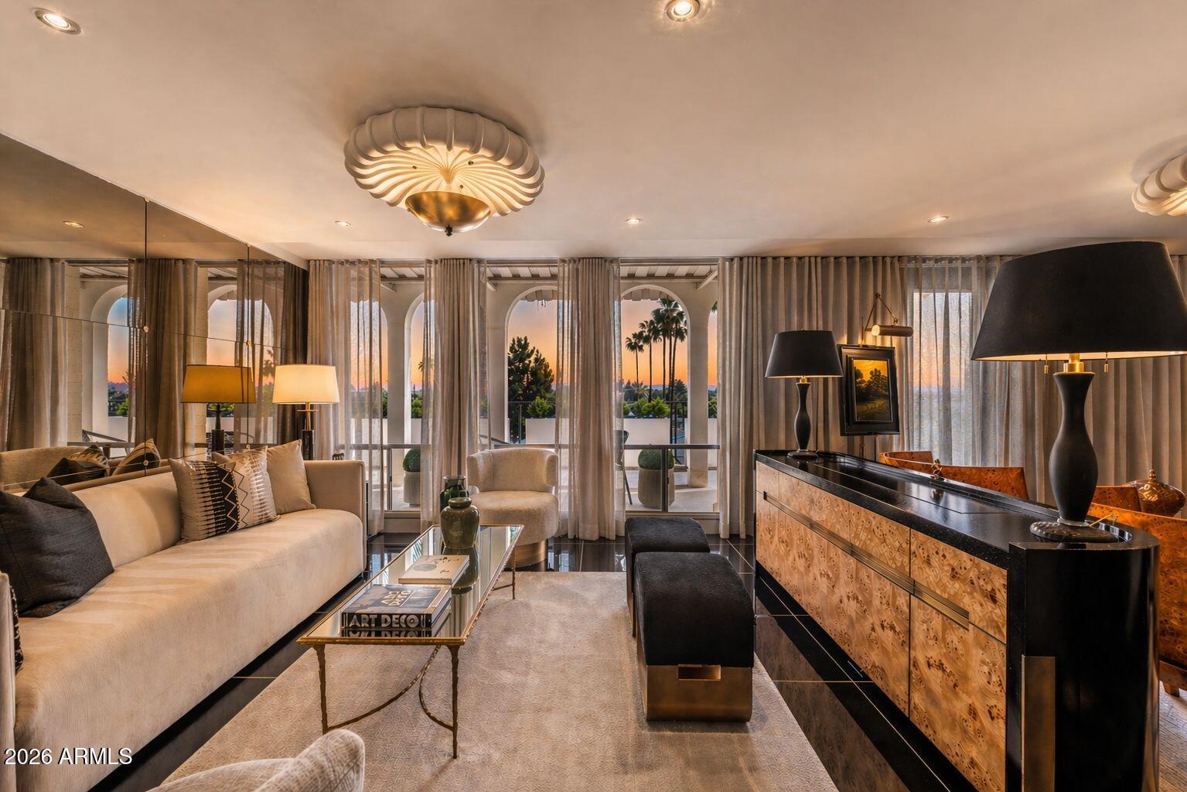
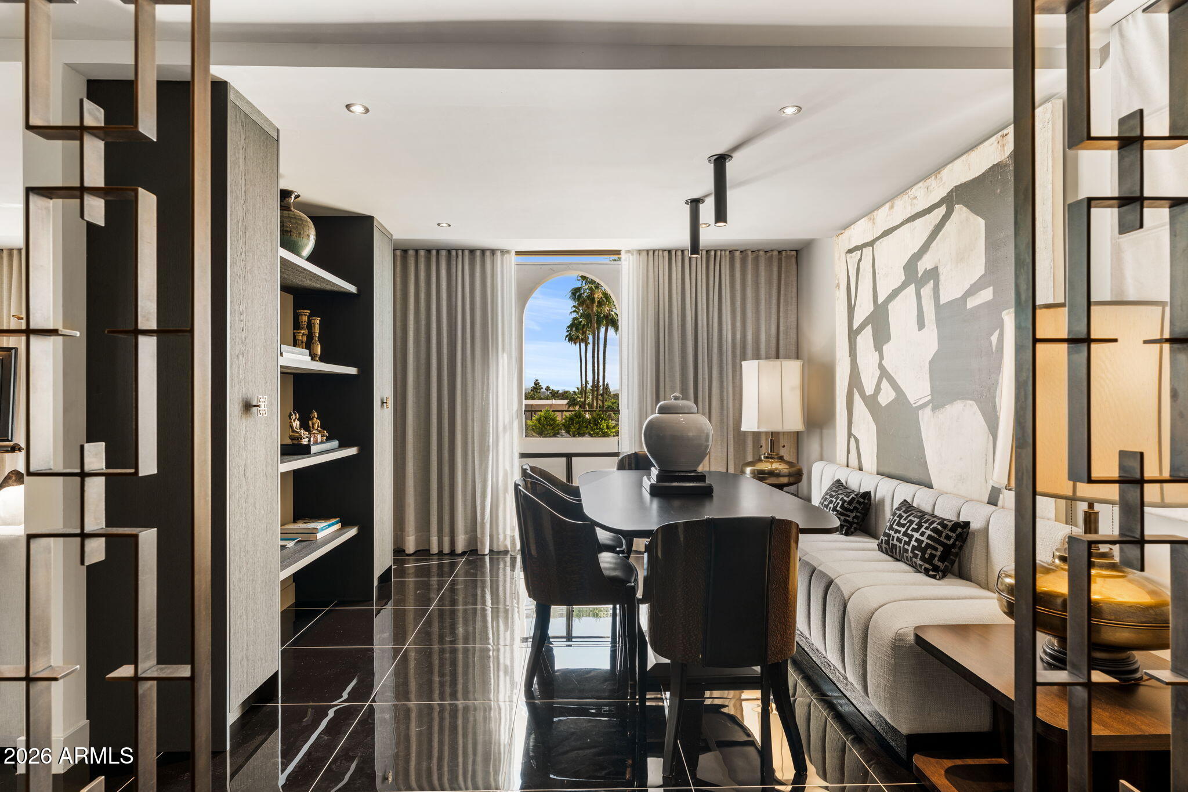
A masterclass in sultry sophistication, this penthouse sanctuary has been completely rebuilt by ''award-winning'' interior designer James McIntyre to curate an atmosphere of unrivaled bougie luxury and cinematic allure. Featured in the Phoenix Home and Garden magazine, June/ July issue, this is not just a residence; it is a high-style retreat. As you step into your foyer, you are immediately transported into a world of moody, intentional design.This residence boasts an exclusive feel, defined by dramatic ambient lighting, custom arches, rich tactile materials, and a flowing layout that balances intimate corners with open entertainment spaces. Located on the top floor of The Olympus, an iconic, historic building in North Central Phoenix, the 1960's architecture highlights arched detail on the oversized balconies, with the most breathtaking views of the city skyline. The penthouse features bespoke details including floor to ceiling windows with custom drapery, designer ebonized cabinetry, jewelry-like pulls, imported quartzite countertops, Sub Zero refrigerator, freezer and wine fridge, and a Wolf induction oven that creates a seamless aesthetic of relaxed luxury. A sultry, hotel - inspired primary suite offering city views, curated custom cabinetry, and a spa like bathroom featuring green quartzite clad surfaces and double sink vanity. The Olympus community offers a substantial pool, surrounded by lush landscaping and framed by the iconic arches of the clubhouse and patio. Located on the Murphy Bridle Path, which stretches for miles under shaded mature trees, it's perfect for a morning run, bike ride or walking your dog. This is an exclusive opportunity to own the ultimate trophy property.

Save
Ask
Tour
Hide
Share
Listing Snapshot
Price 
$1,295,000
Days On Site 
142 Days
Bedrooms 
3
Inside Area (SqFt) 
1,880 sqft
Total Baths 
2
Full Baths 
2
Partial Baths 
N/A
Lot Size 
0.004 Acres
Year Built 
1964
MLS® Number 
7023009
Status 
Active
Property Tax 
$1,683
HOA/Condo/Coop Fees 
$1,220.59 monthly
Sq Ft Source 
Assessor
Friends & Family
Recent Activity
7 days agoListing updated with changes from the MLS®
5 months agoListing first seen on site
General Features
Cross Street 
Central Avenue and Maryland
Disclosures 
Seller Discl AvailAgency Discl Req
Foundation 
Concrete Perimeter
Garage 
Yes
Garage Spaces 
2
Land Lease 
No
Levels 
One
Number Of Stories 
4
Parking 
Garage Door OpenerCommunity StructureGated
Property Sub Type 
Apartment
Style 
Mid-Century Modern
Water Source 
Public
Interior Features
Appliances 
DishwasherDisposalRefrigeratorElectric CooktopMicrowaveElectric OvenElectric RangeWasherDryer
Cooling 
Central AirOther
Flooring 
Tile
Heating 
Other
Interior 
Double VanityPantryHigh Speed Internet
Laundry Features 
Inside
Window Features 
Double Pane Windows
Save
Ask
Tour
Hide
Share
Exterior Features
Construction Details 
BlockOtherStucco
Exterior 
BalconyStorage
Fencing 
Wrought IronBlockOtherSee Remarks
Lot Features 
Sprinklers In FrontSprinklers In Rear
Patio And Porch 
Patio
Roof 
Built-UpOther
Spa Features 
None
View 
CityCity LightsMountain(s)Panoramic
Waterview 
CityCity LightsMountain(s)Panoramic
Windows/Doors 
Double Pane Windows
Community Features
Association Fee 
$1220.59
Association Fee Frequency 
Monthly
Community Features 
ClubhouseSidewalks
School District 
Phoenix Union High School District
Township 
2N
Financing Terms Available 
CashConventional1031 Exchange
Schools
School District
Phoenix Union High School District
Elementary School
Madison Richard Simis School
Middle School
Madison Meadows School
High School
Central High School
Listing courtesy of Apex Residential.


All information should be verified by the recipient and none is guaranteed as accurate by ARMLS. Copyright 2026 Arizona Regional Multiple Listing Service, Inc. All rights reserved.
Last checked: 2026-09-23 11:51 PM UTC

Neighborhood & Commute
Source: Walkscore
Disclosure: Community information and market data powered by Constellation Data Labs. Information is deemed reliable but not guaranteed.
Save
Ask
Tour
Hide
Share

Signup for Our Newsletter

Signup Here

New Listings this Week

Social Media Profiles BuySedona Facebook Page BuySedona YouTube Channel BuySedona Twitter Feed BuySedona Instagram; BuySedona PinBoards

Sitemap | IDX Sitemap | IDX Links

© 2012 - 2026
RE/MAX Sedona:
Sedona Property Partners
TALO Real Estate Web Design

TALO Real Estate Website Design
REMAX Balloon