Buy Sedona Real Estate

Bell Rock REMAX Balloon

Rob & Pam Schabatka

Broker/Owner

(928) 282-4166 (o)

(928) 821-3508 (c)

Login
slider2
Price
Beds
Baths
For Sale / All Types

Sedona MLS Listings Search

Save
Ask
Tour
Hide
Share
$765,000
142 Days On Site

7352 E VALLEY VISTA Drive
Scottsdale, AZ 85250

For Sale|Townhouse|Active
3
Beds
2
Total Baths
2
Full Baths
2,447
SqFt
$313
/SqFt
1976
Built
Subdivision:
BRIARWOOD 2
County:
Maricopa

Due to the health concerns created by Coronavirus we are offering personal 1-1 online video walkthough tours where possible.
Call Now: (928) 282-4166 x 253
Is this the listing for you? We can help make it yours.
(928) 282-4166 x 253
7352 E VALLEY VISTA Drive7352 E VALLEY VISTA Drive7352 E VALLEY VISTA Drive7352 E VALLEY VISTA Drive
Save
Ask
Tour
Hide
Share

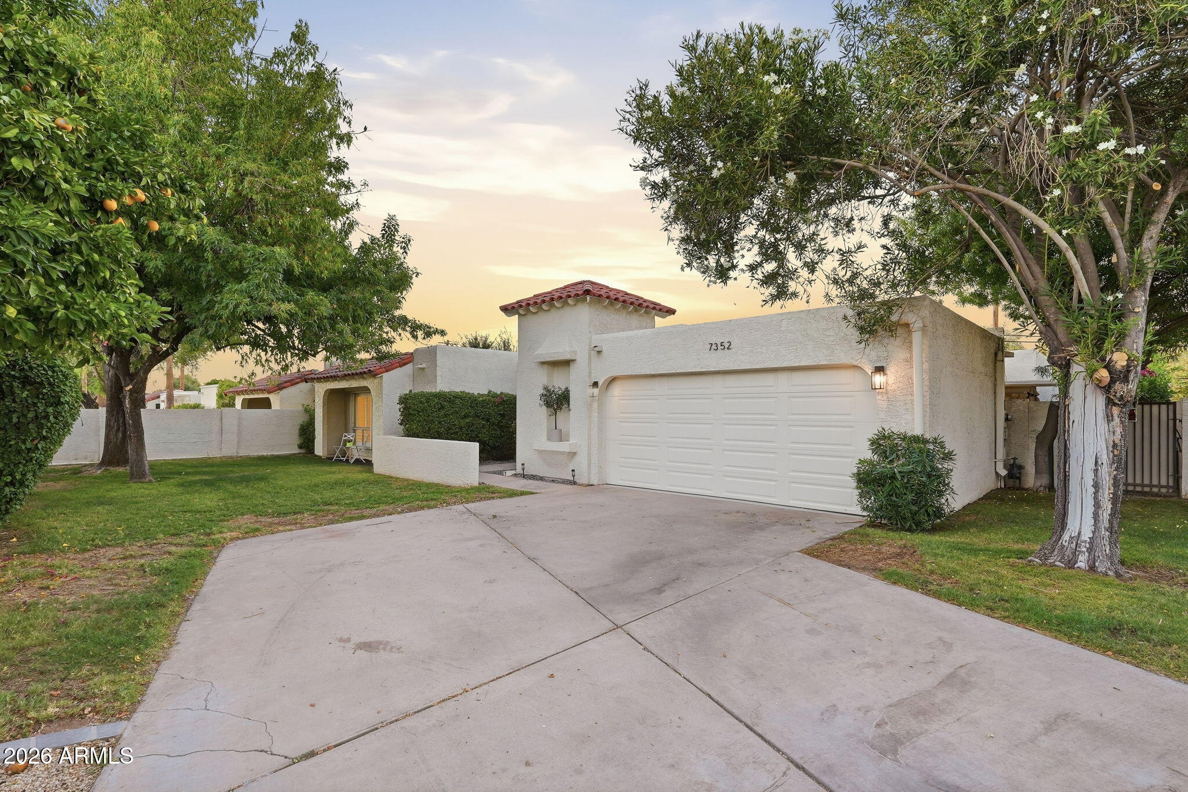
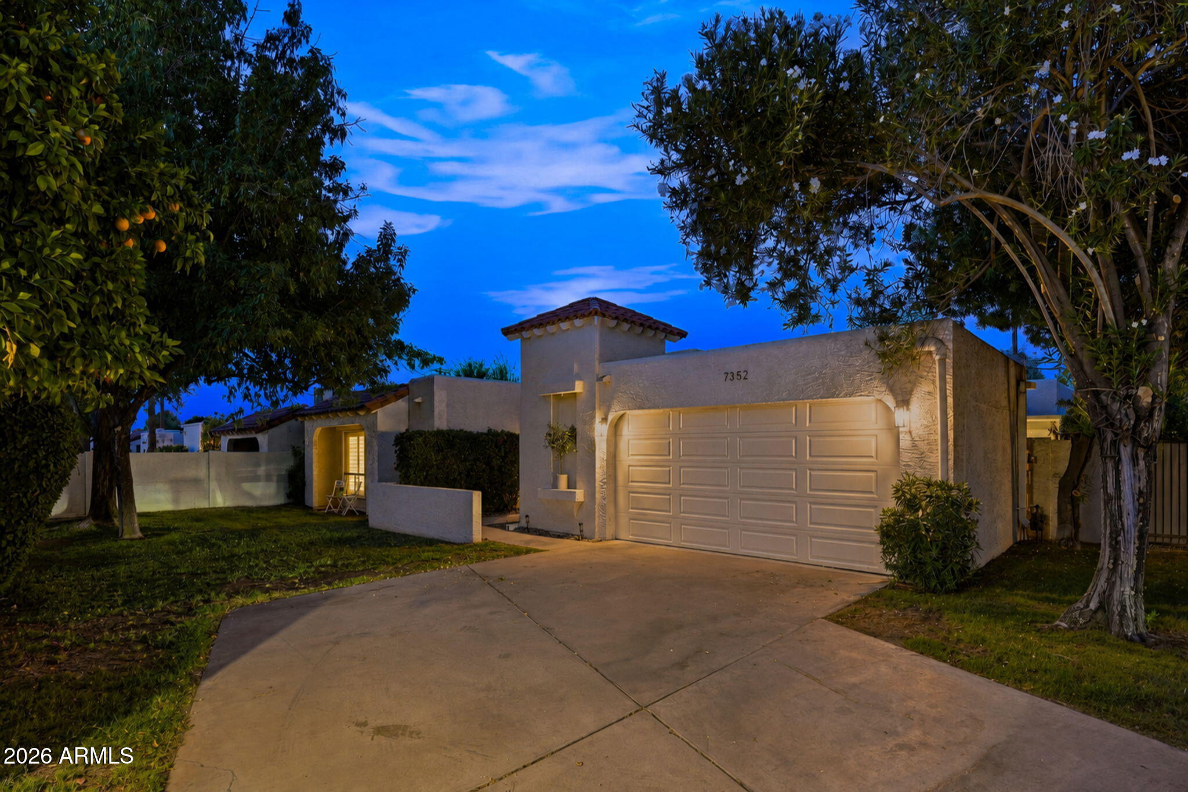
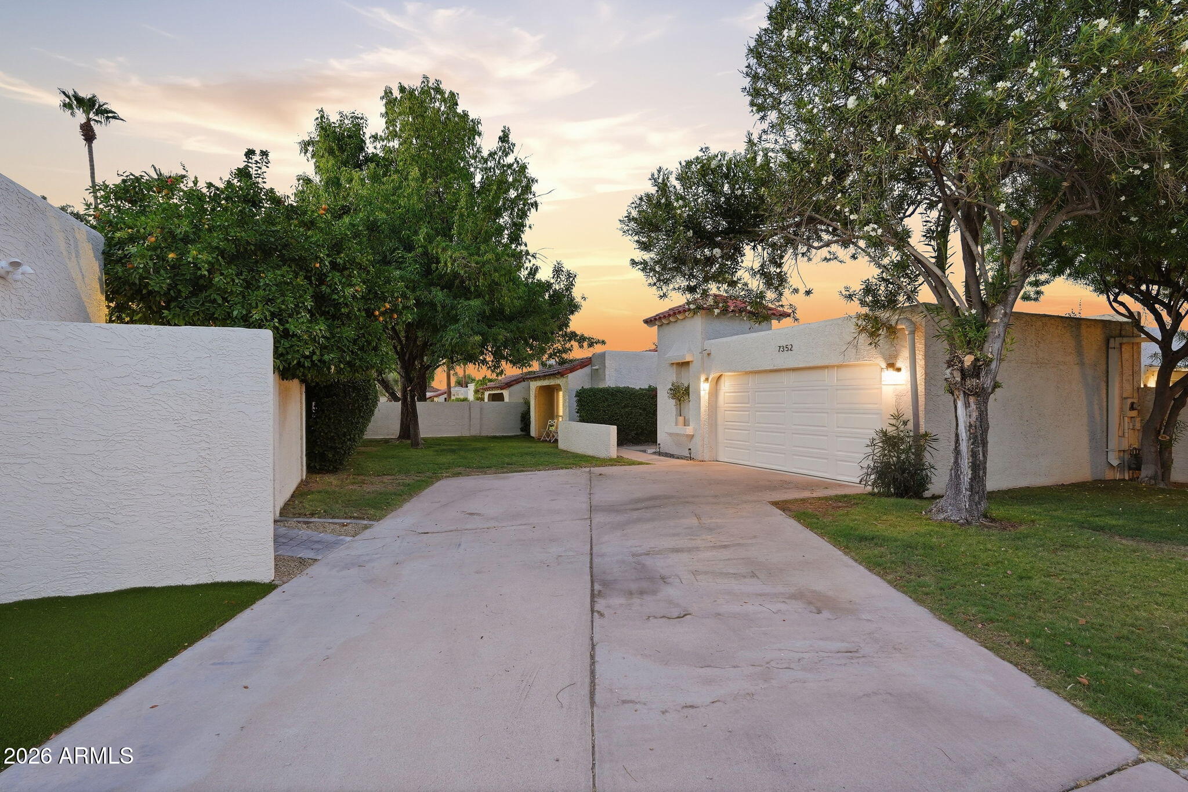
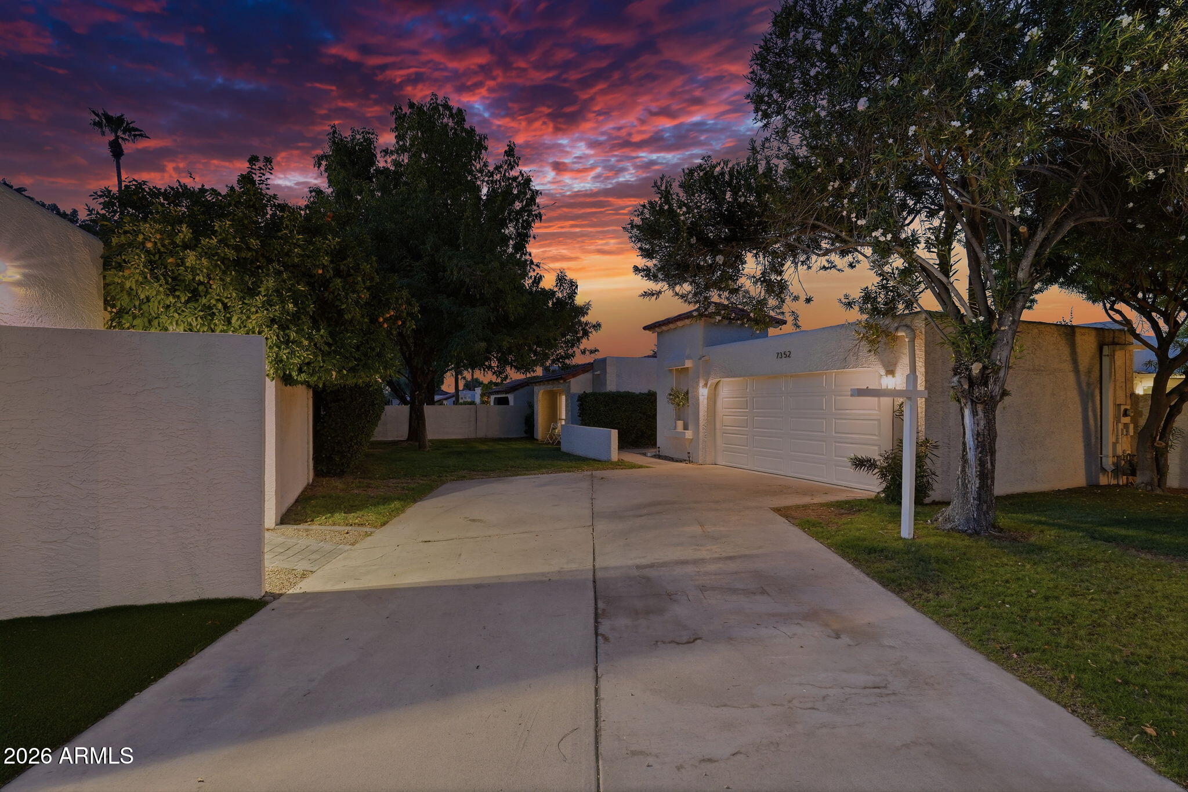
Nestled in Scottsdale's coveted Resort Corridor, just steps from Paradise Valley, is a remodeled patio home offering rare combination of privacy and resort-style living. Tucked behind a gated entrance, home sits on one of the largest lots, backing to 3-acre private estate. Lush setting creates an extraordinary retreat w/covered patio, pool & built-in BBQ. Expansive Living & Dining room w/beamed ceiling, designer tile & white stacked stone FP. Open concept Family Room flows into Eat-in Kitchen w/SS appliances, granite countertops, Shaker-style Mahogany cabinets with brass hardware, faucet & pendant lighting. Side patio for morning coffee. Primary bedroom w/hardwood floors, oversized walk-in closet & well-appointed ensuite. 2 Guest bedrooms w/plantation shutters, fresh carpet and guest bath. FURTHER INFORMATION: KITCHEN, GE Profile appliance suite, with double-door refrigerator with ice maker, double ovens, dishwasher, microwave, wine fridge, recently installed disposal, designer backsplash, recessed lighting. LIVING ROOM: Sliding glass door to backyard and side patios. FAMILY ROOM: Sliding glass to back and side patios. PRIMARY BEDROOM: Sliding glass door to backyard. Ensuite with double sinks, soaking tub overlooking atrium, large glass-enclosed shower and private water closet. UPGRADES: Newer roof, HVAC/AC, water heater, carpet, garage door, lighting, door handles, ceiling fans, washer and dryer. Bonus refrigerator. Fresh interior and exterior paint, refinished pool deck, 2 car garage with built-in storage, epoxy flooring. Large driveway with parking for 4 cars. Nearby fine dining, golf, dog park, Old Town, Fashion Square shopping, McCormick Ranch, Stillman Railroad Park, Camelback Mountain for hiking, highly rated schools. Rare opportunity to get into one of the homes in one of Scottsdale's most-established neighborhoods.

Save
Ask
Tour
Hide
Share
Listing Snapshot
Price 
$765,000
Days On Site 
142 Days
Bedrooms 
3
Inside Area (SqFt) 
2,447 sqft
Total Baths 
2
Full Baths 
2
Partial Baths 
N/A
Lot Size 
0.21 Acres
Year Built 
1976
MLS® Number 
7023100
Status 
Active
Property Tax 
$1,270
HOA/Condo/Coop Fees 
$200 monthly
Sq Ft Source 
Assessor
Friends & Family
Recent Activity
6 days agoListing updated with changes from the MLS®
6 days agoPrice changed to $765,000
4 months agoStatus changed to Active
5 months agoListing first seen on site
General Features
Acres 
0.21
Attached Garage 
Yes
Cross Street 
Scottsdale Rd. & McDonald Rd.
Disclosures 
Seller Discl AvailAgency Discl Req
Garage 
Yes
Garage Spaces 
2
Land Lease 
Yes
Lease Amount 
$774.09
Lease Amount Frequency 
Monthly
Levels 
One
Number Of Stories 
1
Parking 
Garage Door OpenerDirect Access
Property Sub Type 
Townhouse
Utilities 
Sewer Connected
Interior Features
Appliances 
DishwasherDisposalRefrigeratorElectric CooktopMicrowave
Cooling 
Ceiling Fan(s)Central Air
Fireplace 
Yes
Fireplace Features 
Living RoomGas
Fireplaces 
1
Flooring 
CarpetTileWood
Heating 
Electric
Interior 
Double VanityEat-in KitchenBreakfast BarPantryGranite CountersHigh Speed InternetHigh Ceilings
Laundry Features 
Washer HookupIn Garage
Spa 
Yes
Window Features 
Skylight(s)Double Pane Windows
Bedroom 
Save
Ask
Tour
Hide
Share
Exterior Features
Construction Details 
Stucco
Exterior 
BarbecueStorageBuilt-in Barbecue
Fencing 
Block
Lot Features 
Sprinklers In FrontSprinklers In Rear
Patio And Porch 
Patio
Pool Features 
Outdoor Pool
Private Pool 
Yes
Roof 
Built-UpTile
Spa 
Yes
Spa Features 
Private
Windows/Doors 
Skylight(s)Double Pane Windows
Community Features
Association Fee 
$200.0
Association Fee Frequency 
Monthly
Community Features 
Gated
School District 
Scottsdale Unified District
Township 
2N
Financing Terms Available 
CashConventional
Schools
School District
Scottsdale Unified District
Elementary School
Kiva Elementary School
Middle School
Mohave Middle School
High School
Saguaro High School
Listing courtesy of Coldwell Banker Realty.


All information should be verified by the recipient and none is guaranteed as accurate by ARMLS. Copyright 2026 Arizona Regional Multiple Listing Service, Inc. All rights reserved.
Last checked: 2026-09-24 01:13 AM UTC

Neighborhood & Commute
Source: Walkscore
Disclosure: Community information and market data powered by Constellation Data Labs. Information is deemed reliable but not guaranteed.
Save
Ask
Tour
Hide
Share

Signup for Our Newsletter

Signup Here

New Listings this Week

Social Media Profiles BuySedona Facebook Page BuySedona YouTube Channel BuySedona Twitter Feed BuySedona Instagram; BuySedona PinBoards

Sitemap | IDX Sitemap | IDX Links

© 2012 - 2026
RE/MAX Sedona:
Sedona Property Partners
TALO Real Estate Web Design

TALO Real Estate Website Design
REMAX Balloon