Buy Sedona Real Estate

Bell Rock REMAX Balloon

Rob & Pam Schabatka

Broker/Owner

(928) 282-4166 (o)

(928) 821-3508 (c)

Login
slider2
Price
Beds
Baths
For Sale / All Types

Sedona MLS Listings Search

Save
Ask
Tour
Hide
Share
$1,120,000
137 Days On Site

4788 SHARP SHOOTER Way
Prescott, AZ 86301

For Sale|Single Family Residence|Active
3
Beds
3
Total Baths
2
Full Baths
1
Partial Bath
2,857
SqFt
$392
/SqFt
2018
Built
Subdivision:
YAVAPAI HILLS 9 PHASE 5A
County:
Yavapai

Due to the health concerns created by Coronavirus we are offering personal 1-1 online video walkthough tours where possible.
Call Now: (928) 282-4166 x 253
Is this the listing for you? We can help make it yours.
(928) 282-4166 x 253
4788 SHARP SHOOTER Way4788 SHARP SHOOTER Way4788 SHARP SHOOTER Way4788 SHARP SHOOTER Way
Save
Ask
Tour
Hide
Share

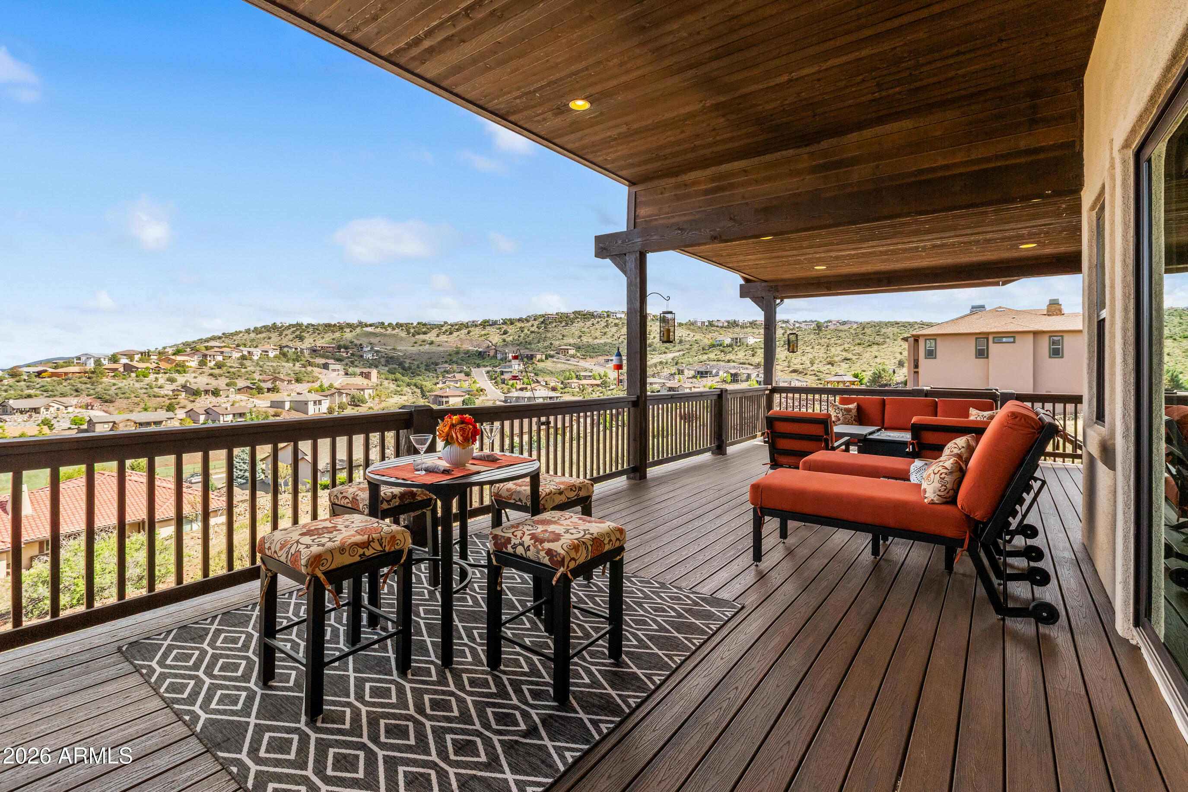
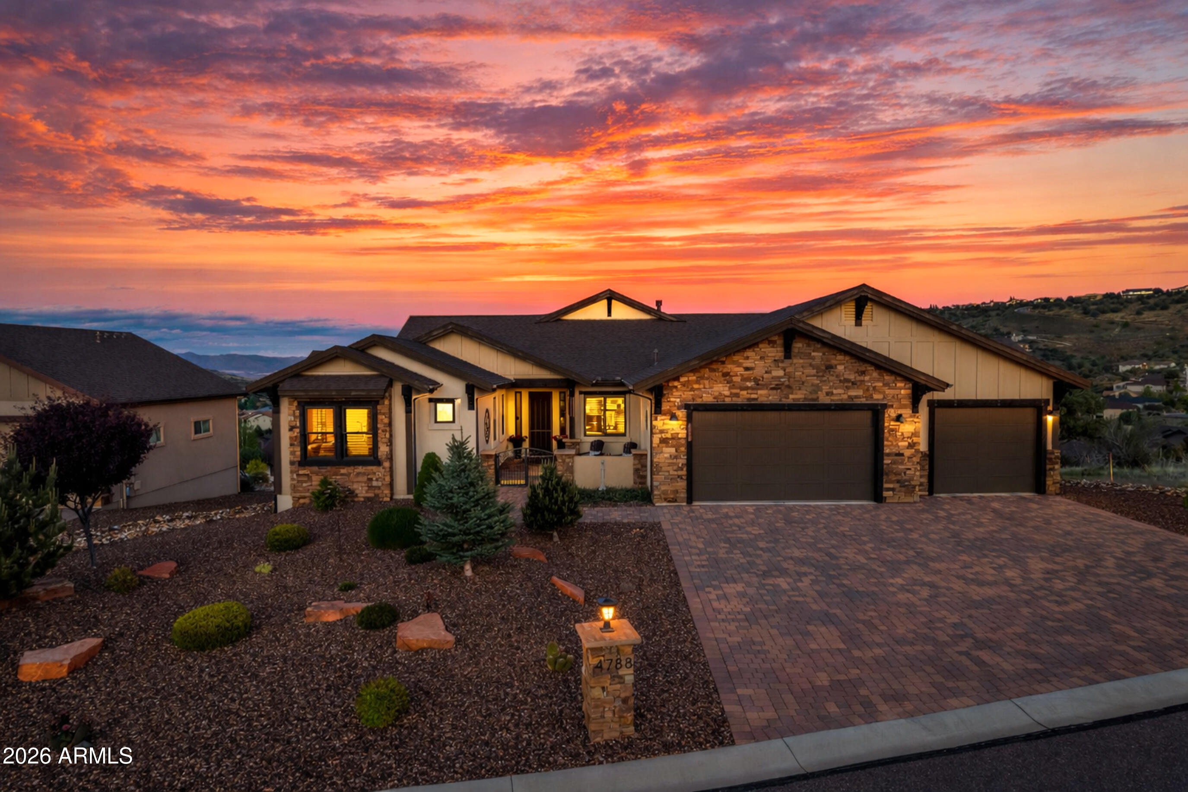
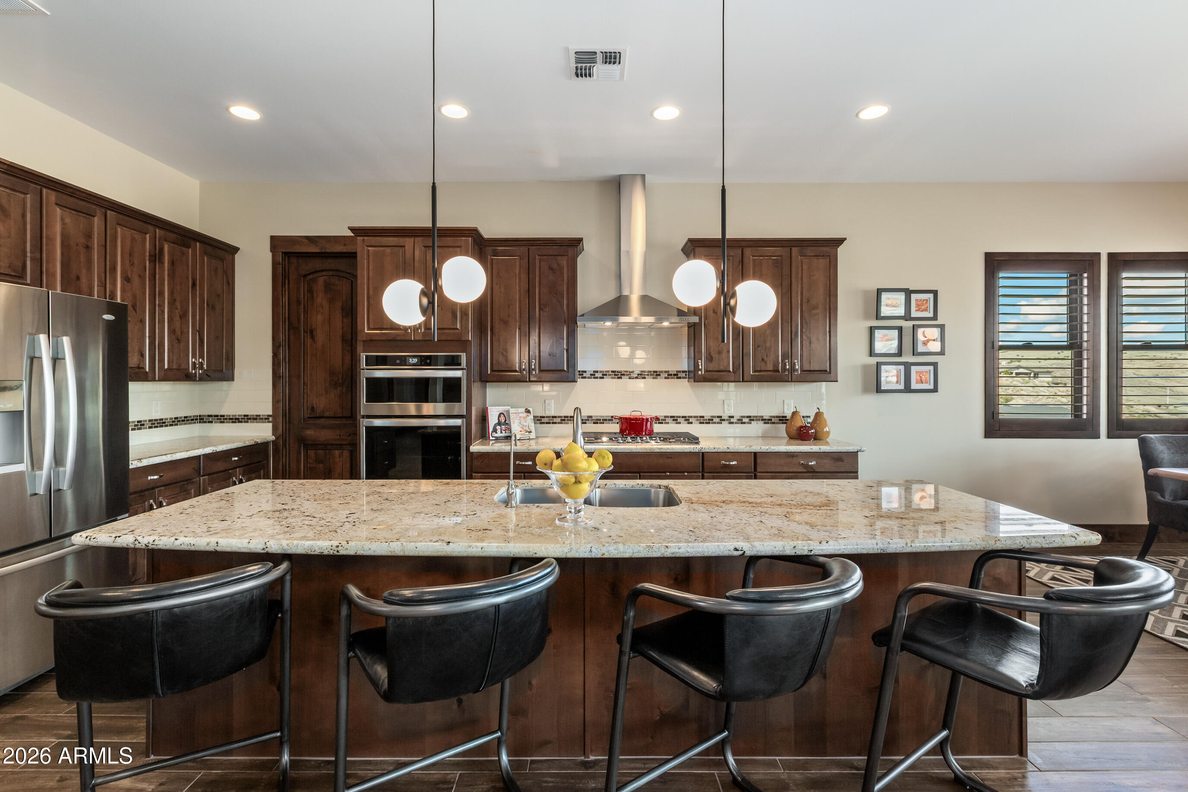
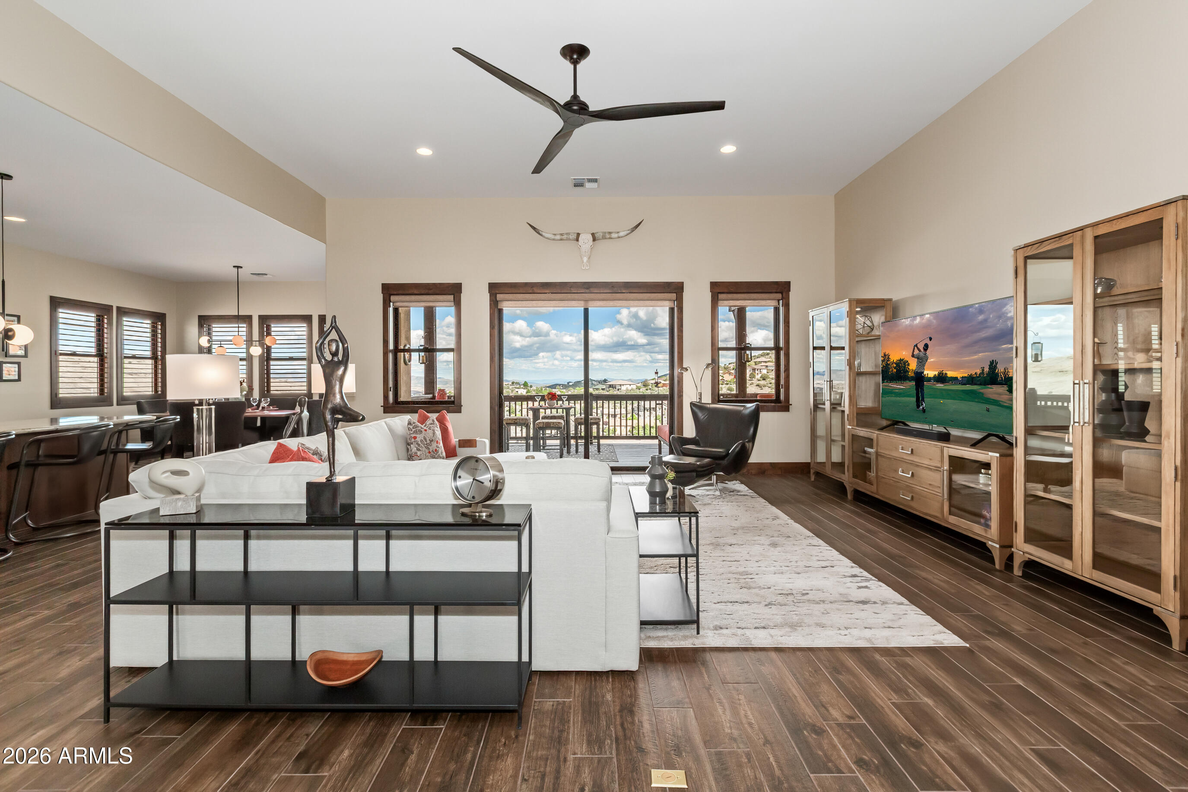
PRICE REDUCED!! Perched near the top of Yavapai Hills, this stunning 2018 built/2019 completed. Capstone custom home offers modern luxury and panoramic valley and mountain views. The 2,857 sq ft layout features 3 beds, 2.5 baths, an elegant double-door office, solid-core doors, and wood plank tile floors. A great room with a stone gas fireplace opens to a kitchen with a large granite island and pantry. Accessible via the living, dining, and primary bedroom, the shaded 585sq ft Trex deck is a true extension of the home perfect for entertaining. Features low- maintenance landscaping, an expansive custom paver driveway, an oversized 3-car garage, and space under the home for storage with a full-size walk-in door. Community pool, clubhouse, and pickleball, low HOA fees, minutes from downto HIGH-IMPACT FEATURES AT A GLANCE: " Elevated View Lot - Perched near the top of Yavapai Hills for maximum privacy. " Elite Enclave - Located in a newer phase of the community among other premier custom homes. " Exceptional Curb Appeal - Beautifully-established, mature landscaping, with large driveway finished in pavers. Low-maintenance rear "Zen" garden, supported by beautiful, sweeping, split-faced masonry retaining wall. - Pristine, custom construction. " Premium Kitchen - Features a large granite gathering island, a pantry, and SS Appliances, abundant custom cabinetry and pantry. " 585 Sq. Ft. Trex Deck with Multiple Access Points - East-facing for cool, shaded afternoon outdoor living, with access from the living room, dining room, primary suite, as well as outdoor stairs to/from the lower "Zen" garden. " Oversized 3-Car Garage & Extensive Crawl Space Storage - Extensive parking capacity for vehicles, bicycles, etc., while also having a huge storage area, accessed by full-size door, that is afforded by the hillside lot configuration.

Save
Ask
Tour
Hide
Share
Listing Snapshot
Price 
$1,120,000
Days On Site 
137 Days
Bedrooms 
3
Inside Area (SqFt) 
2,857 sqft
Total Baths 
3
Full Baths 
2
Partial Baths 
1
Lot Size 
0.42 Acres
Year Built 
2018
MLS® Number 
7026113
Status 
Active
Property Tax 
$2,420
HOA/Condo/Coop Fees 
$36.67 monthly
Sq Ft Source 
Assessor
Friends & Family
Recent Activity
7 days agoListing updated with changes from the MLS®
4 weeks agoPrice changed to $1,120,000
4 months agoStatus changed to Active
5 months agoListing first seen on site
General Features
Acres 
0.42
Attached Garage 
Yes
Cross Street 
HWY 69 and Sunrise Blvd
Disclosures 
Seller Discl AvailAgency Discl Req
Garage 
Yes
Garage Spaces 
3
Land Lease 
No
Levels 
One
Number Of Stories 
1
Parking 
Garage Door Opener
Parking Spaces 
2
Property Sub Type 
Single Family Residence
Security 
Fire Sprinkler System
Utilities 
Sewer ConnectedNatural Gas Connected
Water Source 
Public
Interior Features
Appliances 
DishwasherDisposalRefrigeratorGas CooktopMicrowaveBuilt-In Electric OvenWasherDryerWater Softener Owned
Cooling 
Ceiling Fan(s)Central Air
Fireplace 
Yes
Fireplace Features 
Living RoomGasFire Pit
Fireplaces 
1
Flooring 
CarpetTile
Furnished 
Furnished
Heating 
Natural GasForced Air
Interior 
Double VanityPantryKitchen IslandGranite CountersHigh Ceilings
Spa 
Yes
Window Features 
ScreensDouble Pane Windows
Save
Ask
Tour
Hide
Share
Exterior Features
Construction Details 
StuccoBrick Veneer
Exterior 
StoragePrivate YardRain Gutters
Fencing 
None
Lot Features 
Desert FrontDesert BackSprinklers In FrontSprinklers In Rear
Roof 
Composition
Spa 
Yes
Spa Features 
Heated
View 
Mountain(s)Panoramic
Waterview 
Mountain(s)Panoramic
Windows/Doors 
ScreensDouble Pane Windows
Community Features
Association Fee 
$440.0
Association Fee Frequency 
Annually
Community Features 
Tennis Court(s)ClubhouseFitness Center
School District 
Prescott Unified District
Township 
14
Financing Terms Available 
CashConventional
Roads 
AsphaltPaved
Schools
School District
Prescott Unified District
Elementary School
Taylor Hicks School
Middle School
Granite Mountain Middle School
High School
Prescott High School
Listing courtesy of HomeSmart.


All information should be verified by the recipient and none is guaranteed as accurate by ARMLS. Copyright 2026 Arizona Regional Multiple Listing Service, Inc. All rights reserved.
Last checked: 2026-09-24 01:13 AM UTC

Neighborhood & Commute
Source: Walkscore
Disclosure: Community information and market data powered by Constellation Data Labs. Information is deemed reliable but not guaranteed.
Save
Ask
Tour
Hide
Share

Signup for Our Newsletter

Signup Here

New Listings this Week

Social Media Profiles BuySedona Facebook Page BuySedona YouTube Channel BuySedona Twitter Feed BuySedona Instagram; BuySedona PinBoards

Sitemap | IDX Sitemap | IDX Links

© 2012 - 2026
RE/MAX Sedona:
Sedona Property Partners
TALO Real Estate Web Design

TALO Real Estate Website Design
REMAX Balloon