Buy Sedona Real Estate

Bell Rock REMAX Balloon

Rob & Pam Schabatka

Broker/Owner

(928) 282-4166 (o)

(928) 821-3508 (c)

Login
slider2
Price
Beds
Baths
For Sale / All Types

Sedona MLS Listings Search

Save
Ask
Tour
Hide
Share
$3,495,000
133 Days On Site

3801 N 64TH Street
Scottsdale, AZ 85251

For Sale|Single Family Residence|Active
5
Beds
5
Total Baths
5
Full Baths
3,715
SqFt
$941
/SqFt
2026
Built
Subdivision:
ARCADIA ACRES
County:
Maricopa

Due to the health concerns created by Coronavirus we are offering personal 1-1 online video walkthough tours where possible.
Call Now: (928) 282-4166 x 253
Is this the listing for you? We can help make it yours.
(928) 282-4166 x 253
Upcoming Open Houses
Due to COVID-19, we recommend you verify Open Houses before attending.
Wed, Sep 23, 3:00 PM - 6:00 PM
Thu, Sep 24, 3:00 PM - 6:00 PM
Fri, Sep 25, 3:00 PM - 6:00 PM
Sat, Sep 26, 11:00 AM - 3:00 PM
Sat, Sep 26, 3:00 PM - 6:00 PM
Sun, Sep 27, 11:00 AM - 3:00 PM
Sun, Sep 27, 3:00 PM - 6:00 PM
3801 N 64TH Street3801 N 64TH Street3801 N 64TH Street3801 N 64TH Street
Save
Ask
Tour
Hide
Share

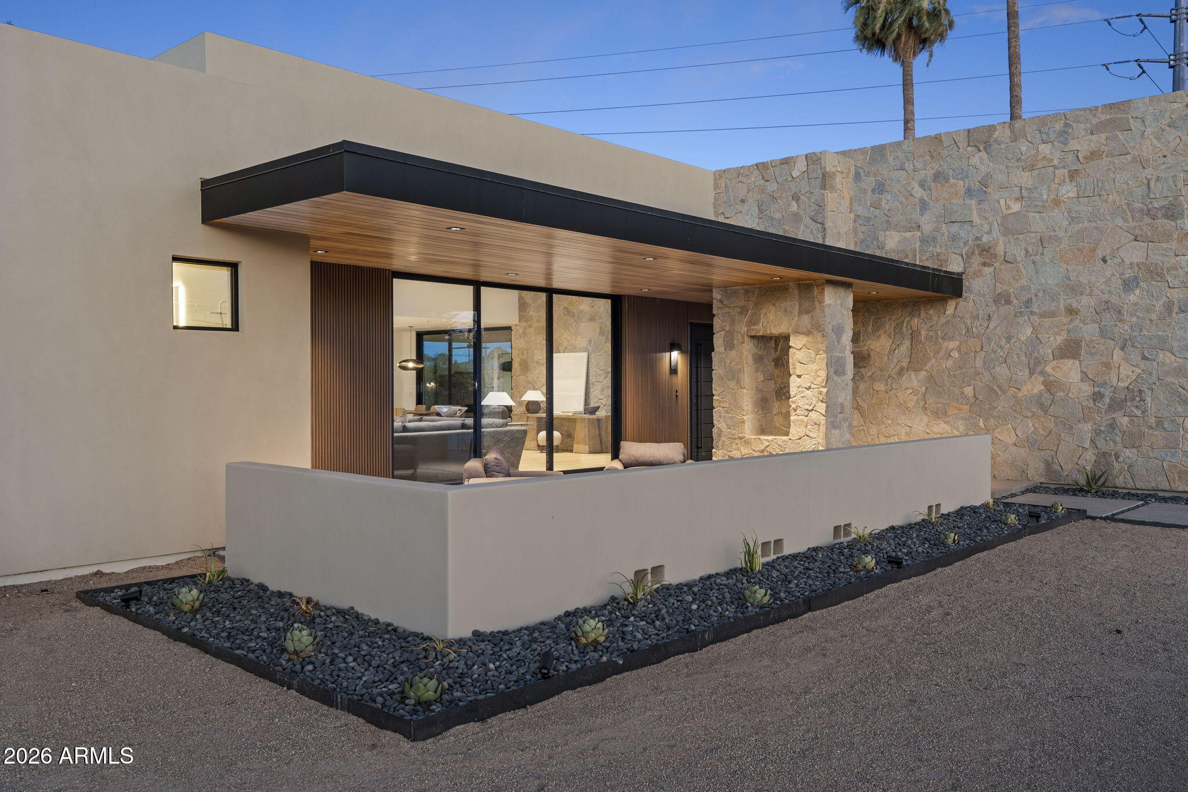
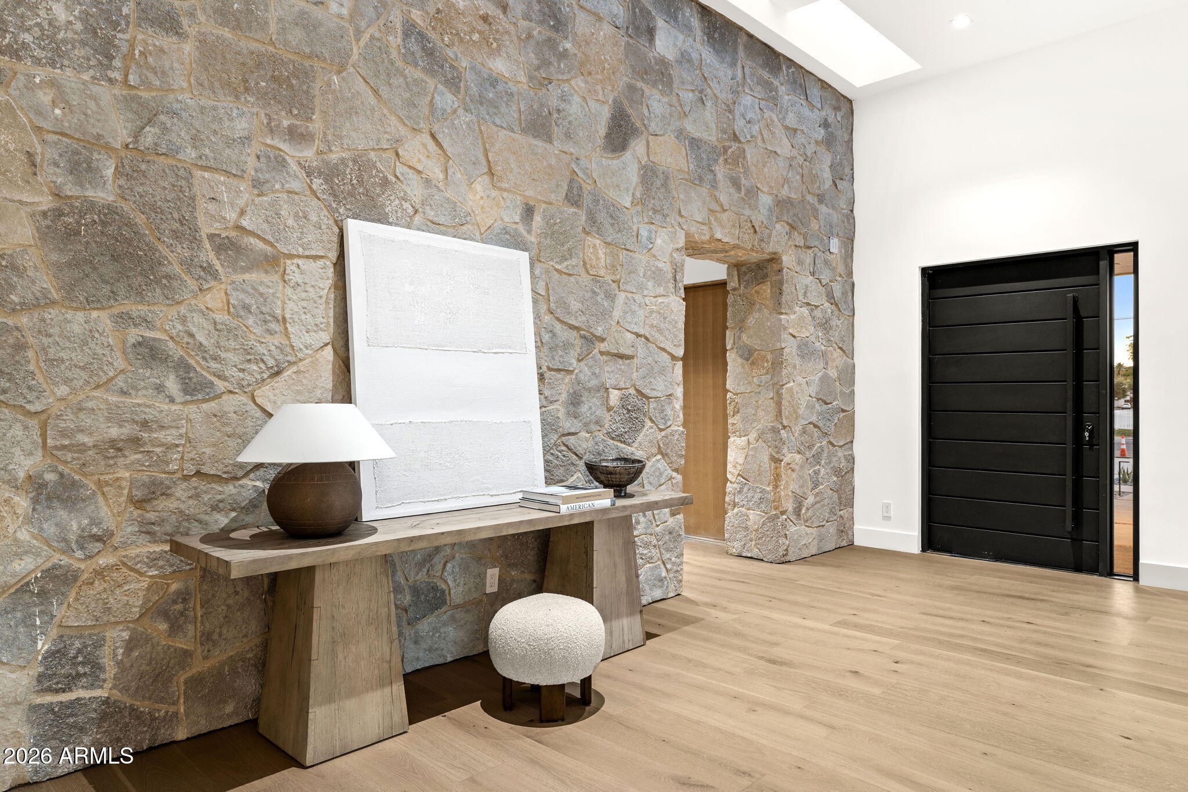
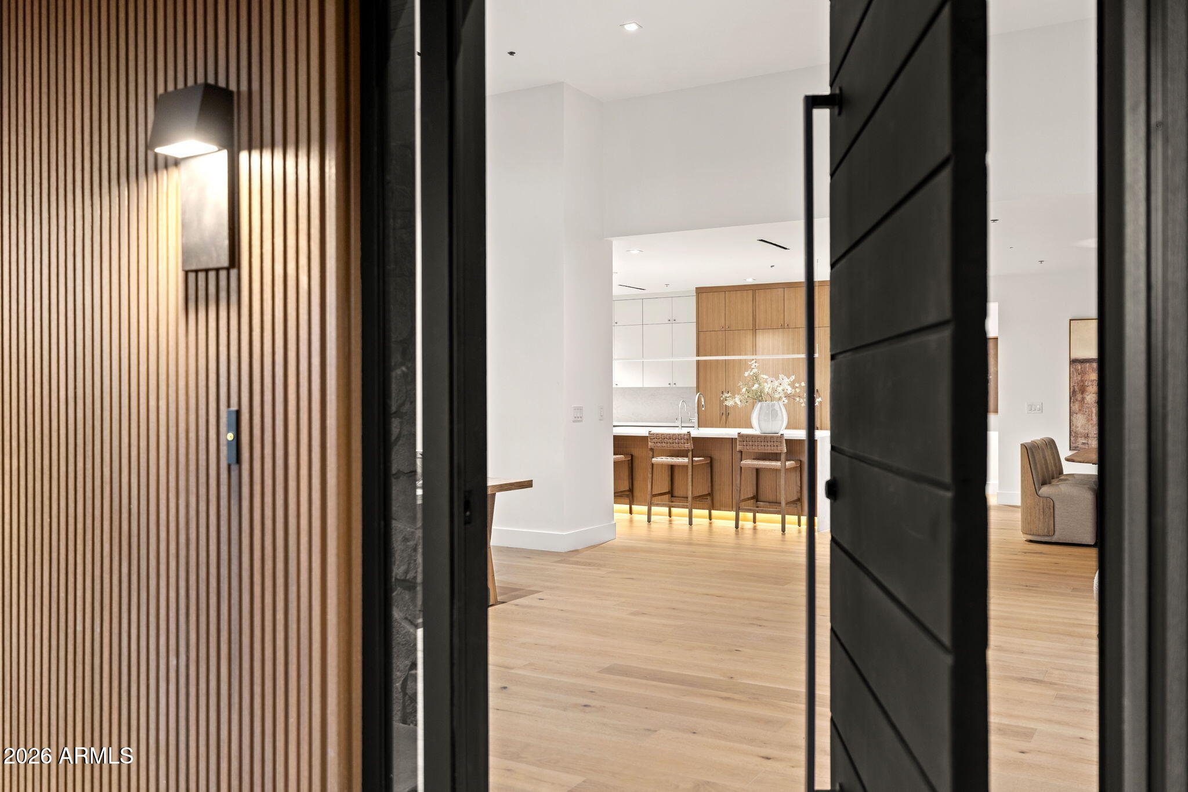
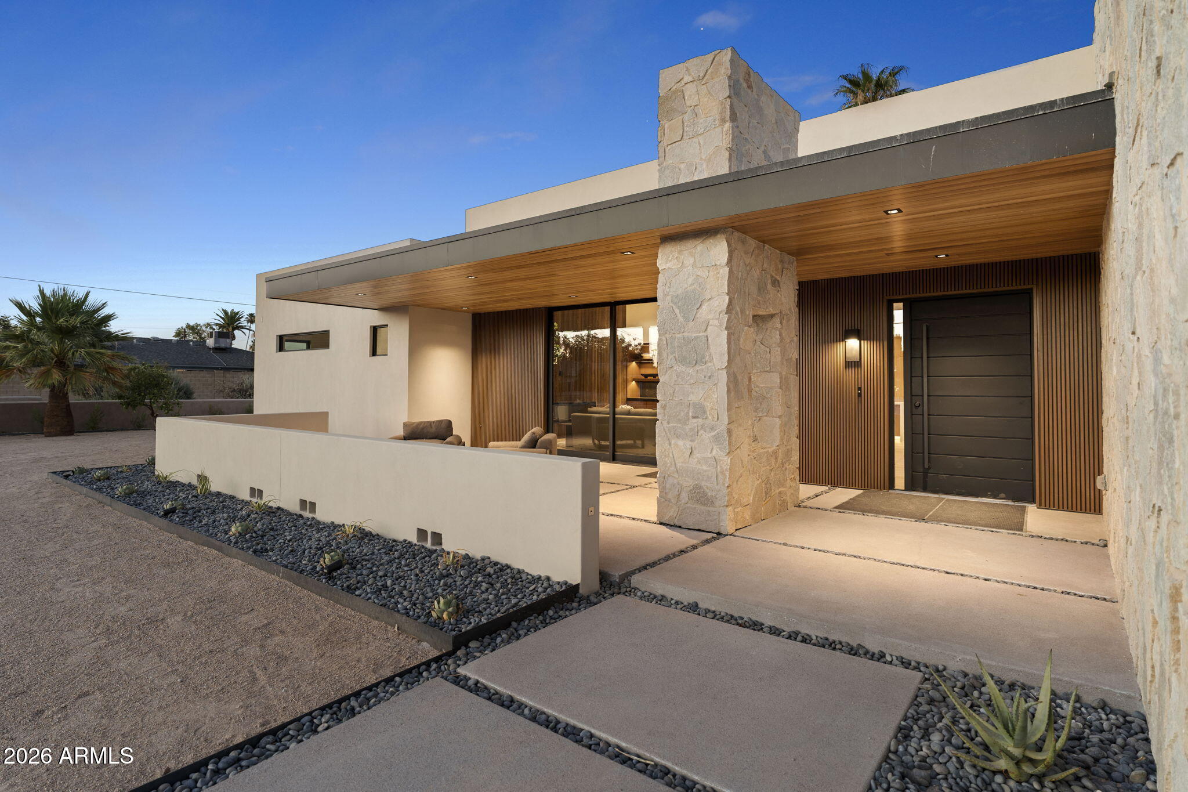
Located in the heart of of Arcadia. You have to come check out this 5 bed 5 bath (all ensuite )3715 sqft house on a half acre lot. New construction, massive stone accent wall, wall wash skylight, T&G hemlock patio overhangs, riff oak doors and cabinets are a total show stopper. Enjoy coffee on your front patio while checking out amazing Camelback Mountain View's or step outside your front door and hop on the canal and be in old town and fashion square in a few short minutes. Amazing outdoor space with plenty of room for a pool /spa, pickle ball court to create your outdoor oasis. Full wolf and sub zero package round out this pretty amazing and Architectural significant Home.

Save
Ask
Tour
Hide
Share
Listing Snapshot
Price 
$3,495,000
Days On Site 
133 Days
Bedrooms 
5
Inside Area (SqFt) 
3,715 sqft
Total Baths 
5
Full Baths 
5
Partial Baths 
N/A
Lot Size 
0.49 Acres
Year Built 
2026
MLS® Number 
7027507
Status 
Active
Property Tax 
$4,254
HOA/Condo/Coop Fees 
N/A
Sq Ft Source 
Assessor
Friends & Family
Recent Activity
an hour agoListing updated with changes from the MLS®
7 days agoPrice changed to $3,495,000
3 months agoStatus changed to Active
4 months agoListing first seen on site
General Features
Acres 
0.49
Attached Garage 
Yes
Cross Street 
64th St and Camelback Rd
Disclosures 
Flood Elevation Certificate
Garage 
Yes
Garage Spaces 
3
Land Lease 
No
Levels 
One
Number Of Stories 
1
Parking 
Golf Cart GarageGarage Door OpenerElectric Vehicle Charging Station(s)
Parking Spaces 
5
Property Condition 
New Construction
Property Sub Type 
Single Family Residence
Security 
Fire Sprinkler System
Sewer 
Public Sewer
Style 
Mid-Century Modern
Water Source 
Public
Interior Features
Appliances 
DishwasherDisposalRefrigeratorMicrowaveBuilt-In Electric OvenGas RangeElectric OvenWasherDryerENERGY STAR Qualified DryerENERGY STAR Qualified Washer
Cooling 
Ceiling Fan(s)Central AirHeat Pump
Electric 
220 Volts in Kitchen
Fireplace 
Yes
Fireplace Features 
Family Room
Fireplaces 
1
Flooring 
TileWood
Heating 
ENERGY STAR Qualified EquipmentHeat Pump
Interior 
Double VanityBreakfast BarPantryKitchen IslandHigh Speed InternetWet BarHigh Ceilings
Laundry Features 
Gas Dryer Hookup
Window Features 
ENERGY STAR Qualified WindowsSkylight(s)Double Pane Windows
Bedroom 2 
Dimensions - 11.0 x 14.0
Bedroom 3 
Dimensions - 14.0 x 146.0
Bedroom 4 
Dimensions - 136.0 x 14.0
Dining Room 
Dimensions - 16.0 x 16.0
Kitchen 
Dimensions - 16.0 x 17.0
Living Room 
Dimensions - 18.0 x 33.0
Master Bedroom 
Dimensions - 18.0 x 25.0
Office 
Dimensions - 21.0 x 16.0
Save
Ask
Tour
Hide
Share
Exterior Features
Construction Details 
Spray Foam InsulationStuccoSynthetic StuccoVertical Siding
Fencing 
BlockBack YardFront YardPerimeter
Lot Features 
Desert FrontDesert BackSprinklers In FrontSprinklers In Rear
Other Structures 
Gazebo
Patio And Porch 
Patio
Roof 
Foam
Spa Features 
None
View 
Mountain(s)
Waterview 
Mountain(s)
Windows/Doors 
ENERGY STAR Qualified WindowsSkylight(s)Double Pane Windows
Community Features
Accessibility Features 
Accessible Entrance
School District 
Scottsdale Unified District
Township 
2N
Financing Terms Available 
CashConventional
Roads 
Asphalt
Schools
School District
Scottsdale Unified District
Elementary School
Hopi Elementary School
Middle School
Ingleside Middle School
High School
Arcadia High School
Listing courtesy of RETSY.


All information should be verified by the recipient and none is guaranteed as accurate by ARMLS. Copyright 2026 Arizona Regional Multiple Listing Service, Inc. All rights reserved.
Last checked: 2026-09-23 11:46 PM UTC

Neighborhood & Commute
Source: Walkscore
Disclosure: Community information and market data powered by Constellation Data Labs. Information is deemed reliable but not guaranteed.
Save
Ask
Tour
Hide
Share

Signup for Our Newsletter

Signup Here

New Listings this Week

Social Media Profiles BuySedona Facebook Page BuySedona YouTube Channel BuySedona Twitter Feed BuySedona Instagram; BuySedona PinBoards

Sitemap | IDX Sitemap | IDX Links

© 2012 - 2026
RE/MAX Sedona:
Sedona Property Partners
TALO Real Estate Web Design

TALO Real Estate Website Design
REMAX Balloon