Buy Sedona Real Estate

Bell Rock REMAX Balloon

Rob & Pam Schabatka

Broker/Owner

(928) 282-4166 (o)

(928) 821-3508 (c)

Login
slider2
Price
Beds
Baths
For Sale / All Types

Sedona MLS Listings Search

Save
Ask
Tour
Hide
Share
$929,000
133 Days On Site

1319 W WAYNE Court
Anthem, AZ 85086

For Sale|Single Family Residence|Active Under Contract
4
Beds
4
Total Baths
3
Full Baths
1
Partial Bath
3,304
SqFt
$281
/SqFt
2004
Built
Subdivision:
ANTHEM UNIT 36
County:
Maricopa

Due to the health concerns created by Coronavirus we are offering personal 1-1 online video walkthough tours where possible.
Call Now: (928) 282-4166 x 253
Is this the listing for you? We can help make it yours.
(928) 282-4166 x 253
1319 W WAYNE Court1319 W WAYNE Court1319 W WAYNE Court1319 W WAYNE Court
Save
Ask
Tour
Hide
Share

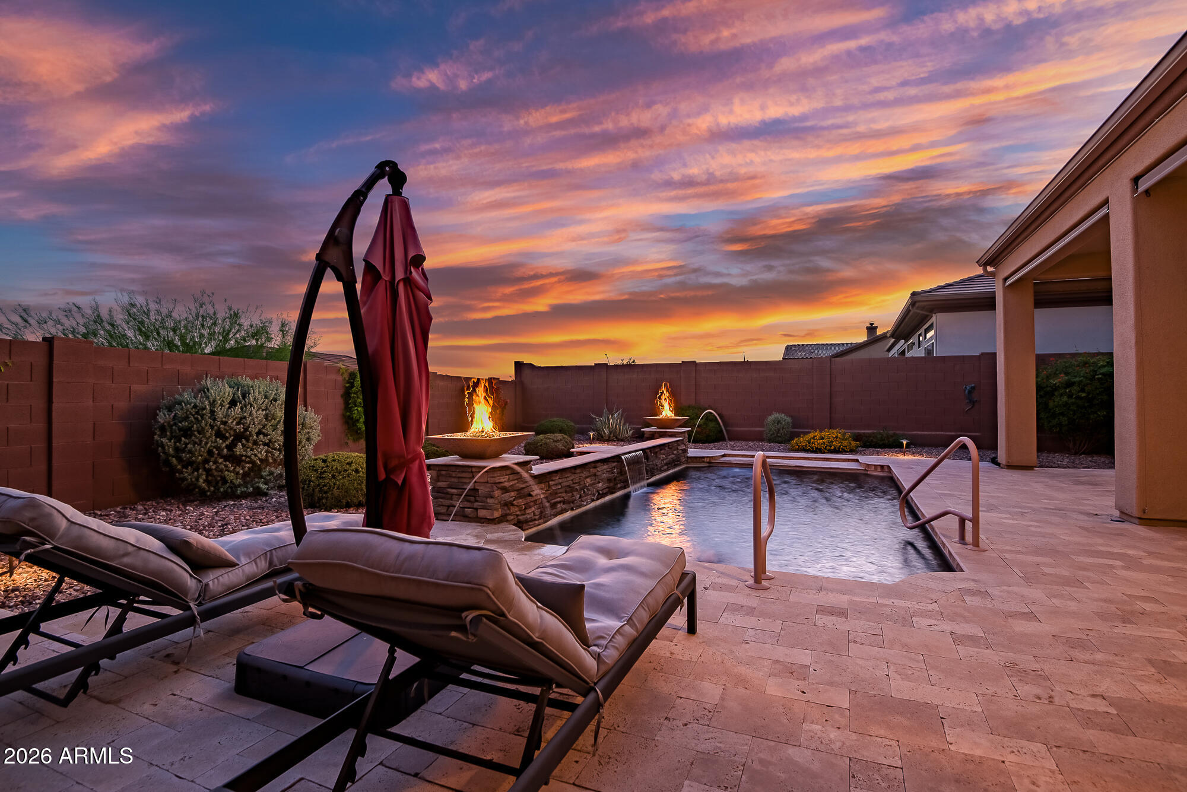
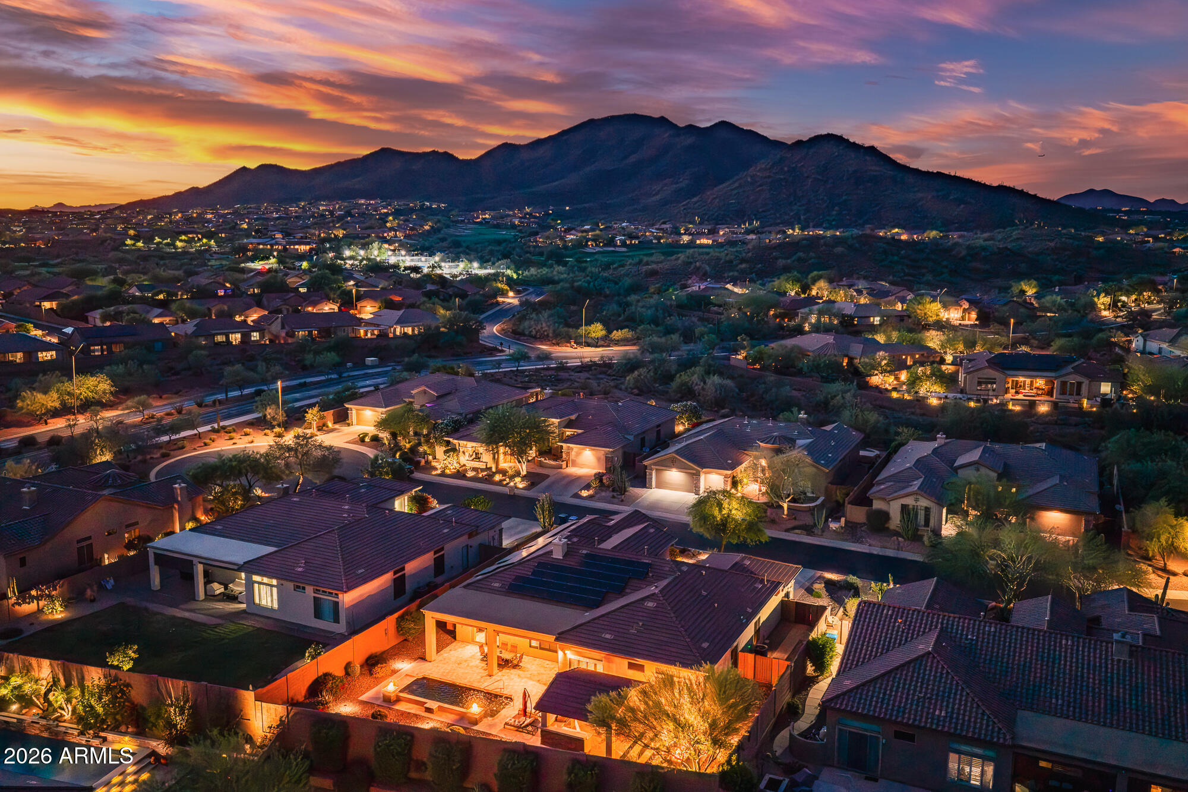
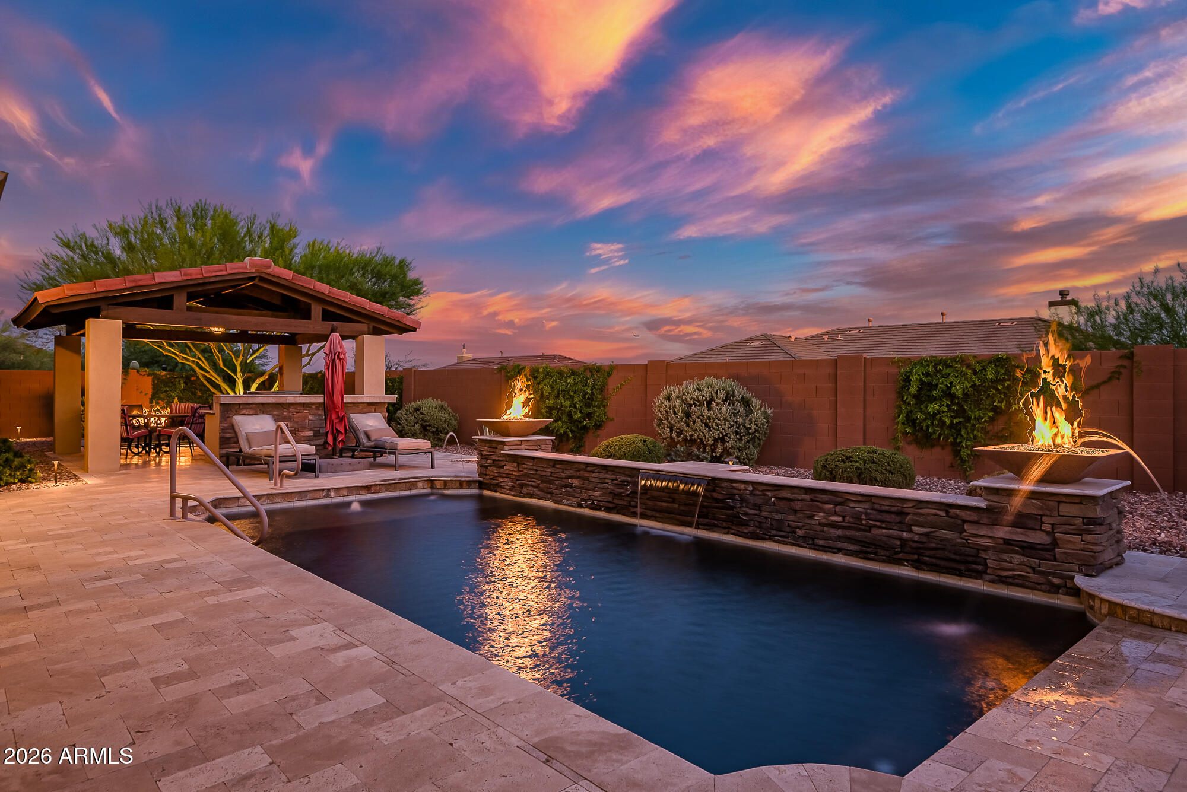
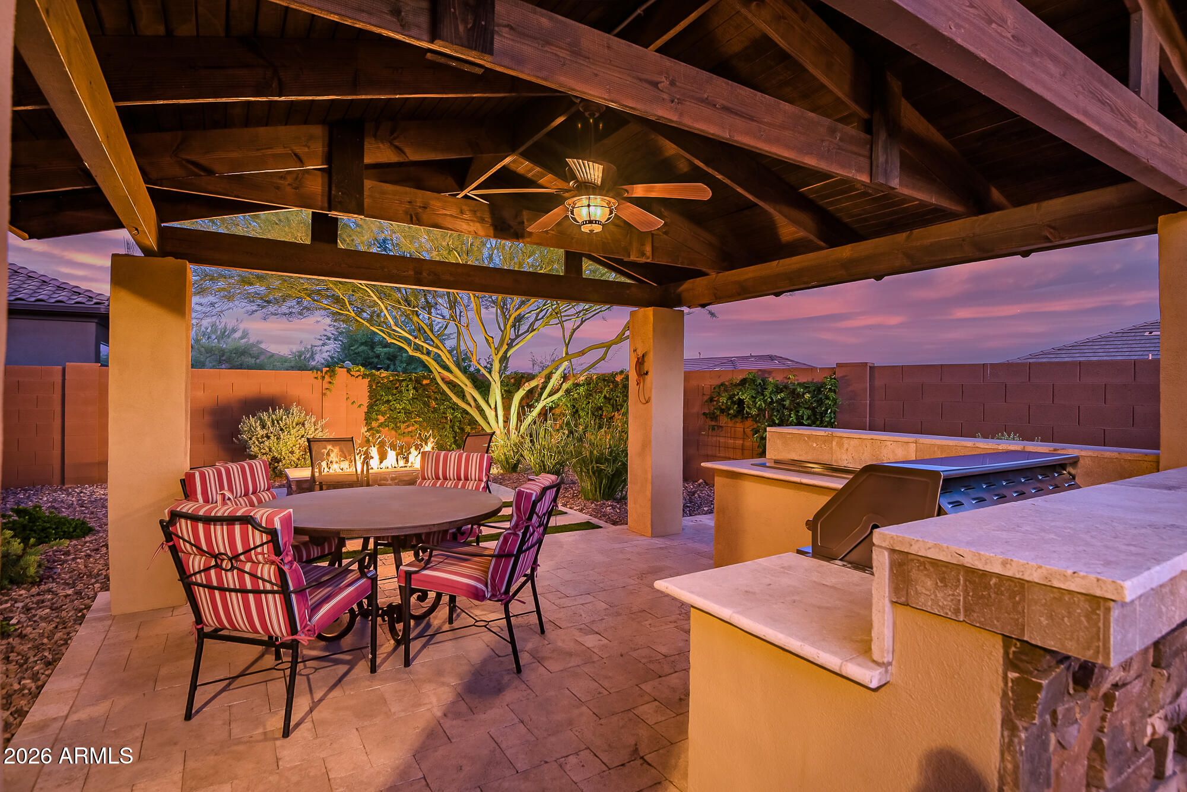
OWNED Solar Panels installed in 2020 that deliver zero-dollar monthly APS bills!! Stunning Anthem Country Club home at 1319 W Wayne Court, Anthem, AZ 85086. This completely updated Sonoma floor plan offers timeless elegance and thoughtful modern touches in Arizona's premier 36-hole guard-gated golf community. A welcoming paver courtyard invites you to step through the scrolled iron-and-glass door. Inside you will find no interior steps, Porcelain plank flooring flowing throughout, complemented by stacked stone accents on the custom fireplace, wine cellar, and master bath. Granite slabs top the kitchen, butler pantry, laundry room countertops, and suede finished granite bathroom countertops. Plantation shutters and sliding glass doors frame the views while filling the spaces with natural light. Open concept from the family room to the gourmet kitchen that includes an eat-in dining area, breakfast bar, newer appliances, and gas cooktop. The master bath is a relaxing retreat featuring a soaking tub, dual rain-head shower with handheld wand, while two bedrooms offer ensuite baths with stylish barn-door glass-panel showers. The master also includes a Huge built-in closet with ample drawers, shelving and storage space. Outside, the fully landscaped backyard creates the perfect setting for gatherings with a sparkling pool, water features, travertine deck, large lighted ramada with built-in BBQ grill, crushed-glass fire pit and cauldrons. Manual sun shades provide easy shade and privacy across the patio. Upgrades include: New decorative lighting and irrigation system in the front and back, Trane 4-ton dual AC condensers and furnaces installed in 2021 with four Wi-Fi programmable thermostats for year-round comfort, plus OWNED solar panels installed in 2020 that deliver zero-dollar monthly APS bills. The epoxy-coated garage floor and premium cul-de-sac location complete this low-maintenance, high-quality home. An exceptional find in a fantastic community, this residence is ideal for those who appreciate championship golf, resort-style amenities and effortless Arizona living.

Save
Ask
Tour
Hide
Share
Listing Snapshot
Price 
$929,000
Days On Site 
133 Days
Bedrooms 
4
Inside Area (SqFt) 
3,304 sqft
Total Baths 
4
Full Baths 
3
Partial Baths 
1
Lot Size 
0.27 Acres
Year Built 
2004
MLS® Number 
7027909
Status 
Active Under Contract
Property Tax 
$5,104
HOA/Condo/Coop Fees 
$553.82 monthly
Sq Ft Source 
Assessor
Friends & Family
Recent Activity
a week agoListing updated with changes from the MLS®
a week agoStatus changed to Active Under Contract
2 weeks agoPrice changed to $929,000
4 months agoListing first seen on site
General Features
Acres 
0.27
Attached Garage 
Yes
Cross Street 
I-17 & Daisy Mountain
Disclosures 
Seller Discl Avail
Energy Features 
Solar
Foundation 
Slab
Garage 
Yes
Garage Spaces 
3
Land Lease 
No
Levels 
One
Number Of Stories 
1
Parking 
Golf Cart GarageGarage Door OpenerDirect Access
Parking Spaces 
3
Property Sub Type 
Single Family Residence
Security 
Security GuardFire Sprinkler System
Style 
Santa Barbara/Tuscan
Interior Features
Appliances 
DishwasherDisposalRefrigeratorGas CooktopMicrowaveElectric OvenWasherDryerWater Softener Owned
Cooling 
Ceiling Fan(s)Central Air
Electric 
220 Volts in Kitchen
Fireplace 
Yes
Fireplace Features 
GasFire Pit
Fireplaces 
1
Flooring 
Tile
Heating 
Forced AirHot Water
Interior 
Double VanityBidetEat-in KitchenBreakfast BarKitchen IslandGranite CountersHigh Speed InternetHigh Ceilings
Laundry Features 
Washer HookupGas Dryer Hookup
Window Features 
Low Emissivity WindowsScreensDouble Pane Windows
Save
Ask
Tour
Hide
Share
Exterior Features
Construction Details 
BlockStuccoStone
Exterior 
BarbecuePrivate YardBuilt-in Barbecue
Fencing 
Block
Lot Features 
Desert FrontDesert BackSprinklers In FrontSprinklers In Rear
Other Structures 
Gazebo
Patio And Porch 
PatioScreened
Pool Features 
Outdoor PoolLapCabanaHeatedFenced
Private Pool 
Yes
Roof 
Tile
Spa Features 
None
Windows/Doors 
Low Emissivity WindowsScreensDouble Pane Windows
Community Features
Accessibility Features 
Accessible Full Bath
Association Fee 
$626.46
Association Fee Frequency 
Quarterly
Additional Association Fee 
$345.0
Additional Association Fee Frequency 
Monthly
Community Features 
GatedGolfTennis Court(s)RacquetballPlaygroundClubhouseFitness CenterSidewalks
School District 
Deer Valley Unified District
Township 
6N
Financing Terms Available 
CashFHAConventional
Roads 
Asphalt
Schools
School District
Deer Valley Unified District
Elementary School
Diamond Canyon School
Middle School
Diamond Canyon School
High School
Boulder Creek High School
Listing courtesy of REMAX SUMMIT PROPERTIES.


All information should be verified by the recipient and none is guaranteed as accurate by ARMLS. Copyright 2026 Arizona Regional Multiple Listing Service, Inc. All rights reserved.
Last checked: 2026-09-24 08:16 AM UTC

Neighborhood & Commute
Source: Walkscore
Disclosure: Community information and market data powered by Constellation Data Labs. Information is deemed reliable but not guaranteed.
Save
Ask
Tour
Hide
Share

Signup for Our Newsletter

Signup Here

New Listings this Week

Social Media Profiles BuySedona Facebook Page BuySedona YouTube Channel BuySedona Twitter Feed BuySedona Instagram; BuySedona PinBoards

Sitemap | IDX Sitemap | IDX Links

© 2012 - 2026
RE/MAX Sedona:
Sedona Property Partners
TALO Real Estate Web Design

TALO Real Estate Website Design
REMAX Balloon