Buy Sedona Real Estate

Bell Rock REMAX Balloon

Rob & Pam Schabatka

Broker/Owner

(928) 282-4166 (o)

(928) 821-3508 (c)

Login
slider2
Price
Beds
Baths
For Sale / All Types

Sedona MLS Listings Search

Save
Ask
Tour
Hide
Share
$439,990
132 Days On Site

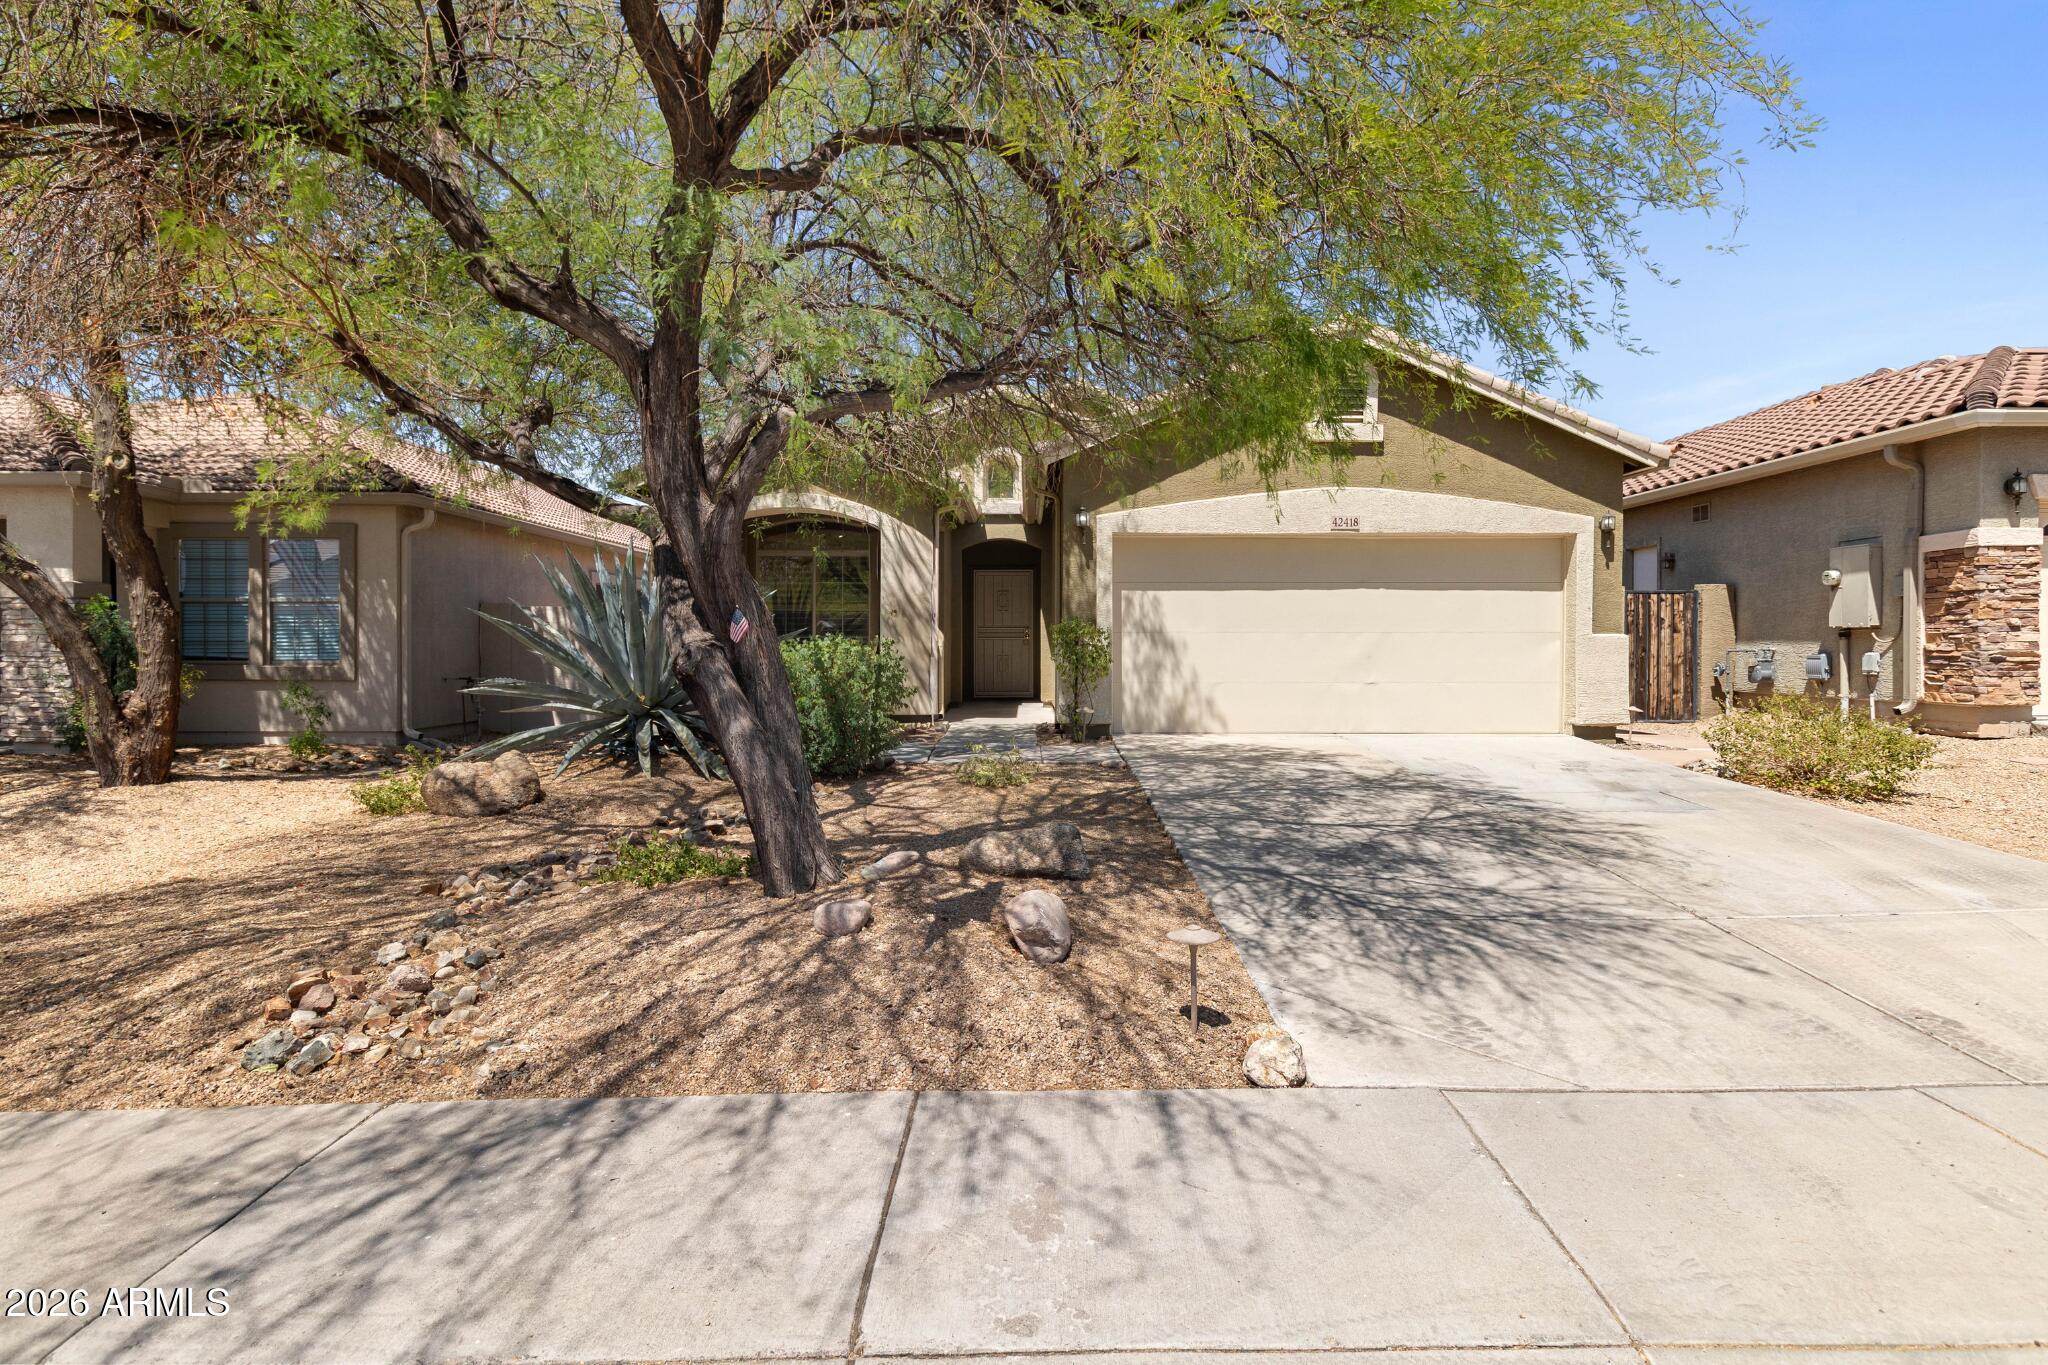
42418 N 46TH Lane
Phoenix, AZ 85086

For Sale|Single Family Residence|Active Under Contract
3
Beds
2
Total Baths
2
Full Baths
1,432
SqFt
$307
/SqFt
2004
Built
Subdivision:
ANTHEM WEST UNIT 1
County:
Maricopa

Due to the health concerns created by Coronavirus we are offering personal 1-1 online video walkthough tours where possible.
Call Now: (928) 282-4166 x 253
Is this the listing for you? We can help make it yours.
(928) 282-4166 x 253
42418 N 46TH Lane42418 N 46TH Lane42418 N 46TH Lane42418 N 46TH Lane
Save
Ask
Tour
Hide
Share

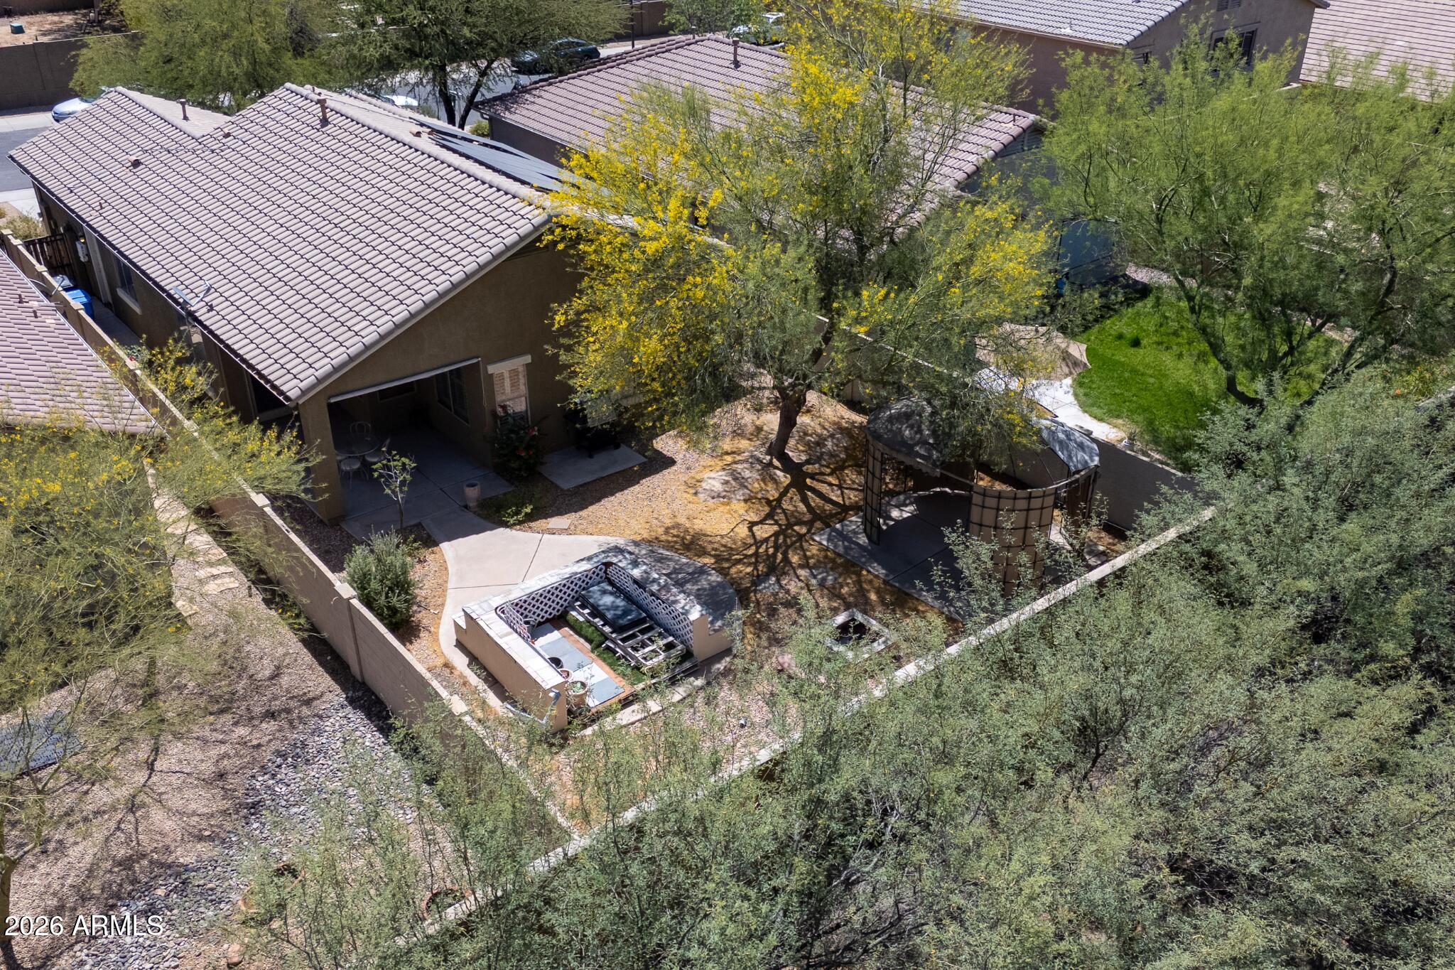
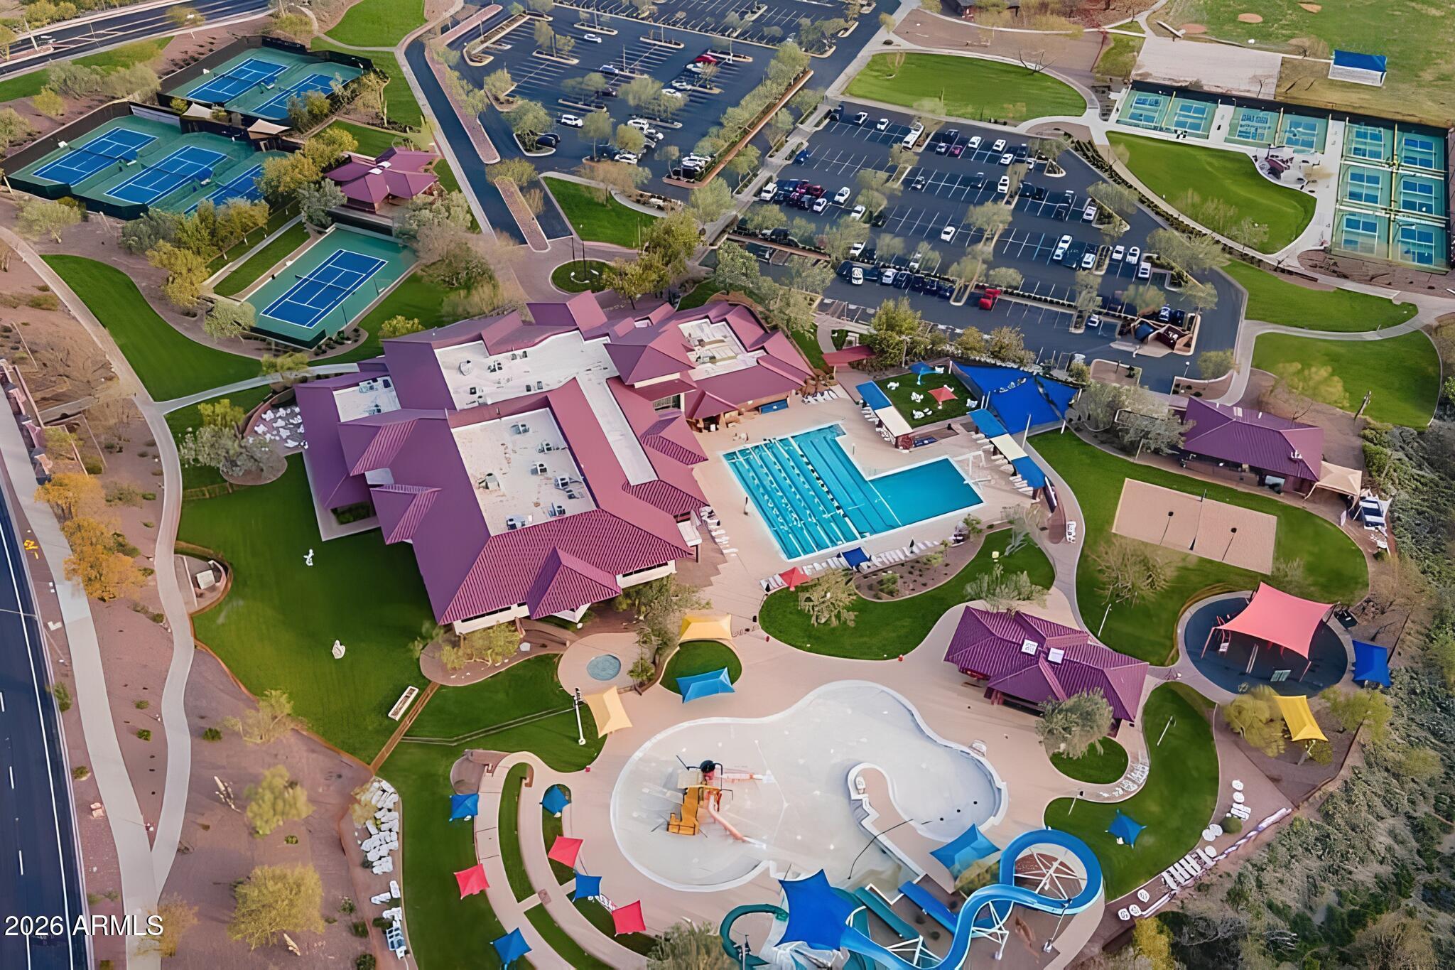
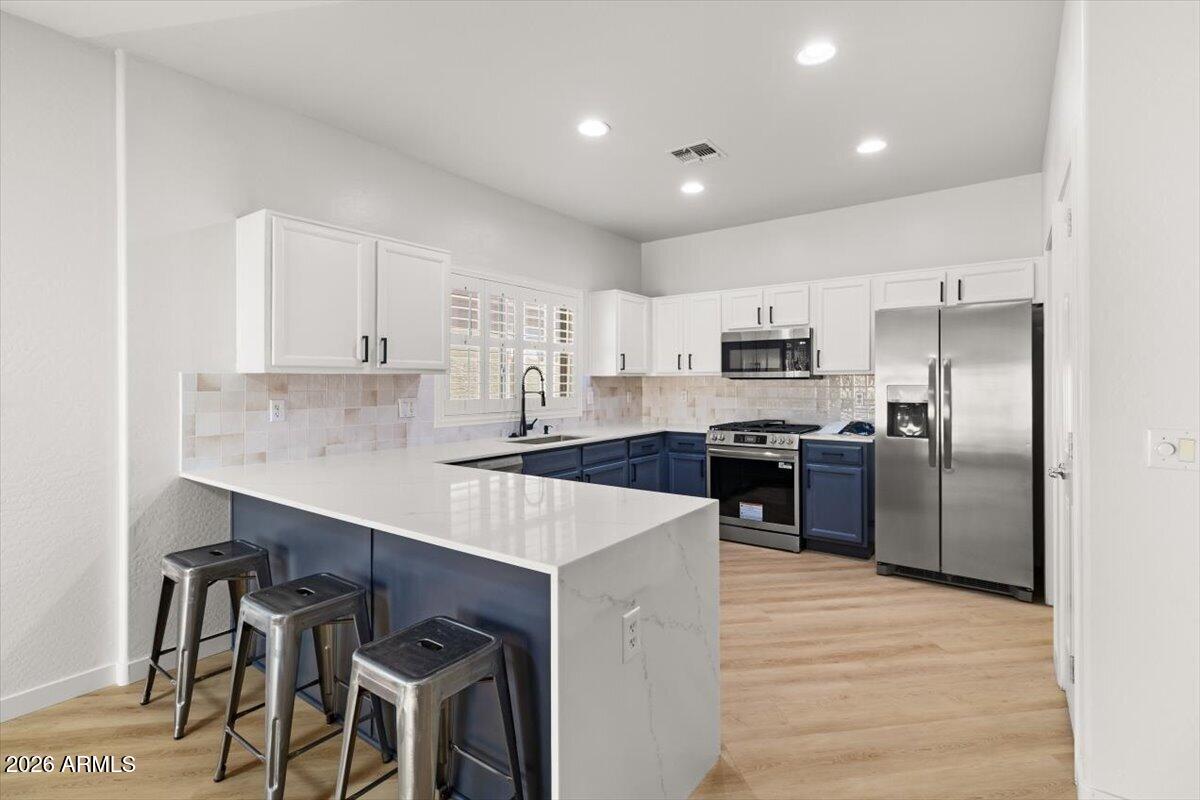
SOLAR + NEW HVAC + SUN SCREENS = $150-$200 SAVINGS/MONTH. Back on the Market (9/3) and newly renovated, this home features a desirable split floorplan and a brand-new HVAC system on a premium lot with NO rear neighbors. Solar offsets the bulk of your consumption, window sun screens block up to 90% of solar heat gain -- cutting cooling costs up to 25% on their own, and plantation shutters add another layer of interior heat control. Together, they don't just trim your bill -- they fundamentally change your summer energy exposure. No expensive surprises. No deferred maintenance. Every major system is handled for you to move in and live. Roof: recently serviced. Water heater: recently serviced. Whole-home water softening: installed. Whole-home audio: installed. The layout delivers where it counts -- 3 bedrooms, 2 baths, a newly renovated interior featuring quartz countertops, two-tone kitchen cabinetry, stainless steel appliances, LED lighting, white oak flooring, and fresh paint throughout, and a 2-car garage with built-in storage. Your HOA connects you to one of the most decorated master-planned communities in the Phoenix metro. Anthem has been named Best Master Planned Community, one of Phoenix Magazine's Best Family-Friendly Neighborhoods, and Best Master Planned Community for Children. The amenity network earns every dollar of dues: Olympic-plus pool, community water park, fitness center, tennis and pickleball courts, 15 miles of trails, youth sports leagues, indoor basketball and volleyball, group fitness, lap and leisure pools, a splash pad, sports fields, skate park, amphitheater, the Daisy Mountain Railroad, and state-certified childcare. Top-rated Deer Valley Unified schools are minutes away -- Canyon Springs Elementary (8/10) and Boulder Creek High School (7/10). I-17 puts downtown Phoenix 30 miles south. Sedona and Flagstaff are a 90-minute escape north. Daisy Mountain trails are practically at your doorstep. Walmart, Fry's, and the Outlets at North Phoenix cover every errand without leaving the zip code. Strong schools, serious amenities, a neighborhood purpose-built for families, and a home for those who value peace of mind. 42418 N 46th Lane puts you right in the middle of it -- at its most attainable. SELLER FINANCING AVAILABLE (see Remarks). This home is also for rent - MLS#7075355.

Save
Ask
Tour
Hide
Share
Listing Snapshot
Price 
$439,990
Days On Site 
132 Days
Bedrooms 
3
Inside Area (SqFt) 
1,432 sqft
Total Baths 
2
Full Baths 
2
Partial Baths 
N/A
Lot Size 
0.13 Acres
Year Built 
2004
MLS® Number 
7027942
Status 
Active Under Contract
Property Tax 
$1,707
HOA/Condo/Coop Fees 
$103.47 monthly
Sq Ft Source 
Assessor
Friends & Family
Recent Activity
yesterdayListing updated with changes from the MLS®
2 weeks agoStatus changed to Active Under Contract
4 months agoListing first seen on site
General Features
Acres 
0.13
Attached Garage 
Yes
Cross Street 
ANTHEM WAY & 46TH AVE
Disclosures 
Seller Discl AvailAgency Discl Req
Energy Features 
Solar
Garage 
Yes
Garage Spaces 
2
Land Lease 
No
Levels 
One
Number Of Stories 
1
Parking 
Garage Door Opener
Parking Spaces 
2
Property Sub Type 
Single Family Residence
Sewer 
Public Sewer
Water Source 
Public
Interior Features
Appliances 
DishwasherDisposalRefrigeratorMicrowaveGas RangeWater Softener Owned
Cooling 
Ceiling Fan(s)Central AirHeat Pump
Fireplace 
Yes
Fireplace Features 
Fire Pit
Fireplaces 
1
Flooring 
TileWood
Heating 
Heat Pump
Interior 
Double VanityEat-in KitchenBreakfast BarPantryHigh Ceilings
Laundry Features 
Gas Dryer Hookup
Window Features 
Solar ScreensDouble Pane Windows
Bedroom 2 
Bedroom 3 
Garage 
Dimensions - 18.42 x 19.61
Kitchen 
Dimensions - 23.83 x 27.34
Master Bedroom 
Dimensions - 12.27 x 13.4
Save
Ask
Tour
Hide
Share
Exterior Features
Construction Details 
Stucco
Exterior 
OtherRain Gutters
Fencing 
Block
Other Structures 
Gazebo
Pool Features 
LapCabanaHeatedFenced
Roof 
TileConcrete
Spa Features 
None
Windows/Doors 
Solar ScreensDouble Pane Windows
Community Features
Association Fee 
$310.41
Association Fee Frequency 
Quarterly
Community Features 
Tennis Court(s)PlaygroundClubhouseFitness CenterSidewalks
School District 
Deer Valley Unified District
Township 
6N
Financing Terms Available 
CashFHAConventionalOwner May Carry1031 Exchange
Schools
School District
Deer Valley Unified District
Elementary School
Unknown
Middle School
Unknown
High School
Boulder Creek High School
Listing courtesy of eXp Realty.


All information should be verified by the recipient and none is guaranteed as accurate by ARMLS. Copyright 2026 Arizona Regional Multiple Listing Service, Inc. All rights reserved.
Last checked: 2026-09-24 01:54 AM UTC

Neighborhood & Commute
Source: Walkscore
Disclosure: Community information and market data powered by Constellation Data Labs. Information is deemed reliable but not guaranteed.
Save
Ask
Tour
Hide
Share

Signup for Our Newsletter

Signup Here

New Listings this Week

Social Media Profiles BuySedona Facebook Page BuySedona YouTube Channel BuySedona Twitter Feed BuySedona Instagram; BuySedona PinBoards

Sitemap | IDX Sitemap | IDX Links

© 2012 - 2026
RE/MAX Sedona:
Sedona Property Partners
TALO Real Estate Web Design

TALO Real Estate Website Design
REMAX Balloon