



Sedona MLS Listings Search
13226 W POMEGRANATE DriveSun City West, AZ 85375
Due to the health concerns created by Coronavirus we are offering personal 1-1 online video walkthough tours where possible.
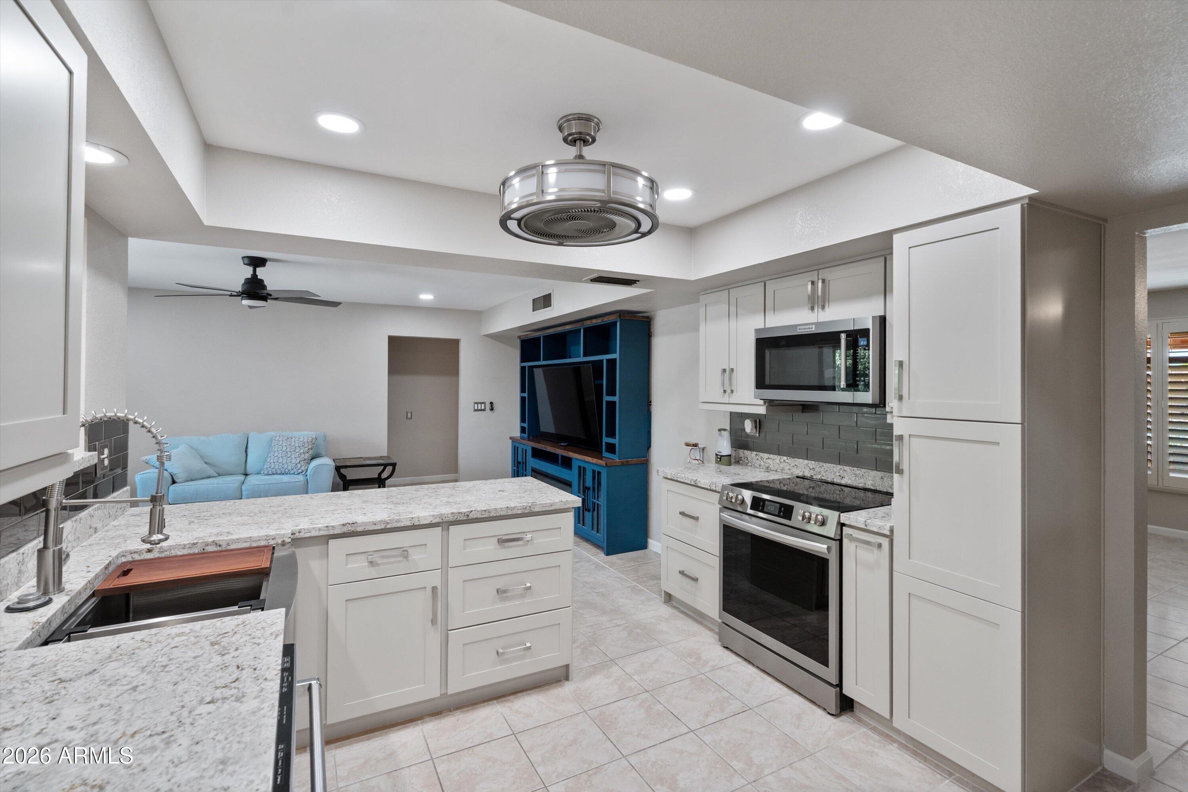
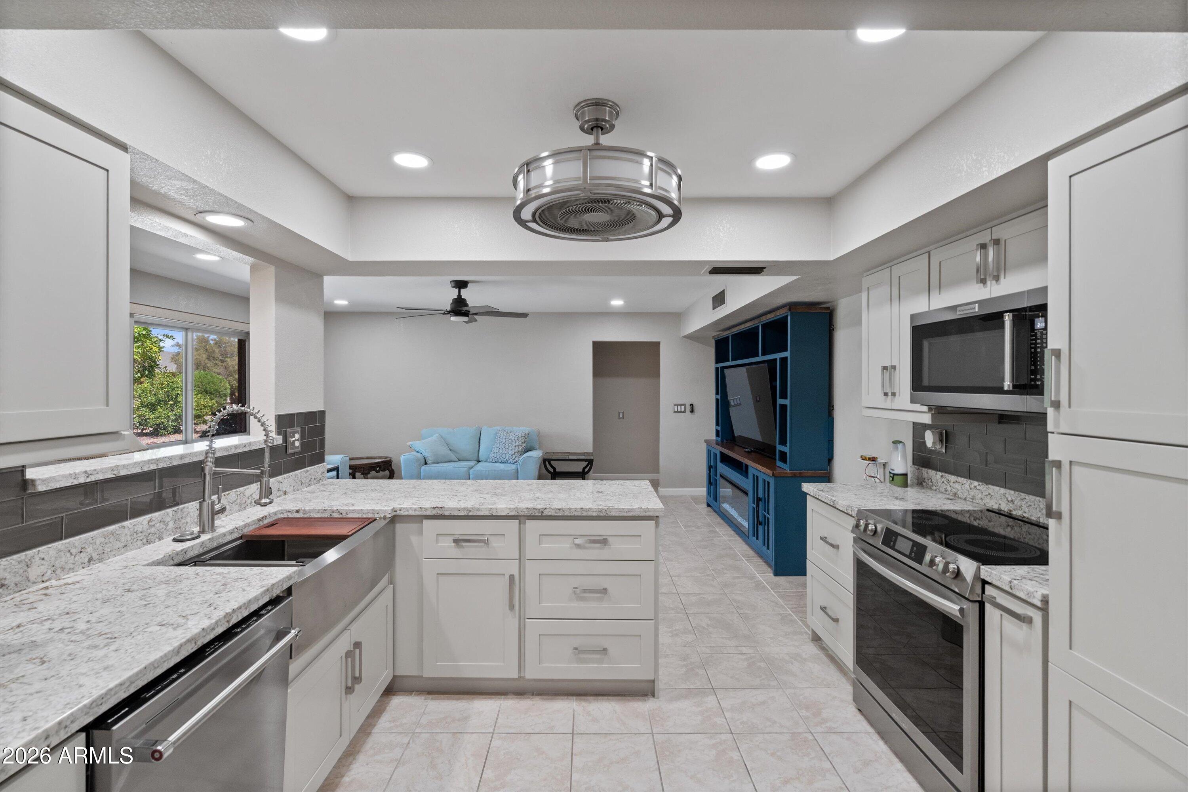
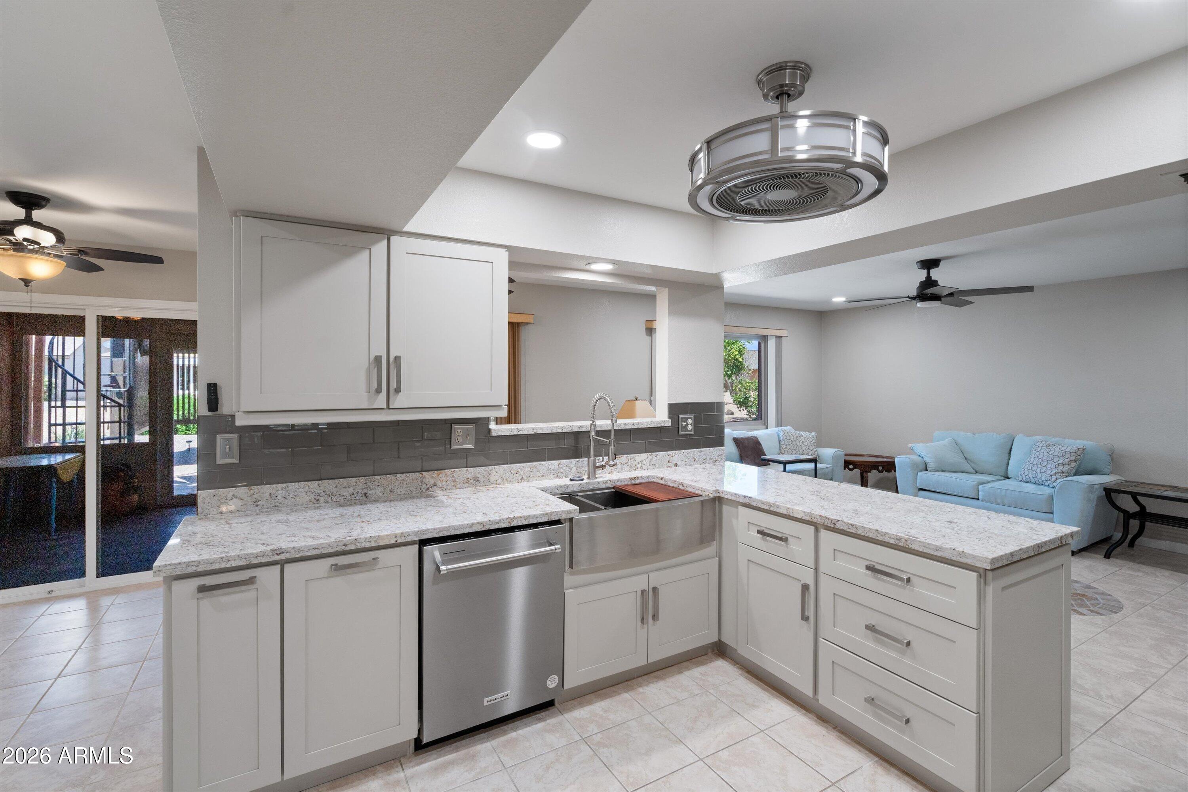
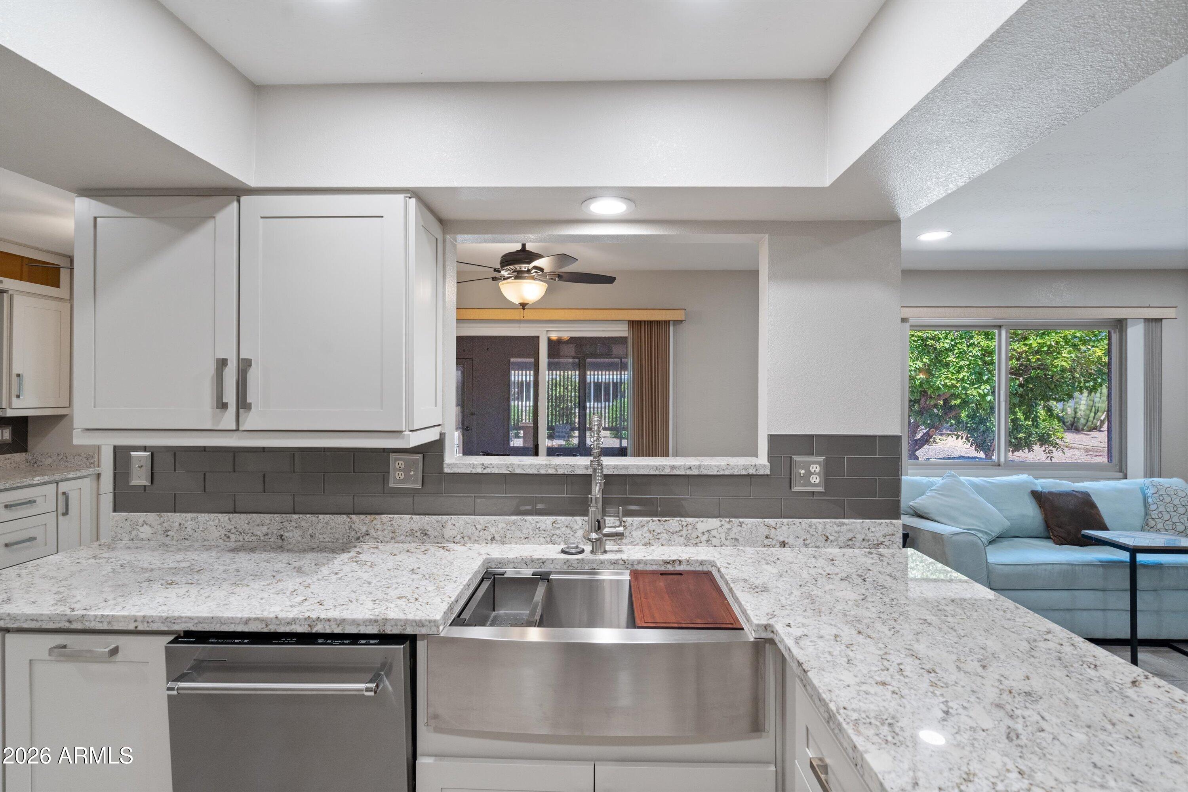
Hidden gem with extensive upgrades! This sought after Annapolis floor plan has been thoughtfully transformed to create a more open, functional, and energy efficient home with impressive storage, entertaining space, and accessibility minded improvements throughout. The redesigned dream kitchen is a standout, featuring two full pantry walls for exceptional storage, cabinetry with numerous pull out features, all new kitchen appliances, and new copper wiring for the range. Additional square footage was incorporated from the original patio, creating a seamless connection to the open family room and making the space ideal for entertaining. Several doorways have also been widened to approximately 36 inches for improved accessibility. The remodeled laundry room adds both function and style with modern high gloss upper cabinetry, a second refrigerator, and an additional oven, perfect for entertaining or preparing large family dinners. Just off the laundry room, a bonus room provides flexible space for a home office, den, craft room, or hobby area. This space is now comfortable year round with newly installed HVAC and creatively designed ductwork. Energy conscious improvements are extensive and include an upgraded 5 ton Trane heat pump, new water heater, added attic insulation, insulated garage door panels, insulated windows, stucco exterior, and two solar systems, including a Tesla system. The home also features an upgraded 200 amp electrical panel, new interior wiring and outlets, dimmable recessed lighting, modern sconces, and updated ceiling fans. Indoor and outdoor living continues with a tiled, glass enclosed patio off the kitchen, extending the home's entertaining options. Outside, enjoy a pergola covered 14 x 21 paver patio, along with paver sidewalks surrounding the home for convenient, level access. One of the backyard's most unique features is a stairway leading to the rooftop deck, an incredible spot to take in Arizona sunsets, enjoy the evening sky, or set up a telescope for stargazing. The roof has been completely replaced, including the upper decking. Both the primary and secondary bathrooms have been remodeled with low entry showers. Fresh neutral interior paint and the removal of popcorn ceilings give the home a clean, updated feel throughout. The spacious primary bedroom easily accommodates a king size bed, while the secondary bedroom features custom closet wall units for additional storage. Custom shutters, shades, and blinds are found throughout the home, and the family room includes a custom tailored entertainment center. Flooring includes tile and luxury vinyl plank throughout, along with a tiled front entry. Even the garage offers something extra, including a full size gun safe integrated into the cabinetry. With its transformed kitchen, exceptional storage, flexible bonus space, extensive mechanical and electrical upgrades, multiple entertaining areas, energy efficiency improvements, rooftop deck, and thoughtful accessibility features, this is a truly unique home with upgrades that are difficult to duplicate. What's not to love about calling this one home?
| yesterday | Listing updated with changes from the MLS® | |
| yesterday | Status changed to Active | |
| 3 weeks ago | Price changed to $420,000 | |
| 4 months ago | Listing first seen on site |

All information should be verified by the recipient and none is guaranteed as accurate by ARMLS. Copyright 2026 Arizona Regional Multiple Listing Service, Inc. All rights reserved.
Last checked: 2026-09-24 02:49 AM UTC



