Buy Sedona Real Estate

Bell Rock REMAX Balloon

Rob & Pam Schabatka

Broker/Owner

(928) 282-4166 (o)

(928) 821-3508 (c)

Login
slider2
Price
Beds
Baths
For Sale / All Types

Sedona MLS Listings Search

Save
Ask
Tour
Hide
Share
$492,000
131 Days On Site

4768 W PIUTE Avenue
Glendale, AZ 85308

For Sale|Single Family Residence|Active
4
Beds
3
Total Baths
2
Full Baths
1
Partial Bath
1,903
SqFt
$259
/SqFt
1986
Built
Subdivision:
OVERLAND TRAIL 4
County:
Maricopa

Due to the health concerns created by Coronavirus we are offering personal 1-1 online video walkthough tours where possible.
Call Now: (928) 282-4166 x 253
Is this the listing for you? We can help make it yours.
(928) 282-4166 x 253
4768 W PIUTE Avenue4768 W PIUTE Avenue4768 W PIUTE Avenue4768 W PIUTE Avenue
Save
Ask
Tour
Hide
Share

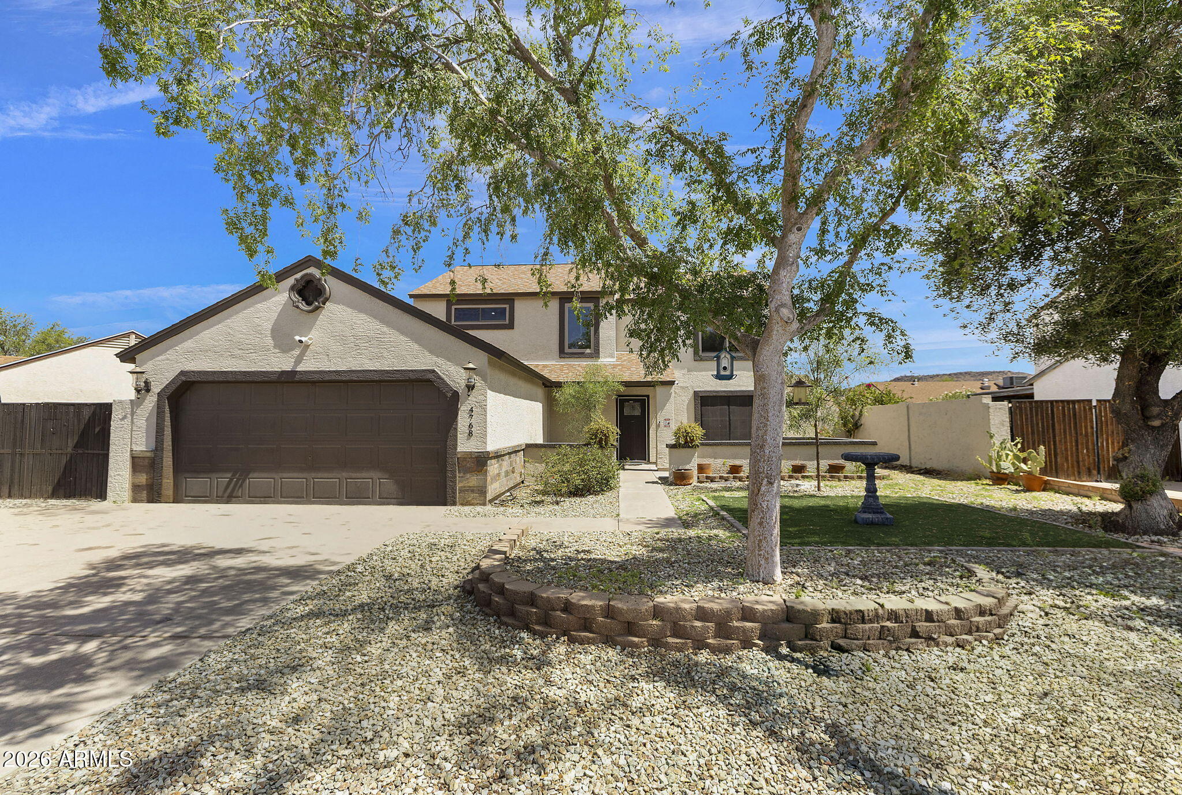
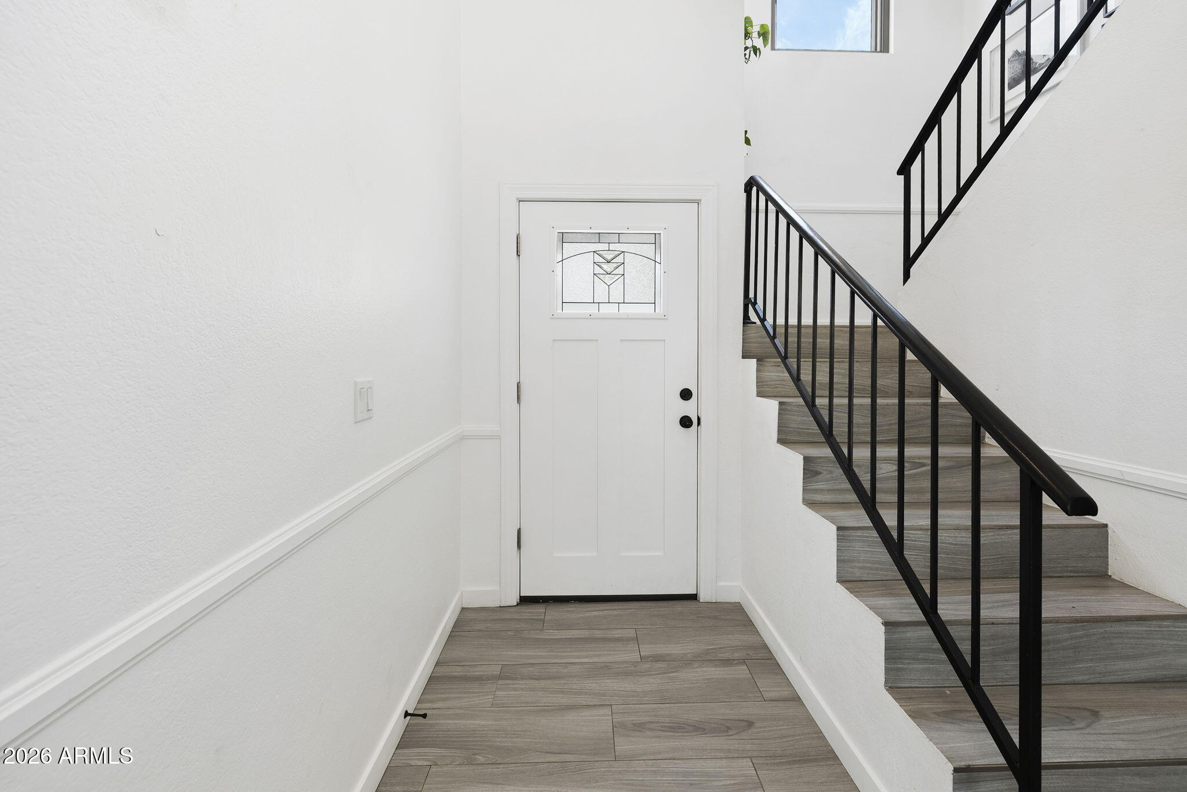
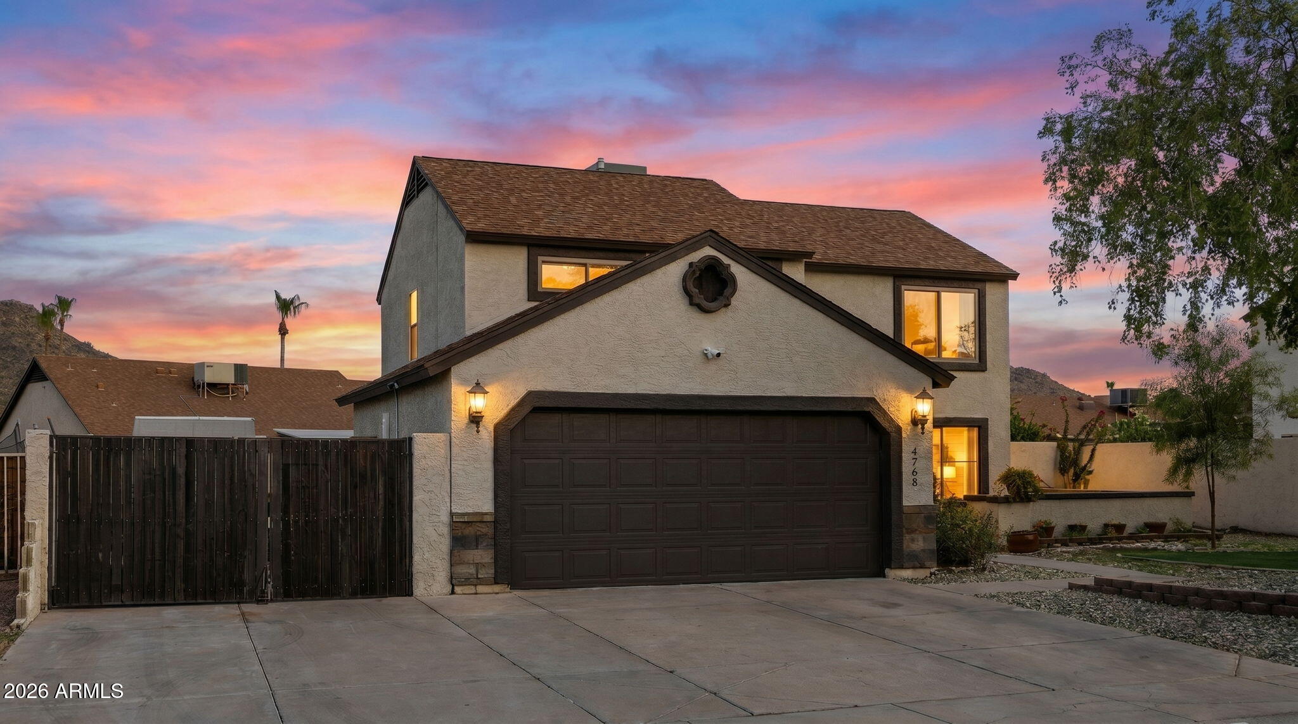
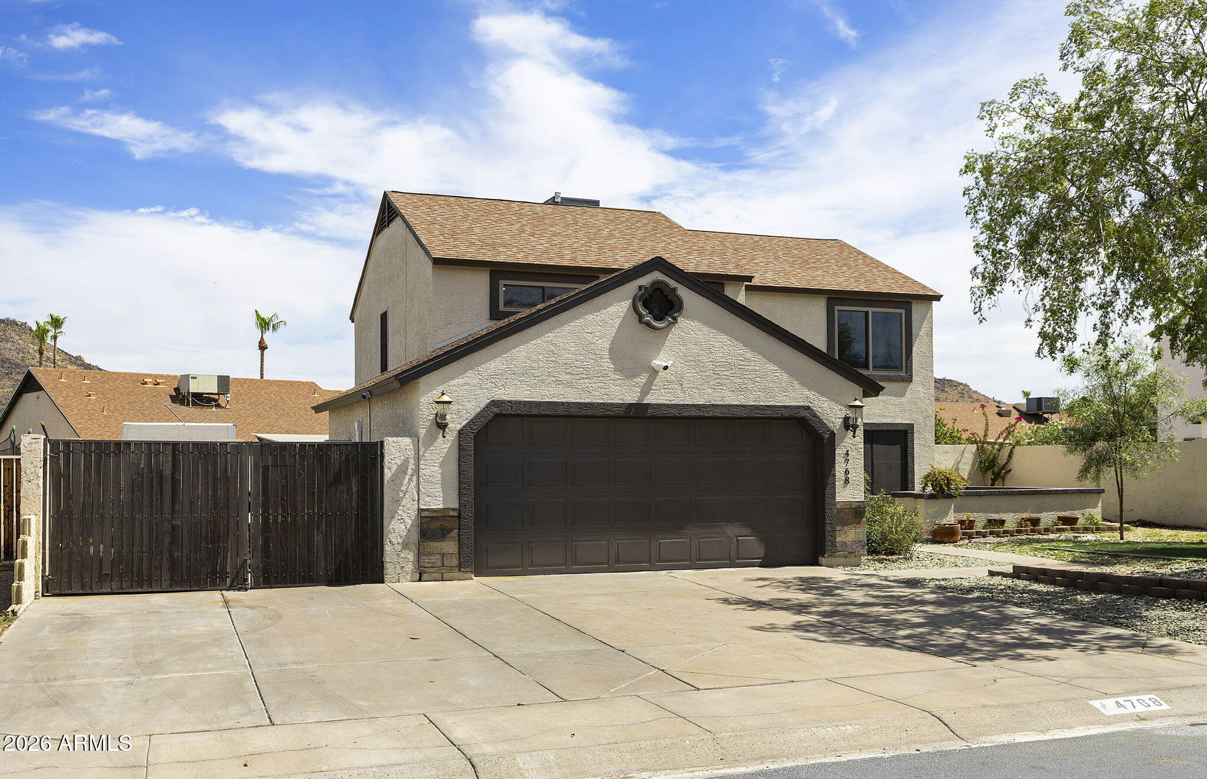
FULLY UPDATED 4-bedroom, 2.5-bath home with premium upgrades, RV parking, a climate-controlled workshop garage, and NO HOA. FEATURES: custom-Renewal by Andersen windows, a new 5-ton HVAC system, updated kitchen and bathrooms, new interior doors throughout, a WiFi-enabled water heater, and a newer roof.The finished, climate-controlled garage is ideal for mechanics, hobbyists, storage, or a home-based business and includes 30-amp 240V power. Parking includes space for up to 6 vehicles, with 4 in the driveway and 2 inside the garage, plus dedicated RV/boat parking behind a 12-foot RV gate.Additional features include an enclosed patio, ihot tub, and a 50-amp 240V connection on the right side of the home for RV use, EV charging, workshop equipment, or.for future VERSATILITY! Tiny home friendly. See attached finishes list. Conservative $190,000. invested into this renovation. Buy with everything complete! The PERFECT first home or rent rooms via sublet to TSMC staff. This is a solid investment property!!!

Save
Ask
Tour
Hide
Share
Listing Snapshot
Price 
$492,000
Days On Site 
131 Days
Bedrooms 
4
Inside Area (SqFt) 
1,903 sqft
Total Baths 
3
Full Baths 
2
Partial Baths 
1
Lot Size 
0.15 Acres
Year Built 
1986
MLS® Number 
7028598
Status 
Active
Property Tax 
$1,347
HOA/Condo/Coop Fees 
N/A
Sq Ft Source 
Assessor
Friends & Family
Recent Activity
7 days agoListing updated with changes from the MLS®
a month agoPrice changed to $492,000
4 months agoStatus changed to Active
4 months agoListing first seen on site
General Features
Acres 
0.15
Attached Garage 
Yes
Cross Street 
Union Hills/47th Ave
Disclosures 
Seller Discl AvailAgency Discl Req
Garage 
Yes
Garage Spaces 
2
Land Lease 
No
Levels 
Two
Number Of Stories 
2
Parking 
RV Access/ParkingRV GatedGarage Door OpenerDirect AccessOff Street
Parking Spaces 
2
Property Sub Type 
Single Family Residence
Water Source 
Public
Interior Features
Appliances 
DishwasherDisposalRefrigeratorElectric CooktopMicrowaveBuilt-In Electric OvenElectric OvenElectric RangeWater Purifier
Cooling 
Central Air
Electric 
220 Volts in Kitchen
Fireplace 
Yes
Fireplace Features 
Family RoomWood Burning
Fireplaces 
1
Flooring 
Tile
Heating 
Electric
Interior 
Eat-in KitchenPantryHigh Speed Internet
Laundry Features 
Washer HookupInside
Spa 
Yes
Window Features 
Tinted WindowsScreensDouble Pane Windows
Save
Ask
Tour
Hide
Share
Exterior Features
Construction Details 
Stucco
Exterior 
StoragePrivate YardOtherRain Gutters
Fencing 
BlockBack YardPerimeter
Other Structures 
Shed(s)Workshop
Patio And Porch 
PatioScreened
Roof 
Composition
Spa 
Yes
Spa Features 
PrivateHeated
Windows/Doors 
Tinted WindowsScreensDouble Pane Windows
Community Features
Community Features 
Sidewalks
School District 
Deer Valley Unified District
Township 
4N
Financing Terms Available 
CashFHAConventional
Roads 
Paved
Schools
School District
Deer Valley Unified District
Elementary School
Mountain Shadows Elementary School
Middle School
Desert Sky Middle School
High School
Deer Valley High School
Listing courtesy of West USA Realty.


All information should be verified by the recipient and none is guaranteed as accurate by ARMLS. Copyright 2026 Arizona Regional Multiple Listing Service, Inc. All rights reserved.
Last checked: 2026-09-24 12:38 AM UTC

Neighborhood & Commute
Source: Walkscore
Disclosure: Community information and market data powered by Constellation Data Labs. Information is deemed reliable but not guaranteed.
Save
Ask
Tour
Hide
Share

Signup for Our Newsletter

Signup Here

New Listings this Week

Social Media Profiles BuySedona Facebook Page BuySedona YouTube Channel BuySedona Twitter Feed BuySedona Instagram; BuySedona PinBoards

Sitemap | IDX Sitemap | IDX Links

© 2012 - 2026
RE/MAX Sedona:
Sedona Property Partners
TALO Real Estate Web Design

TALO Real Estate Website Design
REMAX Balloon