Buy Sedona Real Estate

Bell Rock REMAX Balloon

Rob & Pam Schabatka

Broker/Owner

(928) 282-4166 (o)

(928) 821-3508 (c)

Login
slider2
Price
Beds
Baths
For Sale / All Types

Sedona MLS Listings Search

Save
Ask
Tour
Hide
Share
$525,000
131 Days On Site

10934 W POINSETTIA Drive
Avondale, AZ 85392

For Sale|Single Family Residence|Active Under Contract
4
Beds
3
Total Baths
3
Full Baths
2,151
SqFt
$244
/SqFt
1987
Built
Subdivision:
GARDEN LAKES
County:
Maricopa

Due to the health concerns created by Coronavirus we are offering personal 1-1 online video walkthough tours where possible.
Call Now: (928) 282-4166 x 253
Is this the listing for you? We can help make it yours.
(928) 282-4166 x 253
10934 W POINSETTIA Drive10934 W POINSETTIA Drive10934 W POINSETTIA Drive10934 W POINSETTIA Drive
Save
Ask
Tour
Hide
Share

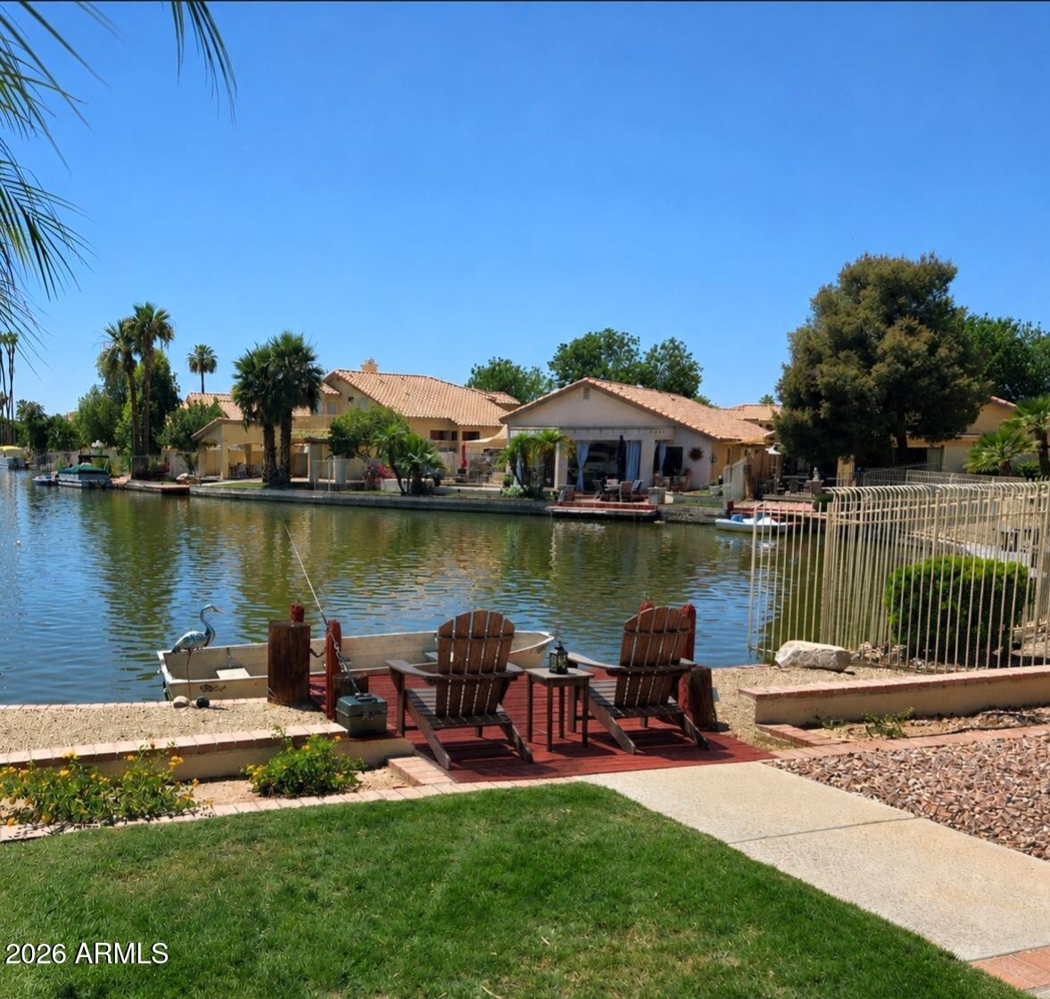
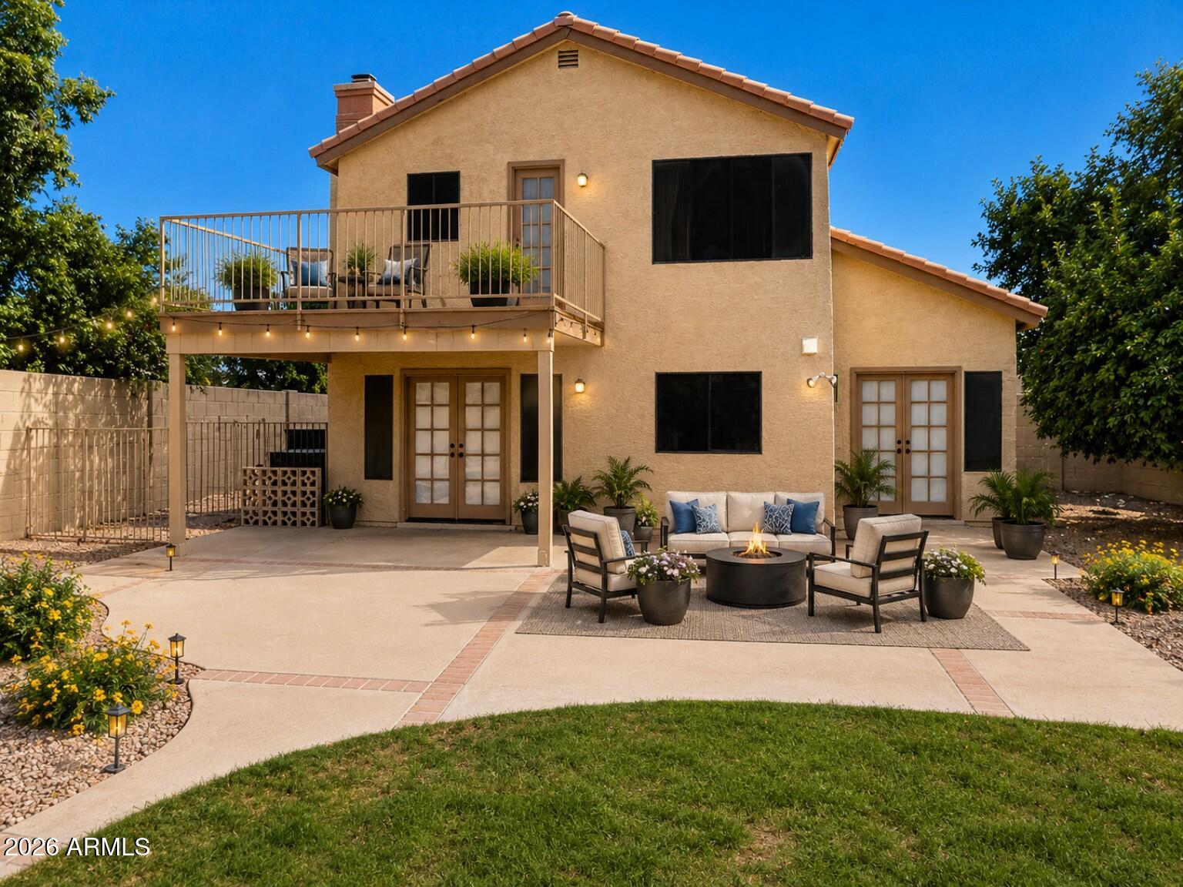
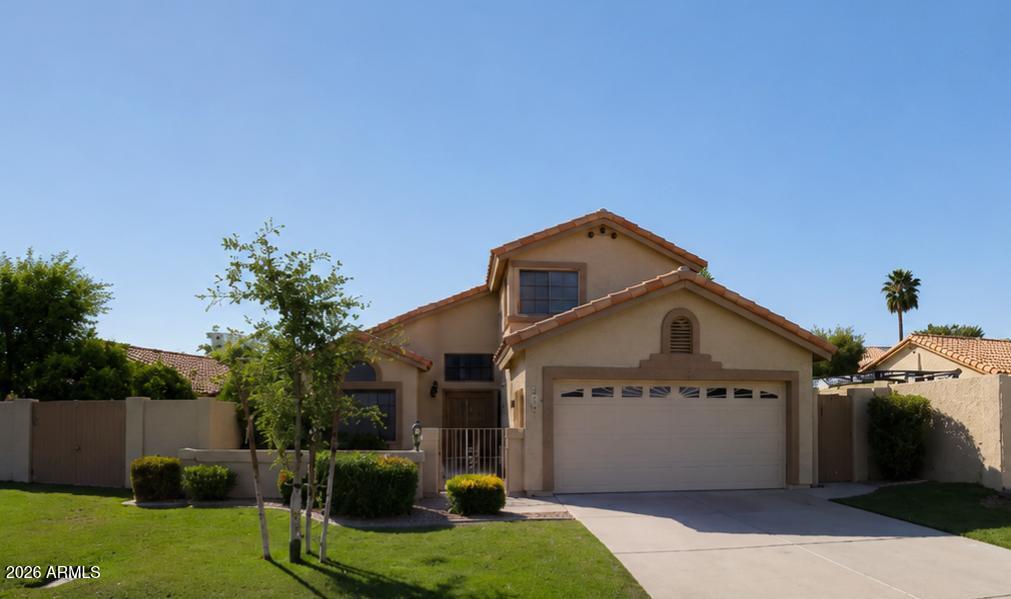
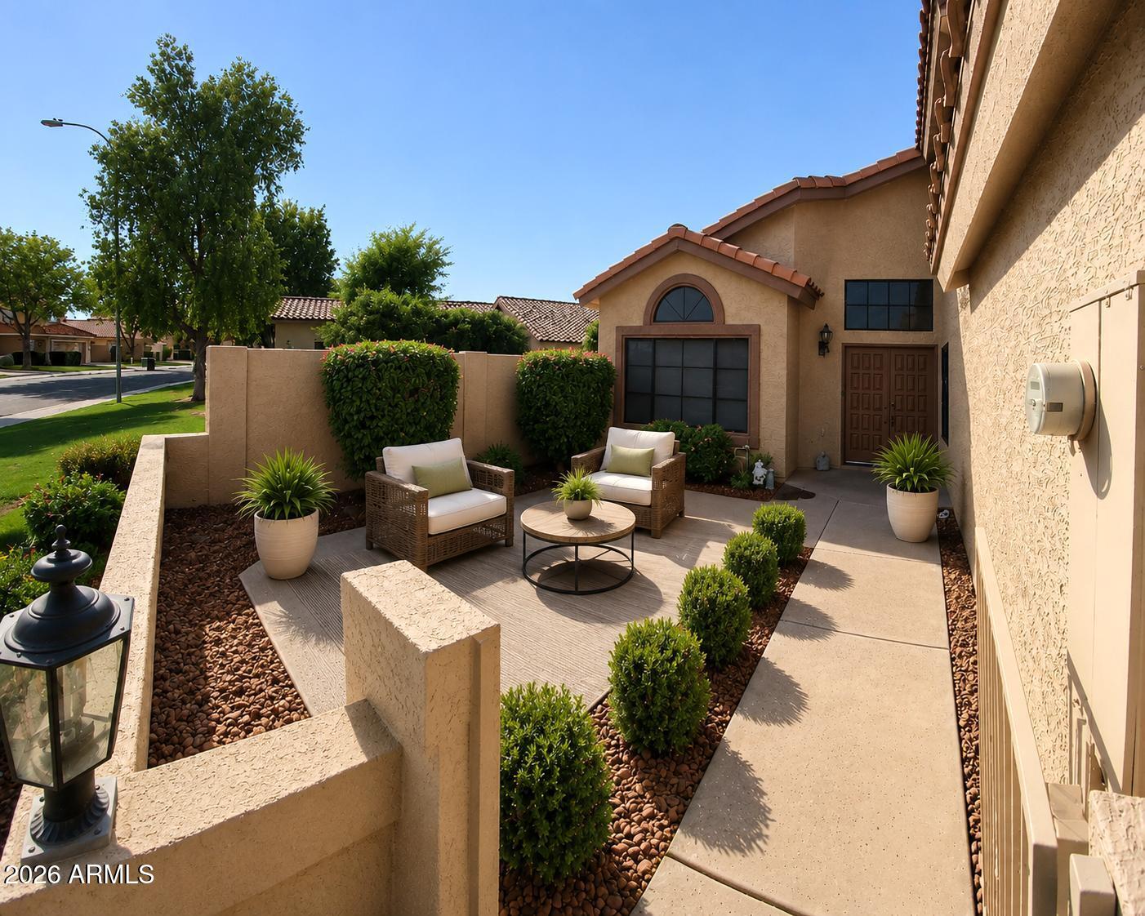
Waterfront Living, Flexible Living, Exceptional Value! Rare opportunity to own a beautifully updated lakefront home on an oversized 10,498 SF waterfront lot. Enjoy a private dock expansive outdoor entertaining areas, stunning lake views, fresh interior & exterior paint, brand-new stainless-steel appliances, & a newly installed water softener. The spacious primary suite features a private walk-out balcony overlooking the lake and backyard. Flexible downstairs suite and full bath offer ideal space for guests, multi-generational living, home office, fitness, hobby, or media room use. Private courtyard entry, community pool, spa, bathhouse, BBQ area, front landscape maintenance, boating, fishing, kayaking, & true lock-and-leave convenience. Welcome to one of the West Valley's best-kept secrete "Welcome to One of the West Valley's Best Kept Secrets" Nestled within the highly desirable Manors at Garden Lakes, this waterfront residence combines architectural character, flexible living spaces, and an exceptional Arizona lake lifestyle rarely available in today's market. Situated on an oversized 10,498 square foot waterfront homesite, the property offers an ideal balance of privacy, recreation, and community amenities. Fresh interior and exterior paint, newly painted perimeter walls, a refreshed private dock, brand-new Frigidaire Gallery stainless steel appliance package, and a newly installed water softener provide peace of mind and move-in-ready convenience. The flexible floorplan includes a downstairs bedroom adjacent to a full bath, ideal for guests, multi-generational living, a home office, fitness room, hobby space, media room, or additional living area. Upstairs, the spacious primary suite serves as a private retreat with a walk-out balcony overlooking the lake, dock, and backyard. Designed to maximize its connection to the water, the home offers beautiful lake views from multiple living areas and outdoor spaces. Enjoy fishing, kayaking, paddle sports, boating, entertaining, or simply relaxing from your private dock and waterfront patio. Residents enjoy access to exclusive community amenities including a lakeside pool, heated spa, bathhouse, outdoor shower, BBQ and picnic area, and front landscape maintenance through the HOA. Conveniently located near shopping, dining, golf, sports venues, and the P83 Entertainment District. Few homes combine an oversized waterfront homesite, private dock, flexible floorplan, balcony lake views, private courtyard entry, and lock-and-leave convenience into one complete package.

Save
Ask
Tour
Hide
Share
Listing Snapshot
Price 
$525,000
Days On Site 
131 Days
Bedrooms 
4
Inside Area (SqFt) 
2,151 sqft
Total Baths 
3
Full Baths 
3
Partial Baths 
N/A
Lot Size 
0.24 Acres
Year Built 
1987
MLS® Number 
7029039
Status 
Active Under Contract
Property Tax 
$2,653
HOA/Condo/Coop Fees 
$170 monthly
Sq Ft Source 
Assessor
Friends & Family
Recent Activity
5 days agoListing updated with changes from the MLS®
a month agoStatus changed to Active Under Contract
3 months agoPrice changed to $525,000
4 months agoListing first seen on site
General Features
Acres 
0.24
Attached Garage 
Yes
Cross Street 
111th Avenue & Indian School Road
Disclosures 
Seller Discl AvailAgency Discl Req
Foundation 
Slab
Garage 
Yes
Garage Spaces 
2
Land Lease 
No
Levels 
Two
Number Of Stories 
2
Parking 
Garage Door OpenerDirect AccessDetached
Parking Spaces 
2
Property Sub Type 
Single Family Residence
Sewer 
Public Sewer
Style 
Contemporary
Water Source 
Public
Interior Features
Appliances 
DishwasherDisposalRefrigeratorMicrowaveBuilt-In Electric OvenElectric OvenElectric RangeWater Softener OwnedENERGY STAR Qualified DryerENERGY STAR Qualified Washer
Cooling 
Ceiling Fan(s)Central AirOtherENERGY STAR Qualified Equipment
Electric 
220 Volts in Kitchen
Fireplace 
Yes
Fireplace Features 
Family RoomWood Burning
Fireplaces 
1
Flooring 
CarpetTile
Heating 
ElectricForced Air
Interior 
Double VanityBreakfast BarPantryKitchen IslandVaulted Ceiling(s)See Remarks
Laundry Features 
Washer HookupInside
Window Features 
ScreensDouble Pane Windows
Save
Ask
Tour
Hide
Share
Exterior Features
Construction Details 
Stucco
Exterior 
BalconyStoragePrivate Yard
Fencing 
BlockSee RemarksBack YardFront Yard
Lot Features 
Cul-De-SacDesert BackSprinklers In FrontSprinklers In RearWaterfront
Patio And Porch 
Patio
Pool Features 
LapCabanaFenced
Roof 
Tile
Spa Features 
None
View 
Lake
Waterfront 
Yes
Waterview 
Lake
Windows/Doors 
ScreensDouble Pane Windows
Community Features
Association Fee 
$170.0
Association Fee Frequency 
Monthly
Additional Association Fee 
$456.0
Additional Association Fee Frequency 
Semi-Annually
Community Features 
Lake
School District 
Tolleson Union High School District
Township 
2N
Financing Terms Available 
CashFHAConventional
Roads 
Asphalt
Schools
School District
Tolleson Union High School District
Elementary School
Garden Lakes Elementary School
Middle School
Garden Lakes Elementary School
High School
Westview High School
Listing courtesy of HomeSmart.


All information should be verified by the recipient and none is guaranteed as accurate by ARMLS. Copyright 2026 Arizona Regional Multiple Listing Service, Inc. All rights reserved.
Last checked: 2026-09-23 11:41 PM UTC

Neighborhood & Commute
Source: Walkscore
Disclosure: Community information and market data powered by Constellation Data Labs. Information is deemed reliable but not guaranteed.
Save
Ask
Tour
Hide
Share

Signup for Our Newsletter

Signup Here

New Listings this Week

Social Media Profiles BuySedona Facebook Page BuySedona YouTube Channel BuySedona Twitter Feed BuySedona Instagram; BuySedona PinBoards

Sitemap | IDX Sitemap | IDX Links

© 2012 - 2026
RE/MAX Sedona:
Sedona Property Partners
TALO Real Estate Web Design

TALO Real Estate Website Design
REMAX Balloon